$1,951,914
Rêve De Famille Avec Histoire
- 5,662 Sqft
- 4,952 Sqft lot
- Mis à jour: Aujourd'hui
À propos de la propriété
La description a été traduite automatiquement.
La description est affichée dans la langue d'origine.
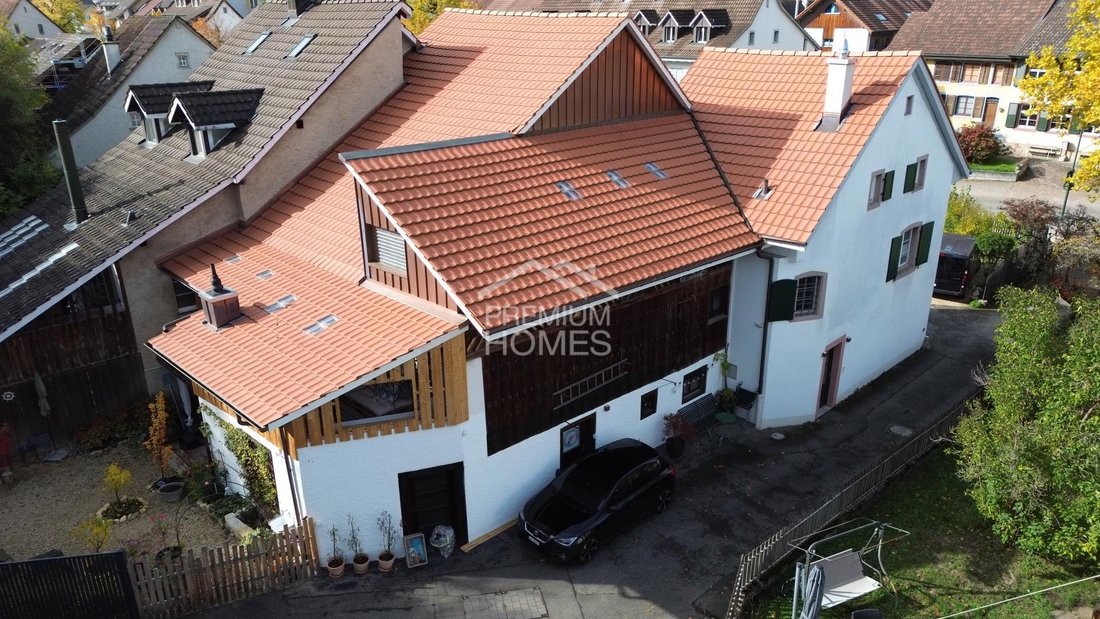
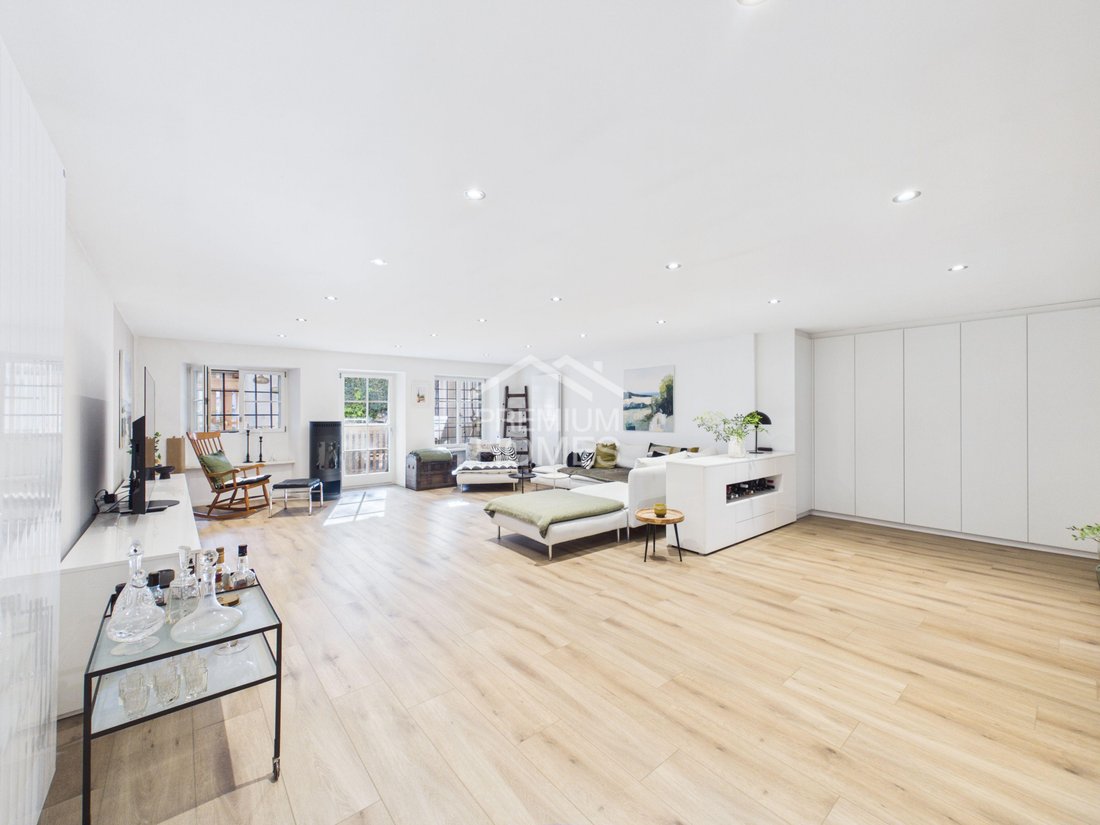
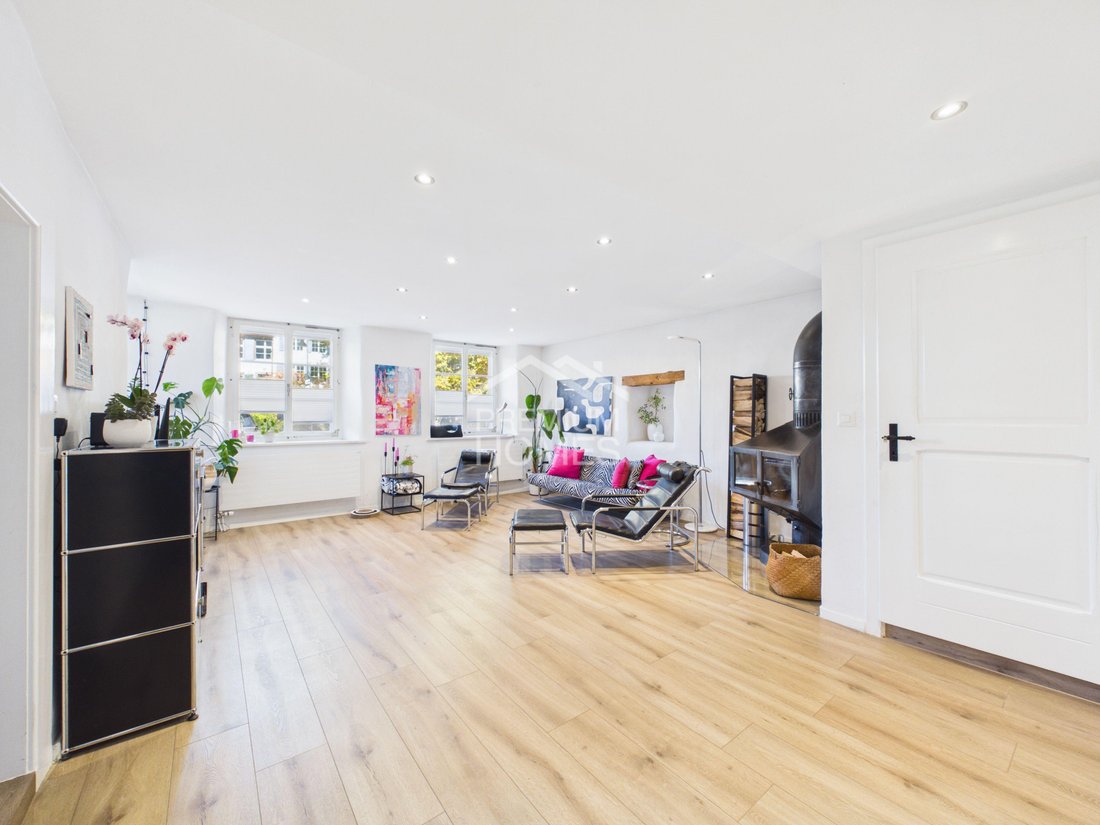
Those who appreciate generous living and do not want to commit to a classic room layout will discover exciting possibilities here. The house combines huge, light-flooded living spaces with an exceptionally versatile floor plan. Particularly appealing are the two separate living rooms, which can be used differently depending on the life situation – as a retreat, family area, studio, or representati
Those who appreciate generous living and do not want to commit to a classic room layout will discover exciting possibilities here. The house combines huge, light-flooded living spaces with an exceptionally versatile floor plan. Particularly appealing are the two separate living rooms, which can be used differently depending on the life situation – as a retreat, family area, studio, or representative living space.
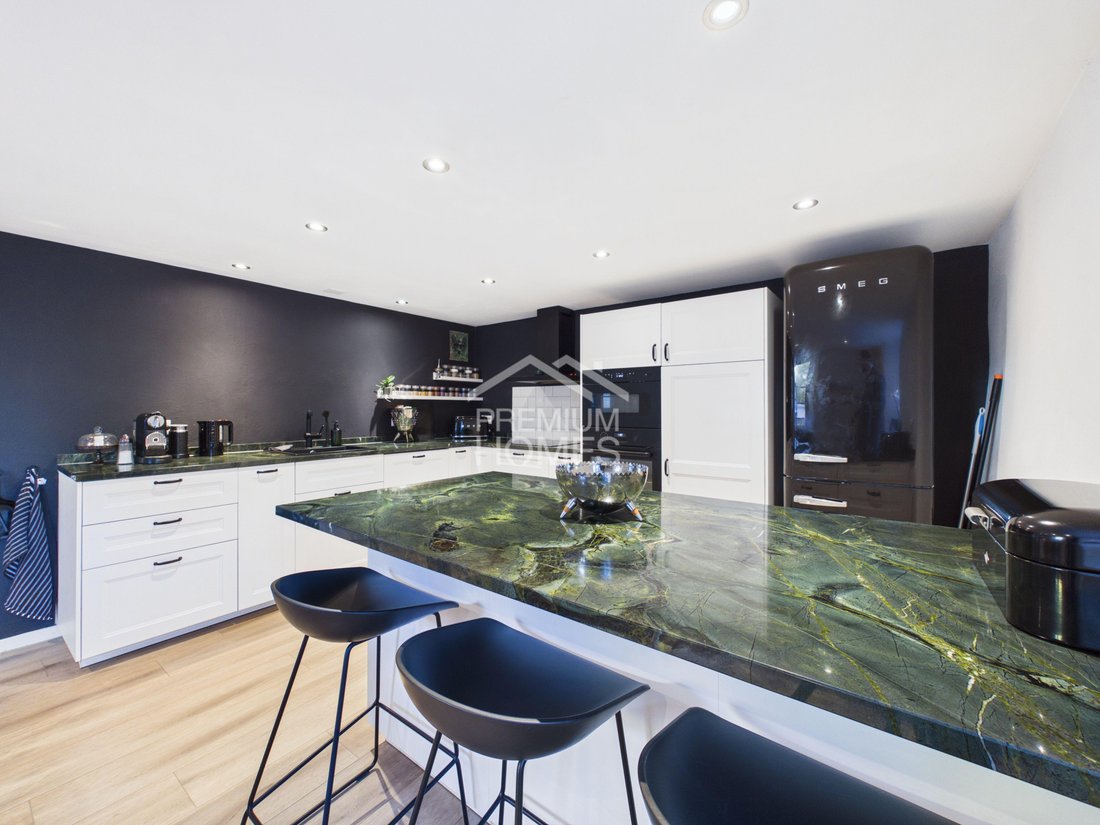
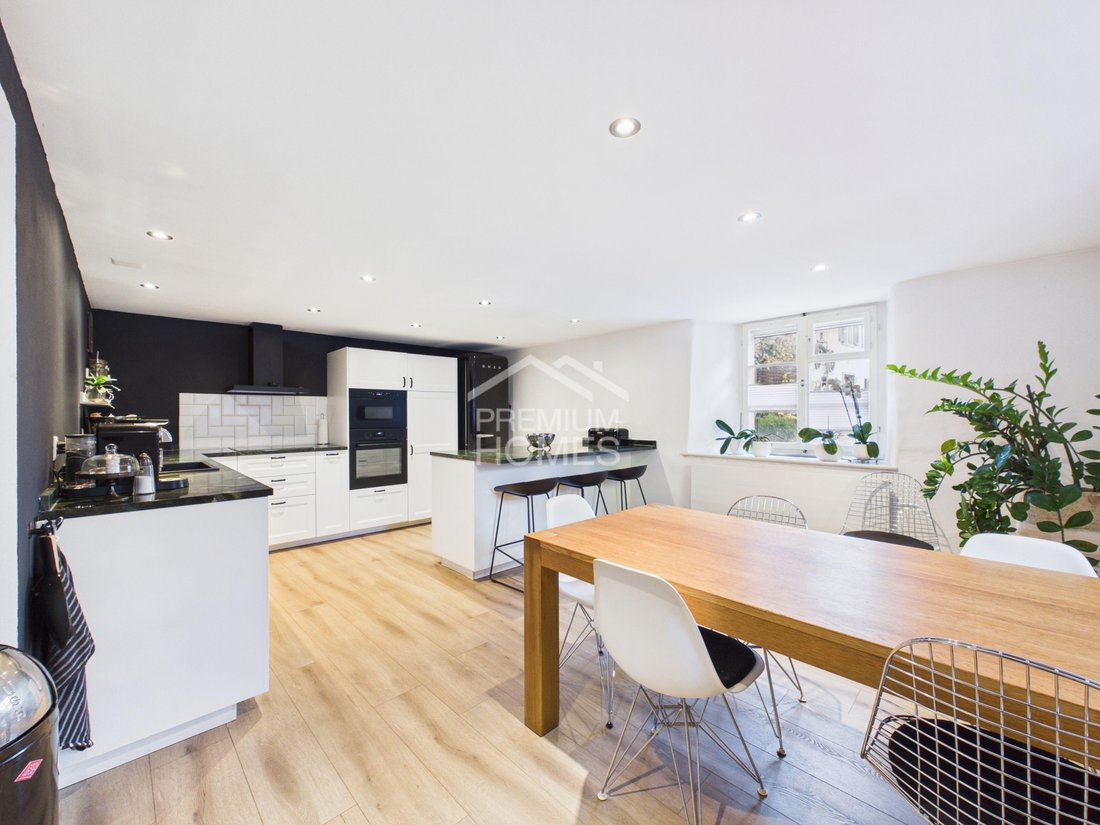
The comprehensive core renovation gives the house a modern, contemporary living ambiance. At the center is the large kitchen, which, with its stylish appearance and spaciousness, becomes the meeting point of everyday life. Two bathrooms and a separate guest toilet provide additional comfort. The beautiful balcony with a covered seating area and the generous garden area extend the living space outdoors. There is also an extraordinary amount of storage space available.
This property is particularly interesting due to its additional expansion reserves and considerable potential for residential expansion. Whether individual living concepts, a combination of living and working, or a multi-generational model – the versatile usage options open up perspectives that go far beyond classic living. With a gross living area of 526 m² and a net living area of 265 m², this property offers a rare foundation to make your own ideas and future living needs a reality. Here, no wishes are left unfulfilled. Benefit and see for yourself! This PREMIUM HOMES offer includes:
House with a well-known village history
Quiet and central location
Core renovated in 2020
New roof/under-roof in 2024
Modern and contemporary living ambiance
Generous space offering
Huge and bright living spaces
Two separate living rooms
Swedish stove
Large and modern kitchen with style
Attractive and versatile floor plan
Generous garden area
Beautiful balcony with covered seating area
Two bathrooms
Separate guest toilet
Water softening system
Versatile usage options
Extraordinarily ample storage space
Additional expansion reserves
Great potential for residential expansion
Potential for multi-generational living
Gross living area of 526 m²
Net living area of 265 m²
2 outdoor parking spaces
Interested? We would be happy to guide you through a non-binding viewing! Do you want to sell your house or apartment worry-free? We will tell you the current market value of your property, discreetly and without obligation! Are you interested in an initial non-binding exchange of ideas? Do not hesitate to contact us. We look forward to hearing from you.
The comprehensive core renovation gives the house a modern, contemporary living ambiance. At the center is the large kitchen, which, with its stylish appearance and spaciousness, becomes the meeting point of everyday life. Two bathrooms and a separate guest toilet provide additional comfort. The beautiful balcony with a covered seating area and the generous garden area extend the living space outdoors. There is also an extraordinary amount of storage space available.
This property is particularly interesting due to its additional expansion reserves and considerable potential for residential expansion. Whether individual living concepts, a combination of living and working, or a multi-generational model – the versatile usage options open up perspectives that go far beyond classic living. With a gross living area of 526 m² and a net living area of 265 m², this property offers a rare foundation to make your own ideas and future living needs a reality. Here, no wishes are left unfulfilled. Benefit and see for yourself! This PREMIUM HOMES offer includes:
House with a well-known village history
Quiet and central location
Core renovated in 2020
New roof/under-roof in 2024
Modern and contemporary living ambiance
Generous space offering
Huge and bright living spaces
Two separate living rooms
Swedish stove
Large and modern kitchen with style
Attractive and versatile floor plan
Generous garden area
Beautiful balcony with covered seating area
Two bathrooms
Separate guest toilet
Water softening system
Versatile usage options
Extraordinarily ample storage space
Additional expansion reserves
Great potential for residential expansion
Potential for multi-generational living
Gross living area of 526 m²
Net living area of 265 m²
2 outdoor parking spaces
Interested? We would be happy to guide you through a non-binding viewing! Do you want to sell your house or apartment worry-free? We will tell you the current market value of your property, discreetly and without obligation! Are you interested in an initial non-binding exchange of ideas? Do not hesitate to contact us. We look forward to hearing from you.
-
Type de propriété
Maison de ville
-
Prix/pied²
$344
Caractéristiques
Explorez le secteur
Inscrit il y a 3 mois
Vous vous êtes renseigné sur ce bien
L'agent vous contactera bientôt par
Publié par
144
Annonces
2026
Inscrit
Réserver une visite avec the agent
Choisissez une date et si vous souhaitez une visite virtuelle ou en personne avec l’agent.
Date préférée
Type de visite
Dernière mise à jour
Aujourd'hui
Première mise en ligne
Novembre 5
Référence de l’annonce
b186ec505010b538ba3946ddcbd0b2d8d479cd2c
La confiance des plus grands courtiers du monde
Les agents des propriétés les plus exceptionnelles du monde publient sur JamesEdition.
- Des annonces de Sotheby's, Christie's, BARNES et Engel & Völkers
- Chaque annonce est vérifiée avant sa mise en ligne
- Contactez directement des agents vérifiés
En continuant, vous acceptez nos Conditions et notre Politique de confidentialité.