$1,784,984
Projet De Nouvelle Construction Promenade.21 Residence II
- 2 Chambres
- 2 SdB
- 1,395 Sqft
- Mis à jour: Hier
À propos de la propriété
La description a été traduite automatiquement.
La description est affichée dans la langue d'origine.
LAKE, MOUNTAIN, AND TOWN — ALL WITHIN WALKING DISTANCE.
Zell am See is one of the most famous towns in the Salzburg region. The town combines a well-preserved historic center with a good selection of shops, restaurants, and cultural attractions, as well as a wide range of recreational activities centered around the lake and mountains. Directly above the town lies the Schmittenhöhe, Zell a
Zell am See is one of the most famous towns in the Salzburg region. The town combines a well-preserved historic center with a good selection of shops, restaurants, and cultural attractions, as well as a wide range of recreational activities centered around the lake and mountains. Directly above the town lies the Schmittenhöhe, Zell a
LAKE, MOUNTAIN, AND TOWN — ALL WITHIN WALKING DISTANCE.
Zell am See is one of the most famous towns in the Salzburg region. The town combines a well-preserved historic center with a good selection of shops, restaurants, and cultural attractions, as well as a wide range of recreational activities centered around the lake and mountains. Directly above the town lies the Schmittenhöhe, Zell am See’s local mountain—a vast ski area in winter and a starting point for hikes with views across the lake in summer. With Kaprun and the Kitzsteinhorn, there is also a glacier ski area in the immediate vicinity, making the region attractive year-round—for residents as well as for visitors from Austria and abroad.
The Sonnberg is one of the town’s most sought-after residential areas. Above the town center, the area consists mainly of villas and single-family homes with gardens; it is quiet, green, and intended solely for residential use. Here, residents enjoy a secluded lifestyle while still being close to the town center and the lake—a combination that is rarely found in this form.
Well-located properties on the Sonnberg are limited and rarely come on the market. This gives the location strong value stability: supply remains scarce, while demand remains constant. For buyers, this means a secure long-term location for their primary residence—in an established and prestigious neighborhood.
[hidden information] New Construction Project
CONCEIVED FROM WITHIN THE MOUNTAIN.
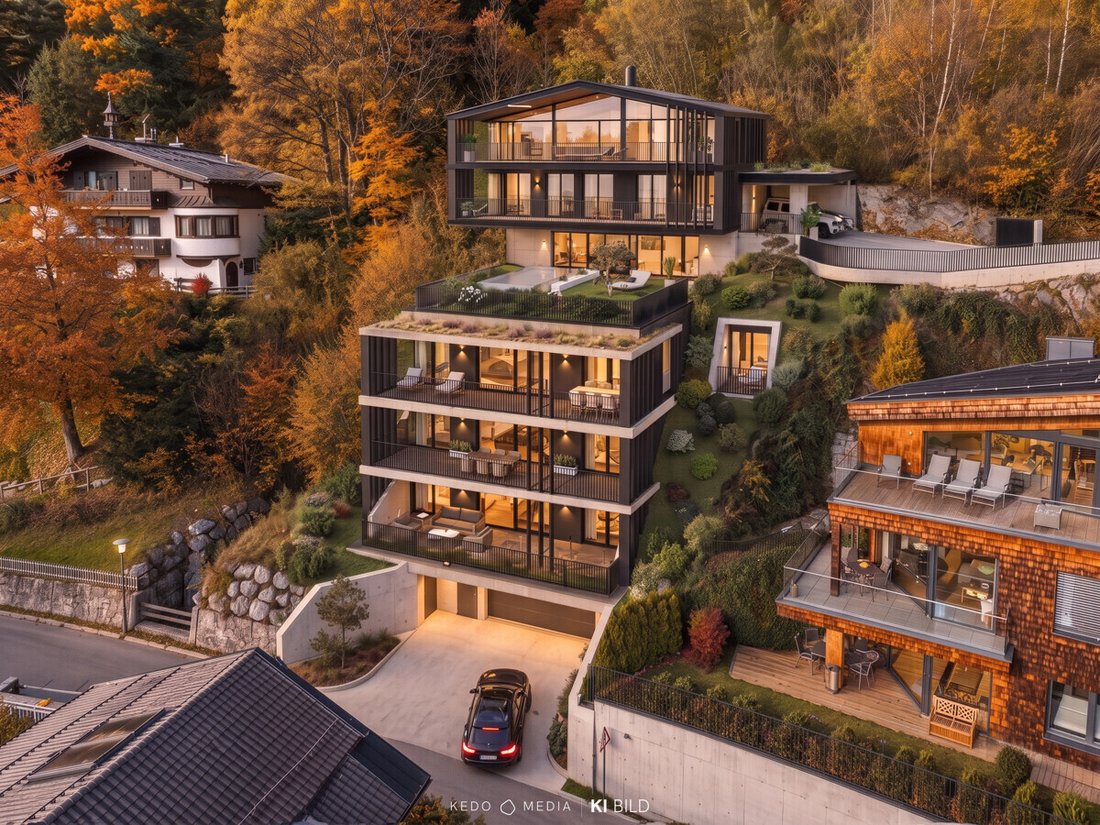
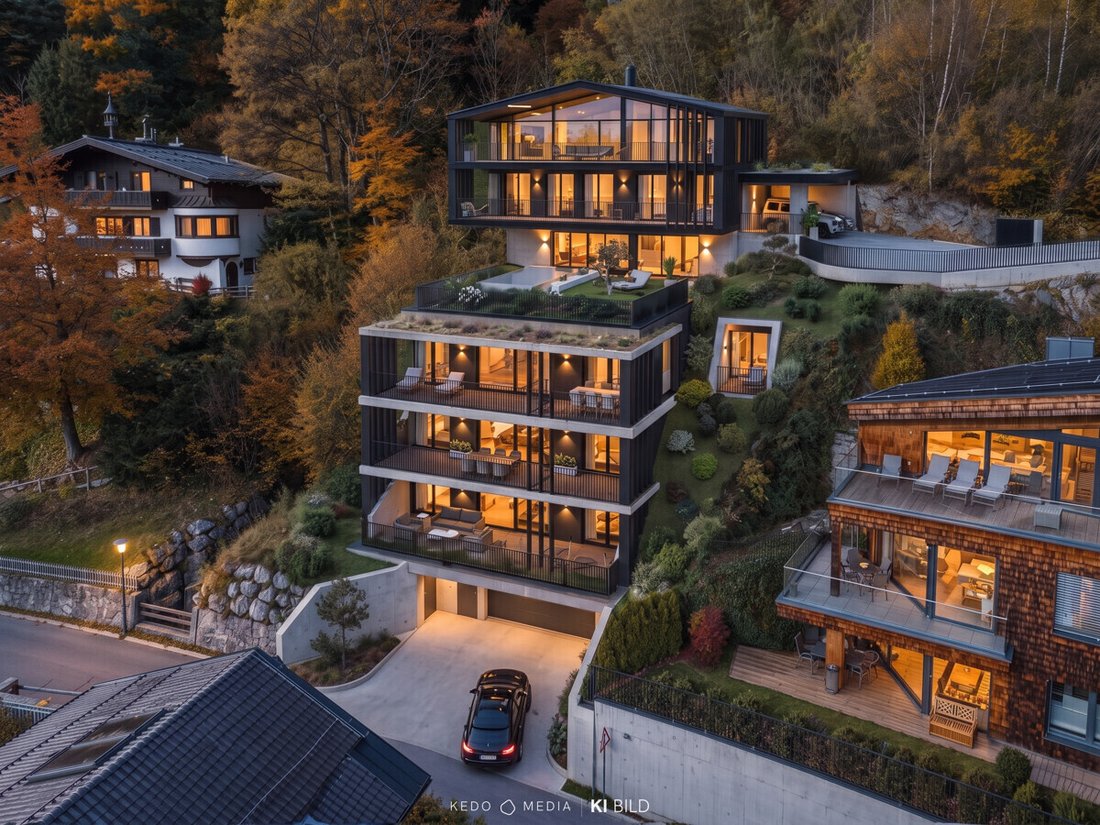
High above the center of Zell am See, on the Sonnberg, the [hidden information] project is taking shape—4 residential units at a location unlike any other. Lake Zell lies at your feet, and all around, the mountains frame the horizon: the Schmittenhöhe behind you and peaks in every direction, as far as the eye can see. Here, you don’t just live with a view of a mountain panorama—you live right in the middle of it. This is not just another residential development, but a deliberately exclusive address: only four residences share this location, each with an unobstructed view of the lake and mountains. The historic district, the gondola, and the lakeside promenade are still just a few minutes away. In total, there are three spacious condominiums and a standalone Sky Residence.
[hidden information] was designed by the local architectural firm Watzek + Paulitsch, based on Sonnbergstraße in Zell am See. They are known for an exceptional standard they call “Experience Architecture.” The idea for the project came directly during the “on-site visit”: The buildings are staggered down the slope so that each level opens unobstructed to the south toward the lake and the mountains.
Vertical slats, dark metal and wood accents, and a green roof give the complex a calm, timeless character that will still feel as natural years from now as it does today.
RESIDENCE II — THE FIRST FLOOR.
Top 02 · First Floor · approx. 129.58 m²
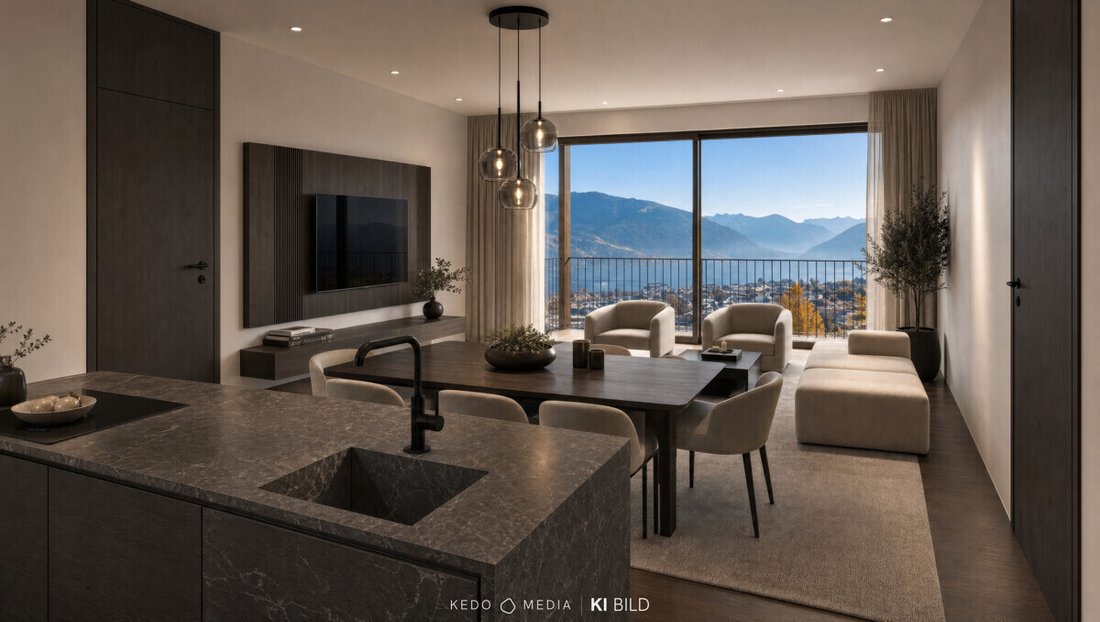
Everything is right there as soon as you walk in: Your gaze travels directly through the open living-dining-kitchen area out onto the terrace and across the lake. The 43 square meters where cooking, dining, and socializing come together flow almost seamlessly into a 27.32-square-meter terrace—a space that naturally becomes a second living room.
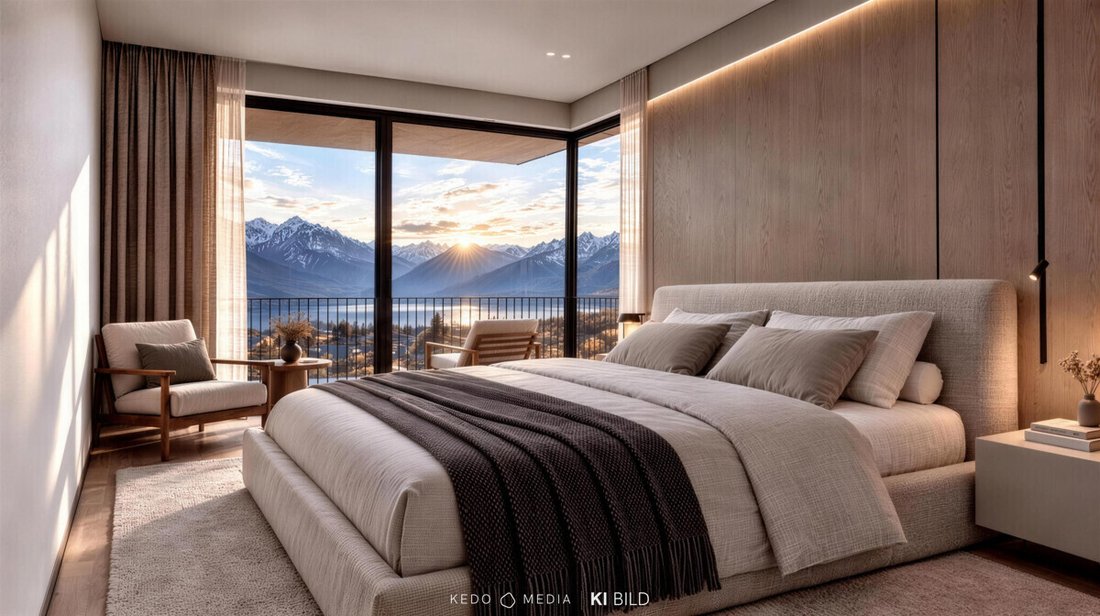
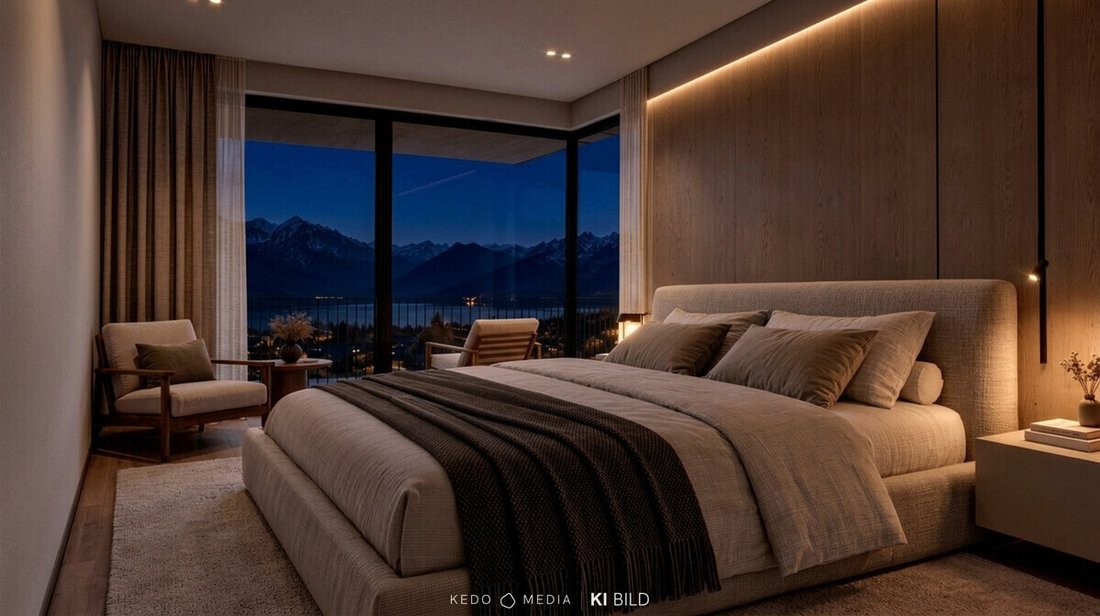
Behind the large open space are two quiet bedrooms, a dedicated closet room, two bathrooms, and a separate toilet, as well as a utility room and storage room for everyday convenience. The result is a fully functional home with a clear layout—spacious where people gather, and secluded where they can find peace and quiet. One of the two bathrooms features a built-in sauna, which is included in the purchase price. Additionally, two underground parking spaces are available for purchase, one of which includes a connection for an electric vehicle charging station. These are not included in the purchase price and will be billed separately.
AMENITIES & TECHNOLOGY:
- Heating. The property is heated by a heat pump with a deep borehole (geothermal energy), and heat is distributed via underfloor heating. Each bathroom features an electric towel warmer.
-Floors: Solid wood parquet in wide-plank style in the living room, bedrooms, and kitchen.
-High-quality porcelain tile from Imola Ceramica.
-The doors are designed in accordance with the architectural concept: smooth door panels with flush wood paneling extending to the ceiling to create a floor-to-ceiling visual effect with a door height of 2.40 m.
-Plumbing & finishes. Faucets and accessories by DORNBRACHT.
[hidden information] is a home for those who have found their place—and know exactly how they want to live. It is designed for people with a keen sense of what makes a home special: discerning buyers who value well-thought-out architecture, high-quality details, and a home with character. For families who appreciate spacious, single-level living—and who want the lake not just within sight, but right on their doorstep. The residences are designed and intended for use as primary residences.
Detailed information on the design options and the complete description of construction and finishes is available upon request. Special requests that are permitted under building codes can be accommodated and discussed in detail with our team. Some images and renderings are AI-generated and are for illustrative purposes only. The furnishings shown in the renderings are not included in the purchase price; the property will be delivered unfurnished. We are happy to assist you with our expertise and can implement the furnishings shown upon request.
The transaction is conducted in accordance with the Real Estate Development Contract Act. Minor deviations from the renderings may occur.
Note pursuant to Section 6(4) of the Real Estate Brokerage Act (MaklerG): There is a close relationship between Ferstl Immobilien (real estate broker) and HEFE Projekt GmbH (developer).
Zell am See is one of the most famous towns in the Salzburg region. The town combines a well-preserved historic center with a good selection of shops, restaurants, and cultural attractions, as well as a wide range of recreational activities centered around the lake and mountains. Directly above the town lies the Schmittenhöhe, Zell am See’s local mountain—a vast ski area in winter and a starting point for hikes with views across the lake in summer. With Kaprun and the Kitzsteinhorn, there is also a glacier ski area in the immediate vicinity, making the region attractive year-round—for residents as well as for visitors from Austria and abroad.
The Sonnberg is one of the town’s most sought-after residential areas. Above the town center, the area consists mainly of villas and single-family homes with gardens; it is quiet, green, and intended solely for residential use. Here, residents enjoy a secluded lifestyle while still being close to the town center and the lake—a combination that is rarely found in this form.
Well-located properties on the Sonnberg are limited and rarely come on the market. This gives the location strong value stability: supply remains scarce, while demand remains constant. For buyers, this means a secure long-term location for their primary residence—in an established and prestigious neighborhood.
[hidden information] New Construction Project
CONCEIVED FROM WITHIN THE MOUNTAIN.
High above the center of Zell am See, on the Sonnberg, the [hidden information] project is taking shape—4 residential units at a location unlike any other. Lake Zell lies at your feet, and all around, the mountains frame the horizon: the Schmittenhöhe behind you and peaks in every direction, as far as the eye can see. Here, you don’t just live with a view of a mountain panorama—you live right in the middle of it. This is not just another residential development, but a deliberately exclusive address: only four residences share this location, each with an unobstructed view of the lake and mountains. The historic district, the gondola, and the lakeside promenade are still just a few minutes away. In total, there are three spacious condominiums and a standalone Sky Residence.
[hidden information] was designed by the local architectural firm Watzek + Paulitsch, based on Sonnbergstraße in Zell am See. They are known for an exceptional standard they call “Experience Architecture.” The idea for the project came directly during the “on-site visit”: The buildings are staggered down the slope so that each level opens unobstructed to the south toward the lake and the mountains.
Vertical slats, dark metal and wood accents, and a green roof give the complex a calm, timeless character that will still feel as natural years from now as it does today.
RESIDENCE II — THE FIRST FLOOR.
Top 02 · First Floor · approx. 129.58 m²
Everything is right there as soon as you walk in: Your gaze travels directly through the open living-dining-kitchen area out onto the terrace and across the lake. The 43 square meters where cooking, dining, and socializing come together flow almost seamlessly into a 27.32-square-meter terrace—a space that naturally becomes a second living room.
Behind the large open space are two quiet bedrooms, a dedicated closet room, two bathrooms, and a separate toilet, as well as a utility room and storage room for everyday convenience. The result is a fully functional home with a clear layout—spacious where people gather, and secluded where they can find peace and quiet. One of the two bathrooms features a built-in sauna, which is included in the purchase price. Additionally, two underground parking spaces are available for purchase, one of which includes a connection for an electric vehicle charging station. These are not included in the purchase price and will be billed separately.
AMENITIES & TECHNOLOGY:
- Heating. The property is heated by a heat pump with a deep borehole (geothermal energy), and heat is distributed via underfloor heating. Each bathroom features an electric towel warmer.
-Floors: Solid wood parquet in wide-plank style in the living room, bedrooms, and kitchen.
-High-quality porcelain tile from Imola Ceramica.
-The doors are designed in accordance with the architectural concept: smooth door panels with flush wood paneling extending to the ceiling to create a floor-to-ceiling visual effect with a door height of 2.40 m.
-Plumbing & finishes. Faucets and accessories by DORNBRACHT.
[hidden information] is a home for those who have found their place—and know exactly how they want to live. It is designed for people with a keen sense of what makes a home special: discerning buyers who value well-thought-out architecture, high-quality details, and a home with character. For families who appreciate spacious, single-level living—and who want the lake not just within sight, but right on their doorstep. The residences are designed and intended for use as primary residences.
Detailed information on the design options and the complete description of construction and finishes is available upon request. Special requests that are permitted under building codes can be accommodated and discussed in detail with our team. Some images and renderings are AI-generated and are for illustrative purposes only. The furnishings shown in the renderings are not included in the purchase price; the property will be delivered unfurnished. We are happy to assist you with our expertise and can implement the furnishings shown upon request.
The transaction is conducted in accordance with the Real Estate Development Contract Act. Minor deviations from the renderings may occur.
Note pursuant to Section 6(4) of the Real Estate Brokerage Act (MaklerG): There is a close relationship between Ferstl Immobilien (real estate broker) and HEFE Projekt GmbH (developer).
-
Type de propriété
Appartement
-
Étages
3
-
Année de construction
2027
-
Prix/pied²
$1,279
Caractéristiques
Caractéristiques
Lot
Intérieur
Outdoor
Explorez le secteur
Zell am See, Salzbourg, Autriche
Voir sur Google Maps
Prix par sqft
Faible
Élevé
Inscrit il y a 11 mois
Vous vous êtes renseigné sur ce bien
L'agent vous contactera bientôt par
Publié par
19
Annonces
2025
Inscrit
Réserver une visite avec Kevin Ferstl
Choisissez une date et si vous souhaitez une visite virtuelle ou en personne avec l’agent.
Date préférée
Type de visite

Ferstl Immobilien GmbH
Kitzsteinhornstraße 16, 5700 Zell am See, AUSTRIA, 5700, Zell am See, Austria
Voir le profil de l’agence
Ferstl Immobilien is a real estate agency with offices in Salzburg and Zell am See, Austria. For over 20 years, we
Ferstl Immobilien is a real estate agency with offices in Salzburg and Zell am See, Austria. For over 20 years, we have been connecting clients with exceptional properties across Austria, Italy, and Croatia. Our portfolio includes luxury villas, modern apartments, commercial properties, and exclusive investment opportunities. With personalized service, market expertise, and global reach, we help clients find the perfect property — for living, leisure, or investment
Dernière mise à jour
Hier
Première mise en ligne
Sep 19
Référence de l’annonce
2817_2
Propriétés similaires à proximité
Nouvelles annonces à Zell am See

Explorez plus de biens à vendre
Zell am See, Autriche types de propriétés
Zell am See, Autriche Recherches populaires
- Vue sur la montagne propriétés à Zell am See, Autriche
- Propriétés avec Sauna à Zell am See, Autriche
- Propriétés avec Ascenseur à Zell am See, Autriche
- Propriétés avec Jardin à Zell am See, Autriche
- Vue sur la mer propriétés à Zell am See, Autriche
- Constructions neuves propriétés à Zell am See, Autriche
- Vue sur le lac propriétés à Zell am See, Autriche
- Propriétés avec Bar à Zell am See, Autriche
- Propriétés avec Climatisation à Zell am See, Autriche
- Propriétés avec Cuisine ouverte à Zell am See, Autriche
- Propriétés avec Centre de remise en forme / Fitness à Zell am See, Autriche
- Vue sur la ville propriétés à Zell am See, Autriche
- Immobilier d’investissement propriétés à Zell am See, Autriche
- Moderne propriétés à Zell am See, Autriche
- Propriétés avec Cinéma à Zell am See, Autriche
- Vue panoramique / panoramique propriétés à Zell am See, Autriche
- Au bord de l’eau propriétés à Zell am See, Autriche
- Colline propriétés à Zell am See, Autriche
- Propriétés avec Bureau à Zell am See, Autriche
- Au bord du lac propriétés à Zell am See, Autriche
Guides et histoires connexes
La confiance des plus grands courtiers du monde
Les agents des propriétés les plus exceptionnelles du monde publient sur JamesEdition.
- Des annonces de Sotheby's, Christie's, BARNES et Engel & Völkers
- Chaque annonce est vérifiée avant sa mise en ligne
- Contactez directement des agents vérifiés
En continuant, vous acceptez nos Conditions et notre Politique de confidentialité.