$1,599,900
Résidence Unifamiliale à Zebulon
- 4 Chambres
- 4 SdB
- 4,669 Sqft
- 3.0 Ac lot
- Mis à jour: Septembre 2
- 1
- Source: Triangle MLS (Doorify) MLS#10179570
À propos de la propriété
La description a été traduite automatiquement.
La description est affichée dans la langue d'origine.
Welcome to this exceptional custom-built all-brick estate, ideally situated just 30 minutes from Downtown Raleigh and minutes from the charming town of Zebulon. Nestled on 3 private, secluded acres at the end of a quiet cul-de-sac and surrounded by picturesque farmland, this one-of-a-kind property offers the perfect blend of luxury, privacy, and convenience. This meticulously maintained home featu
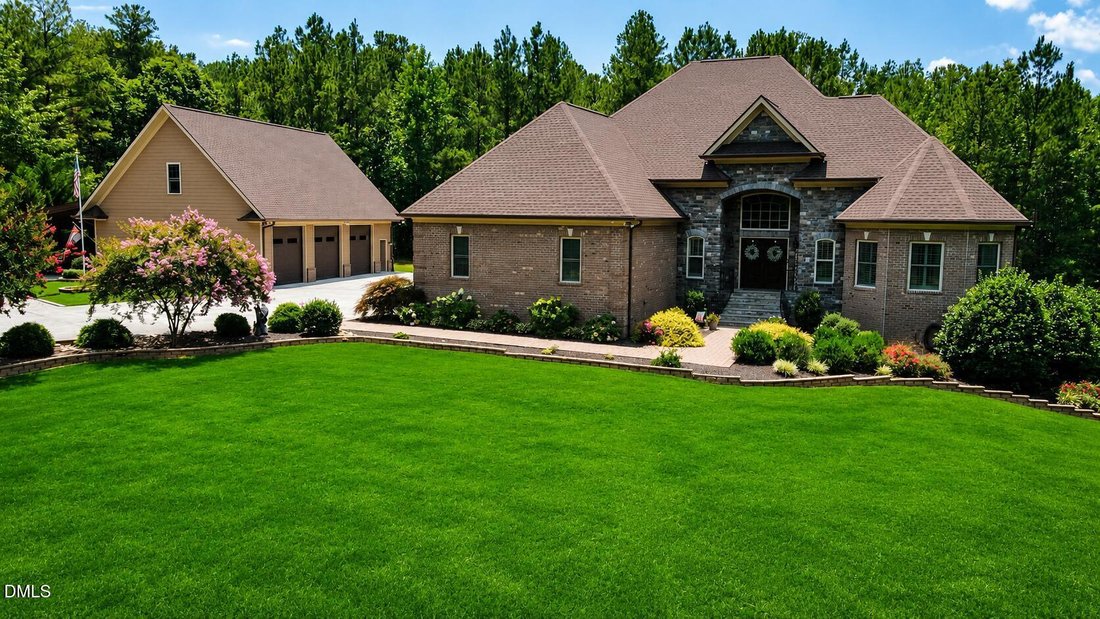
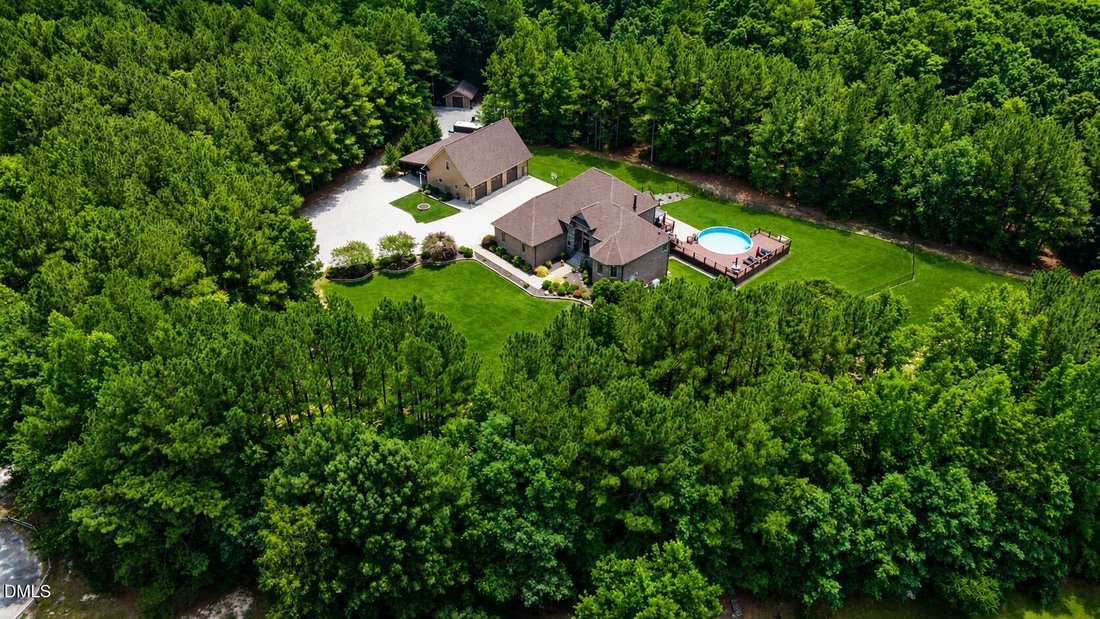
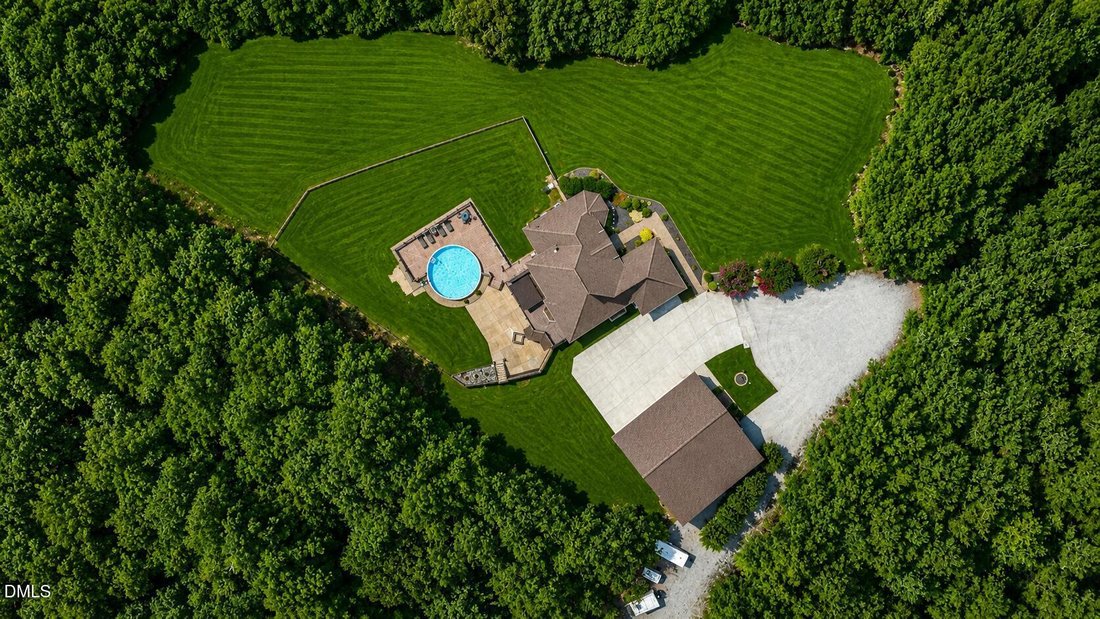
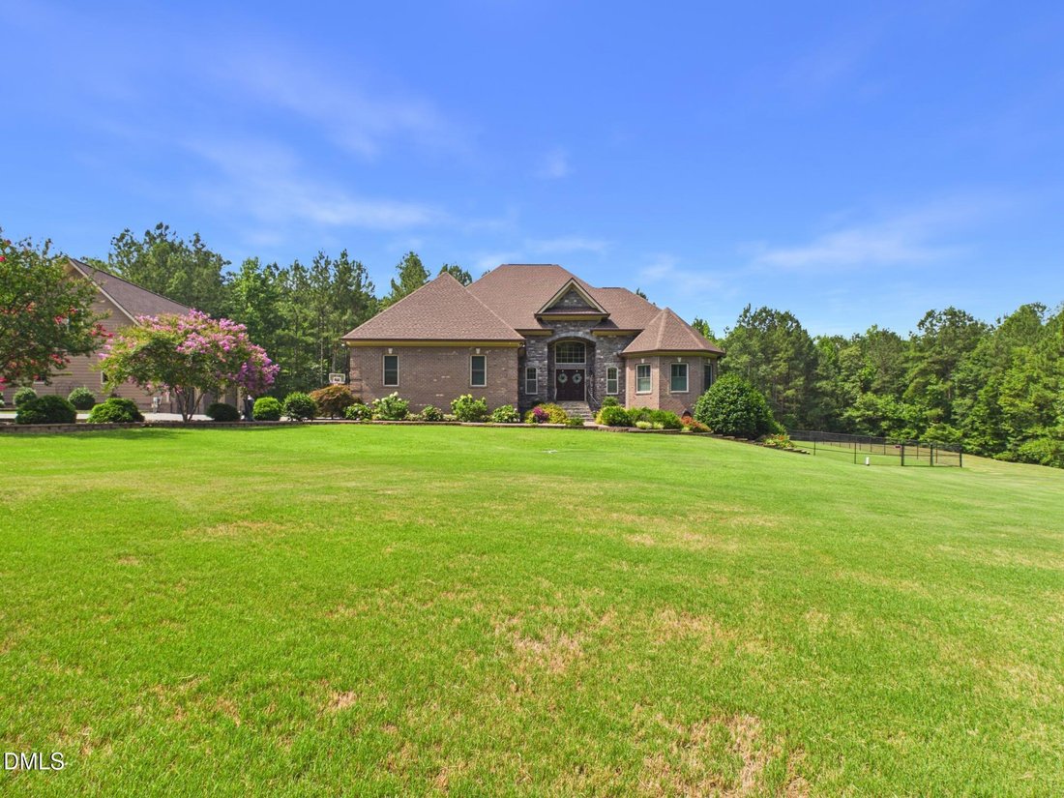
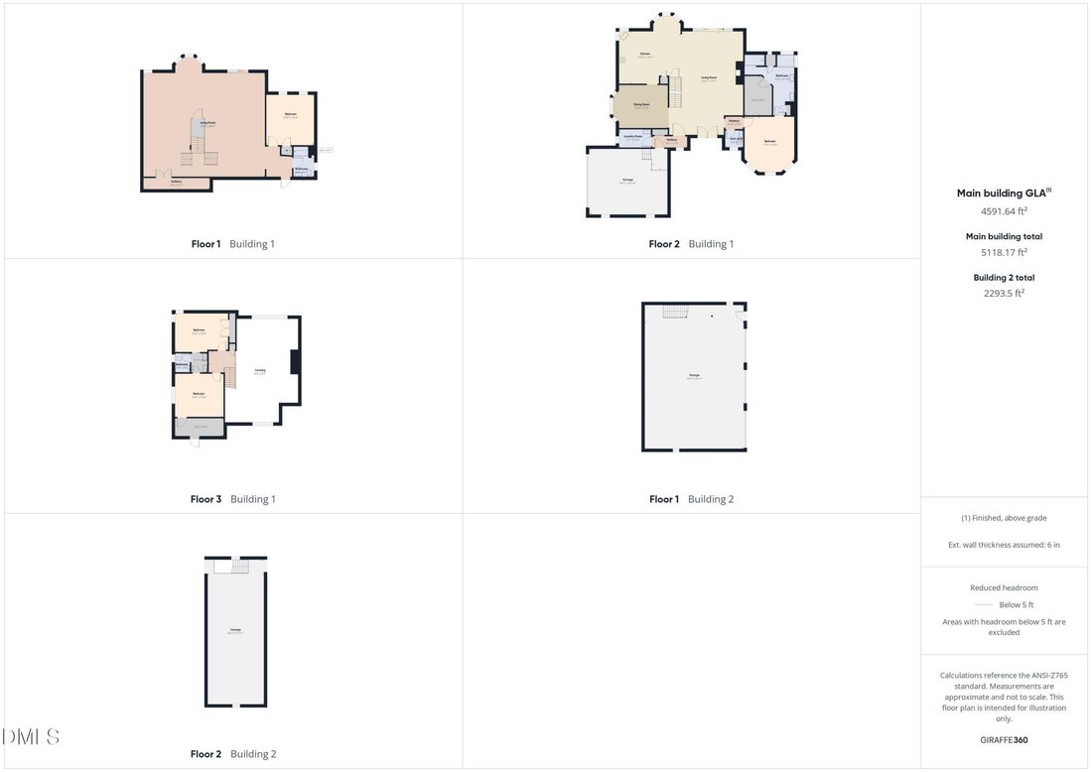
Welcome to this exceptional custom-built all-brick estate, ideally situated just 30 minutes from Downtown Raleigh and minutes from the charming town of Zebulon. Nestled on 3 private, secluded acres at the end of a quiet cul-de-sac and surrounded by picturesque farmland, this one-of-a-kind property offers the perfect blend of luxury, privacy, and convenience. This meticulously maintained home features 4 bedrooms, 3.5 bathrooms, fresh interior paint, refinished ¾-inch white oak hardwood floors, new carpet and premium padding in the secondary bedrooms, and a freshly stained deck. Thoughtfully designed with an open-concept floor plan, the home showcases exceptional craftsmanship throughout, including soaring two-story ceilings, coffered and vaulted ceilings, extensive custom millwork, chair rail, picture-frame molding, three-piece crown molding, and a stunning floor-to-ceiling stone wood-burning fireplace with a custom hearth. The gourmet kitchen is a chef’s dream, featuring granite countertops, a tile backsplash, oversized center island, custom 42-inch cherry cabinetry, breakfast area, and premium stainless steel appliances including a Kenmore Pro Commercial 36-inch gas range with dual-zone oven, convection wall oven, built-in microwave, Viking range hood, low-decibel dishwasher, and French door refrigerator. The kitchen flows seamlessly into the spacious family room and is complemented by a formal dining room, mudroom, and an oversized first-floor laundry room complete with utility sink, countertop workspace, and abundant cabinetry. The luxurious first-floor owner’s suite offers a tranquil retreat with a bay window, vaulted tray ceiling with crown molding, spa-inspired bath featuring dual vanities with extensive storage, linen closet, BainUltra jetted soaking tub, custom dual-head walk-in shower with rainfall showerheads and body spray system, private water closet, and a generous walk-in closet. The upper level features oversized secondary bedrooms with walk-in closets connected by a Jack-and-Jill bathroom, providing both comfort and privacy. The fully finished walk-out basement expands the living space with a private guest or in-law suite, full bathroom, recreation room, home gym, recessed lighting, abundant natural light, and extensive walk-in storage. Designed for efficiency and peace of mind, the home includes numerous Energy Star features, including a whole-house generator, 250-gallon propane tank, TechShield radiant barrier roof decking, Energy Star windows, and a tankless water heater with a recirculation system. Outdoor living is equally impressive. Enjoy the expansive deck with pergola, ceiling fan, and lighting overlooking your private backyard oasis. The stamped concrete patio is designed for entertaining with a custom bar, fire pit, covered seating area, hot tub, ceiling fans, and beautifully landscaped grounds. The fenced backyard also features an above-ground pool with a custom-built pool deck perfect for relaxing, entertaining, and enjoying warm summer days. Car enthusiasts, hobbyists, and business owners will appreciate the incredible garage space. In addition to the attached side-entry two-car garage, the property includes an oversized three-car detached garage complete with a vehicle lift, built-in workbenches, and a walk-up unfinished bonus loft offering tremendous storage or future expansion potential. A covered side-port provides parking for up to four additional vehicles, while a separate single-bay garage at the rear of the property and an oversized concrete parking pad offer even more flexibility. Conveniently located with easy access to Highways 39, 264, and I-540, as well as Raleigh-Durham International Airport (RDU), Research Triangle Park (RTP), shopping, dining, and everyday conveniences, this remarkable estate offers a rare opportunity to own a truly distinctive luxury property where privacy, craftsmanship, and functionality come together in perfect harmony.
-
Type de propriété
Maison
-
Étages
2
-
Année de construction
2015
-
Prix/pied²
$342
Caractéristiques
- Garage
- Dressing
- Jardin
- Cheminée
- Jacuzzi
- Cuisine extérieure
- Foyer
- Terrasse
- Centre de remise en forme / Fitness
Caractéristiques
Lot
- Vie privée
Intérieur
- Haut plafond
- Cheminée
- Îlot de cuisine
- Cuisinière à gaz
- Jacuzzi
- Bar
- Buanderie
- Cuisine ouverte
- Sous-sol
- Comptoirs en pierre
- Dressing
- Centre de remise en forme / Fitness
Outdoor
- Terrasse
- Stationnement
- Foyer
- Piscine
- Garage
- Cuisine extérieure
- Pergola
- Jardin
Explorez le secteur
11545 Jen Jen Way, Zebulon, Caroline du Nord, États-Unis
Voir sur Google Maps
Prix par sqft
Faible
Élevé
Inscrit il y a 12 mois
Vous vous êtes renseigné sur ce bien
L'agent vous contactera bientôt par
Publié par
2
Annonces
2025
Inscrit
Réserver une visite avec the agent
Choisissez une date et si vous souhaitez une visite virtuelle ou en personne avec l’agent.
Date préférée
Type de visite
Dernière mise à jour
Septembre 2
Première mise en ligne
Juillet 11
Référence de l’annonce
10179570
Statut de l’annonce
Listings marked with an icon are provided courtesy of the Triangle MLS, Inc. of North Carolina, Internet Data Exchange Database. Information Not Guaranteed. Copyright 2026 Triangle MLS, Inc. of North Carolina. All rights reserved.
La confiance des plus grands courtiers du monde
Les agents des propriétés les plus exceptionnelles du monde publient sur JamesEdition.
- Des annonces de Sotheby's, Christie's, BARNES et Engel & Völkers
- Chaque annonce est vérifiée avant sa mise en ligne
- Contactez directement des agents vérifiés
En continuant, vous acceptez nos Conditions et notre Politique de confidentialité.
Brokerages we
partnered with
partnered with