

$549,900
Résidence Unifamiliale À Zebulon
- 4 Chambres
- 4 SdB
- 2,529 Sqft
- 1.11 Ac lot
- Mis à jour: Aujourd'hui
- Source: Triangle MLS (Doorify) MLS#10150665
À propos de la propriété
La description a été traduite automatiquement.
La description est affichée dans la langue d'origine.
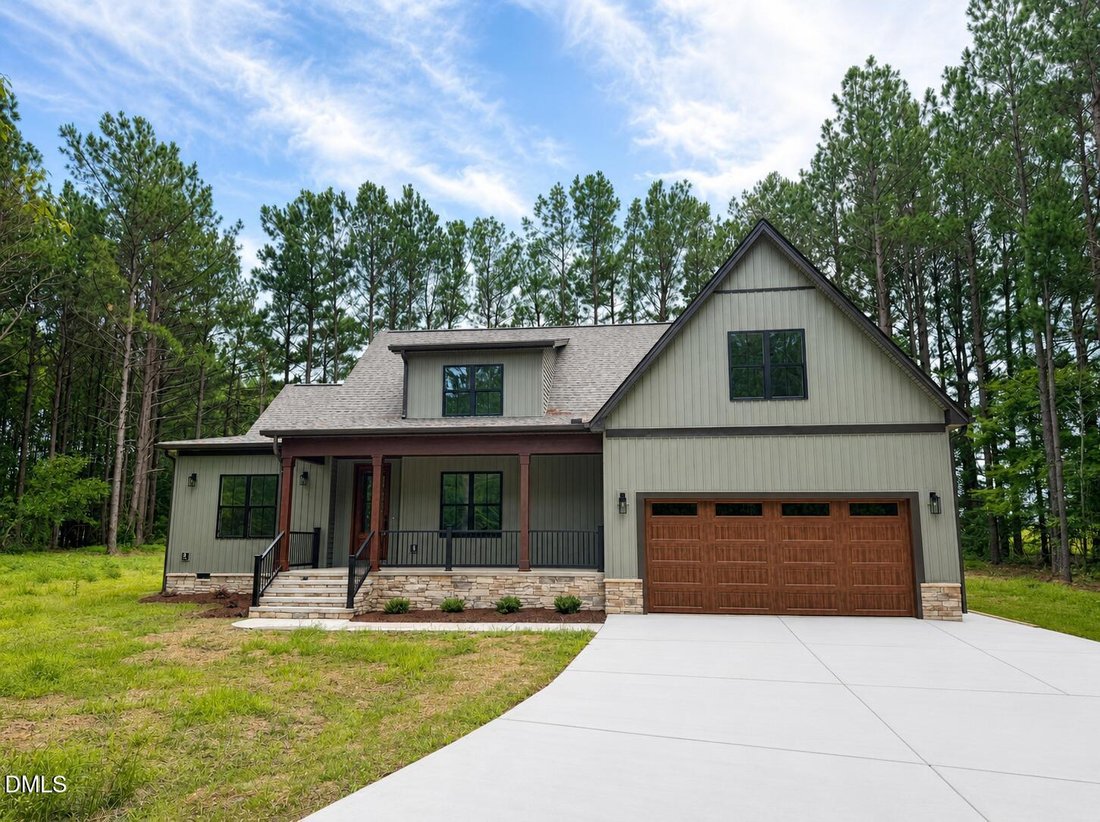
New Construction - 4BR/3.5BA Custom Home on 1.1 Secluded Acres | No HOA! Pool ready! Introducing a rare opportunity to own a beautiful private home on a 1.1-acre lot tucked away at the end of a shared private road, offering the perfect blend of luxury, space, and seclusion. With no HOA and a thoughtfully designed floor plan for both elegance and everyday living, this home checks all the boxes. Ins
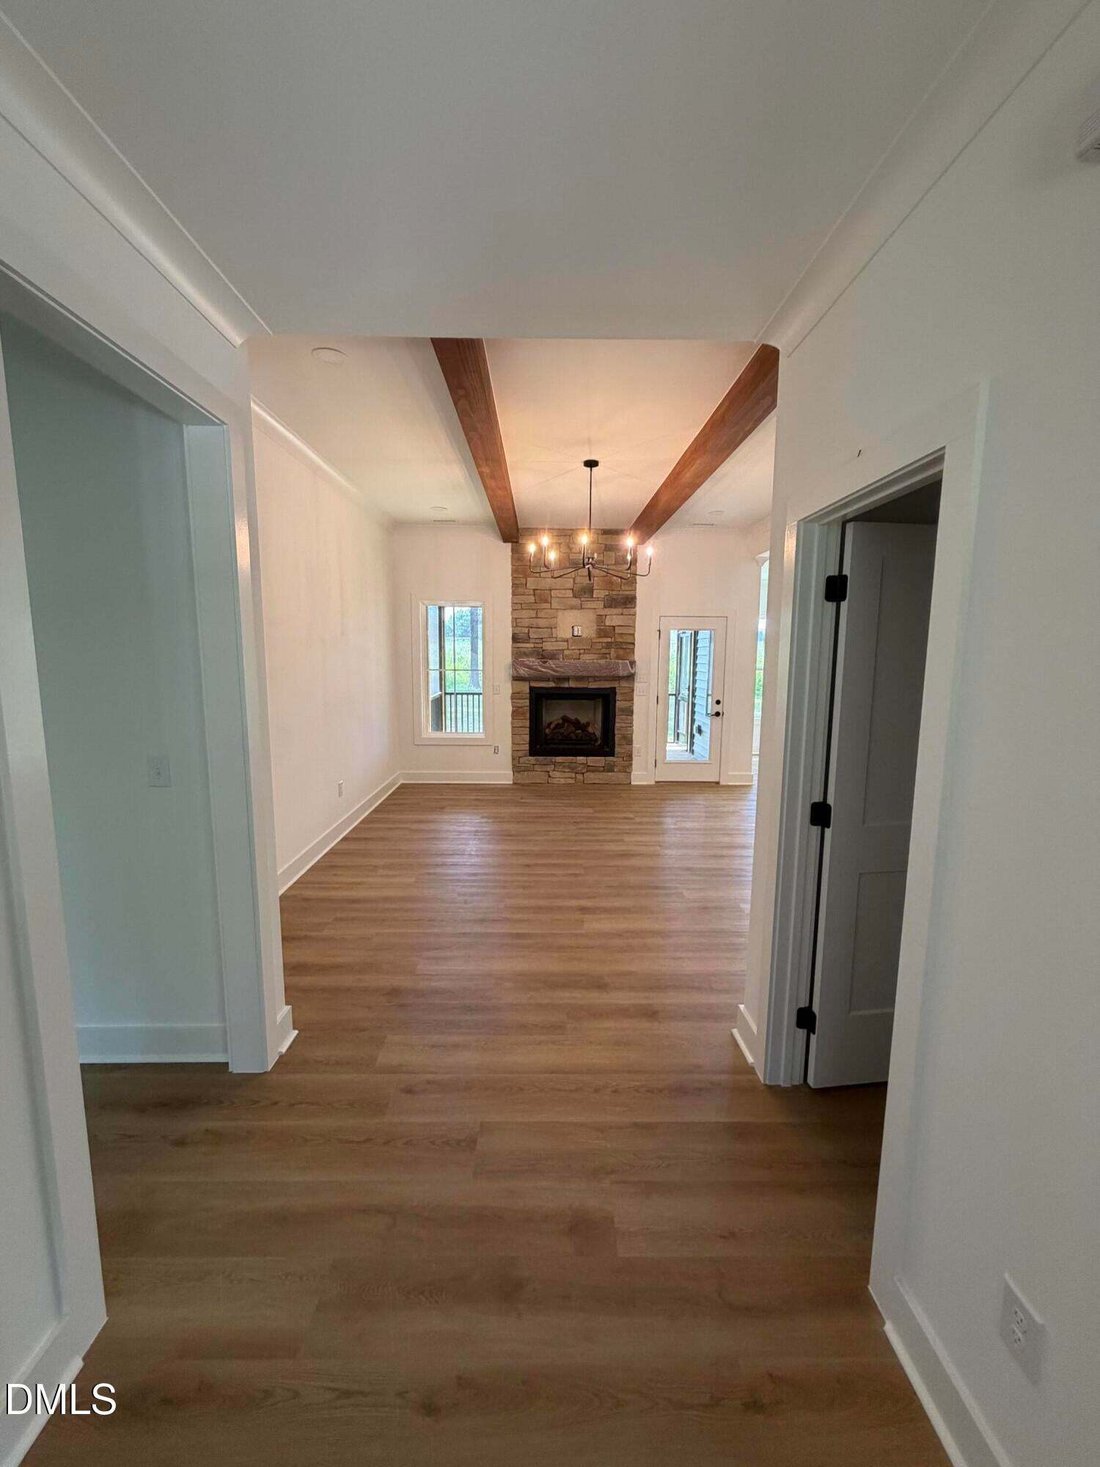
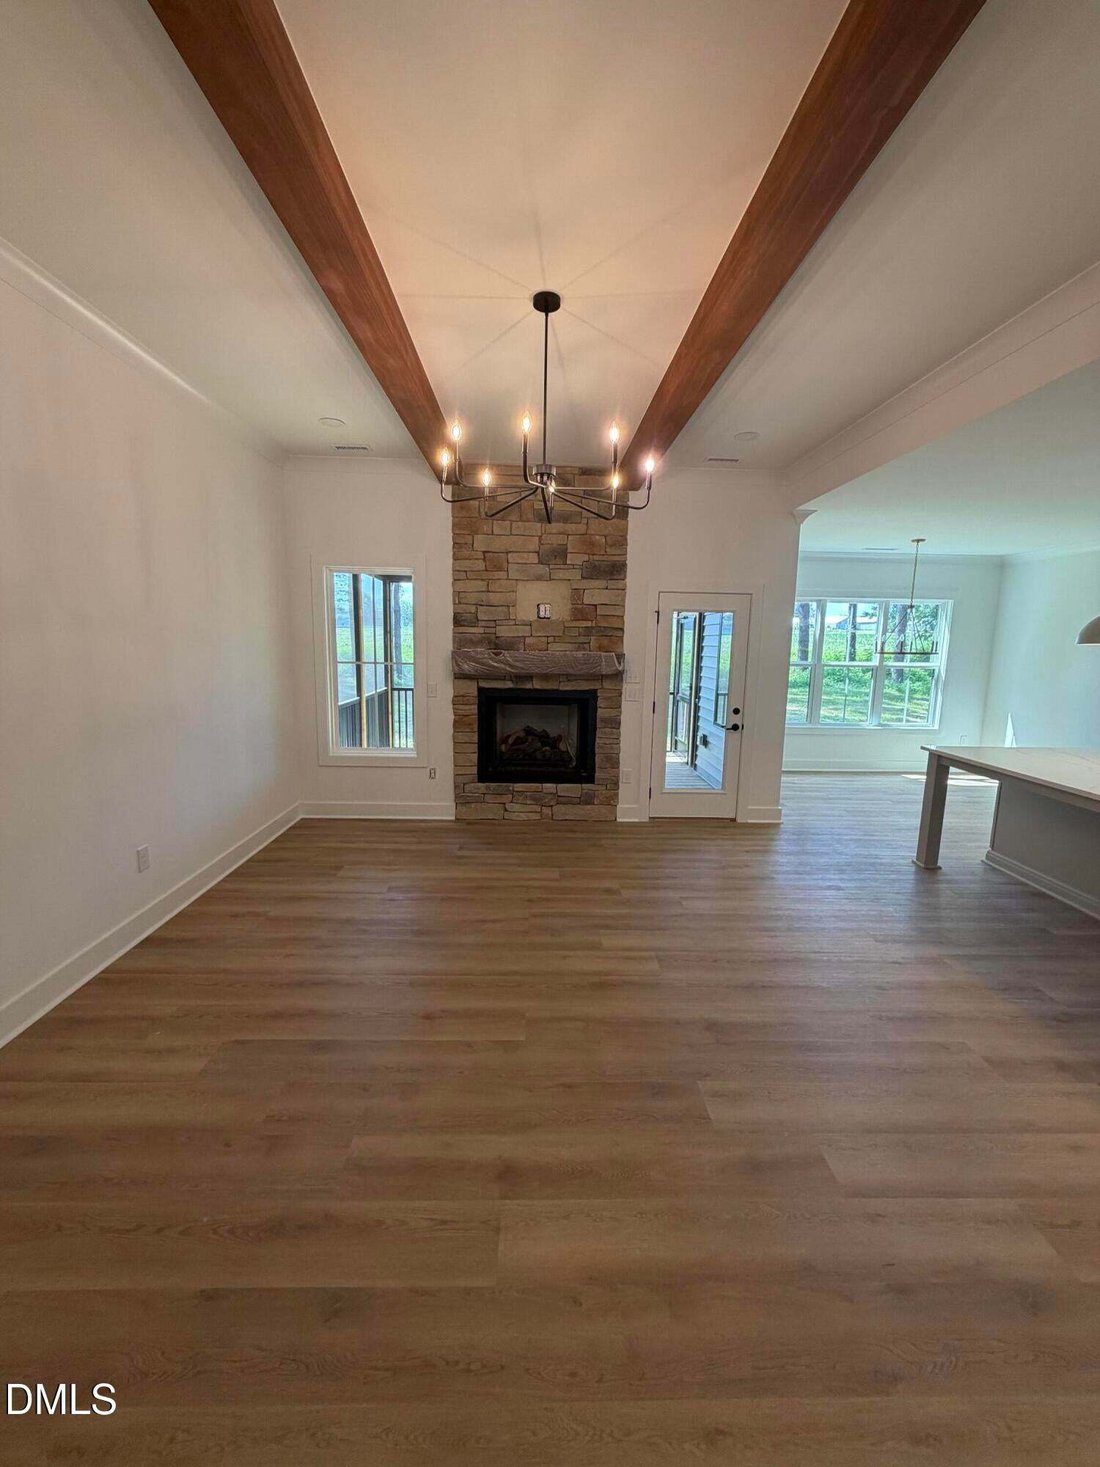
New Construction - 4BR/3.5BA Custom Home on 1.1 Secluded Acres | No HOA! Pool ready! Introducing a rare opportunity to own a beautiful private home on a 1.1-acre lot tucked away at the end of a shared private road, offering the perfect blend of luxury, space, and seclusion. With no HOA and a thoughtfully designed floor plan for both elegance and everyday living, this home checks all the boxes. Inside, the home welcomes you with a dedicated study/office off the foyer. 9’ tall ceilings that create an inviting and airy ambiance. The kitchen features beautiful custom cabinetry with Quartz counters and a full height Quartz backsplash. The primary bedroom, and two additional bedrooms on the main level are perfect for guests, kids, or multi-generational living. The heart of the home is the gourmet chef’s kitchen, boasting a gas range, built in microwave drawer, custom hood, oversized quartz island, and a walk-in scullery/pantry for all your prep and storage needs. The kitchen flows seamlessly into the family room and out onto a screened porch, ideal for entertaining or quiet evenings under the stars. Upstairs offers a spacious bonus room, 4th bedroom, and a 3rd full bathroom. Upstairs you can access the walk-in unfinished attic for excellent storage or possible future expansion. This home has a 2-car garage, high-end designer touches and appliances, and a flexible floor plan built for modern lifestyles. Experience the beauty of custom, private country living!
-
Type de propriété
Maison
-
Étages
2
-
Année de construction
2026
-
Prix/pied²
$217
Caractéristiques
- Garage
- Jardin
- Constructions neuves
- Laveuse sécheuse
- Vie privée
- Bar
- Bureau
- Haut plafond
- Îlot de cuisine
Caractéristiques
Lot
- Vie privée
- Constructions neuves
Intérieur
- Haut plafond
- Bureau
- Îlot de cuisine
- Laveuse sécheuse
- Bar
- Buanderie
Outdoor
- Garage
- Jardin
Explorez le secteur
50 Heritage Trail, Clayton, Caroline du Nord, États-Unis
Voir sur Google Maps
Prix par sqft
Faible
Élevé
Inscrit il y a 9 mois
Vous vous êtes renseigné sur ce bien
L'agent vous contactera bientôt par
Publié par
2
Annonces
2026
Inscrit
Réserver une visite avec the agent
Choisissez une date et si vous souhaitez une visite virtuelle ou en personne avec l’agent.
Date préférée
Type de visite
Dernière mise à jour
Aujourd'hui
Première mise en ligne
Mars 8
Référence de l’annonce
10150665
Statut de l’annonce
Listings marked with an icon are provided courtesy of the Triangle MLS, Inc. of North Carolina, Internet Data Exchange Database. Information Not Guaranteed. Copyright 2026 Triangle MLS, Inc. of North Carolina. All rights reserved.
La confiance des plus grands courtiers du monde
Les agents des propriétés les plus exceptionnelles du monde publient sur JamesEdition.
- Des annonces de Sotheby's, Christie's, BARNES et Engel & Völkers
- Chaque annonce est vérifiée avant sa mise en ligne
- Contactez directement des agents vérifiés
En continuant, vous acceptez nos Conditions et notre Politique de confidentialité.
brokerages we
partnered with
partnered with