$569,000
Maison Unifamiliale Individuelle De 3 Chambres
- 3 Chambres
- 4 SdB
- 3,091 Sqft
- 30,492 Sqft lot
- Mis à jour: Aujourd'hui
- MLS#10189952
À propos de la propriété
La description a été traduite automatiquement.
La description est affichée dans la langue d'origine.
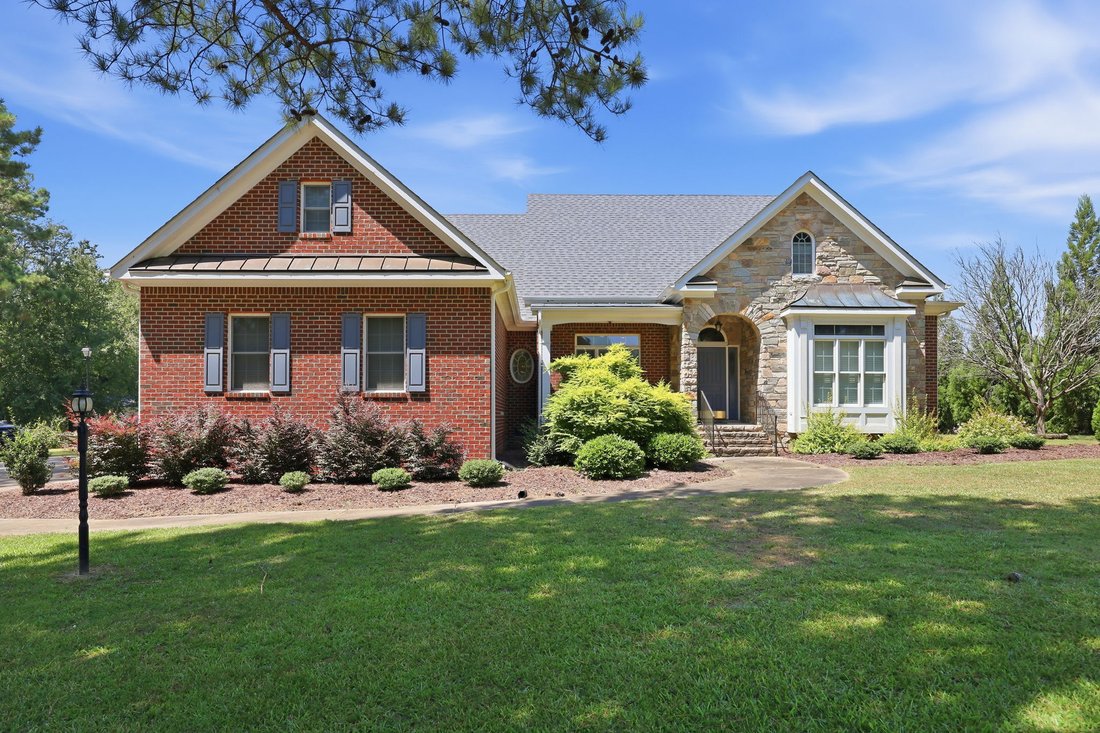
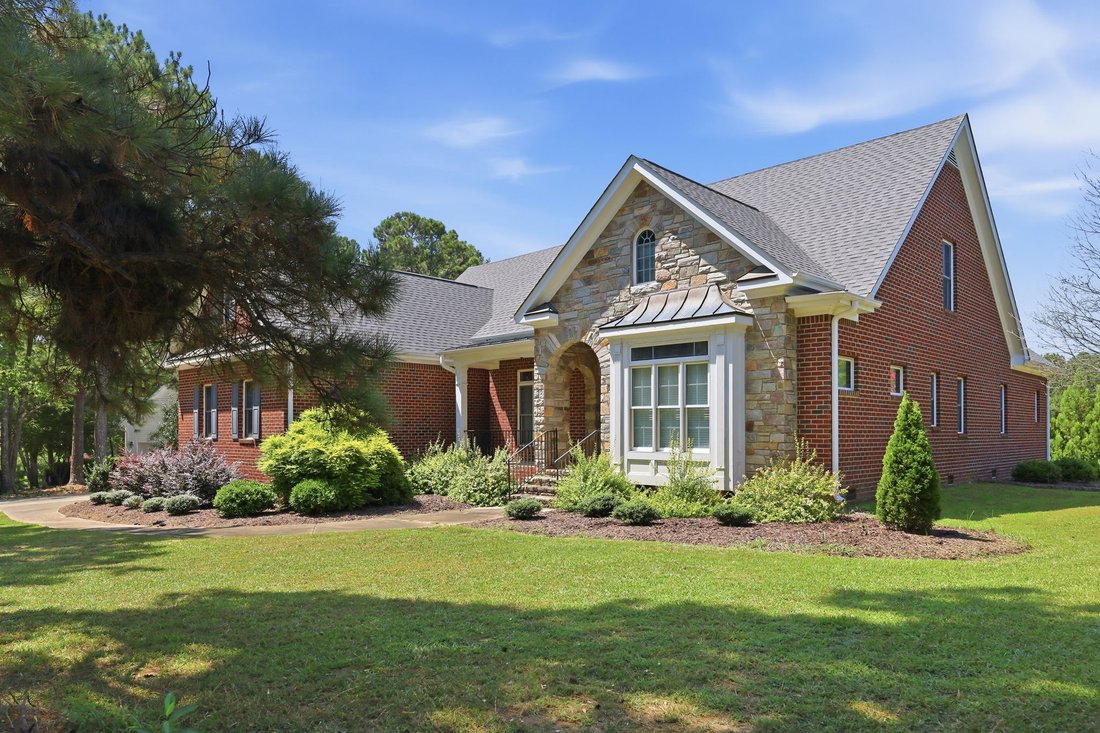
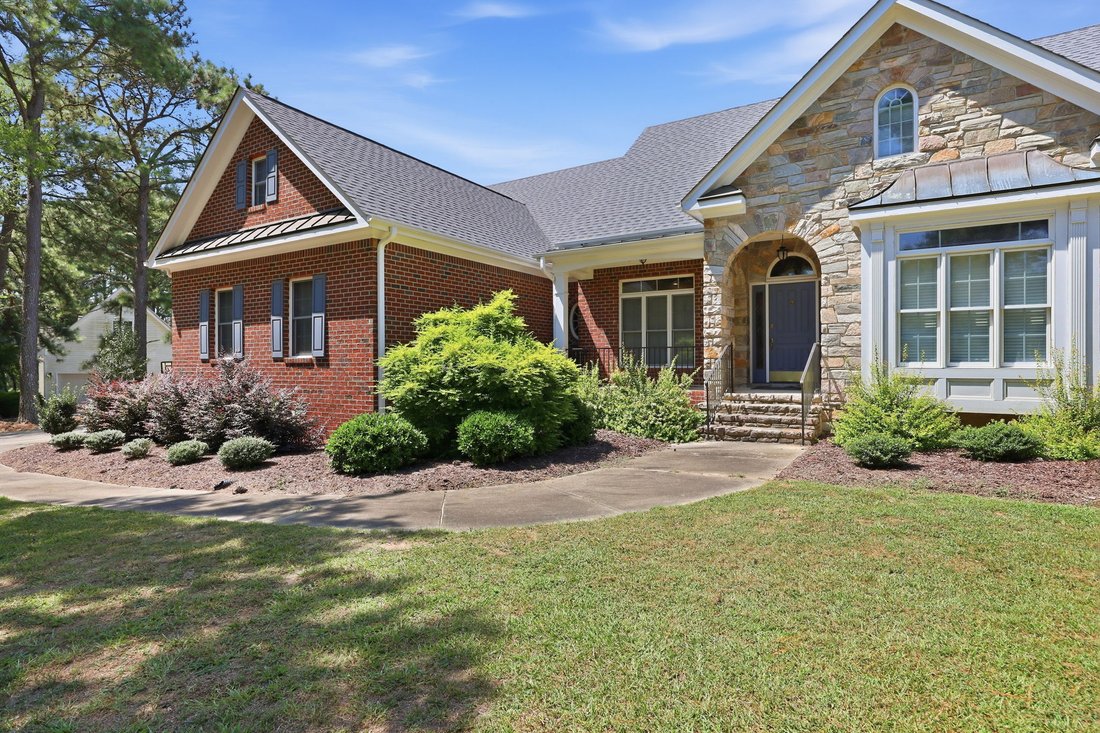
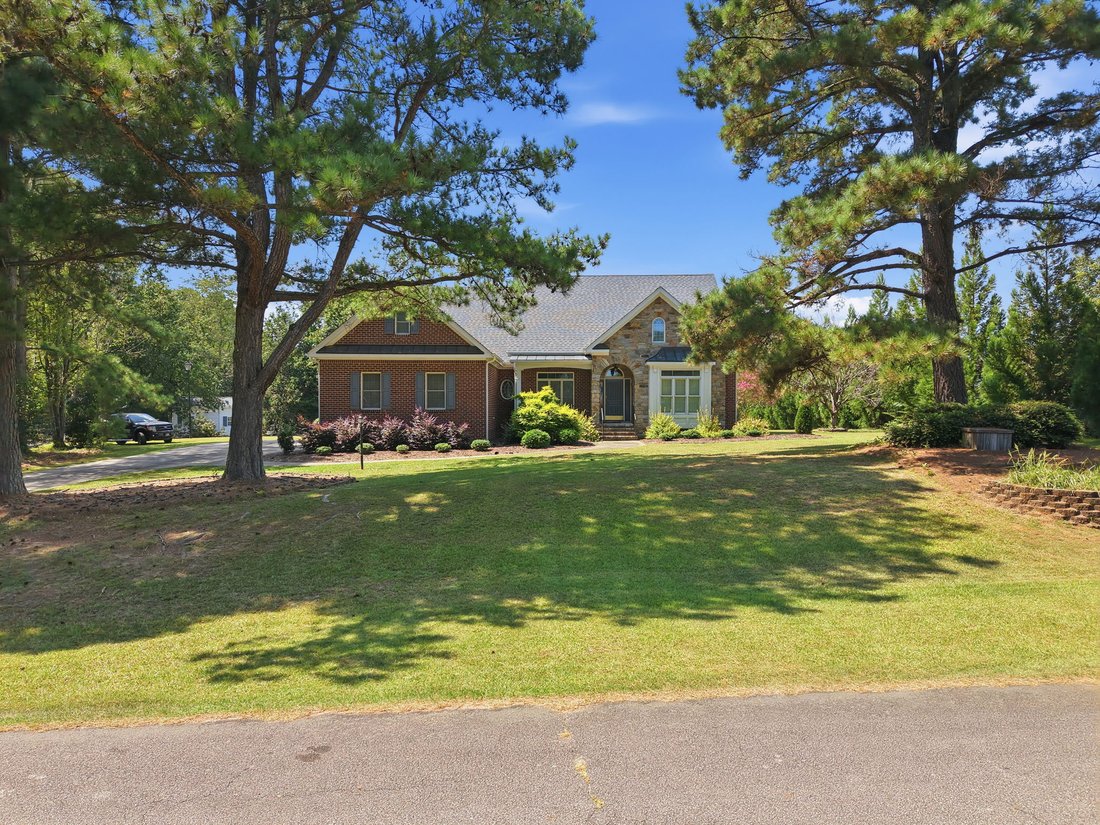
Main-level ease, room to gather, and space to make your own! This well-crafted brick home offers more than 3,000 square feet of thoughtfully designed living space. All three bedrooms are located on the main level, including a spacious primary suite with a walk -in closet and an ensuite featuring two vanities, a separate tub and shower, and a private water closet. Two additional bedrooms share a c
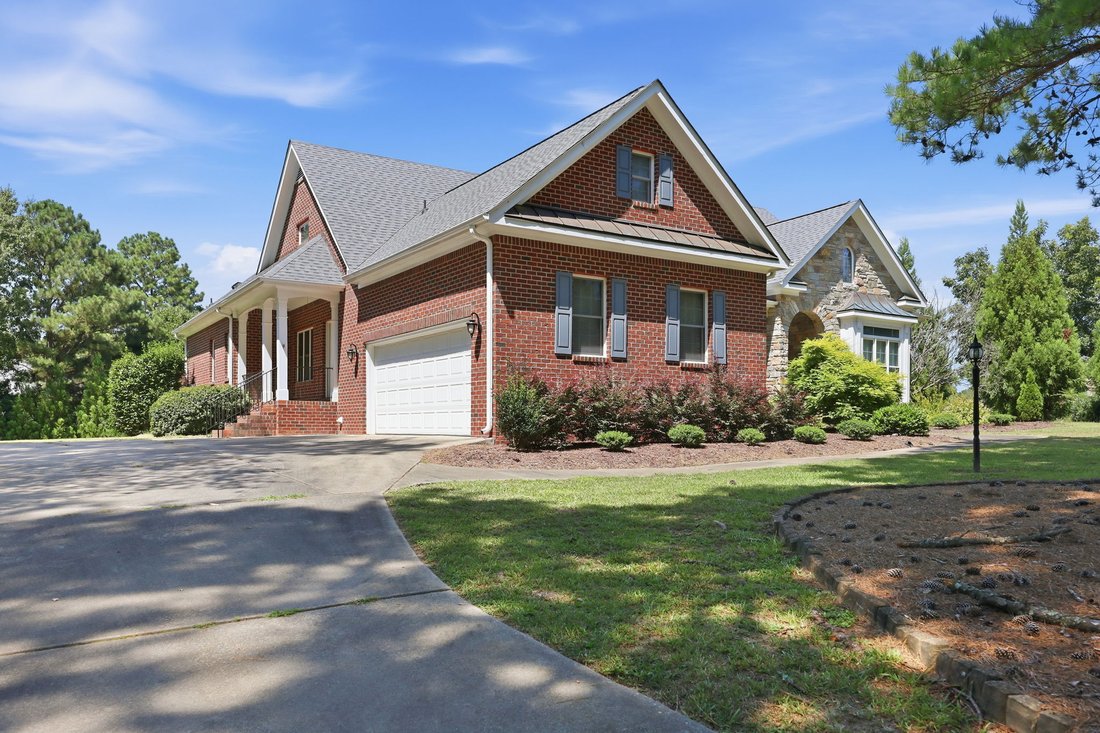
Main-level ease, room to gather, and space to make your own! This well-crafted brick home offers more than 3,000 square feet of thoughtfully designed living space. All three bedrooms are located on the main level, including a spacious primary suite with a walk -in closet and an ensuite featuring two vanities, a separate tub and shower, and a private water closet. Two additional bedrooms share a convenient Jack-and-Jill bath, while a third full bath is located near the den. Multiple gathering spaces provide exceptional flexibility. The light-filled family room features a fireplace and French doors opening to the covered rear porch. A separate den offers a second fireplace, built-in cabinetry, and a sink, which are ideal for entertaining, working, or creating a comfortable retreat. The expansive kitchen showcases quality cabinetry, generous workspace, a center island, high bar, built-in desk, breakfast area, and adjoining keeping area. Hardwood floors extend through the kitchen, dining room, and entry, complemented by substantial millwork and distinctive architectural details throughout. Upstairs, a remarkably large bonus room and the fourth full bath offer even more possibilities. Two walkout attic areas provide exceptional storage, including one with extensive built-in shelving. Set on a spacious, maturely landscaped lot, the home also features a side-load garage, covered rear porch, and two HVAC systems. The quality finishes reflect an opportunity to personalize a home already rich in space, craftsmanship, and enduring quality.
-
Type de propriété
Maison
-
Année de construction
1997
-
Prix/pied²
$184
Caractéristiques
- Garage
- Dressing
- Cheminée
- Climatisation
- Bar
- Îlot de cuisine
Explorez le secteur
10728 Staghound Tr, Zebulon, NC 27597, Caroline du Nord, États-Unis
Voir sur Google Maps
Prix par sqft
Faible
Élevé
Inscrit il y a 1 mois
Vous vous êtes renseigné sur ce bien
L'agent vous contactera bientôt par
Publié par
2026
Inscrit
Réserver une visite avec the agent
Choisissez une date et si vous souhaitez une visite virtuelle ou en personne avec l’agent.
Date préférée
Type de visite
Dernière mise à jour
Aujourd'hui
Première mise en ligne
Sep 2
Référence de l’annonce
tlr39f
Propriétés similaires à proximité
Nouvelles annonces à Zebulon

Explorez plus de biens à vendre
Zebulon, NC, États-Unis Recherches populaires
- Propriétés avec Jardin à Zebulon, NC, États-Unis
- Propriétés avec Bureau à Zebulon, NC, États-Unis
- Constructions neuves propriétés à Zebulon, NC, États-Unis
- Propriétés avec Cuisine ouverte à Zebulon, NC, États-Unis
- Vue sur la mer propriétés à Zebulon, NC, États-Unis
- Vue panoramique / panoramique propriétés à Zebulon, NC, États-Unis
- Propriétés avec Salle de jeux à Zebulon, NC, États-Unis
- Propriétés avec Cuisine extérieure à Zebulon, NC, États-Unis
- Propriétés avec Terrasse à Zebulon, NC, États-Unis
- Vue sur le lac propriétés à Zebulon, NC, États-Unis
- Au bord du lac propriétés à Zebulon, NC, États-Unis
- Propriétés avec Centre de remise en forme / Fitness à Zebulon, NC, États-Unis
- Moderne propriétés à Zebulon, NC, États-Unis
- Rénové propriétés à Zebulon, NC, États-Unis
- Propriétés avec Balcon à Zebulon, NC, États-Unis
- Propriétés avec Sauna à Zebulon, NC, États-Unis
- Propriétés avec Ascenseur à Zebulon, NC, États-Unis
- Lotissement sécurisé propriétés à Zebulon, NC, États-Unis
- Au bord de l’eau propriétés à Zebulon, NC, États-Unis
- Propriétés avec Cave à vins à Zebulon, NC, États-Unis
- Propriétés avec Bibliothèque à Zebulon, NC, États-Unis
- Immobilier d’investissement propriétés à Zebulon, NC, États-Unis
Guides et histoires connexes
La confiance des plus grands courtiers du monde
Les agents des propriétés les plus exceptionnelles du monde publient sur JamesEdition.
- Des annonces de Sotheby's, Christie's, BARNES et Engel & Völkers
- Chaque annonce est vérifiée avant sa mise en ligne
- Contactez directement des agents vérifiés
En continuant, vous acceptez nos Conditions et notre Politique de confidentialité.
brokerages we
partnered with
partnered with