

$759,314
Maison À Vendre À Jardines Vallarta, Emplacement Privilégié.
- 3 Chambres
- 4 SdB
- 4,844 Sqft
- 3,230 Sqft lot
- Mis à jour: Août 27
À propos de la propriété
La description a été traduite automatiquement.
La description est affichée dans la langue d'origine.
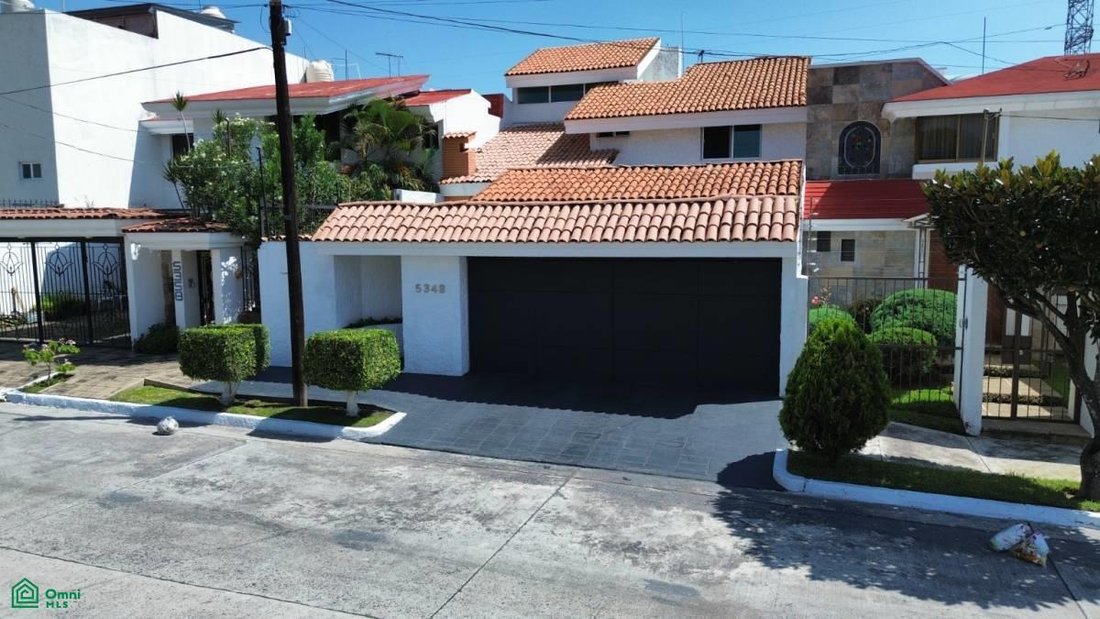
This impeccable, recently remodeled residence combines functional design with spaciousness, situated on one of the area’s most exclusive and quiet streets: W. Goethe (local traffic only). Its location is unbeatable—just blocks away from Plaza Galerías and Costco Rafael Sanzio, and surrounded by top-tier amenities, schools, and corporate districts.
The property features 450 m² of construct
The property features 450 m² of construct
This impeccable, recently remodeled residence combines functional design with spaciousness, situated on one of the area’s most exclusive and quiet streets: W. Goethe (local traffic only). Its location is unbeatable—just blocks away from Plaza Galerías and Costco Rafael Sanzio, and surrounded by top-tier amenities, schools, and corporate districts.
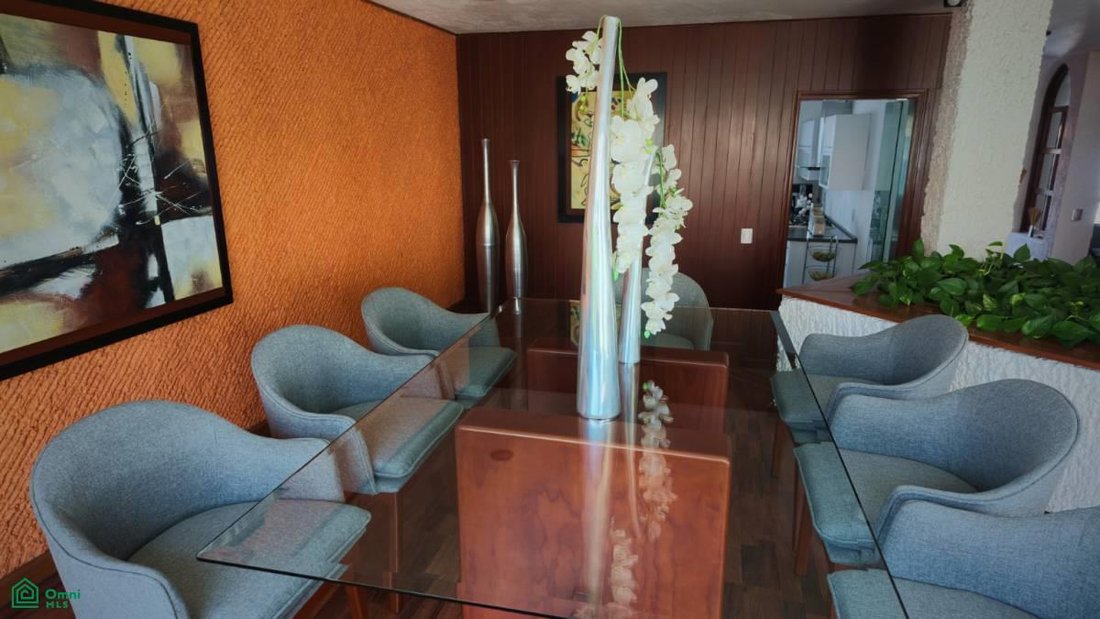
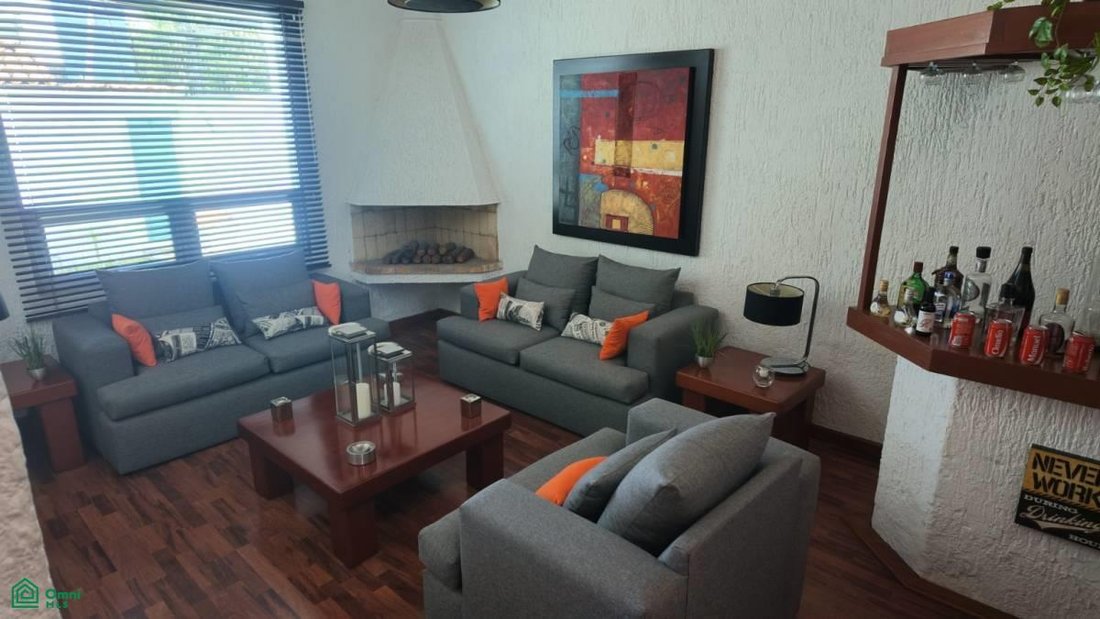
The property features 450 m² of construction on a 300 m² lot, distributed across two levels with independent spaces that ensure comfort and privacy for the entire family.
Layout
Ground Floor
Spacious living room
Separate dining room
Kitchen
Study
Terrace
Garden
Powder room (half-bath)
Storage room
Laundry room
Auxiliary room
Upper Floor
3 bedrooms
2 full bathrooms
Spacious, functional areas
Well-lit landing/hallway area
Additionally, the property includes a maid’s room with a full bathroom, offering a practical solution for daily needs.
Key Features
300 m² lot
450 m² construction
3 bedrooms
2 full bathrooms
2 powder rooms (half-baths)
Study
Maid’s room with bathroom
Laundry room
Storage room
Terrace
Garden
4 parking spaces
2 levels
Fireplace
Location:
Jardines Vallarta, Zapopan—one of the city’s established and best-located neighborhoods—offering access to major roads, services, shopping centers, schools, and corporate hubs.
The house is situated on one of the neighborhood’s quietest streets, W. Goethe, characterized by local traffic and a peaceful residential atmosphere.
The property features 450 m² of construction on a 300 m² lot, distributed across two levels with independent spaces that ensure comfort and privacy for the entire family. Layout
Ground Floor
Spacious living room
Separate dining room
Kitchen
Study
Terrace
Garden
Powder room (half-bath)
Storage room
Laundry room
Auxiliary room
Upper Floor
3 bedrooms
2 full bathrooms
Spacious and functional layout
Well-lit hallway/landing area
Additionally, the property features a maid’s room with a
The property features 450 m² of construction on a 300 m² lot, distributed across two levels with independent spaces that ensure comfort and privacy for the entire family.
Layout
Ground Floor
Spacious living room
Separate dining room
Kitchen
Study
Terrace
Garden
Powder room (half-bath)
Storage room
Laundry room
Auxiliary room
Upper Floor
3 bedrooms
2 full bathrooms
Spacious, functional areas
Well-lit landing/hallway area
Additionally, the property includes a maid’s room with a full bathroom, offering a practical solution for daily needs.
Key Features
300 m² lot
450 m² construction
3 bedrooms
2 full bathrooms
2 powder rooms (half-baths)
Study
Maid’s room with bathroom
Laundry room
Storage room
Terrace
Garden
4 parking spaces
2 levels
Fireplace
Location:
Jardines Vallarta, Zapopan—one of the city’s established and best-located neighborhoods—offering access to major roads, services, shopping centers, schools, and corporate hubs.
The house is situated on one of the neighborhood’s quietest streets, W. Goethe, characterized by local traffic and a peaceful residential atmosphere.
The property features 450 m² of construction on a 300 m² lot, distributed across two levels with independent spaces that ensure comfort and privacy for the entire family. Layout
Ground Floor
Spacious living room
Separate dining room
Kitchen
Study
Terrace
Garden
Powder room (half-bath)
Storage room
Laundry room
Auxiliary room
Upper Floor
3 bedrooms
2 full bathrooms
Spacious and functional layout
Well-lit hallway/landing area
Additionally, the property features a maid’s room with a
-
Type de propriété
Maison
-
Étages
2
-
Année de construction
2000
-
Prix/pied²
$156
Explorez le secteur
W. Goethe 5348, Jardines Vallarta, Zapopan, Jalisco, Mexique
Voir sur Google Maps
Prix par sqft
Faible
Élevé
Inscrit il y a 8 mois
Vous vous êtes renseigné sur ce bien
L'agent vous contactera bientôt par
Publié par
5
Annonces
2026
Inscrit
Réserver une visite avec the agent
Choisissez une date et si vous souhaitez une visite virtuelle ou en personne avec l’agent.
Date préférée
Type de visite
Dernière mise à jour
Août 27
Première mise en ligne
Août 27
Référence de l’annonce
MX261228329
Statut de l’annonce
La confiance des plus grands courtiers du monde
Les agents des propriétés les plus exceptionnelles du monde publient sur JamesEdition.
- Des annonces de Sotheby's, Christie's, BARNES et Engel & Völkers
- Chaque annonce est vérifiée avant sa mise en ligne
- Contactez directement des agents vérifiés
En continuant, vous acceptez nos Conditions et notre Politique de confidentialité.