$929,900
Résidence Unifamiliale à Zanesville
- 4 Chambres
- 5 SdB
- 5,424 Sqft
- 2.35 Ac lot
- Mis à jour: Novembre 10
- Source: MLS Now MLS#5255885
À propos de la propriété
La description a été traduite automatiquement.
La description est affichée dans la langue d'origine.
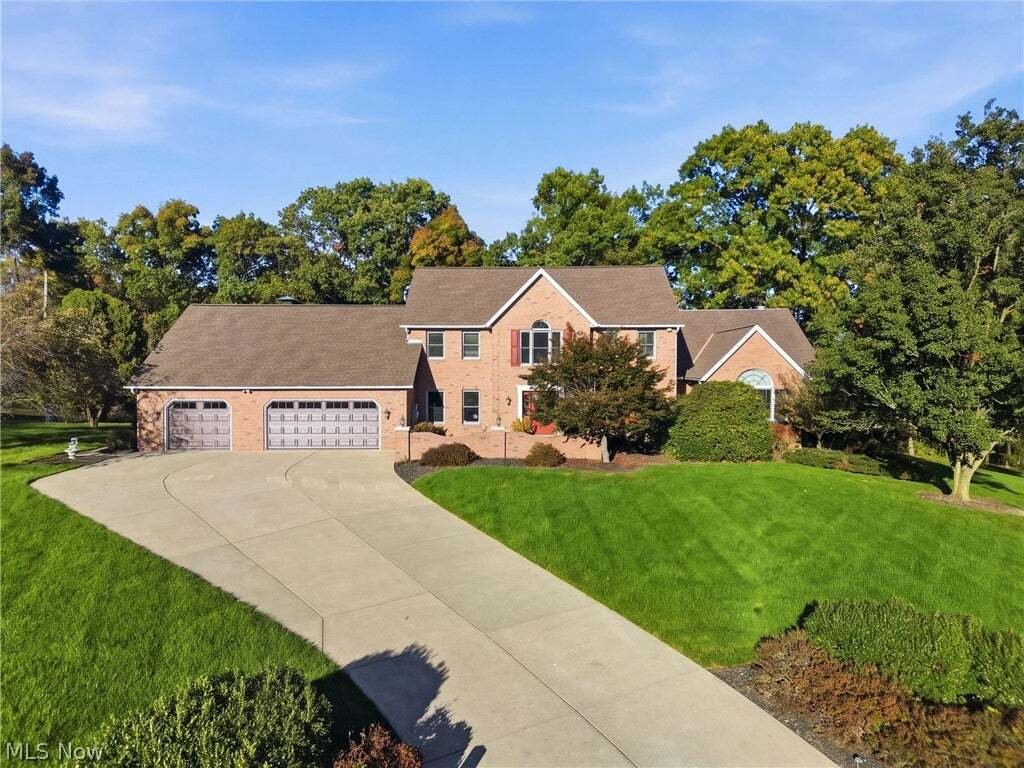
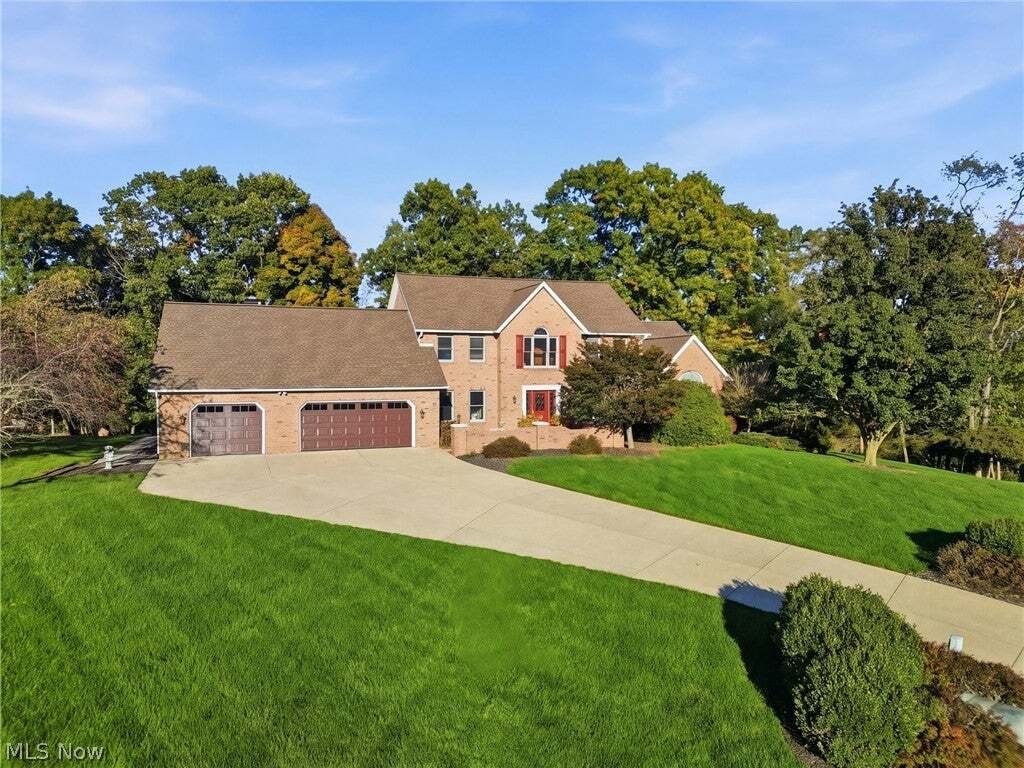
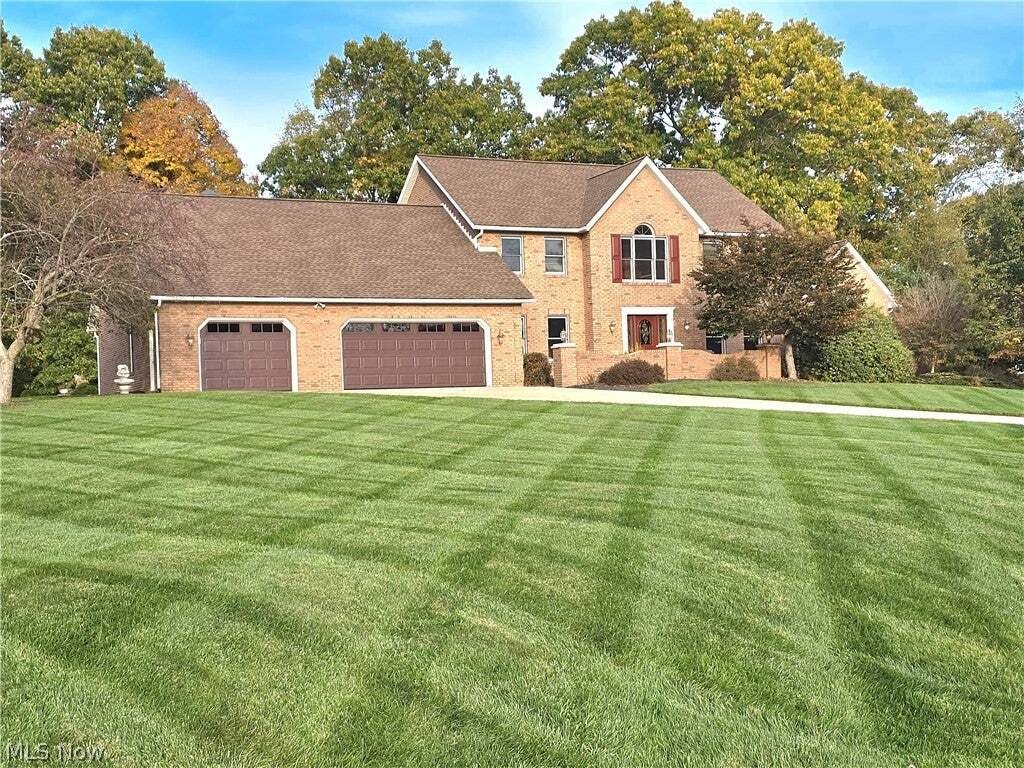
Nestled within a secluded, wooded sanctuary, this premier estate represents the pinnacle of luxury living, boasting 5,424 sq ft across 3 levels with 4 bedrooms, 4.5 baths, and 19 versatile rooms. Automotive enthusiasts will appreciate the 6-car garage capacity complete with a professional vehicle lift.
The main-floor owner’s suite serves as a magnificent private wing, featuring a bedroom with
The main-floor owner’s suite serves as a magnificent private wing, featuring a bedroom with
Nestled within a secluded, wooded sanctuary, this premier estate represents the pinnacle of luxury living, boasting 5,424 sq ft across 3 levels with 4 bedrooms, 4.5 baths, and 19 versatile rooms. Automotive enthusiasts will appreciate the 6-car garage capacity complete with a professional vehicle lift.
The main-floor owner’s suite serves as a magnificent private wing, featuring a bedroom with a cozy fireplace, a dedicated office with custom built-ins, and an enormous 7’8”x16’ custom dressing room. The en-suite bath is wrapped in Italian marble, offering a spa experience with an 8-showerhead walk-in shower, separate Jacuzzi tub, and dual vanities.
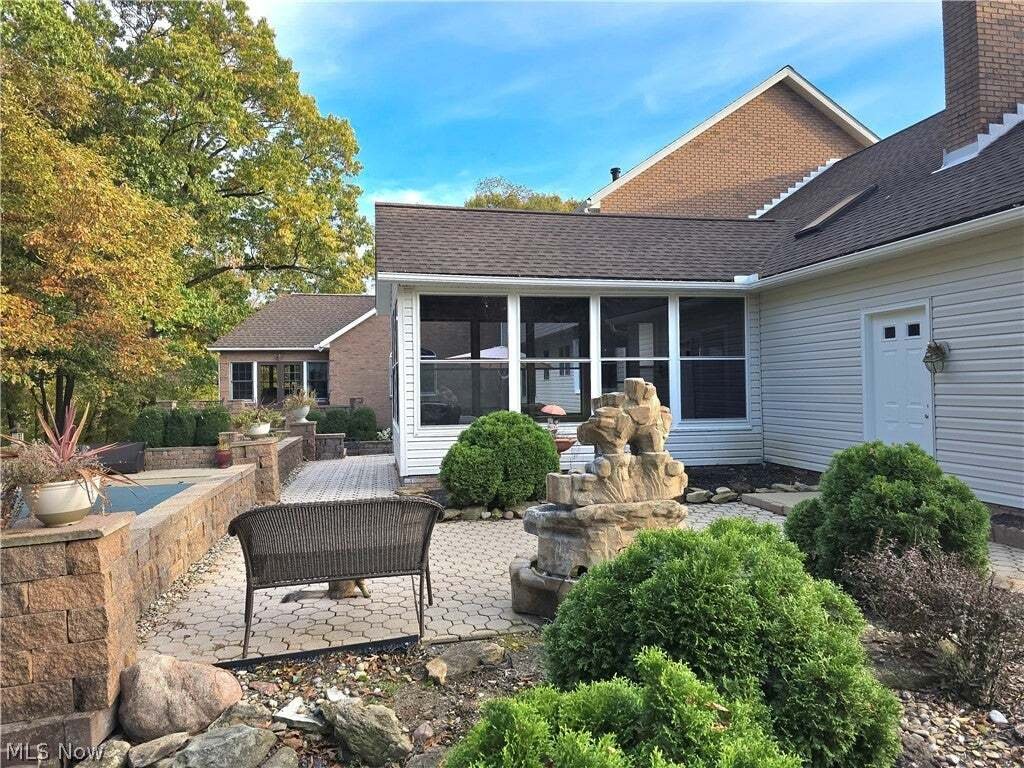
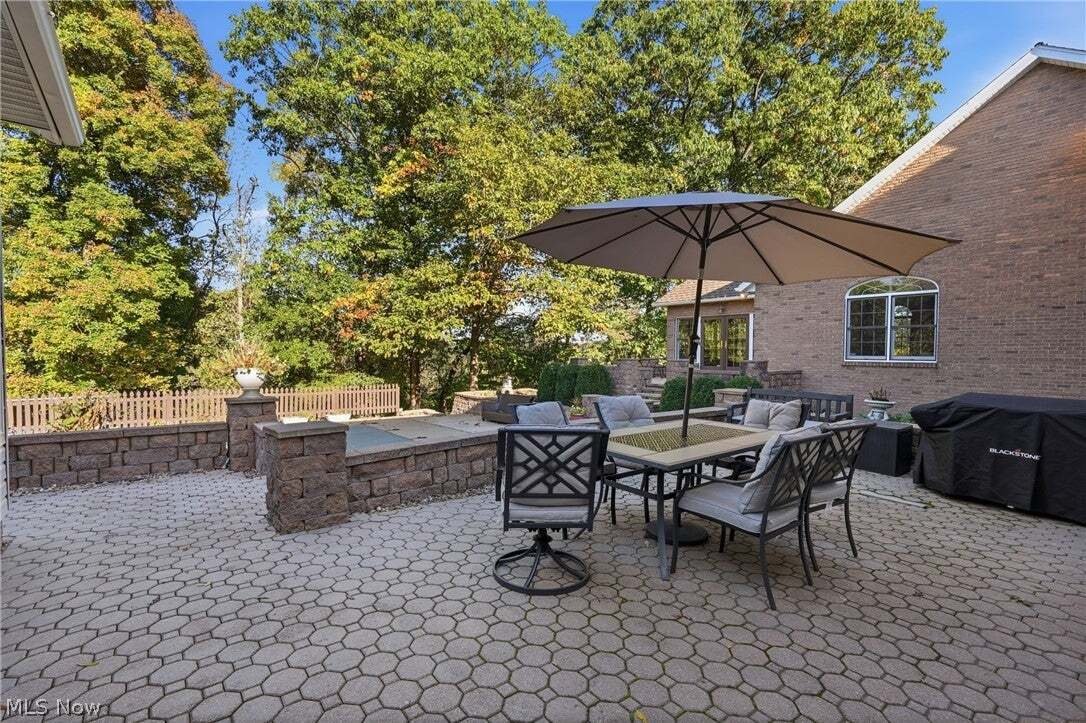
The heart of the home features a gourmet eat-in kitchen with a premium gas range and Sub-Zero refrigerator. The adjoining family room, anchored by a brick fireplace, flows seamlessly to 1 of 2 private sunrooms, expansive entertaining terraces, and a newly updated 20’x40’ saltwater pool.
The second level offers a warm den with a fireplace and hardwood floors, plus 3 spacious bedrooms—including an additional suite with a private full bath. The lower level serves as the ultimate recreation retreat, boasting an expansive family room with a 4th fireplace, custom built-ins for a super-sized TV, a separate exercise room, workshop, project room, storage, and direct access to a 2-car lower garage.
Extensively updated, the entire home features fresh professional interior/exterior paint and newly enhanced landscaping. Situated on a private cul-de-sac, this exceptional property is just minutes from medical facilities, shopping, the interstate, and direct commuter routes to Newark, New Albany, and Columbus. Must see to appreciate!
The main-floor owner’s suite serves as a magnificent private wing, featuring a bedroom with a cozy fireplace, a dedicated office with custom built-ins, and an enormous 7’8”x16’ custom dressing room. The en-suite bath is wrapped in Italian marble, offering a spa experience with an 8-showerhead walk-in shower, separate Jacuzzi tub, and dual vanities.
The heart of the home features a gourmet eat-in kitchen with a premium gas range and Sub-Zero refrigerator. The adjoining family room, anchored by a brick fireplace, flows seamlessly to 1 of 2 private sunrooms, expansive entertaining terraces, and a newly updated 20’x40’ saltwater pool.
The second level offers a warm den with a fireplace and hardwood floors, plus 3 spacious bedrooms—including an additional suite with a private full bath. The lower level serves as the ultimate recreation retreat, boasting an expansive family room with a 4th fireplace, custom built-ins for a super-sized TV, a separate exercise room, workshop, project room, storage, and direct access to a 2-car lower garage.
Extensively updated, the entire home features fresh professional interior/exterior paint and newly enhanced landscaping. Situated on a private cul-de-sac, this exceptional property is just minutes from medical facilities, shopping, the interstate, and direct commuter routes to Newark, New Albany, and Columbus. Must see to appreciate!
-
Type de propriété
Maison
-
Étages
3
-
Année de construction
1993
-
Prix/pied²
$171
Caractéristiques
- Garage
- Jardin
- Cheminée
- Dressing
- Jacuzzi
- Centre de remise en forme / Fitness
- Piscine
- Cuisinière à gaz
- Vie privée
Caractéristiques
Lot
Intérieur
- Haut plafond
- Bureau
- Cheminée
- Cuisinière à gaz
- Jacuzzi
- Bar
- Sous-sol
- Comptoirs en pierre
- Dressing
- Centre de remise en forme / Fitness
Outdoor
Explorez le secteur
125 Summerwood Circle, Zanesville, Ohio, États-Unis
Voir sur Google Maps
Prix par sqft
Faible
Élevé
Inscrit il y a 9 mois
Vous vous êtes renseigné sur ce bien
L'agent vous contactera bientôt par
Publié par
1
Annonces
2026
Inscrit
Réserver une visite avec the agent
Choisissez une date et si vous souhaitez une visite virtuelle ou en personne avec l’agent.
Date préférée
Type de visite
Dernière mise à jour
Novembre 10
Première mise en ligne
Novembre 10
Référence de l’annonce
5255885
Statut de l’annonce
The data relating to real estate for sale on this website comes in part from the Internet Data Exchange program of MLS Now. Real estate listings are marked with the Internet Data Exchange logo and detailed information about them includes the name of the listing broker(s). Information Deemed Reliable But Not Guaranteed.
Propriétés similaires à proximité
Nouvelles annonces à Zanesville

Explorez plus de biens à vendre
Zanesville, OH, États-Unis types de propriétés
Zanesville, OH, États-Unis Recherches populaires
- Propriétés avec Garage à Zanesville, OH, États-Unis
- Propriétés avec Jardin à Zanesville, OH, États-Unis
- Propriétés avec Cheminée à Zanesville, OH, États-Unis
- Propriétés avec Bureau à Zanesville, OH, États-Unis
- Propriétés avec Bar à Zanesville, OH, États-Unis
- Vie privée propriétés à Zanesville, OH, États-Unis
- Propriétés avec Piscine à Zanesville, OH, États-Unis
- Propriétés avec Cuisine ouverte à Zanesville, OH, États-Unis
- Propriétés avec Balcon à Zanesville, OH, États-Unis
- Rénové propriétés à Zanesville, OH, États-Unis
- Propriétés avec Centre de remise en forme / Fitness à Zanesville, OH, États-Unis
- Propriétés avec Jacuzzi à Zanesville, OH, États-Unis
- Propriétés avec Terrasse à Zanesville, OH, États-Unis
- Vue panoramique / panoramique propriétés à Zanesville, OH, États-Unis
- Propriétés avec Cuisine extérieure à Zanesville, OH, États-Unis
- Immobilier d’investissement propriétés à Zanesville, OH, États-Unis
- Propriétés avec Aéroport privé à Zanesville, OH, États-Unis
- Moderne propriétés à Zanesville, OH, États-Unis
- Équestre propriétés à Zanesville, OH, États-Unis
- Constructions neuves propriétés à Zanesville, OH, États-Unis
Guides et histoires connexes
La confiance des plus grands courtiers du monde
Les agents des propriétés les plus exceptionnelles du monde publient sur JamesEdition.
- Des annonces de Sotheby's, Christie's, BARNES et Engel & Völkers
- Chaque annonce est vérifiée avant sa mise en ligne
- Contactez directement des agents vérifiés
En continuant, vous acceptez nos Conditions et notre Politique de confidentialité.
Brokerages we
partnered with
partnered with