Zakręt, Wiązowna
- 2 SdB
- 4,790 Sqft
- 27,029 Sqft lot
- Mis à jour: Novembre 12
- 1
À propos de la propriété
A unique residence in Zakręt near Warsaw, inspired by Italian architecture and the atmosphere of Tuscany. With a usable area of 444.51 m² and situated on a spacious 2,511 m² plot, the house was designed with comfort, elegance, and timeless elegance in mind.
From the very first glance, the building’s distinctive shape, granite façade, original Italian monk-nun roof tiles, and
A unique residence in Zakręt near Warsaw, inspired by Italian architecture and the atmosphere of Tuscany. With a usable area of 444.51 m² and situated on a spacious 2,511 m² plot, the house was designed with comfort, elegance, and timeless elegance in mind.
From the very first glance, the building’s distinctive shape, granite façade, original Italian monk-nun roof tiles, and granite driveway paving attract attention. The entire structure creates a unique, refined architecture reminiscent of private Tuscan villas.
The interiors feature high-quality joinery, Italian furniture, and components imported directly from Italy . The floors are brushed, bleached ash with a semi-matte finish, and the floors and staircase were installed by the renowned Marchewka company.
An elegant addition to the interior is a hand-made stair railing.
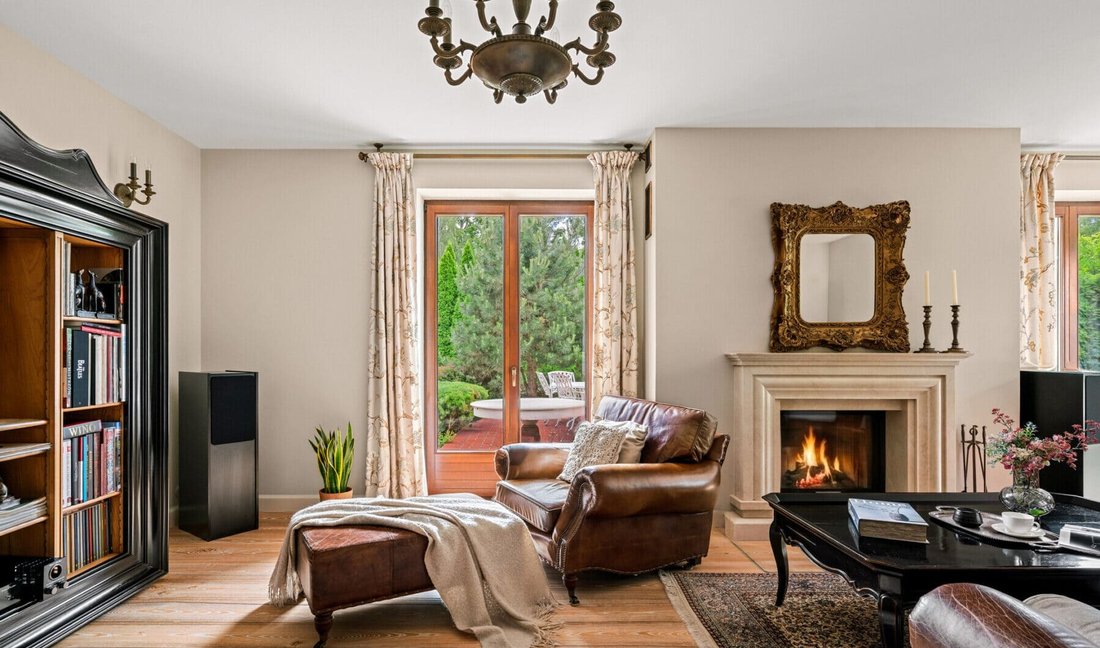
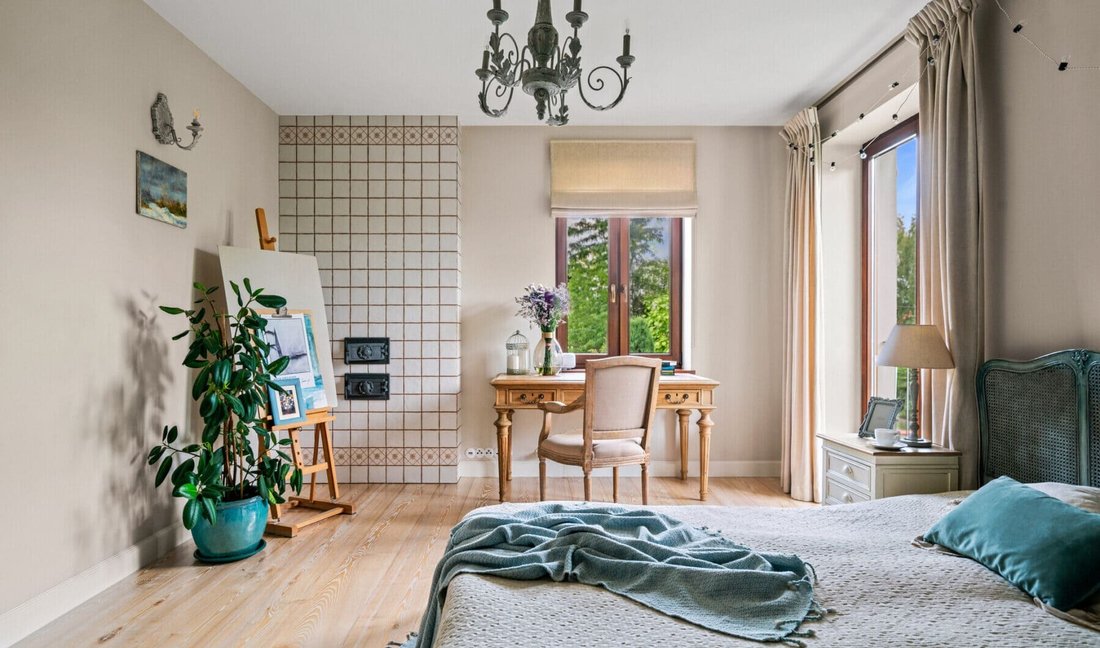
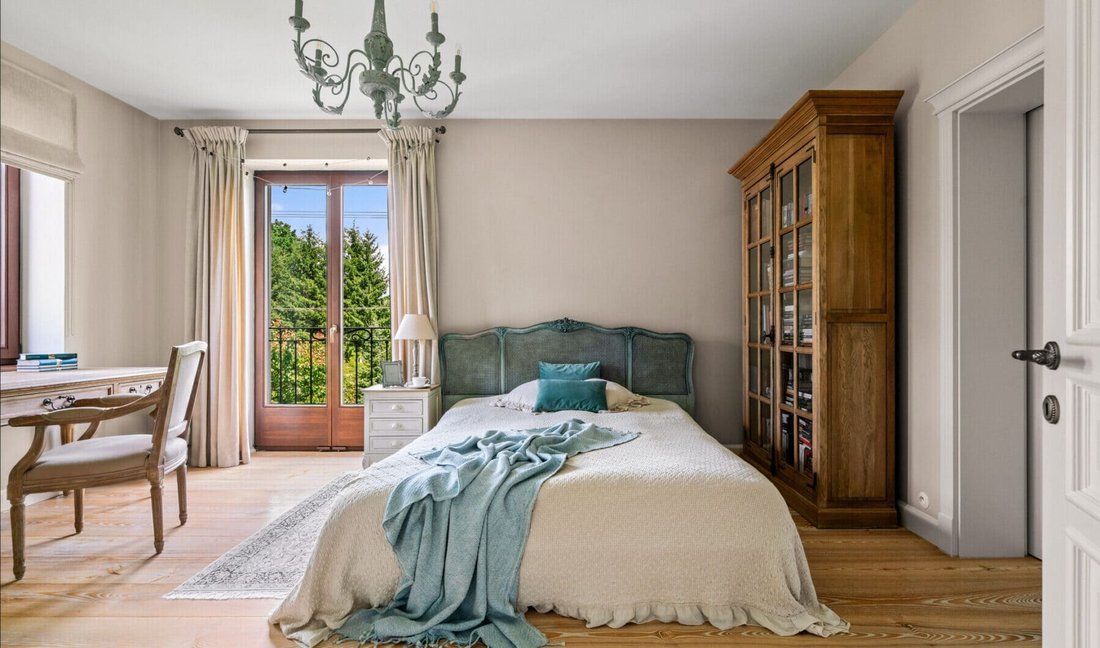
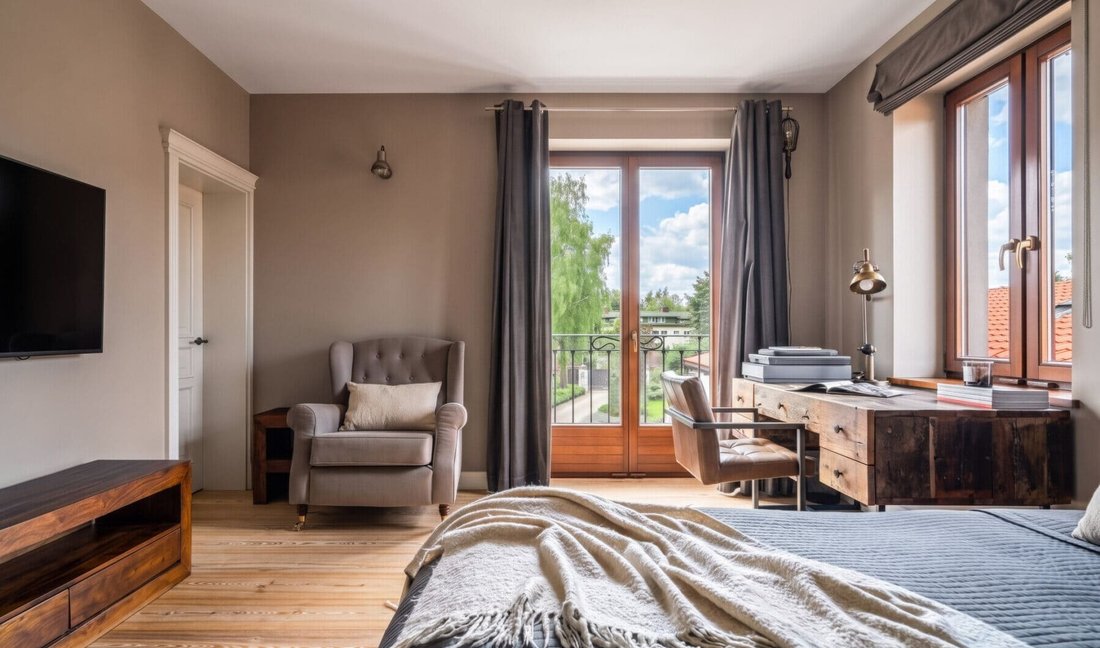
The ground floor features a representative living room with a fireplace, a kitchen with a dining area, a separate dining room, a study , and a bathroom. The first floor features four bedrooms and a bathroom .
In total, the house offers seven bedrooms and two bathrooms . An integral part of the house is a 36-square-meter terrace , which serves as a natural extension of the living area.
A special element of the property is the atmospheric wine cellar located in the basement, perfectly fitting into the Italian character of the residence.
The building includes a spacious garage for three cars – two cars can be parked in a double space and the third in a single space.
The house is equipped with modern installations ensuring comfort and independence. It features heat recovery ventilation , which is a mechanical ventilation system with heat recovery, and a maintenance-free, 5,000-liter domestic sewage treatment plant. The treatment system utilizes aeration in three chambers, supporting the biological wastewater treatment process. An additional element of the system is a soakaway well , which safely discharges the treated water into the ground.
Heating is provided by a gas condensing boiler , which recovers some of the heat from exhaust gases, increasing the efficiency of the heating system. Underfloor heating is used throughout the house, supplemented by wall heating and traditional radiators in selected rooms.
The house has wooden windows and is insulated with mineral wool . A 12-camera monitoring system ensures the property’s security.
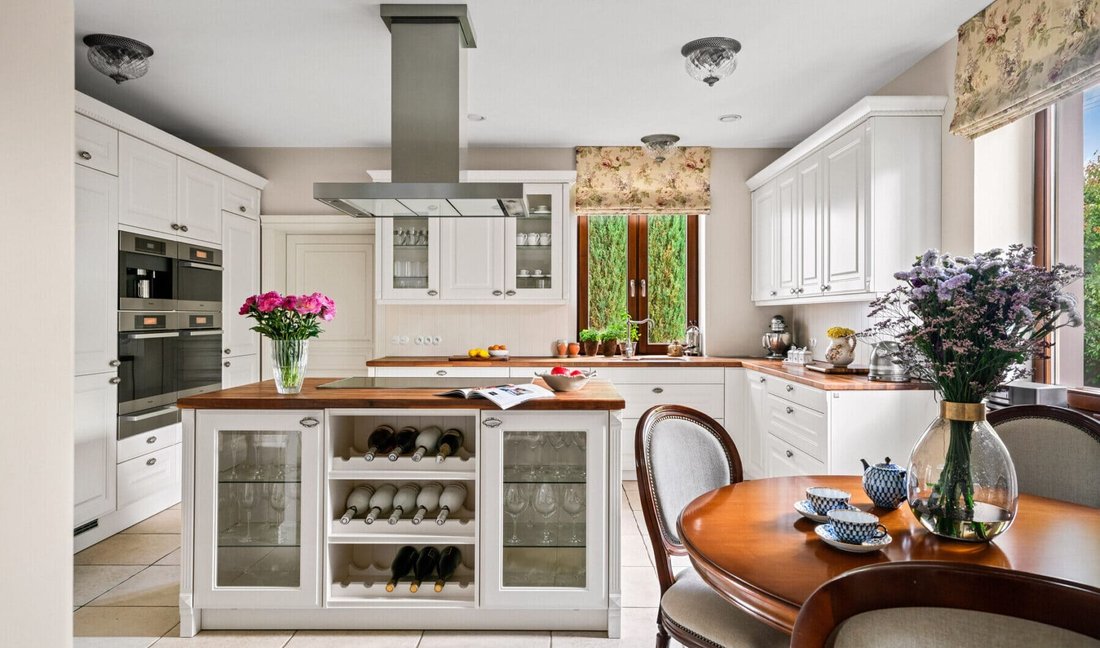
The kitchen uses unique, noble materials, including original American walnut on the countertops , which perfectly complements the Italian character of the interior.
The property has municipal water , while the garden uses its own well equipped with a pump for watering the greenery.
Construction began based on a permit from 2012 , an occupancy permit was obtained in 2014 , and the owners moved into the house in December 2014.
LOCATION
Zakręt near Warsaw is a perfect location for those who want to combine the comfort of living in a green setting with convenient access to the capital. The intimate setting allows for peace and privacy while remaining within easy reach of Warsaw’s infrastructure.
This place is particularly well suited to the needs of people looking for a spacious residence with a large plot , away from the hustle and bustle of the city, but without giving up the possibility of efficient access to Warsaw.
MOST IMPORTANT ADVANTAGES:
444.51 m² of usable area
2511 m² plot
36 m² terrace
7 rooms and 2 bathrooms
unique architecture inspired by Italy and Tuscany
original Italian monk-nun tile
granite facade and granite paving stones on the driveway
Italian furniture and furnishings imported from Italy
high-quality wooden window joinery
brushed, bleached ash on the floors
floors and staircase made by Marchewka
elegant, hand-made stair railing
atmospheric wine cellar
living room with fireplace
office
kitchen with dining room and separate dining room
4 bedrooms upstairs
garage for 3 cars
recuperation
underfloor heating throughout the…
-
Type de propriété
Maison
-
Prix/pied²
$366
Caractéristiques
Explorez le secteur

L'agent vous contactera bientôt par
Publié par
Réserver une visite avec the agent
Choisissez une date et si vous souhaitez une visite virtuelle ou en personne avec l’agent.

Our Żoliborz office, located in the prestigious district of Stary Żoliborz, is the newest addition to the Vilea
Our Żoliborz office, located in the prestigious district of Stary Żoliborz, is the newest addition to the Vilea Property Boutique family. A presence in this distinguished neighbourhood was simply indispensable. Clients will find us at 50 Felińskiego Street, right next to Wilson Square and just a few steps from Stefan Żeromski Park. We warmly invite everyone interested in selling, renting, or acquiring luxury real estate in Żoliborz and across Warsaw.
Propriétés similaires à proximité
Nouvelles annonces à Zakręt

Explorez plus de biens à vendre
Zakręt, Pologne types de propriétés
Zakręt, Pologne Recherches populaires
- Propriétés avec Cheminée à Zakręt, Pologne
- Propriétés avec Garage à Zakręt, Pologne
- Propriétés avec Jardin à Zakręt, Pologne
- Propriétés avec Cave à vins à Zakręt, Pologne
- Propriétés avec Bureau à Zakręt, Pologne
- Propriétés avec Terrasse à Zakręt, Pologne
- Propriétés avec Balcon à Zakręt, Pologne
- Vie privée propriétés à Zakręt, Pologne
Guides et histoires connexes
La confiance des plus grands courtiers du monde
Les agents des propriétés les plus exceptionnelles du monde publient sur JamesEdition.
- Des annonces de Sotheby's, Christie's, BARNES et Engel & Völkers
- Chaque annonce est vérifiée avant sa mise en ligne
- Contactez directement des agents vérifiés
En continuant, vous acceptez nos Conditions et notre Politique de confidentialité.