$504,674
Zadar, Petrčane, Falkensteiner — Appartement De Deux Chambres 69 M², Loggia
- 1 Chambres
- 1 SdB
- 539 Sqft
- Mis à jour: Aujourd'hui
- 1
À propos de la propriété
La description a été traduite automatiquement.
La description est affichée dans la langue d'origine.
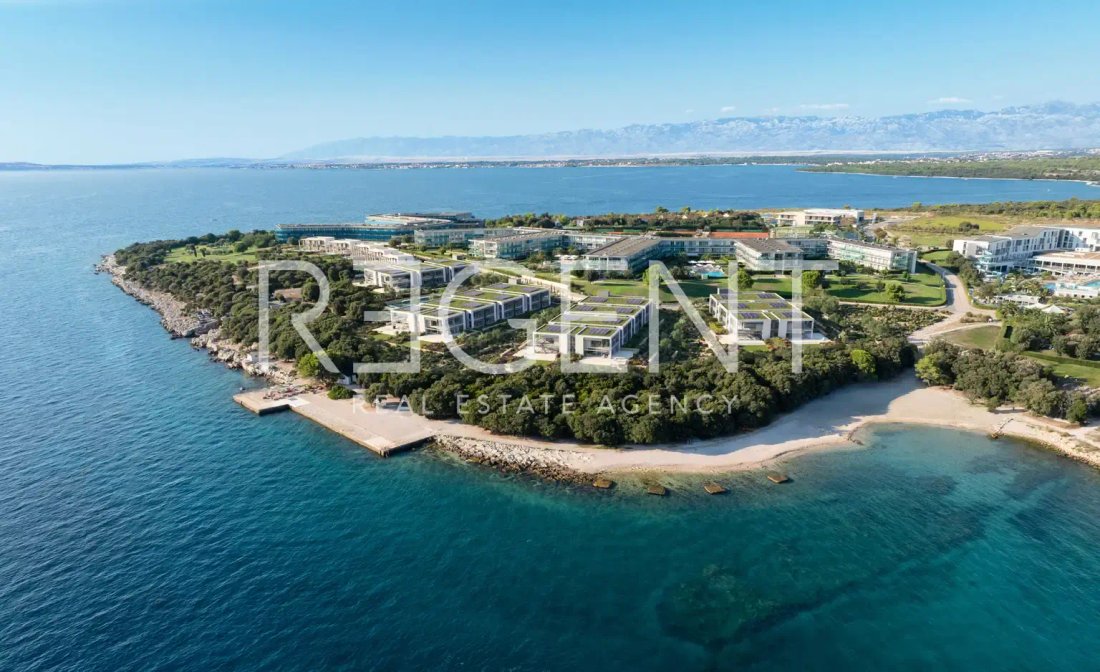
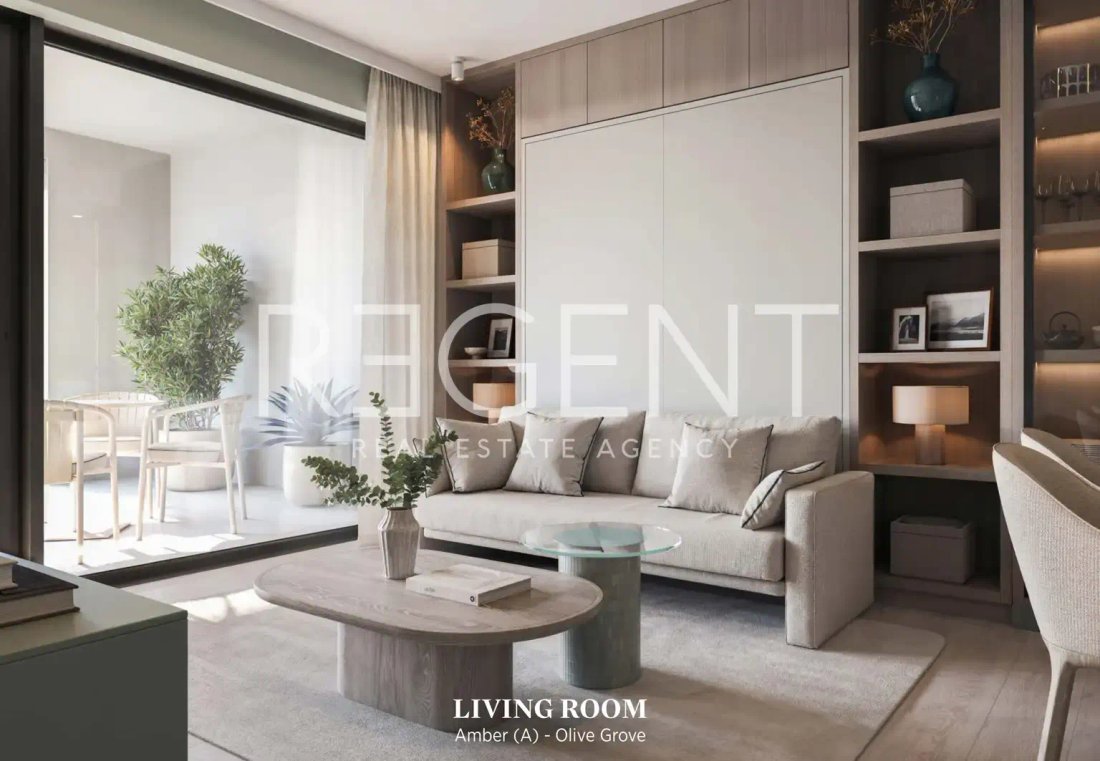
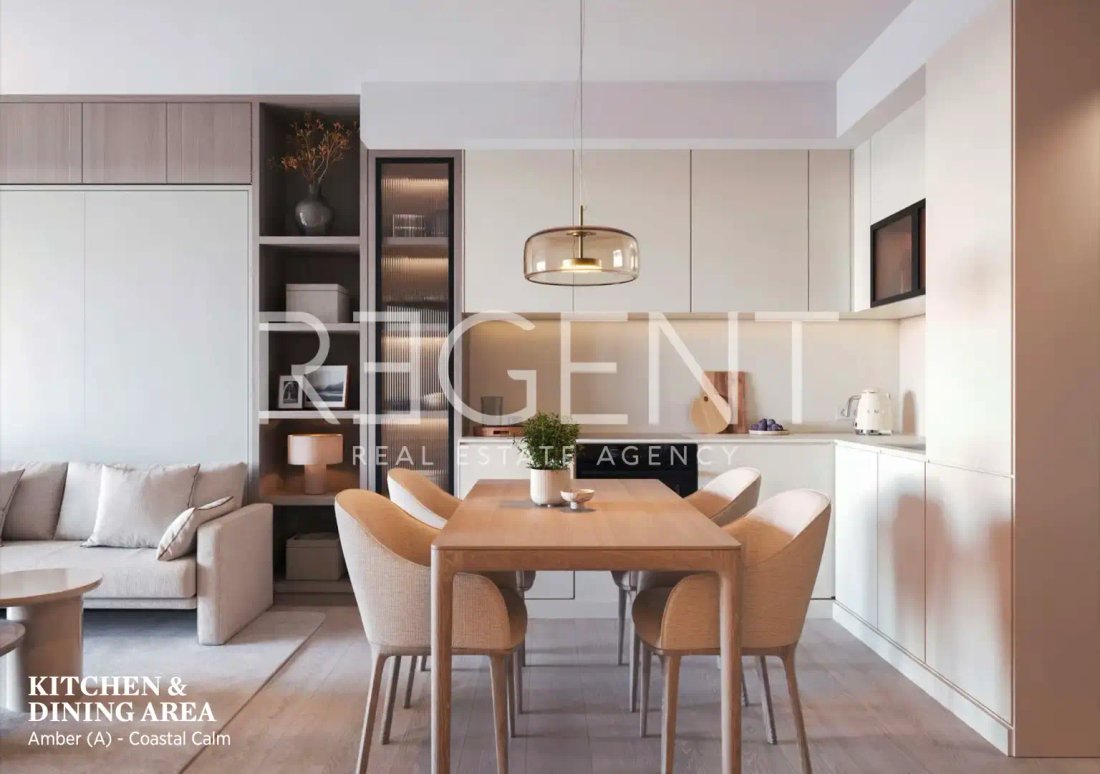
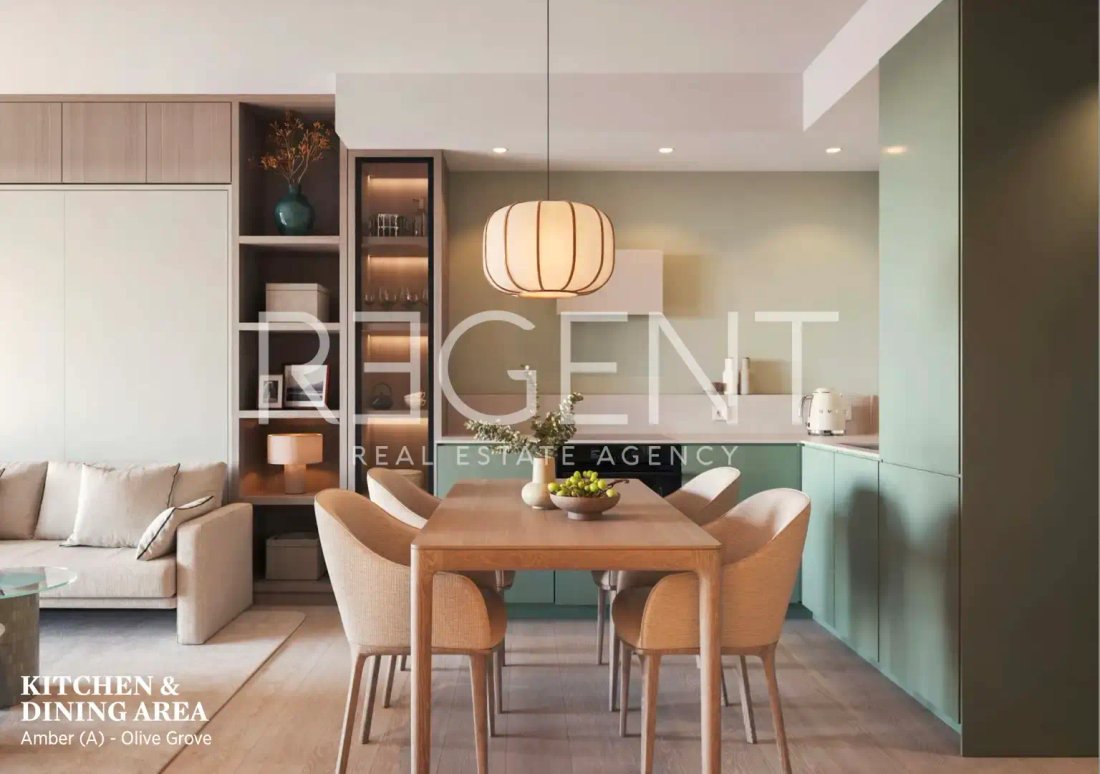
A one-bedroom apartment is located on the first floor of the Lavanda building, within the Falkensteiner Residences Punta Skala – Aurora Residences project. The living area is 50.50 m², and the total area is 68.67 m². The unit is west-facing and includes a loggia of 21.60 m². The layout includes an entrance area, a bathroom, one bedroom, and an open living space with a kitchen and dining area. The
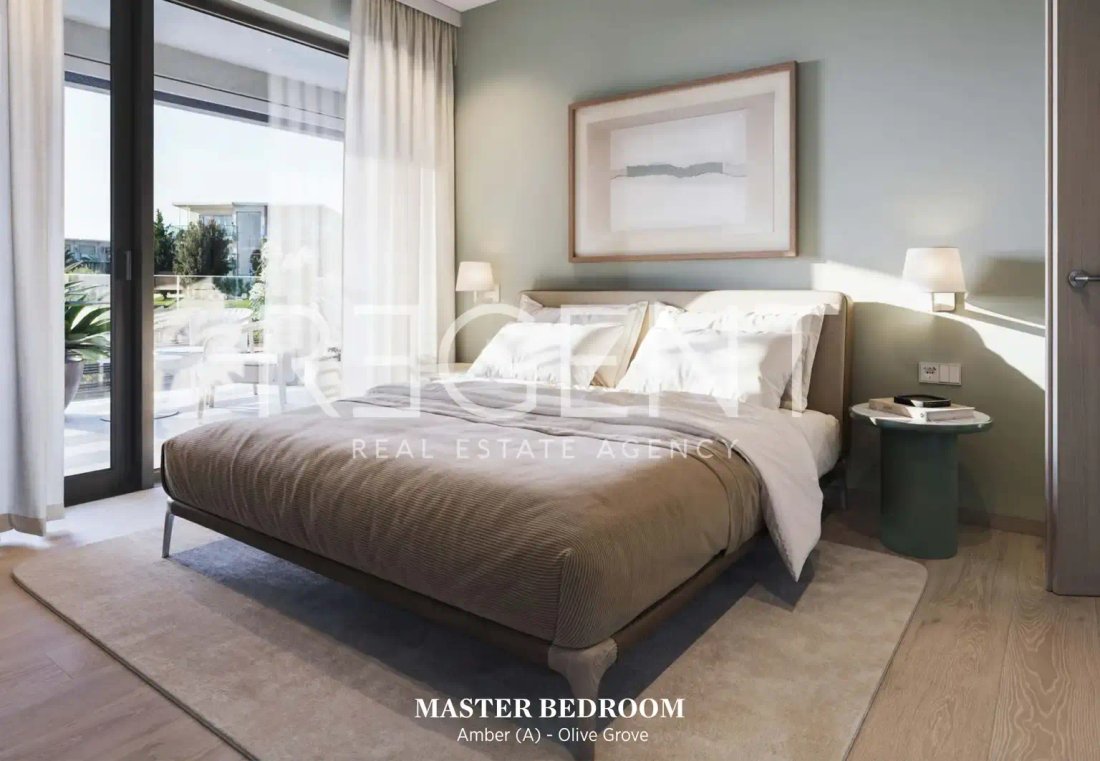
A one-bedroom apartment is located on the first floor of the Lavanda building, within the Falkensteiner Residences Punta Skala – Aurora Residences project. The living area is 50.50 m², and the total area is 68.67 m². The unit is west-facing and includes a loggia of 21.60 m². The layout includes an entrance area, a bathroom, one bedroom, and an open living space with a kitchen and dining area. The living area and bedroom are connected to the loggia, creating a direct transition between the interior and exterior space. The interior is designed in the Olive Grove design line. The Olive Grove line is inspired by olive leaves and warm earthy tones of the Croatian coast, with natural materials and restrained Mediterranean elegance. A furniture package is included in the total sales price of the unit. Aurora Residences comprise 88 apartments distributed across four buildings within the Falkensteiner resort Punta Skala. Owners, as part of the service fee, have access to a dedicated residences manager, 24/7 reception, concierge, public resort amenities, hotel spa and wellness, Fortis Gym, and Falkyland children’s and animation facilities. Professionally managed rental programs are available to owners, including a model of a guaranteed annual return of 4% of the net purchase price with a one-time five-year duration, as well as flexible net income sharing models in a 60/40 or 50/50 ratio. Large glass surfaces, natural materials, and the connection of interiors with loggias, terraces, and gardens form the basis of the project’s architectural concept. Construction completion is planned for summer 2026. Other units of various sizes and layouts are also available in the project. For more information on availability, prices, and to arrange a project presentation, please feel free to contact us.
-
Type de propriété
Appartement
-
Étages
1
-
Année de construction
2026
-
Prix/pied²
$937
-
Consommation
A+
Caractéristiques
- Terrasse
- Vue sur la mer
- Vue sur la montagne
- Centre de remise en forme / Fitness
- Cuisine ouverte
Explorez le secteur
-, Zadar, Petrčane, Croatie
Voir sur Google Maps
Prix par sqft
Faible
Élevé
Publié par
123
Annonces
2024
Inscrit
Réserver une visite avec the agent
Choisissez une date et si vous souhaitez une visite virtuelle ou en personne avec l’agent.
Date préférée
Type de visite
Dernière mise à jour
Aujourd'hui
Première mise en ligne
Octobre 10
Référence de l’annonce
RE718110
La confiance des plus grands courtiers du monde
Les agents des propriétés les plus exceptionnelles du monde publient sur JamesEdition.
- Des annonces de Sotheby's, Christie's, BARNES et Engel & Völkers
- Chaque annonce est vérifiée avant sa mise en ligne
- Contactez directement des agents vérifiés
En continuant, vous acceptez nos Conditions et notre Politique de confidentialité.