

$2,034,370
Villa de Designer Podgorica
- 3 Chambres
- 5 SdB
- 5,361 Sqft
- 5
À propos de la propriété
La description a été traduite automatiquement.
La description est affichée dans la langue d'origine.
Surface de la villa : 498 m2
Superficie du terrain : 1 057 m2
Chambres : 3
Salles de bain : 5
Piscine
Garage
Sauna
Salle de sport
Luxueusement meublée, cette villa contemporaine est située dans un quartier calme de Podgorica et dispose d’une piscine extérieure.
La villa est répartie sur trois nivea
Superficie du terrain : 1 057 m2
Chambres : 3
Salles de bain : 5
Piscine
Garage
Sauna
Salle de sport
Luxueusement meublée, cette villa contemporaine est située dans un quartier calme de Podgorica et dispose d’une piscine extérieure.
La villa est répartie sur trois nivea
Area of the villa: 498 m2
Land area: 1,057 m2
Bedrooms: 3
Bathrooms: 5
Swimming pool
Garage
Sauna
Gym
Luxuriously furnished, contemporary villa in a quiet part of Podgorica with an outdoor swimming pool.
The villa is spread over three levels with a total area of 498 m2 and is located on 1,057 m2 of carefully landscape
Land area: 1,057 m2
Bedrooms: 3
Bathrooms: 5
Swimming pool
Garage
Sauna
Gym
Luxuriously furnished, contemporary villa in a quiet part of Podgorica with an outdoor swimming pool.
The villa is spread over three levels with a total area of 498 m2 and is located on 1,057 m2 of carefully landscape
Surface de la villa : 498 m2
Superficie du terrain : 1 057 m2
Chambres : 3
Salles de bain : 5
Piscine
Garage
Sauna
Salle de sport
Luxueusement meublée, cette villa contemporaine est située dans un quartier calme de Podgorica et dispose d’une piscine extérieure.
La villa est répartie sur trois niveaux d’une superficie totale de 498 m2 et est située sur 1 057 m2 de terrain soigneusement aménagé.
Sous-sol - Centre SPA avec bain turc, jacuzzi et sauna, salle de bain, salle de sport, garage, buanderie et local technique (pompe de piscine, chaudière, appareils de chauffage par le sol)
Rez-de-chaussée - salon spacieux avec cheminée décorative et salle à manger, cuisine avec cave à vin, bureau avec cheminée, salle de bain pour invités et deux grandes terrasses.
Premier étage — trois chambres avec salle de bains privative avec dressing, dont la principale mesure environ 50 m2 avec deux armoires (pour hommes et femmes). Il y a deux grandes terrasses au premier étage.
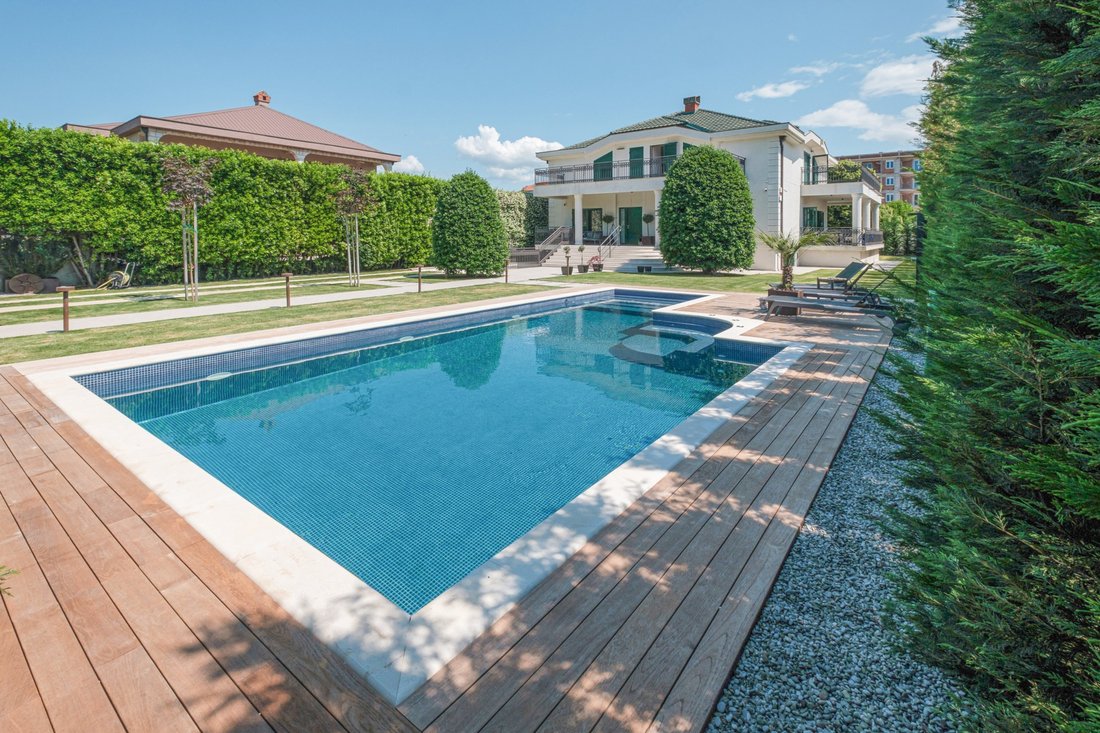
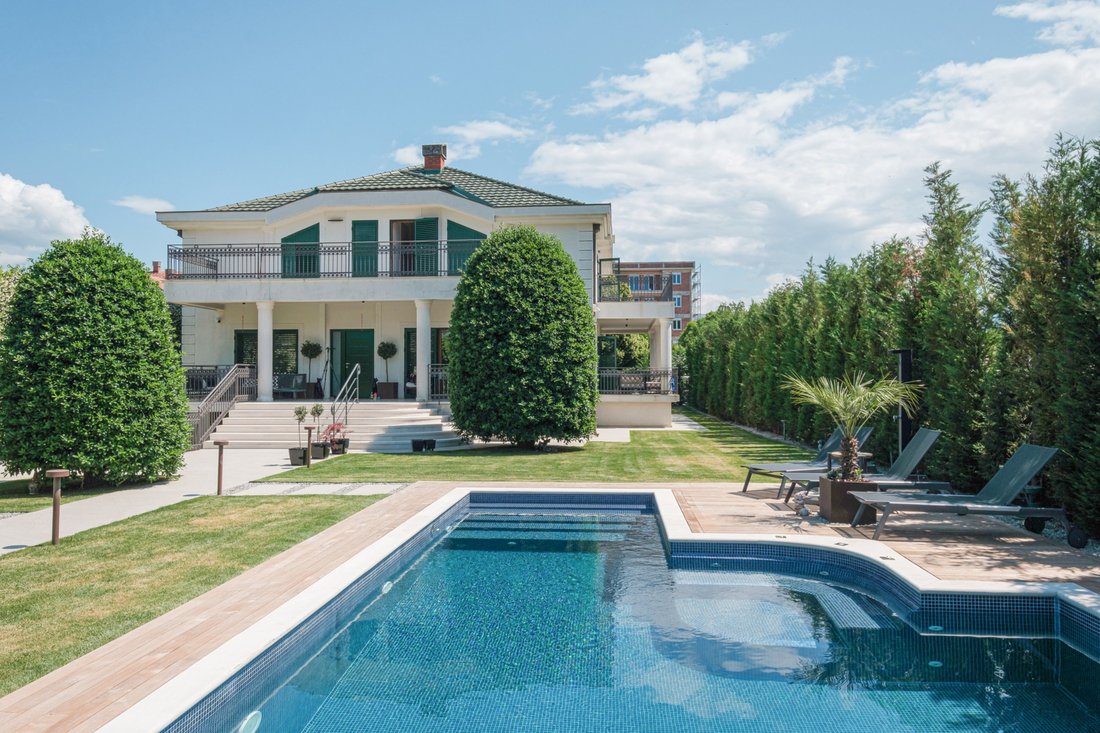
À l’avant de la cour se trouve une grande piscine avec des appareils de massage jacuzzi et une terrasse. La cour de la villa est aménagée et cultivée avec des plantes arbustives décoratives. Des cyprès italiens ont été plantés le long de la clôture. Le système d’irrigation fonctionne au goutte-à-goutte.
L’ensemble de l’installation est couvert par un système de chauffage et de climatisation par le sol Daikin, avec des unités de chauffage et de refroidissement situées dans la cour derrière la villa ainsi qu’un générateur capable de couvrir l’ensemble des besoins de l’installation en cas de panne de courant.
La villa dispose d’un système SMART Home ultramoderne avec commande à distance du refroidissement, du chauffage et de l’éclairage, ainsi que d’un système multimédia central BOSE qui permet de diffuser le son séparément dans chaque pièce, ainsi qu’à l’extérieur de la villa.
La villa est couverte par une alarme, le dernier système de vidéosurveillance et un système d’ouverture du portail à l’aide d’un lecteur de plaques.
Le centre SPA est de la célèbre marque Effe Perfect Wellness, la salle de sport est équipée d’équipements TechnoGym. La cuisine est Doimo Cucine. Marques d’éclairage - Linea Light, Flos, Nemo-Cassina. La salle d’étude est équipée de Baxter et Tonin Casa. Des marques italiennes d’appareils sanitaires, de robinets et d’accessoires de salle de bain ont été utilisées dans les salles de bains : Cielo, Fima Carlo Frattini et Fantoni. Céramiques des marques Mirage et Ariostea, parquet CP Parquet. Les portes intérieures sont Gd Dorigo, tandis que les portes d’entrée et de garage sont de la marque Hormann.
L’aéroport est à 11 km de la villa, le centre-ville à 4 km et le centre commercial le plus proche à 2 km.
Superficie du terrain : 1 057 m2
Chambres : 3
Salles de bain : 5
Piscine
Garage
Sauna
Salle de sport
Luxueusement meublée, cette villa contemporaine est située dans un quartier calme de Podgorica et dispose d’une piscine extérieure.
La villa est répartie sur trois niveaux d’une superficie totale de 498 m2 et est située sur 1 057 m2 de terrain soigneusement aménagé.
Sous-sol - Centre SPA avec bain turc, jacuzzi et sauna, salle de bain, salle de sport, garage, buanderie et local technique (pompe de piscine, chaudière, appareils de chauffage par le sol)
Rez-de-chaussée - salon spacieux avec cheminée décorative et salle à manger, cuisine avec cave à vin, bureau avec cheminée, salle de bain pour invités et deux grandes terrasses.
Premier étage — trois chambres avec salle de bains privative avec dressing, dont la principale mesure environ 50 m2 avec deux armoires (pour hommes et femmes). Il y a deux grandes terrasses au premier étage.
À l’avant de la cour se trouve une grande piscine avec des appareils de massage jacuzzi et une terrasse. La cour de la villa est aménagée et cultivée avec des plantes arbustives décoratives. Des cyprès italiens ont été plantés le long de la clôture. Le système d’irrigation fonctionne au goutte-à-goutte.
L’ensemble de l’installation est couvert par un système de chauffage et de climatisation par le sol Daikin, avec des unités de chauffage et de refroidissement situées dans la cour derrière la villa ainsi qu’un générateur capable de couvrir l’ensemble des besoins de l’installation en cas de panne de courant.
La villa dispose d’un système SMART Home ultramoderne avec commande à distance du refroidissement, du chauffage et de l’éclairage, ainsi que d’un système multimédia central BOSE qui permet de diffuser le son séparément dans chaque pièce, ainsi qu’à l’extérieur de la villa.
La villa est couverte par une alarme, le dernier système de vidéosurveillance et un système d’ouverture du portail à l’aide d’un lecteur de plaques.
Le centre SPA est de la célèbre marque Effe Perfect Wellness, la salle de sport est équipée d’équipements TechnoGym. La cuisine est Doimo Cucine. Marques d’éclairage - Linea Light, Flos, Nemo-Cassina. La salle d’étude est équipée de Baxter et Tonin Casa. Des marques italiennes d’appareils sanitaires, de robinets et d’accessoires de salle de bain ont été utilisées dans les salles de bains : Cielo, Fima Carlo Frattini et Fantoni. Céramiques des marques Mirage et Ariostea, parquet CP Parquet. Les portes intérieures sont Gd Dorigo, tandis que les portes d’entrée et de garage sont de la marque Hormann.
L’aéroport est à 11 km de la villa, le centre-ville à 4 km et le centre commercial le plus proche à 2 km.
Area of the villa: 498 m2
Land area: 1,057 m2
Bedrooms: 3
Bathrooms: 5
Swimming pool
Garage
Sauna
Gym
Luxuriously furnished, contemporary villa in a quiet part of Podgorica with an outdoor swimming pool.
The villa is spread over three levels with a total area of 498 m2 and is located on 1,057 m2 of carefully landscaped land.
Basement - SPA center with Turkish bath, jacuzzi and sauna, bathroom, gym, garage, laundry room, and technical room (pool pump, boiler, underfloor heating units)
Ground floor - spacious living room with decorative fireplace and dining room, kitchen with wine cellar, study room with fireplace, guest bathroom, and two large terraces.
First floor – three en suite bedrooms with walk-in wardrobes, of which the master is about 50 m2 with two wardrobes (male and female). There are two large terraces on the first floor.
In the front of the yard is a large swimming pool with jacuzzi massagers and a decking area. The courtyard of the villa is landscaped and cultivated with decorative shrubby plants. Italian cypresses were planted along the fence. The irrigation system is drip.
The entire facility is covered by a Daikin underfloor heating and air conditioning system, with heating and cooling units located in the yard behind the villa along with a generator that can cover the entire facility’s needs in the event of a power outage.
The villa has a state-of-the-art SMART Home system with remote control of cooling, heating, and lighting, as well as a central BOSE multimedia system that provides the option of playing sound in each room separately, as well as in the exterior of the villa.
The villa is covered by an alarm, the latest video surveillance system, and a gate-opening system using a plate reader.
The SPA center is from the renowned Effe Perfect Wellness brand, the gym is equipped with TechnoGym equipment. The kitchen is Doimo Cucine. Lighting brands - Linea Light, Flos, Nemo-Cassina. The study room is equipped with Baxter and Tonin Casa. Italian brands of sanitary ware, taps and bathroom accessories were used in the bathrooms - Cielo, Fima Carlo Frattini, and Fantoni. Mirage and Ariostea brand ceramics, CP Parquet parquet. The internal doors are Gd Dorigo, while the entrance and garage doors are from the Hormann brand.
The airport is 11 km from the villa, the city center is 4 km away, and the nearest shopping center is 2 km away.
Land area: 1,057 m2
Bedrooms: 3
Bathrooms: 5
Swimming pool
Garage
Sauna
Gym
Luxuriously furnished, contemporary villa in a quiet part of Podgorica with an outdoor swimming pool.
The villa is spread over three levels with a total area of 498 m2 and is located on 1,057 m2 of carefully landscaped land.
Basement - SPA center with Turkish bath, jacuzzi and sauna, bathroom, gym, garage, laundry room, and technical room (pool pump, boiler, underfloor heating units)
Ground floor - spacious living room with decorative fireplace and dining room, kitchen with wine cellar, study room with fireplace, guest bathroom, and two large terraces.
First floor – three en suite bedrooms with walk-in wardrobes, of which the master is about 50 m2 with two wardrobes (male and female). There are two large terraces on the first floor.
In the front of the yard is a large swimming pool with jacuzzi massagers and a decking area. The courtyard of the villa is landscaped and cultivated with decorative shrubby plants. Italian cypresses were planted along the fence. The irrigation system is drip.
The entire facility is covered by a Daikin underfloor heating and air conditioning system, with heating and cooling units located in the yard behind the villa along with a generator that can cover the entire facility’s needs in the event of a power outage.
The villa has a state-of-the-art SMART Home system with remote control of cooling, heating, and lighting, as well as a central BOSE multimedia system that provides the option of playing sound in each room separately, as well as in the exterior of the villa.
The villa is covered by an alarm, the latest video surveillance system, and a gate-opening system using a plate reader.
The SPA center is from the renowned Effe Perfect Wellness brand, the gym is equipped with TechnoGym equipment. The kitchen is Doimo Cucine. Lighting brands - Linea Light, Flos, Nemo-Cassina. The study room is equipped with Baxter and Tonin Casa. Italian brands of sanitary ware, taps and bathroom accessories were used in the bathrooms - Cielo, Fima Carlo Frattini, and Fantoni. Mirage and Ariostea brand ceramics, CP Parquet parquet. The internal doors are Gd Dorigo, while the entrance and garage doors are from the Hormann brand.
The airport is 11 km from the villa, the city center is 4 km away, and the nearest shopping center is 2 km away.
-
Type de propriété
Villa
-
Prix/pied²
$379
Caractéristiques
Caractéristiques
Lot
Intérieur
- Bureau
- Cheminée
- Climatisation
- Jacuzzi
- Laveuse sécheuse
- Buanderie
- Sauna
- Cave à vins
- Sous-sol
- Hammam
- Dressing
- Centre de remise en forme / Fitness
Outdoor
Explorez le secteur
Zabjelo, Podgorica, Monténégro
Voir sur Google Maps
Prix par sqft
Faible
Élevé

Inscrit il y a 7 ans
Vous vous êtes renseigné sur ce bien
L'agent vous contactera bientôt par
Publié par
89
Annonces
2020
Inscrit
Réserver une visite avec Niko Lakovic
Choisissez une date et si vous souhaitez une visite virtuelle ou en personne avec l’agent.
Date préférée
Type de visite

Montenegro Sotheby's International Realty
Regent Pool Club Baia Porto Montenegro, Porto Montenegro, 85320, Tivat, Tivat, Montenegro
Voir le profil de l’agence
Montenegro Sothebys Realty is a partnership between Mr. Hunter Milborne, industry veteran with more than a 100.000
Montenegro Sothebys Realty is a partnership between Mr. Hunter Milborne, industry veteran with more than a 100.000 units sold worth more than a $ 25 billion, coined as ”Dean of Condos” by Canadian Business magazine, consisting part of Gulf Sothebys Realty and local partner of Montenegro Sothebys Realty, Mr. Niko Lakovic, experienced real estate broker, founder of Luxury Homes LLC and reputable web page [hidden information], who brings with his dedicated team a wealth of 15 years experience and knowledge of local and regional markets, key investors and developers.
Dernière mise à jour
Janvier 16
Première mise en ligne
Octobre 10, 2025
Lien de l’annonce
Référence de l’annonce
42047
Propriétés similaires à proximité
Nouvelles annonces à Podgorica



Explorez plus de biens à vendre
Podgorica, Monténégro types de propriétés
Podgorica, Monténégro Recherches populaires
- Vue sur la montagne propriétés à Podgorica, Monténégro
- Propriétés avec Ascenseur à Podgorica, Monténégro
- Constructions neuves propriétés à Podgorica, Monténégro
- Propriétés avec Hammam à Podgorica, Monténégro
- Propriétés avec Bureau à Podgorica, Monténégro
- Vue sur la mer propriétés à Podgorica, Monténégro
- Propriétés avec Plage privée à Podgorica, Monténégro
- Vue sur la ville propriétés à Podgorica, Monténégro
- Au bord de l’eau propriétés à Podgorica, Monténégro
- Propriétés avec Cave à vins à Podgorica, Monténégro
- Propriétés avec Cinéma à Podgorica, Monténégro
- Duplex propriétés à Podgorica, Monténégro
- Propriétés avec Cuisine ouverte à Podgorica, Monténégro
- Propriétés avec Terrain de tennis à Podgorica, Monténégro
- Front de rivière propriétés à Podgorica, Monténégro
- Immobilier d’investissement propriétés à Podgorica, Monténégro
- Propriétés avec Salle de jeux à Podgorica, Monténégro
- Propriétés avec Bibliothèque à Podgorica, Monténégro
Podgorica, Monténégro Quartiers
Guides et histoires connexes
La confiance des plus grands courtiers du monde
Les agents des propriétés les plus exceptionnelles du monde publient sur JamesEdition.
- Des annonces de Sotheby's, Christie's, BARNES et Engel & Völkers
- Chaque annonce est vérifiée avant sa mise en ligne
- Contactez directement des agents vérifiés
En continuant, vous acceptez nos Conditions et notre Politique de confidentialité.