$1,497,881
Luxe Associé À La Durabilité, Offrant Un Cadre Idéal Pour Créer Des Souvenirs Inoubliables.
- 6 Chambres
- 7 SdB
- 7,320 Sqft
- 10,980 Sqft lot
- Mis à jour: Juillet 30, 2024
- 15
À propos de la propriété
La description a été traduite automatiquement.
La description est affichée dans la langue d'origine.
Cette magnifique résidence alimentée à l’énergie solaire offre un mélange unique de luxe et de durabilité, conçue pour une vie intérieure et extérieure harmonieuse.
Des espaces extérieurs accueillants
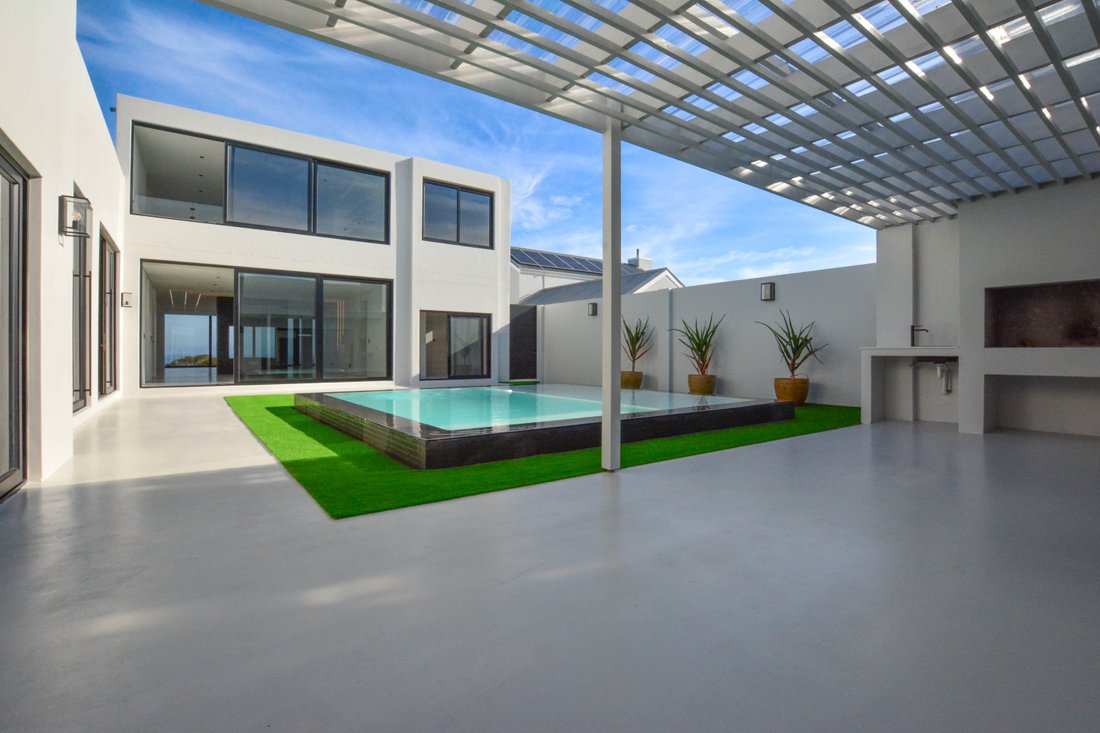
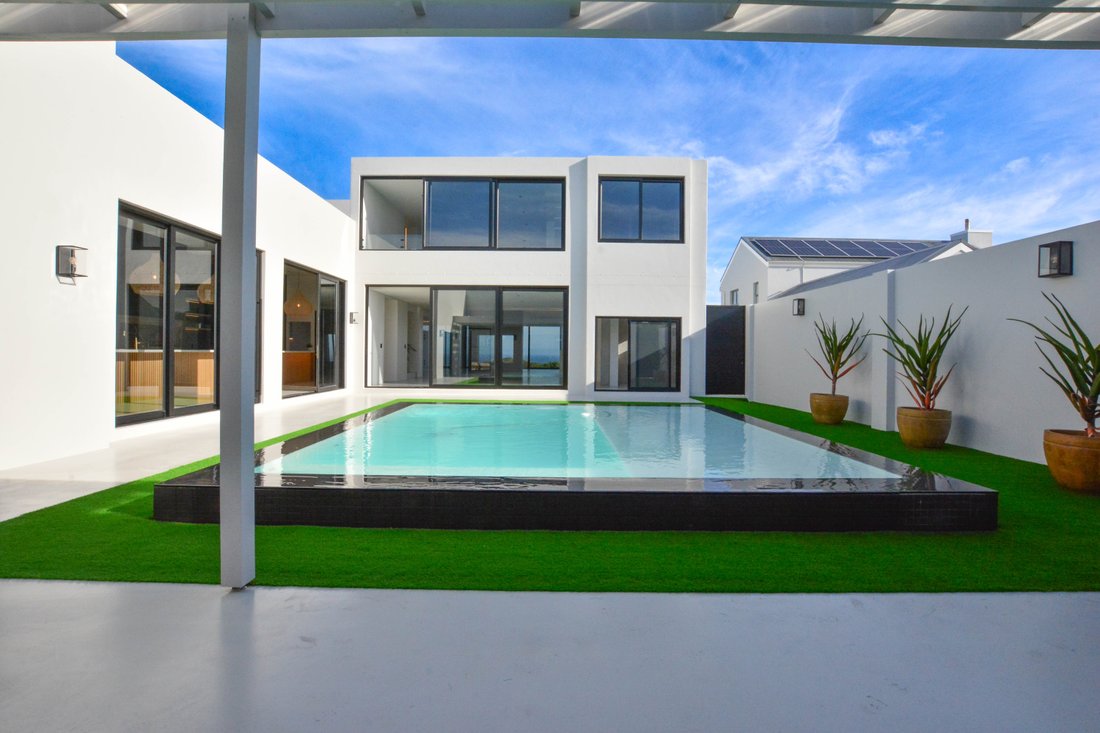
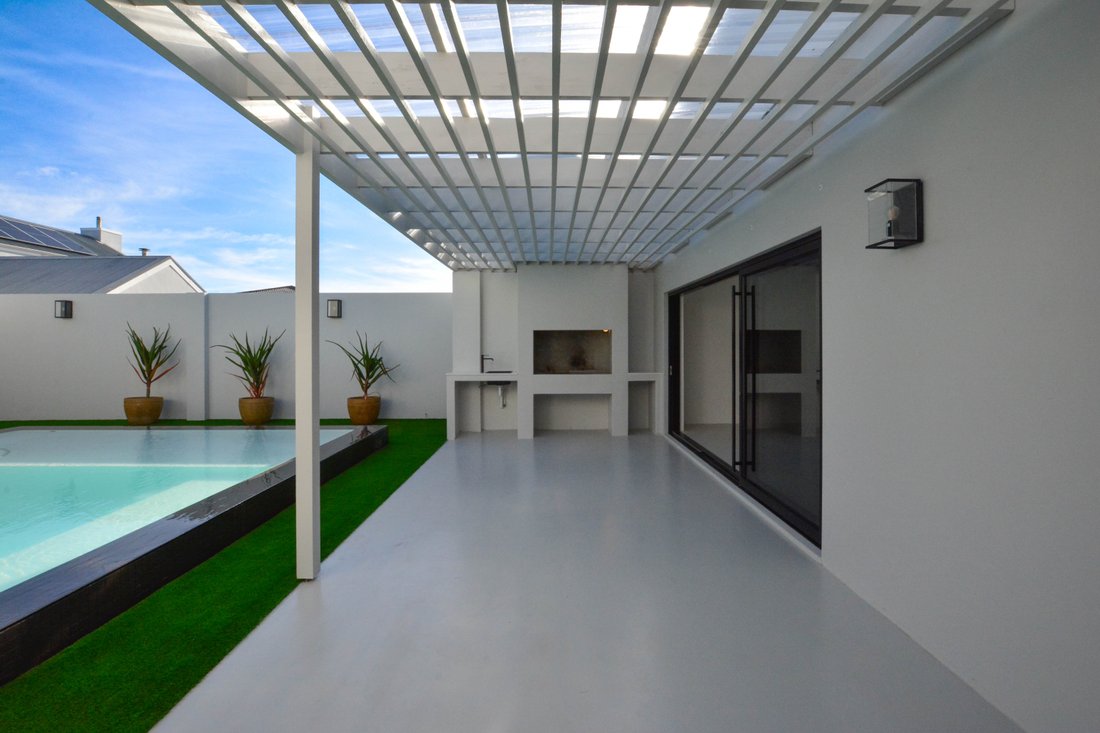
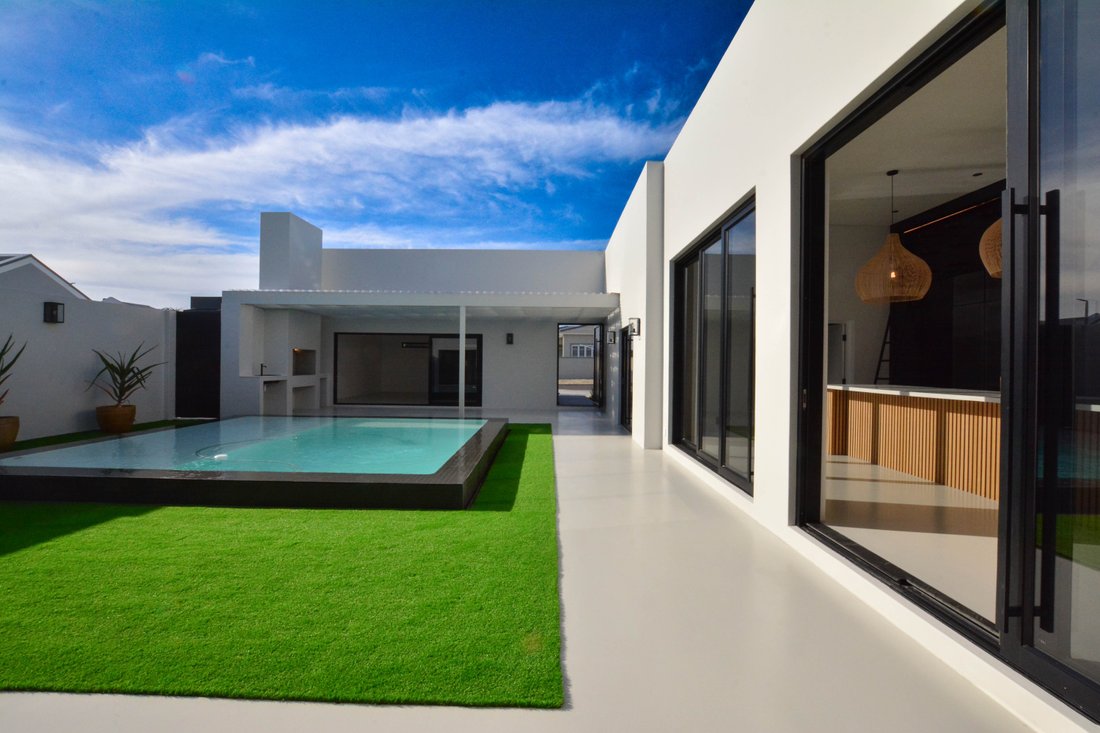
Entrez dans une cour sereine qui mène à une piscine étincelante. Idéal pour les réunions décontractées, l’espace extérieur comprend un espace barbecue couvert et une salle de bain prat
Des espaces extérieurs accueillants
Entrez dans une cour sereine qui mène à une piscine étincelante. Idéal pour les réunions décontractées, l’espace extérieur comprend un espace barbecue couvert et une salle de bain prat
This exquisite, solar-powered residence offers a unique blend of luxury and sustainability, designed for seamless indoor-outdoor living.
Inviting Outdoor Spaces
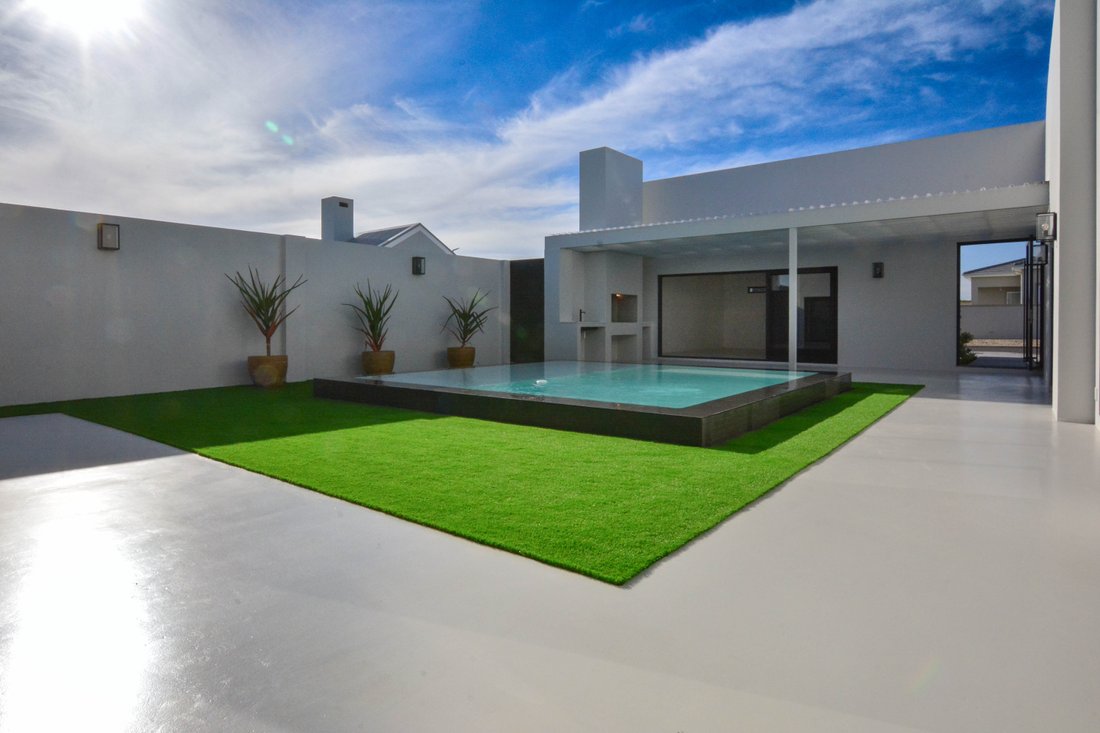
Step into a serene courtyard that leads to a sparkling pool. Ideal for relaxed gatherings, the outdoor area includes a covered barbecue space and a convenient guest bathroom.
Gourmet Kitchen
The kitchen opens
Inviting Outdoor Spaces
Step into a serene courtyard that leads to a sparkling pool. Ideal for relaxed gatherings, the outdoor area includes a covered barbecue space and a convenient guest bathroom.
Gourmet Kitchen
The kitchen opens
Cette magnifique résidence alimentée à l’énergie solaire offre un mélange unique de luxe et de durabilité, conçue pour une vie intérieure et extérieure harmonieuse.
Des espaces extérieurs accueillants
Entrez dans une cour sereine qui mène à une piscine étincelante. Idéal pour les réunions décontractées, l’espace extérieur comprend un espace barbecue couvert et une salle de bain pratique pour les invités.
Cuisine gastronomique
La cuisine s’ouvre sur l’espace extérieur par de grandes portes coulissantes, comprenant un îlot spacieux aux finitions en bois et en pierre, des luminaires élégants et de nombreux espaces de rangement, notamment un casier à vin et un grill intégré. Une échelle coulissante ajoute une touche de charme.
De vastes espaces de vie
Le salon est conçu avec de grandes portes coulissantes offrant une vue pittoresque sur l’océan. Profitez de soirées agréables autour du barbecue avec sièges intégrés ou près du foyer au gaz, idéal pour vous détendre.
Retraite de niveau supérieur
Un élégant escalier en bois mène à l’étage supérieur, offrant une vue imprenable depuis la salle familiale et les chambres. La chambre familiale est équipée d’une kitchenette et d’un grill intégré, offrant un espace confortable pour se détendre et admirer le paysage de la montagne de la Table à l’île de Dassen.
Chambres confortables
Chacune des six chambres avec salle de bains privative offre une retraite privée, la suite principale étant dotée d’un dressing avec vitrines en verre et d’un miroir illuminé. Cette maison offre beaucoup d’espace et d’intimité.
Caractéristiques et équipements raffinés
Conçue pour une vie moderne, la maison bénéficie des finitions les plus raffinées et d’un magnifique jardin paysager. Il comprend un système de sécurité ultramoderne et un garage double. Les équipements supplémentaires comprennent une piscine chauffée, un système de batterie/onduleur de secours, une connexion Internet par fibre optique, un geyser à gaz et 18 panneaux solaires.
Détails de la propriété :
- Chambres : 6 avec salle de bains
- Salles de bain : 7
- Garages : 2
- Stationnement : 2
- Accepte les animaux
- Piscine chauffée
- Système de batterie/onduleur de secours
- Panneaux solaires : 18
- Internet par fibre optique
- Geyser à gaz
- Jardin
Des espaces extérieurs accueillants
Entrez dans une cour sereine qui mène à une piscine étincelante. Idéal pour les réunions décontractées, l’espace extérieur comprend un espace barbecue couvert et une salle de bain pratique pour les invités.
Cuisine gastronomique
La cuisine s’ouvre sur l’espace extérieur par de grandes portes coulissantes, comprenant un îlot spacieux aux finitions en bois et en pierre, des luminaires élégants et de nombreux espaces de rangement, notamment un casier à vin et un grill intégré. Une échelle coulissante ajoute une touche de charme.
De vastes espaces de vie
Le salon est conçu avec de grandes portes coulissantes offrant une vue pittoresque sur l’océan. Profitez de soirées agréables autour du barbecue avec sièges intégrés ou près du foyer au gaz, idéal pour vous détendre.
Retraite de niveau supérieur
Un élégant escalier en bois mène à l’étage supérieur, offrant une vue imprenable depuis la salle familiale et les chambres. La chambre familiale est équipée d’une kitchenette et d’un grill intégré, offrant un espace confortable pour se détendre et admirer le paysage de la montagne de la Table à l’île de Dassen.
Chambres confortables
Chacune des six chambres avec salle de bains privative offre une retraite privée, la suite principale étant dotée d’un dressing avec vitrines en verre et d’un miroir illuminé. Cette maison offre beaucoup d’espace et d’intimité.
Caractéristiques et équipements raffinés
Conçue pour une vie moderne, la maison bénéficie des finitions les plus raffinées et d’un magnifique jardin paysager. Il comprend un système de sécurité ultramoderne et un garage double. Les équipements supplémentaires comprennent une piscine chauffée, un système de batterie/onduleur de secours, une connexion Internet par fibre optique, un geyser à gaz et 18 panneaux solaires.
Détails de la propriété :
- Chambres : 6 avec salle de bains
- Salles de bain : 7
- Garages : 2
- Stationnement : 2
- Accepte les animaux
- Piscine chauffée
- Système de batterie/onduleur de secours
- Panneaux solaires : 18
- Internet par fibre optique
- Geyser à gaz
- Jardin
This exquisite, solar-powered residence offers a unique blend of luxury and sustainability, designed for seamless indoor-outdoor living.
Inviting Outdoor Spaces
Step into a serene courtyard that leads to a sparkling pool. Ideal for relaxed gatherings, the outdoor area includes a covered barbecue space and a convenient guest bathroom.
Gourmet Kitchen
The kitchen opens to the outdoor area through expansive sliding doors, featuring a spacious island with timber and stone finishes, elegant light fixtures, and ample storage, including a wine rack and integrated grill. A sliding ladder adds a charming touch.
Expansive Living Areas
The living area is designed with large sliding doors that offer picturesque ocean views. Enjoy cozy evenings around the barbecue pit with built-in seating or by the gas fireplace, perfect for unwinding.
Upper-Level Retreat
A stylish timber staircase leads to the upper level, offering expansive views from the family room and bedrooms. The family room is equipped with a kitchenette and built-in grill, providing a comfortable space to relax and take in the scenery from Table Mountain to Dassen Island.
Comfortable Bedrooms
Each of the six en-suite bedrooms provides a private retreat, with the master suite featuring a walk-in closet with glass display units and an illuminated mirror. This home offers plenty of space and privacy.
Refined Features and Amenities
Designed for modern living, the home boasts the finest finishes and a beautifully landscaped garden. It includes a state-of-the-art security system and a double garage. Additional amenities include a heated pool, backup battery/inverter system, fibre internet, gas geyser, and 18 solar panels.
Property Details:
- Bedrooms: 6 en-suite
- Bathrooms: 7
- Garages: 2
- Parking: 2
- Pet Friendly
- Heated Pool
- Backup Battery/Inverter System
- Solar Panels: 18
- Fibre Internet
- Gas Geyser
- Garden
Inviting Outdoor Spaces
Step into a serene courtyard that leads to a sparkling pool. Ideal for relaxed gatherings, the outdoor area includes a covered barbecue space and a convenient guest bathroom.
Gourmet Kitchen
The kitchen opens to the outdoor area through expansive sliding doors, featuring a spacious island with timber and stone finishes, elegant light fixtures, and ample storage, including a wine rack and integrated grill. A sliding ladder adds a charming touch.
Expansive Living Areas
The living area is designed with large sliding doors that offer picturesque ocean views. Enjoy cozy evenings around the barbecue pit with built-in seating or by the gas fireplace, perfect for unwinding.
Upper-Level Retreat
A stylish timber staircase leads to the upper level, offering expansive views from the family room and bedrooms. The family room is equipped with a kitchenette and built-in grill, providing a comfortable space to relax and take in the scenery from Table Mountain to Dassen Island.
Comfortable Bedrooms
Each of the six en-suite bedrooms provides a private retreat, with the master suite featuring a walk-in closet with glass display units and an illuminated mirror. This home offers plenty of space and privacy.
Refined Features and Amenities
Designed for modern living, the home boasts the finest finishes and a beautifully landscaped garden. It includes a state-of-the-art security system and a double garage. Additional amenities include a heated pool, backup battery/inverter system, fibre internet, gas geyser, and 18 solar panels.
Property Details:
- Bedrooms: 6 en-suite
- Bathrooms: 7
- Garages: 2
- Parking: 2
- Pet Friendly
- Heated Pool
- Backup Battery/Inverter System
- Solar Panels: 18
- Fibre Internet
- Gas Geyser
- Garden
-
Type de propriété
Maison
-
Étages
2
-
Année de construction
2023
-
Prix/pied²
$204
-
Émissions
A
-
Consommation
A
Caractéristiques
- Jardin
- Piscine
- Garage
- Cheminée
- Vue sur l’océan
- Vue sur la mer
- Cuisine ouverte
- Dressing
- Laveuse sécheuse
Caractéristiques
Lot
Intérieur
- Haut plafond
- Bureau
- Cheminée
- Climatisation
- Îlot de cuisine
- Cuisinière à gaz
- Laveuse sécheuse
- Buanderie
- Cuisine ouverte
- Comptoirs en pierre
- Dressing
Outdoor
Explorez le secteur
66 Atlantic Dr, Yzerfontein, 7351, South Africa, Cap occidental, Afrique du Sud
Voir sur Google Maps
Prix par sqft
Faible
Élevé
Inscrit il y a 2 ans
Vous vous êtes renseigné sur ce bien
L'agent vous contactera bientôt par
Publié par
7
Annonces
2024
Inscrit
Réserver une visite avec the agent
Choisissez une date et si vous souhaitez une visite virtuelle ou en personne avec l’agent.
Date préférée
Type de visite
Dernière mise à jour
Juillet 30, 2024
Première mise en ligne
Juillet 30, 2024
Licence de l’agent
#0662840
Propriétés similaires à proximité
Nouvelles annonces à Yzerfontein




Explorez plus de biens à vendre
Yzerfontein, Cap occidental, Afrique du Sud types de propriétés
Yzerfontein, Cap occidental, Afrique du Sud Recherches populaires
- Vue panoramique / panoramique propriétés à Yzerfontein, Cap occidental, Afrique du Sud
- Vue sur la mer propriétés à Yzerfontein, Cap occidental, Afrique du Sud
- Propriétés avec Terrasse à Yzerfontein, Cap occidental, Afrique du Sud
- Propriétés avec Salle de jeux à Yzerfontein, Cap occidental, Afrique du Sud
- Propriétés avec Bureau à Yzerfontein, Cap occidental, Afrique du Sud
- Propriétés avec Ascenseur à Yzerfontein, Cap occidental, Afrique du Sud
- Vue sur la ville propriétés à Yzerfontein, Cap occidental, Afrique du Sud
- Vue sur la montagne propriétés à Yzerfontein, Cap occidental, Afrique du Sud
- Propriétés avec Jardin à Yzerfontein, Cap occidental, Afrique du Sud
- Propriétés avec Cuisine extérieure à Yzerfontein, Cap occidental, Afrique du Sud
- Côtières propriétés à Yzerfontein, Cap occidental, Afrique du Sud
- Lotissement sécurisé propriétés à Yzerfontein, Cap occidental, Afrique du Sud
- Vie privée propriétés à Yzerfontein, Cap occidental, Afrique du Sud
- Au bord de l’eau propriétés à Yzerfontein, Cap occidental, Afrique du Sud
- Immobilier d’investissement propriétés à Yzerfontein, Cap occidental, Afrique du Sud
- Moderne propriétés à Yzerfontein, Cap occidental, Afrique du Sud
- Équestre propriétés à Yzerfontein, Cap occidental, Afrique du Sud
- Constructions neuves propriétés à Yzerfontein, Cap occidental, Afrique du Sud
- Propriétés avec Centre de remise en forme / Fitness à Yzerfontein, Cap occidental, Afrique du Sud
- Propriétés avec Sauna à Yzerfontein, Cap occidental, Afrique du Sud
- Propriétés avec Bibliothèque à Yzerfontein, Cap occidental, Afrique du Sud
- Propriétés avec Climatisation à Yzerfontein, Cap occidental, Afrique du Sud
- Le front de mer propriétés à Yzerfontein, Cap occidental, Afrique du Sud
- Propriétés avec Cave à vins à Yzerfontein, Cap occidental, Afrique du Sud
- Propriétés avec Jacuzzi à Yzerfontein, Cap occidental, Afrique du Sud
- Propriétés avec Cheminée à Yzerfontein, Cap occidental, Afrique du Sud
- Propriétés avec Piscine à Yzerfontein, Cap occidental, Afrique du Sud
- Propriétés avec Garage à Yzerfontein, Cap occidental, Afrique du Sud
- Propriétés avec Balcon à Yzerfontein, Cap occidental, Afrique du Sud
- Propriétés avec Cuisine ouverte à Yzerfontein, Cap occidental, Afrique du Sud
- Rénové propriétés à Yzerfontein, Cap occidental, Afrique du Sud
- Propriétés avec Cinéma à Yzerfontein, Cap occidental, Afrique du Sud
- Plage propriétés à Yzerfontein, Cap occidental, Afrique du Sud
- Propriétés avec Piscine intérieure à Yzerfontein, Cap occidental, Afrique du Sud
- Vue sur la mer propriétés à Yzerfontein, Cap occidental, Afrique du Sud
- Vue sur l’océan propriétés à Yzerfontein, Cap occidental, Afrique du Sud
Guides et histoires connexes
La confiance des plus grands courtiers du monde
Les agents des propriétés les plus exceptionnelles du monde publient sur JamesEdition.
- Des annonces de Sotheby's, Christie's, BARNES et Engel & Völkers
- Chaque annonce est vérifiée avant sa mise en ligne
- Contactez directement des agents vérifiés
En continuant, vous acceptez nos Conditions et notre Politique de confidentialité.