
$925,000
Résidence Unifamiliale à Youngsville
- 3 Chambres
- 4 SdB
- 3,185 Sqft
- 43,125 Sqft lot
- Mis à jour: Juillet 21
- Source: Triangle MLS (Doorify) MLS#10181424
À propos de la propriété
La description a été traduite automatiquement.
La description est affichée dans la langue d'origine.
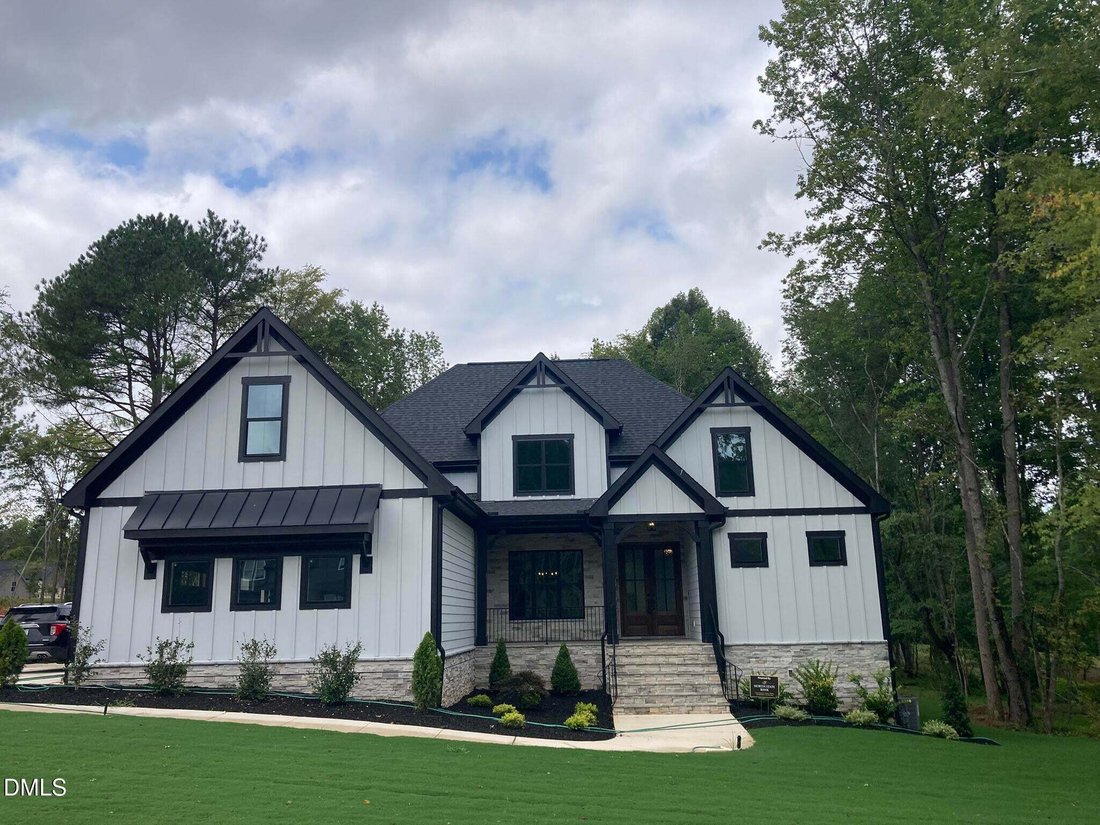
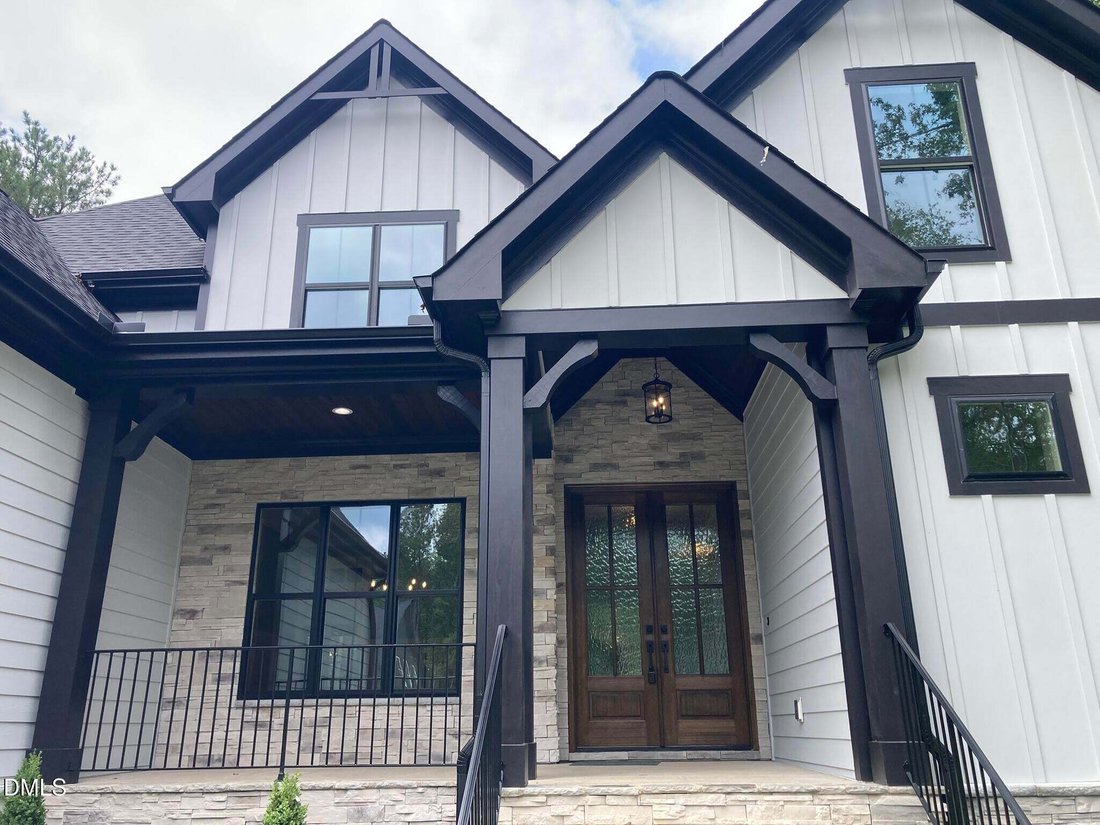
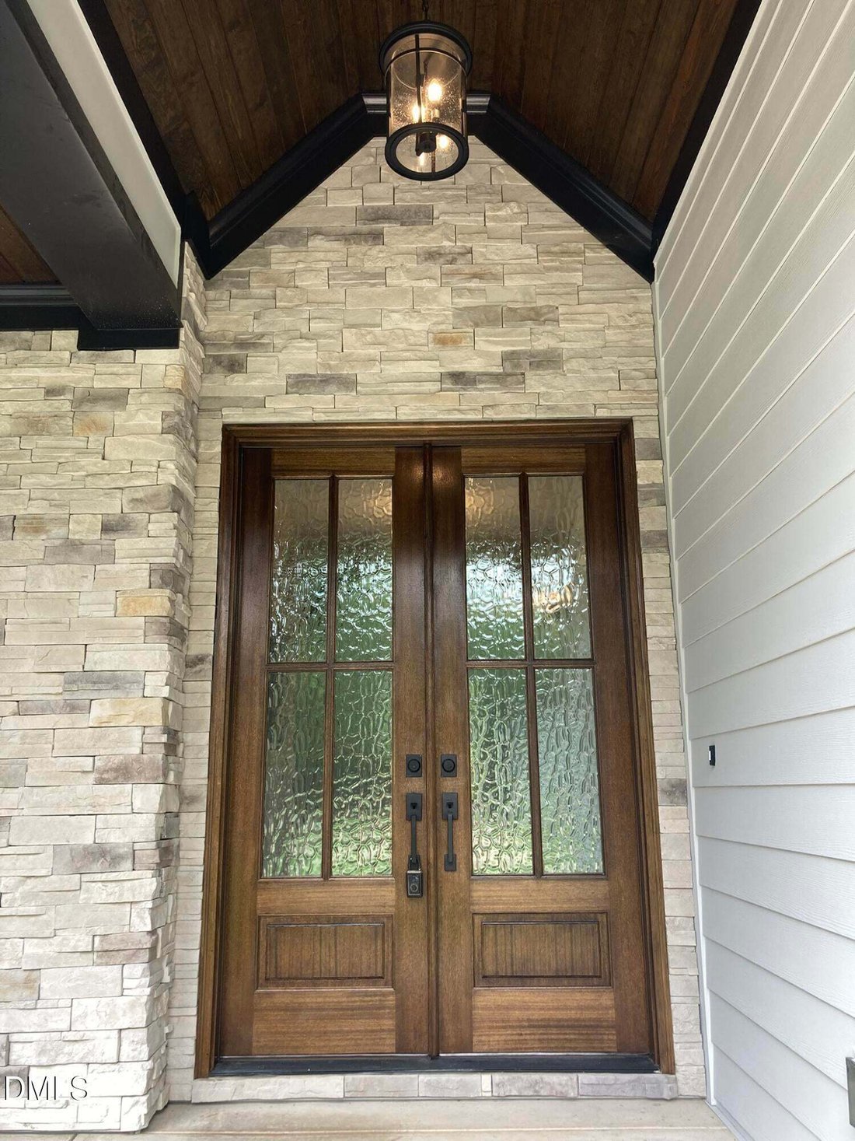
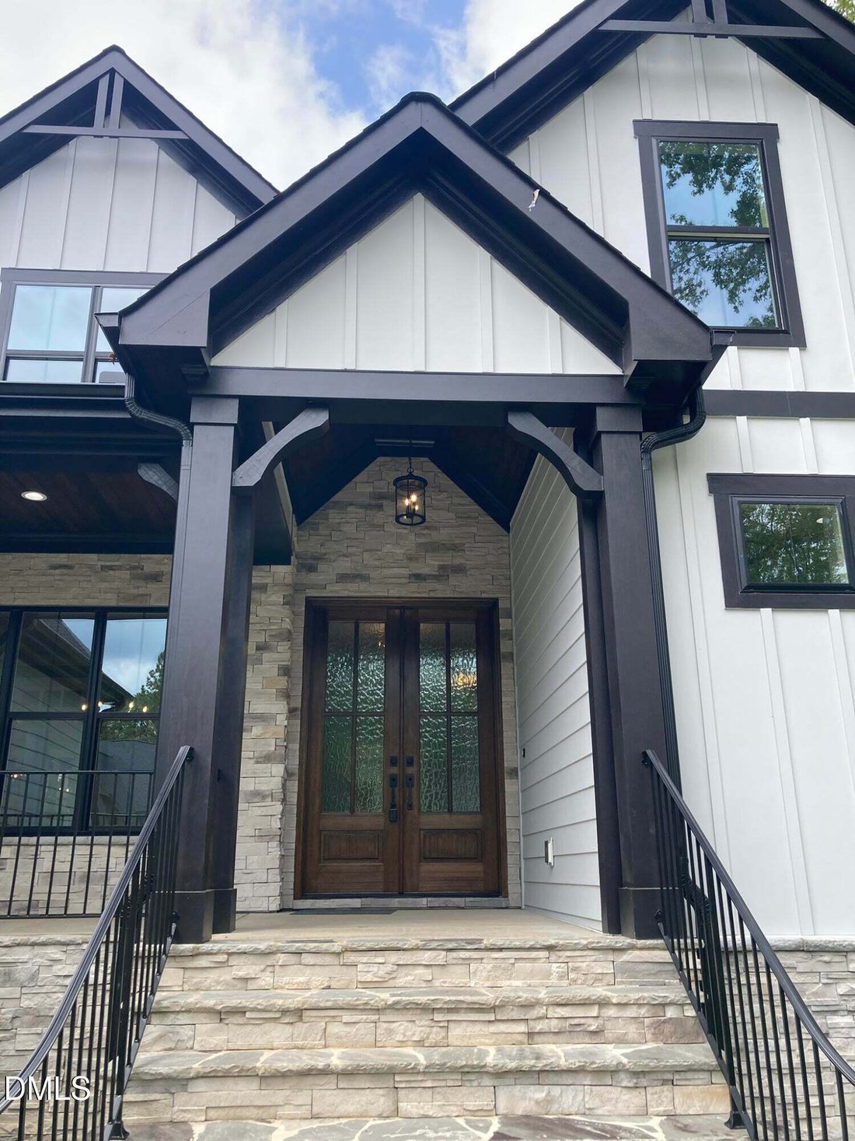
The perfect blend of timeless craftsmanship and modern design comes to life in this stunning 3,185 SF new construction home featuring 3 bedrooms, 3.5 baths, and exceptional attention to detail throughout. (3 Photos are for likeness-professional ones due ASAP.) From the impressive double-door entry with Flemish glass to the extensive moldings, wainscoting, tray ceilings, and coffered ceilings, ever
The perfect blend of timeless craftsmanship and modern design comes to life in this stunning 3,185 SF new construction home featuring 3 bedrooms, 3.5 baths, and exceptional attention to detail throughout. (3 Photos are for likeness-professional ones due ASAP.) From the impressive double-door entry with Flemish glass to the extensive moldings, wainscoting, tray ceilings, and coffered ceilings, every space reflects quality and elegance. The thoughtfully designed floor plan is ideal for both everyday living and entertaining. The spacious family room serves as the heart of the home, offering French doors that open to a screened porch and expansive deck overlooking peaceful natural surroundings. The designer kitchen showcases a large 8-foot island, custom cabinetry, premium appliances, and a layout optimized for style, function, storage, and workflow. Conveniently located pantry and laundry areas enhance everyday efficiency. The laundry room is equally well-appointed with tile flooring, cabinetry, counter space with sink, and natural light from a window. The luxurious primary suite features a raised tray ceiling, oversized walk-in closet, dual-sink vanity, soaking tub, large walk-in shower, and private water closet. Rich site-finished hardwood flooring extends throughout the entire main level, adding warmth and sophistication. And there is a large walk-in section with poured concrete floor-8’ ceiling in the crawl space for future finishing. Cedar Knolls is an easy commute to RTP, RDU Airport, Brier Creek, Wake Forest and Raleigh. Anabundance of shopping,restaurants and sundry services are available in neighboring Wake Forest and North Raleigh. And, there’scharming revitalized downtown Franklinton and Youngsville.
-
Type de propriété
Maison
-
Étages
2
-
Année de construction
2026
-
Prix/pied²
$290
Caractéristiques
- Dressing
- Garage
- Jardin
- Cuisine ouverte
- Laveuse sécheuse
- Sous-sol
- Constructions neuves
- Haut plafond
- Îlot de cuisine
Caractéristiques
Lot
- Constructions neuves
Intérieur
- Haut plafond
- Îlot de cuisine
- Laveuse sécheuse
- Buanderie
- Cuisine ouverte
- Sous-sol
- Dressing
Outdoor
Explorez le secteur
1225 Red Cedar Court, Franklinton, Caroline du Nord, États-Unis
Voir sur Google Maps
Prix par sqft
Faible
Élevé
Inscrit il y a 9 mois
Vous vous êtes renseigné sur ce bien
L'agent vous contactera bientôt par
Publié par
12
Annonces
2025
Inscrit
Réserver une visite avec the agent
Choisissez une date et si vous souhaitez une visite virtuelle ou en personne avec l’agent.
Date préférée
Type de visite
Julie Wright Realty Group LLC - Raleigh
Raleigh, North Carolina, United States
Voir le profil de l’agence
Dernière mise à jour
Juillet 21
Première mise en ligne
Jul 21
Référence de l’annonce
10181424
Statut de l’annonce
Listings marked with an icon are provided courtesy of the Triangle MLS, Inc. of North Carolina, Internet Data Exchange Database. Information Not Guaranteed. Copyright 2026 Triangle MLS, Inc. of North Carolina. All rights reserved.
Propriétés similaires à proximité
Nouvelles annonces à Franklinton

Explorez plus de biens à vendre
Franklinton, NC, États-Unis Recherches populaires
- Propriétés avec Jardin à Franklinton, NC, États-Unis
- Vie privée propriétés à Franklinton, NC, États-Unis
- Propriétés avec Cuisine ouverte à Franklinton, NC, États-Unis
- Propriétés avec Terrasse à Franklinton, NC, États-Unis
- Propriétés avec Piscine à Franklinton, NC, États-Unis
- Vue panoramique / panoramique propriétés à Franklinton, NC, États-Unis
- Moderne propriétés à Franklinton, NC, États-Unis
- Propriétés avec Centre de remise en forme / Fitness à Franklinton, NC, États-Unis
- Propriétés avec Ascenseur à Franklinton, NC, États-Unis
- Immobilier d’investissement propriétés à Franklinton, NC, États-Unis
- Lotissement sécurisé propriétés à Franklinton, NC, États-Unis
- Équestre propriétés à Franklinton, NC, États-Unis
Guides et histoires connexes
La confiance des plus grands courtiers du monde
Les agents des propriétés les plus exceptionnelles du monde publient sur JamesEdition.
- Des annonces de Sotheby's, Christie's, BARNES et Engel & Völkers
- Chaque annonce est vérifiée avant sa mise en ligne
- Contactez directement des agents vérifiés
En continuant, vous acceptez nos Conditions et notre Politique de confidentialité.
brokerages we
partnered with
partnered with