


$2,350,000
Résidence Unifamiliale À Youngsville
- 5 Chambres
- 6 SdB
- 5,395 Sqft
- 1.37 Ac lot
- Mis à jour: Août 10
- 1
- MLS#10116234
À propos de la propriété
La description a été traduite automatiquement.
La description est affichée dans la langue d'origine.
Luxury estate living on an expansive 1+ acre pool accommodating home site with water views in the private community of Hidden Lake -- less than 10 minutes to shopping and downtown Franklinton! Offering a clubhouse with veranda and outdoor pavillion. Upgraded trim, elegant finishes and hardwood flooring spans throughout the main living areas. Lower-level living features a guest suite with private p
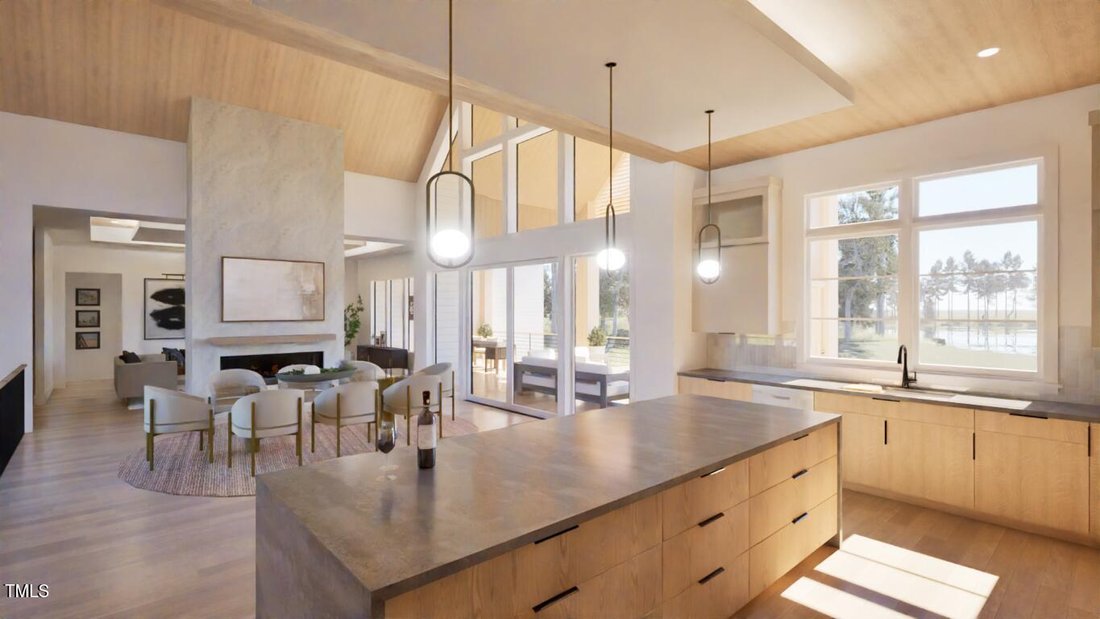
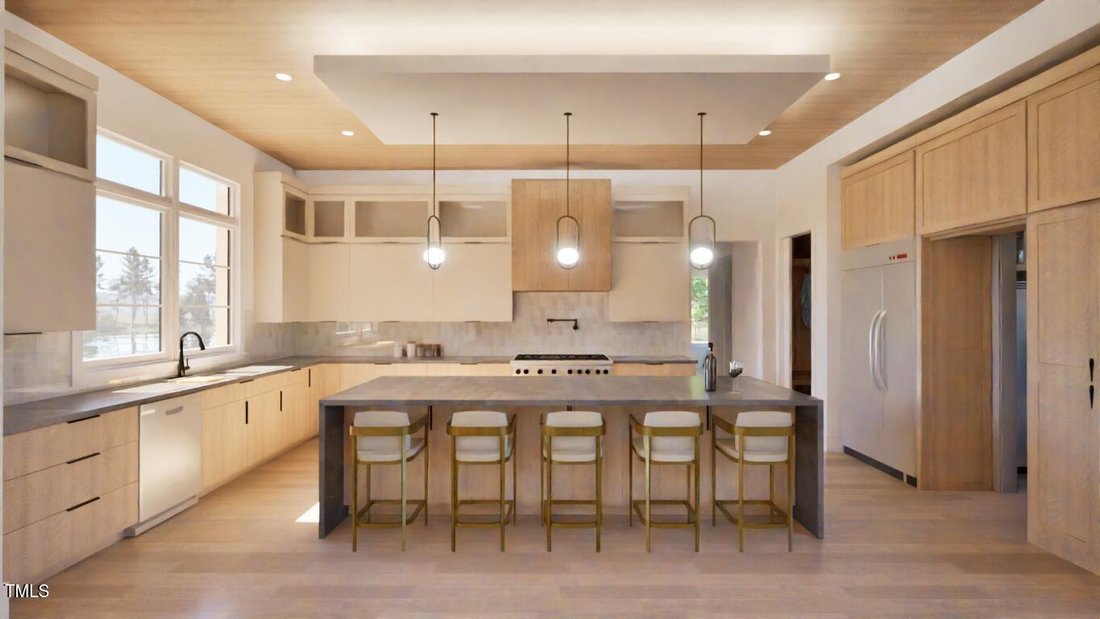
Luxury estate living on an expansive 1+ acre pool accommodating home site with water views in the private community of Hidden Lake -- less than 10 minutes to shopping and downtown Franklinton! Offering a clubhouse with veranda and outdoor pavillion. Upgraded trim, elegant finishes and hardwood flooring spans throughout the main living areas. Lower-level living features a guest suite with private patio, media room and recreational room with full bar and patio with outdoor kitchen. The gourmet kitchen with quartz island, gourmet appliances, custom cabinetry to ceiling and hidden butler’s pantry. All overlooking a vaulted dining area with see-through fireplace and glass sliders to the rear screened porch. The primary suite with private balcony access and luxurious bath with zero-entry wet area with fully tiled shower with bench and freestanding tub and massive walk-in closet with convenient access to the laundry room. The vaulted family room features a see-through fireplace, designer lighting and ample natural light. Three spacious en-suites main level and 3-car, side entry garage. Elevator Shaft for Future Elevator! And so much more.
-
Type de propriété
Maison
-
Année de construction
2027
-
Prix/pied²
$435
Caractéristiques
- Garage
- Dressing
- Cheminée
- Piscine
- Ascenseur
- Cuisine extérieure
- Vue sur la mer
- Balcon
- Porte
Caractéristiques
Lot
- Vue sur la mer
Intérieur
- Haut plafond
- Cheminée
- Îlot de cuisine
- Laveuse sécheuse
- Bar
- Buanderie
- Ascenseur
- Dressing
Outdoor
- Balcon
- Piscine
- Garage
- Cuisine extérieure
- Porte
Explorez le secteur
163 Forest Bridge Road, Youngsville NC 27596, Caroline du Nord, États-Unis
Voir sur Google Maps
Prix par sqft
Faible
Élevé
Inscrit il y a 1 an
Vous vous êtes renseigné sur ce bien
L'agent vous contactera bientôt par
Publié par
70
Annonces
2025
Inscrit
Réserver une visite avec the agent
Choisissez une date et si vous souhaitez une visite virtuelle ou en personne avec l’agent.
Date préférée
Type de visite
The Jim Allen Group | Coldwell Banker HPW
Raleigh, North Carolina, United States
Voir le profil de l’agence
Dernière mise à jour
Août 10
Première mise en ligne
Octobre 7, 2025
Référence de l’annonce
10116234
Statut de l’annonce
Propriétés similaires à proximité
Nouvelles annonces à Youngsville

Explorez plus de biens à vendre
Youngsville, NC, États-Unis types de propriétés
Youngsville, NC, États-Unis Recherches populaires
- Propriétés avec Terrasse à Youngsville, NC, États-Unis
- Propriétés avec Cuisine ouverte à Youngsville, NC, États-Unis
- Lotissement sécurisé propriétés à Youngsville, NC, États-Unis
- Propriétés avec Jacuzzi à Youngsville, NC, États-Unis
- Propriétés avec Hammam à Youngsville, NC, États-Unis
- Vue panoramique / panoramique propriétés à Youngsville, NC, États-Unis
- Propriétés avec Cinéma à Youngsville, NC, États-Unis
- Propriétés avec Sauna à Youngsville, NC, États-Unis
- Équestre propriétés à Youngsville, NC, États-Unis
Guides et histoires connexes
La confiance des plus grands courtiers du monde
Les agents des propriétés les plus exceptionnelles du monde publient sur JamesEdition.
- Des annonces de Sotheby's, Christie's, BARNES et Engel & Völkers
- Chaque annonce est vérifiée avant sa mise en ligne
- Contactez directement des agents vérifiés
En continuant, vous acceptez nos Conditions et notre Politique de confidentialité.
brokerages we
partnered with
partnered with