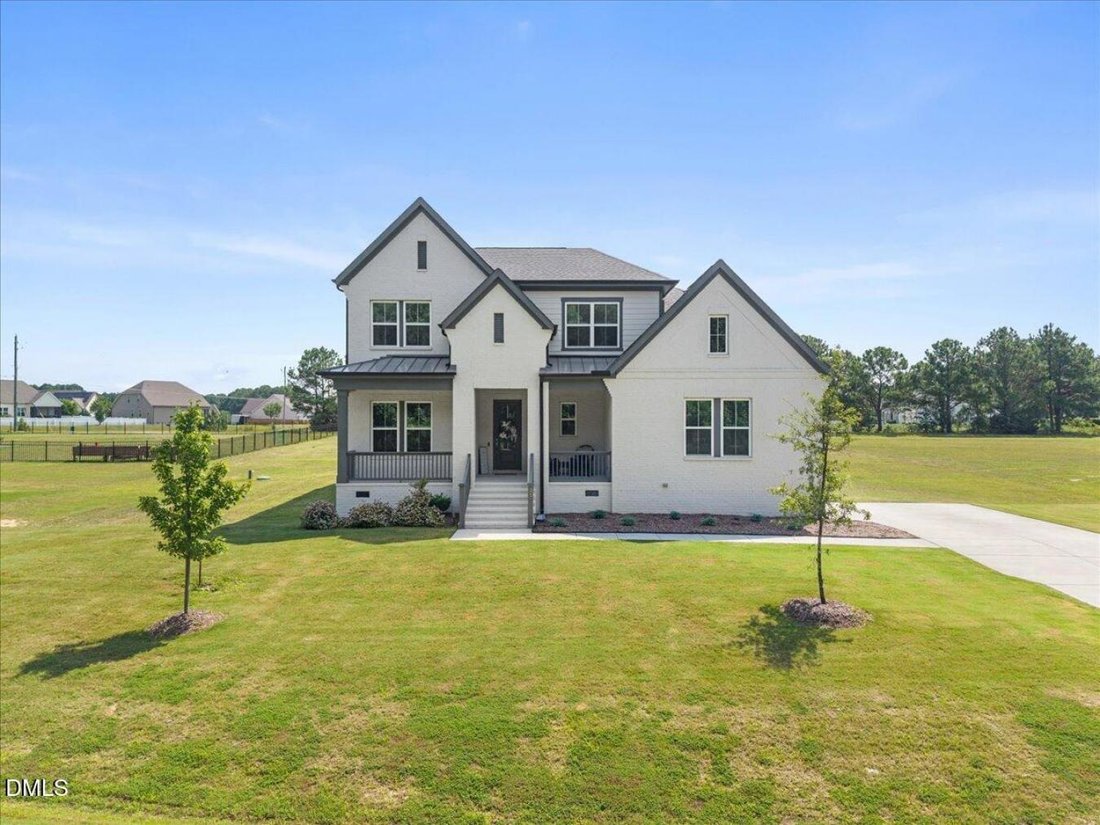


$730,000
35 Scotland Drive
- 4 Chambres
- 3 SdB
- 3,414 Sqft
- Mis à jour: Août 18
- MLS#10186563
À propos de la propriété
La description a été traduite automatiquement.
La description est affichée dans la langue d'origine.
Welcome to 35 Scotland Drive, where thoughtful upgrades, high-end finishes, and a spacious open-concept design come together on a large, flat homesite in Youngsville. Offering approximately 3, 414 square feet with 4 bedrooms and 3.5 bathrooms, this beautifully appointed home features a desirable first-floor primary suite and elevated finishes throughout. The main level showcases upgraded 7-inch lu
Welcome to 35 Scotland Drive, where thoughtful upgrades, high-end finishes, and a spacious open-concept design come together on a large, flat homesite in Youngsville. Offering approximately 3, 414 square feet with 4 bedrooms and 3.5 bathrooms, this beautifully appointed home features a desirable first-floor primary suite and elevated finishes throughout. The main level showcases upgraded 7-inch luxury vinyl plank flooring, enhanced lighting, and an inviting living room with a tray ceiling and upgraded propane gas fireplace. At the heart of the home, the gourmet kitchen is designed to impress with a substantial 10-foot island, Calico White quartz countertops, upgraded Onyx soft-close cabinetry, Whirlpool appliances, pendant lighting, and a statement backsplash extended to the ceiling behind the range hood. A butler’s pantry and custom wood pantry shelving provide additional storage and functionality for everyday living and entertaining. The first-floor primary suite offers a private retreat with a spa-inspired bath featuring a freestanding soaking tub, dual vanities, a tiled walk-in shower, upgraded Moen matte black plumbing fixtures, upgraded tile flooring, and a spacious walk-in closet with custom wood shelving. Upstairs, upgraded oak box-tread stairs with iron railings lead to additional bedrooms and flexible living space, complemented by upgraded 8-lb carpet padding and upgraded bathroom tile. Outdoor living is equally inviting with an upgraded covered and screened deck overlooking the expansive, level backyard, offering plenty of room to relax, entertain, play, or create your ideal outdoor retreat. The upgraded side-load garage adds to the home’s curb appeal and includes dual 110V outlets, while additional electrical upgrades include GFCI and flood-light provisions. Additional enhancements include a laundry room sink, faux-wood window treatments throughout, upgraded lighting, matte black plumbing fixtures, and numerous builder-selected upgrades that give the home a polished, cohesive feel. With generous living spaces, a main-level primary suite, an impressive kitchen, a side-load garage, and an oversized open lot, 35 Scotland Drive delivers the space, finishes, and functionality today’s buyers are looking for.
-
Type de propriété
Maison
-
Prix/pied²
$213
Caractéristiques
- Garage
- Dressing
- Cheminée
- Piscine
- Buanderie
Explorez le secteur
35 Scotland Drive, Youngsville, Caroline du Nord, États-Unis
Voir sur Google Maps
Prix par sqft
Faible
Élevé
Inscrit il y a 1 mois
Vous vous êtes renseigné sur ce bien
L'agent vous contactera bientôt par
Publié par
3
Annonces
2026
Inscrit
Réserver une visite avec Amir Hunter -
Choisissez une date et si vous souhaitez une visite virtuelle ou en personne avec l’agent.
Date préférée
Type de visite

Amir Hunter - EXP Realty LLC
27616, Raleigh, North Carolina, United States
Voir le profil de l’agence
Dernière mise à jour
Août 18
Première mise en ligne
Aug 18
Référence de l’annonce
230029
Propriétés similaires à proximité
Nouvelles annonces à Youngsville


Explorez plus de biens à vendre
Youngsville, NC, États-Unis Recherches populaires
- Propriétés avec Cuisine ouverte à Youngsville, NC, États-Unis
- Lotissement sécurisé propriétés à Youngsville, NC, États-Unis
- Au bord de l’eau propriétés à Youngsville, NC, États-Unis
- Propriétés avec Cave à vins à Youngsville, NC, États-Unis
- Propriétés avec Terrasse à Youngsville, NC, États-Unis
- Vue sur un golfe propriétés à Youngsville, NC, États-Unis
- Propriétés avec Sauna à Youngsville, NC, États-Unis
- Vue panoramique / panoramique propriétés à Youngsville, NC, États-Unis
- Propriétés avec Jacuzzi à Youngsville, NC, États-Unis
Guides et histoires connexes
La confiance des plus grands courtiers du monde
Les agents des propriétés les plus exceptionnelles du monde publient sur JamesEdition.
- Des annonces de Sotheby's, Christie's, BARNES et Engel & Völkers
- Chaque annonce est vérifiée avant sa mise en ligne
- Contactez directement des agents vérifiés
En continuant, vous acceptez nos Conditions et notre Politique de confidentialité.
brokerages we
partnered with
partnered with