$584,900
Résidence Unifamiliale À Yorkville
- 4 Chambres
- 4 SdB
- 4,013 Sqft
- 13,504 Sqft lot
- Mis à jour: Septembre 12
- Source: Midwest Real Estate Data (MRED) MLS#12757077
À propos de la propriété
La description a été traduite automatiquement.
La description est affichée dans la langue d'origine.
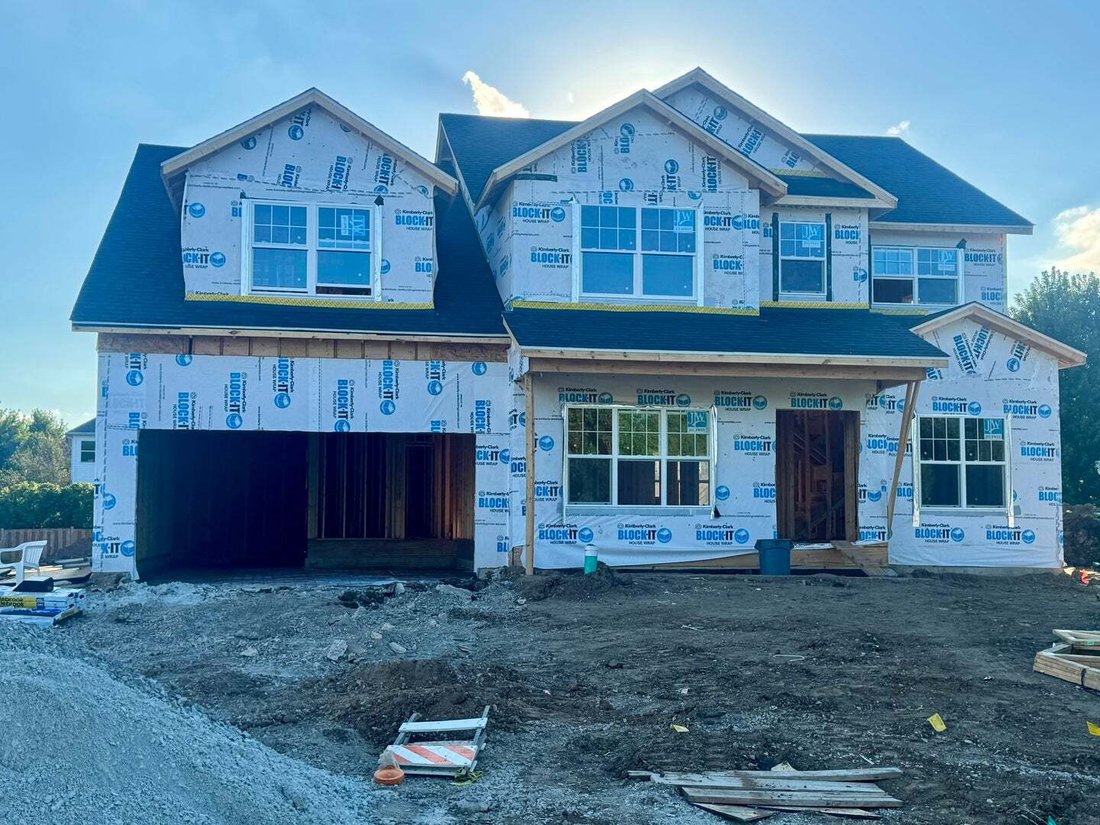
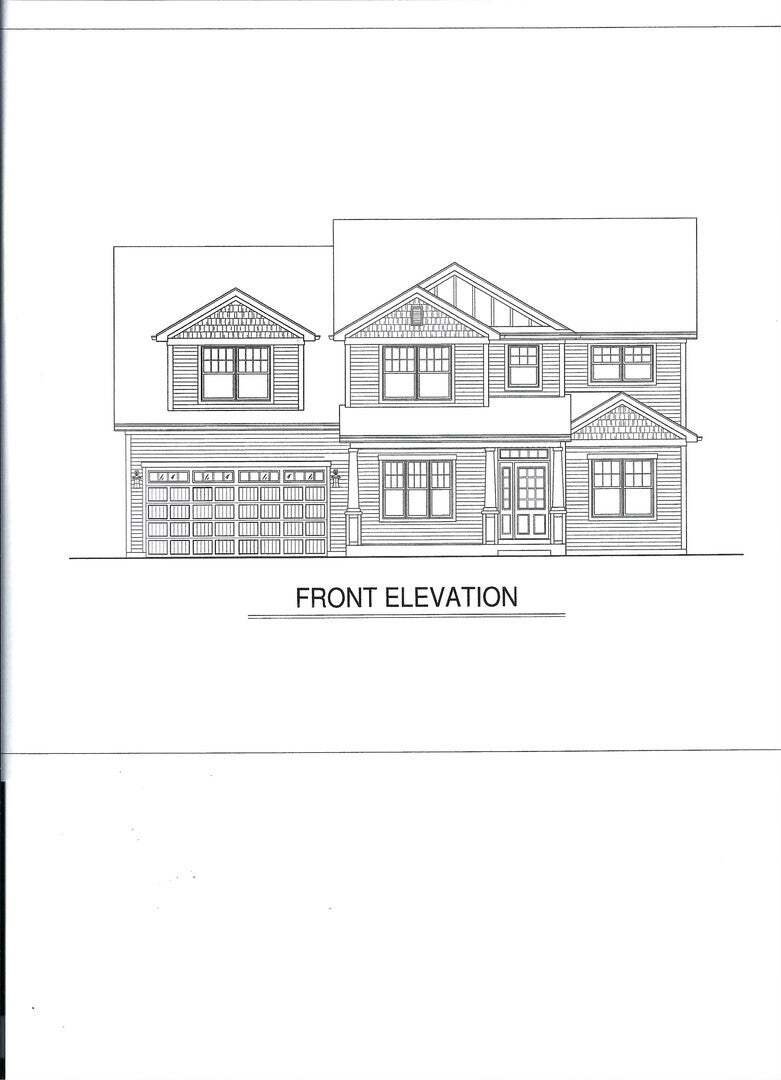
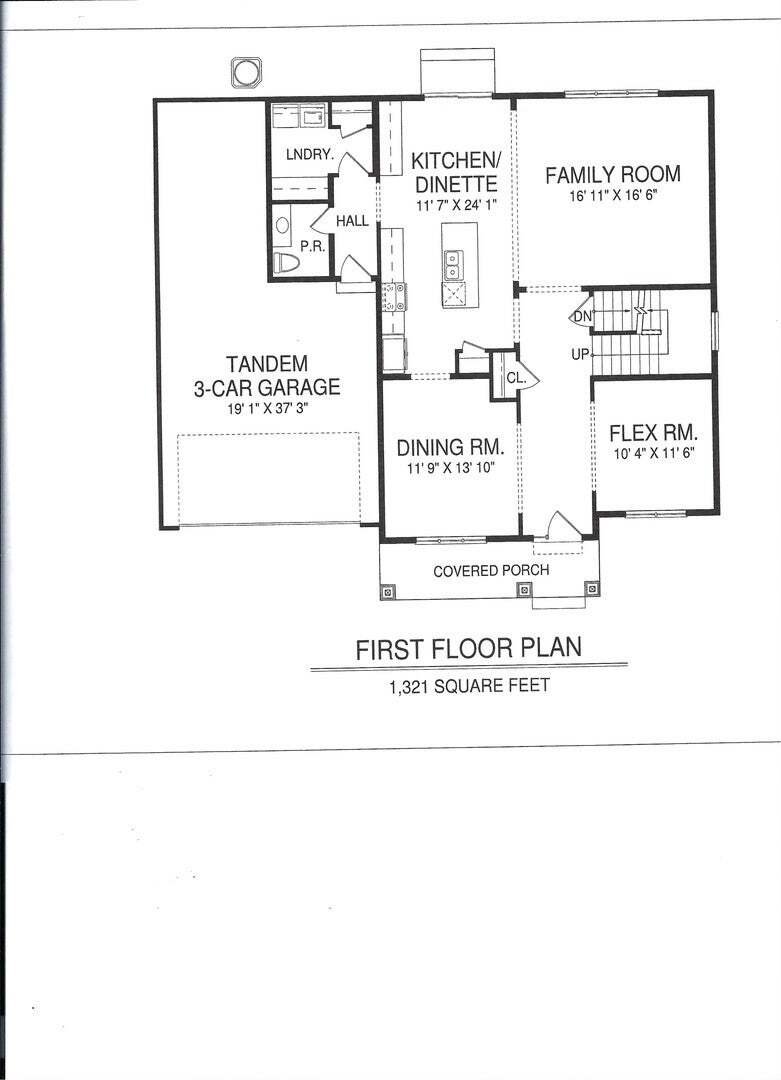
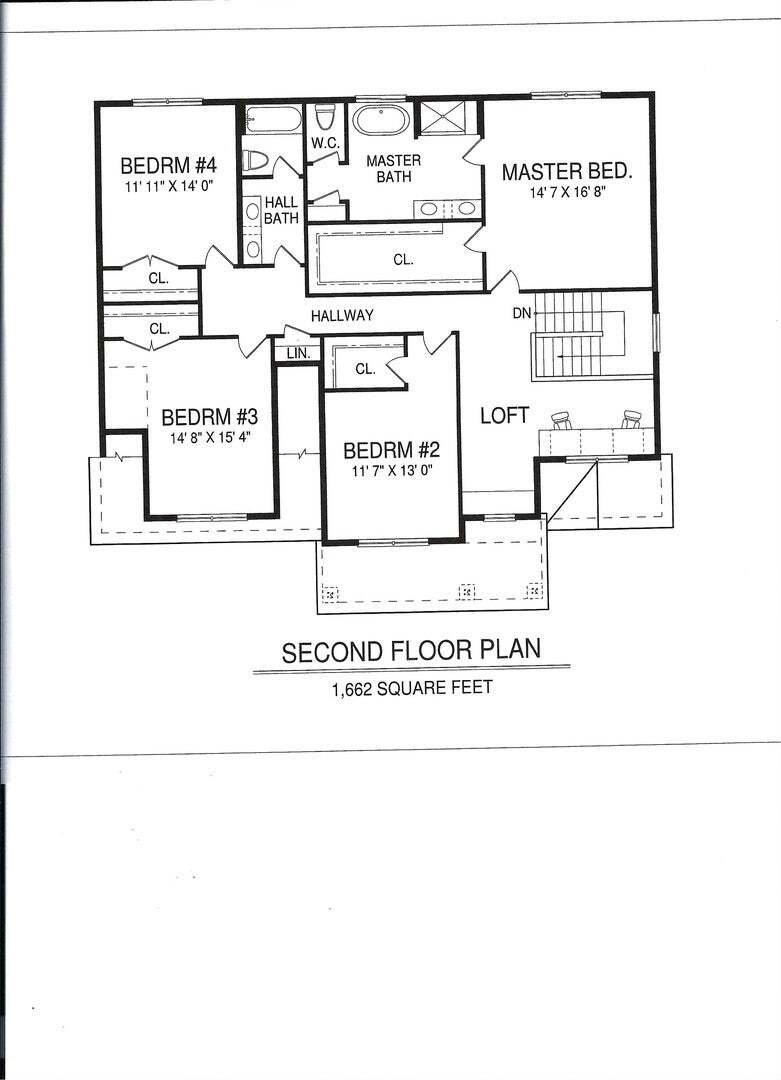
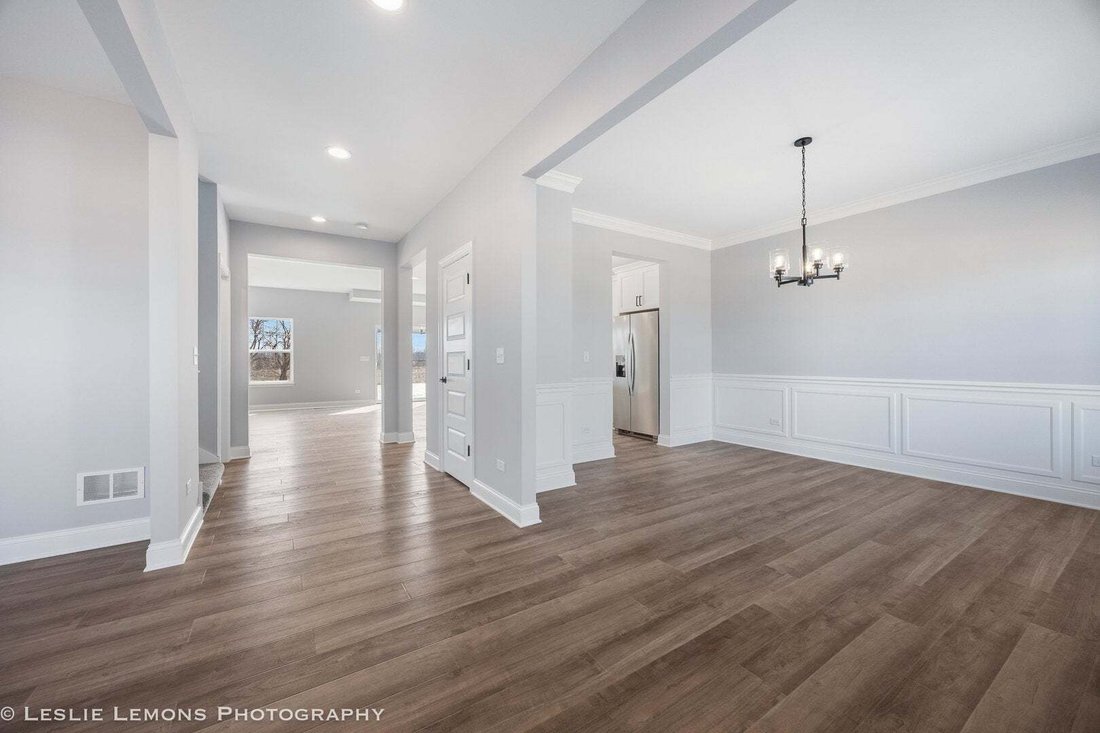
BRAND NEW with December 1st delivery! Amazing CUSTOM home that offers 4000 square feet of living space! Home boasts 4 bedrooms, 3.5 bathrooms, 3 car tandem garage and a FULL FINISHED BASEMENT WITH FULL BATH! Spacious home has it all starting with a large foyer that opens to a ”flex room” that can be used either as an office or formal living room, and then continues on to a formal dining room with
BRAND NEW with December 1st delivery! Amazing CUSTOM home that offers 4000 square feet of living space! Home boasts 4 bedrooms, 3.5 bathrooms, 3 car tandem garage and a FULL FINISHED BASEMENT WITH FULL BATH! Spacious home has it all starting with a large foyer that opens to a ”flex room” that can be used either as an office or formal living room, and then continues on to a formal dining room with custom woodworking. First floor expands to a large eat in kitchen - with a huge island over looking the spacious family room. The 1st floor laundry offers a coat closet & coat/backpack hooks. Home has tons of natural light & a fabulous floor plan for entertaining! Second story offers 4 spacious bedrooms - all with large closets - 2 full baths & a loft! The spacious, spa like master bath boasts a separate shower & large soaker tub, tiled floors & surrounds, private water closet & separate vanities. The other bedrooms share a hall bath that also offers an expanded double vanity. Don’t forget the full finished basement with its own full bath! This gorgeous home comes with tons of UPGRADES including 9’ 1st floor ceilings, luxury vinyl plank floors throughout entire 1st floor, CUSTOM KITCHEN with 42” kitchen cabinets plus an island, quartz countertops, tiled backsplash & SS appliances. Bathrooms all offer tiled floors & upgraded vanities. House has upgraded millwork & 5 panel interior doors. High efficiency furnace, central air & high efficiency water heater are also included. Fully sodded yard! Home is in an amazing subdivision. Walk to the elementary school and multiple parks. Easy drive to Oswego, Naperville & I88. Come take a look today! 10 YEAR STRUCTURAL WARRANTY! Broker Interest. Plans subject to change. Completed photos are of same model.
-
Type de propriété
Maison
-
Année de construction
2026
-
Prix/pied²
$145
Caractéristiques
- Garage
- Dressing
- Constructions neuves
- Climatisation
- Îlot de cuisine
- Buanderie
- Haut plafond
- Sous-sol
Explorez le secteur
1957 Switchgrass Lane, Bristol Township, Illinois, États-Unis
Voir sur Google Maps
Prix par sqft
Faible
Élevé
Inscrit il y a 12 mois
Vous vous êtes renseigné sur ce bien
L'agent vous contactera bientôt par
Publié par
25
Annonces
2025
Inscrit
Réserver une visite avec the agent
Choisissez une date et si vous souhaitez une visite virtuelle ou en personne avec l’agent.
Date préférée
Type de visite
Charles Rutenberg Realty of IL - Naperville
Naperville, Illinois, United States
Voir le profil de l’agence
Dernière mise à jour
Septembre 12
Première mise en ligne
Septembre 12
Référence de l’annonce
12757077
Statut de l’annonce
Based on information submitted to the MLS GRID as of2026. All data is obtained from various sources and may not have been verified by broker or MLS GRID. Supplied Open House Information is subject to change without notice. All information should be independently reviewed and verified for accuracy. Properties may or may not be listed by the office/agent presenting the information.
Propriétés similaires à proximité
Nouvelles annonces à Bristol Township


Explorez plus de biens à vendre
Bristol Township, IL, États-Unis types de propriétés
Bristol Township, IL, États-Unis Recherches populaires
- Propriétés avec Piscine à Bristol Township, IL, États-Unis
- Propriétés avec Cuisine ouverte à Bristol Township, IL, États-Unis
- Vue sur la mer propriétés à Bristol Township, IL, États-Unis
- Propriétés avec Salle de jeux à Bristol Township, IL, États-Unis
- Constructions neuves propriétés à Bristol Township, IL, États-Unis
- Équestre propriétés à Bristol Township, IL, États-Unis
- Propriétés avec Cinéma à Bristol Township, IL, États-Unis
- Propriétés avec Terrasse à Bristol Township, IL, États-Unis
- Rénové propriétés à Bristol Township, IL, États-Unis
- Vue sur le lac propriétés à Bristol Township, IL, États-Unis
- Propriétés avec Cave à vins à Bristol Township, IL, États-Unis
Guides et histoires connexes
La confiance des plus grands courtiers du monde
Les agents des propriétés les plus exceptionnelles du monde publient sur JamesEdition.
- Des annonces de Sotheby's, Christie's, BARNES et Engel & Völkers
- Chaque annonce est vérifiée avant sa mise en ligne
- Contactez directement des agents vérifiés
En continuant, vous acceptez nos Conditions et notre Politique de confidentialité.
brokerages we
partnered with
partnered with