$4,800,000
Maison Individuelle Individuelle De 5 Chambres
- 5 Chambres
- 8 SdB
- 7,051 Sqft
- 1.4 Ac lot
- Mis à jour: Septembre 21
- 1
- MLS#PW26188292
À propos de la propriété
La description a été traduite automatiquement.
La description est affichée dans la langue d'origine.
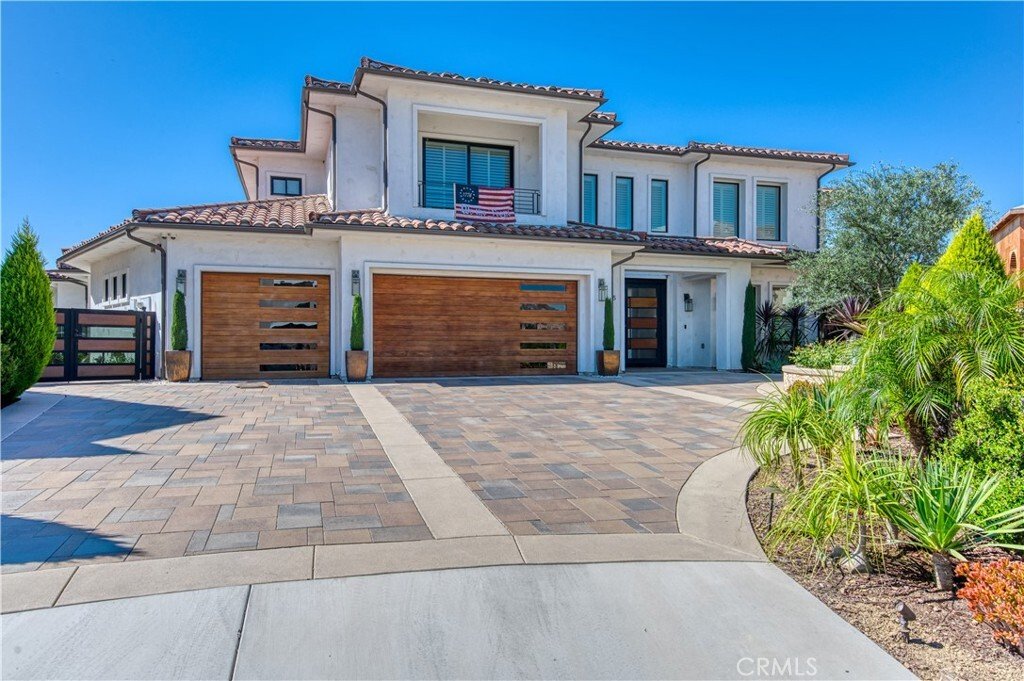
Where architecture, scale, and sweeping views converge, this sprawling custom estate makes a striking statement across approximately 7,051 SF on 1.3 acres in Vista Bel Aire’s most coveted enclave. Framed in mahogany and glass, the dramatic double-height entry opens beneath a sculptural chandelier to a dramatic double circular staircase and central gallery, drawing the eye through walls of disappea
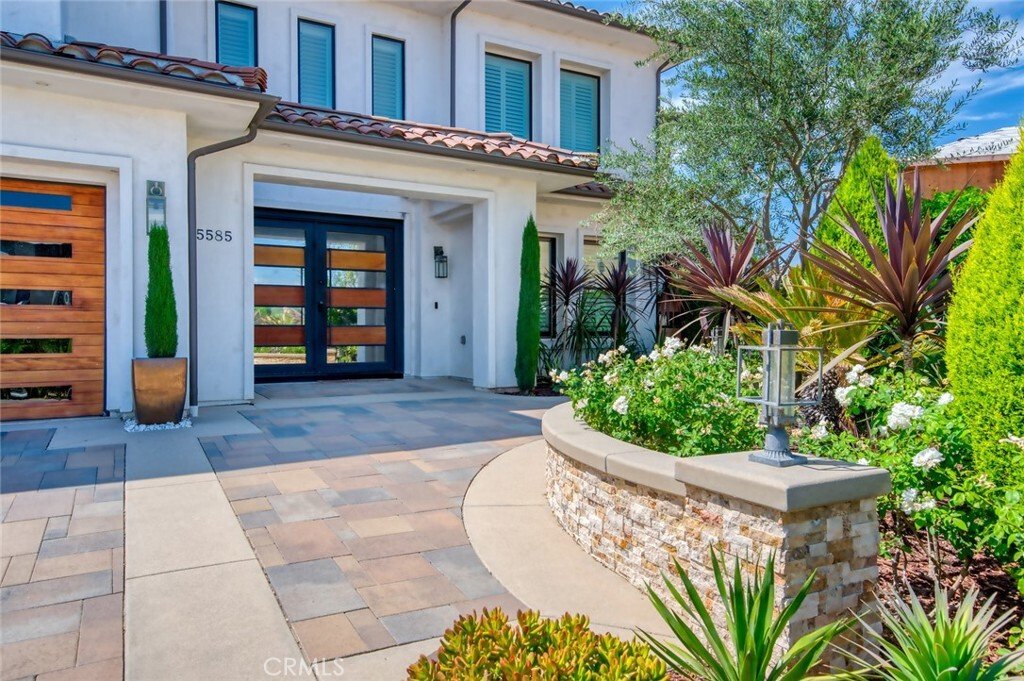
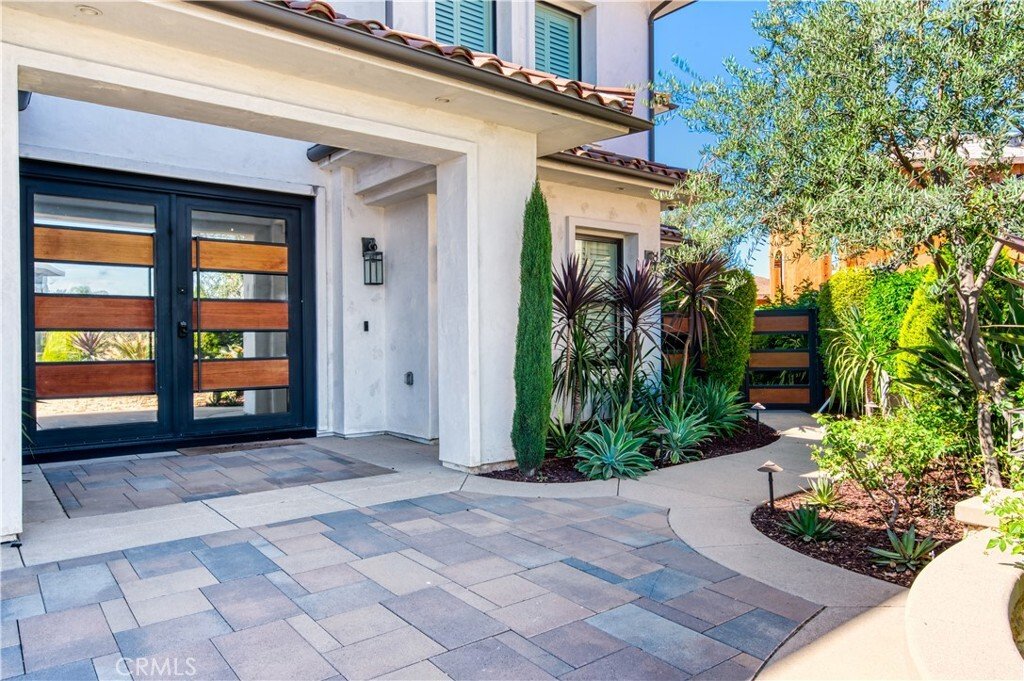
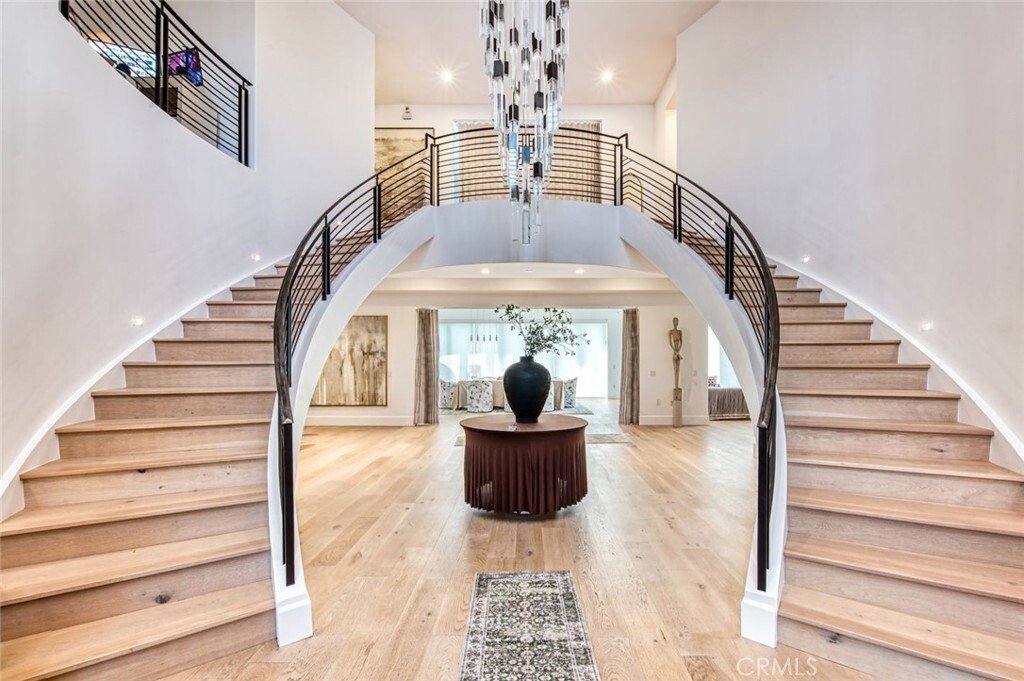
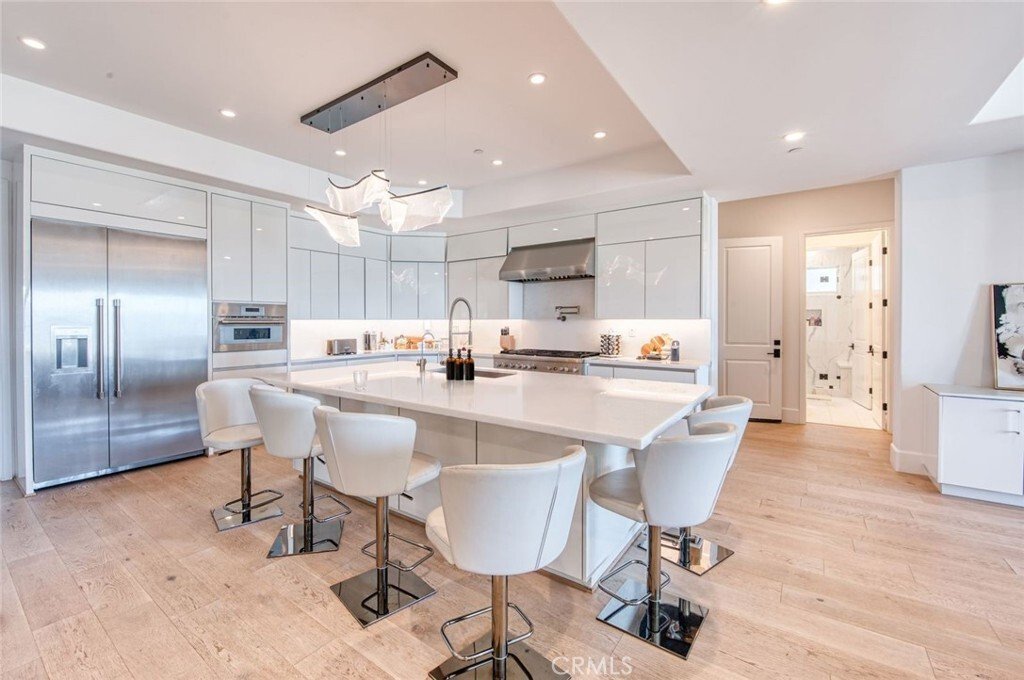
Where architecture, scale, and sweeping views converge, this sprawling custom estate makes a striking statement across approximately 7,051 SF on 1.3 acres in Vista Bel Aire’s most coveted enclave. Framed in mahogany and glass, the dramatic double-height entry opens beneath a sculptural chandelier to a dramatic double circular staircase and central gallery, drawing the eye through walls of disappearing glass to the horizon beyond. French oak floors flow throughout the principal living spaces, including a grand Great Room designed for both intimate evenings and large-scale entertaining. Anchoring a flexible adjoining space, an under-lit wet bar complements areas suited to formal dining or billiards, while a private office and elegant powder room sit just off the entry. Honed white marble, custom European cabinetry, and an oversized island define the kitchen, which overlooks a fireplace-warmed family room. Retractable glass walls create a seamless connection to the expansive rear grounds, while a private main-level bedroom and full bath complete the first floor. Upstairs, four en-suite bedrooms include a serene primary suite with abundant natural light, a private balcony, and boutique-scale walk-in closet. Completing the level is a central bonus room, generous laundry room, and intimate loft. Outside, the estate unfolds into a resort-caliber setting with an air-conditioned catering kitchen and bath, full-service gazebo with barbecue, authentic pizza oven and bar seating, saltwater pool and spa illuminated by glass fire pots and color LED lighting, and a sunken fire-pit lounge. Citrus and exotic fruit trees, vineyard rows, and a kitchen garden lend the grounds a cultivated estate feel. Currently configured as a fitness studio, the private casita offers exceptional flexibility for guests, wellness, work, or creative use. Behind custom mahogany-and-glass doors echoing the home’s formal entry, a finished four-car garage features epoxy flooring and extensive cabinetry. Exceptional in scale, execution, and setting, this is a residence designed not simply to be toured, but experienced. Life beyond the gates is equally compelling, with Yorba Linda’s rolling hills and extensive trail network, Chino Hills State Park, nearby golf and recreation, convenient shopping and dining, and highly regarded Placentia-Yorba Linda Unified schools all within the surrounding community.
-
Type de propriété
Maison
-
Année de construction
2020
-
Prix/pied²
$680
Caractéristiques
- Cheminée
- Jardin
- Garage
- Piscine
- Vignoble / Cave
- Terrasse
- Centre de remise en forme / Fitness
- Foyer
- Cuisine extérieure
Caractéristiques
Lot
- Vue panoramique / panoramique
- Vue sur la montagne
Intérieur
- Haut plafond
- Bureau
- Cheminée
- Climatisation
- Îlot de cuisine
- Jacuzzi
- Bar
- Comptoirs en pierre
- Dressing
- Centre de remise en forme / Fitness
Outdoor
- Terrasse
- Balcon
- Stationnement
- Foyer
- Piscine
- Garage
- Cuisine extérieure
- Pergola
- Jardin
- Vignoble / Cave
Explorez le secteur
5585 Blue Ridge, Yorba Linda, CA 92887, Californie, États-Unis
Voir sur Google Maps
Prix par sqft
Faible
Élevé
Inscrit il y a 6 ans
Vous vous êtes renseigné sur ce bien
L'agent vous contactera bientôt par
Publié par
107
Annonces
2021
Inscrit
Réserver une visite avec the agent
Choisissez une date et si vous souhaitez une visite virtuelle ou en personne avec l’agent.
Date préférée
Type de visite

Coldwell Banker Realty - Newport Beach
840 Newport Center Dr Ste 100, 92660, Newport Beach, California, United States
Voir le profil de l’agence
At Coldwell Banker Residential Brokerage, we sell more than homes, we sell a lifestyle. With a large inventory of h
At Coldwell Banker Residential Brokerage, we sell more than homes, we sell a lifestyle. With a large inventory of homes, investment property and building sites in all price ranges, contact our Fashion Island or Lido Office location for real estate assistance. We offer the top agents, the best service, and are the leaders in premier marketing and advertising for coastal Orange County. We look forward to assisting you.
Dernière mise à jour
Septembre 21
Première mise en ligne
Août 31
Référence de l’annonce
ftxyrj
Propriétés similaires à proximité
Nouvelles annonces à Yorba Linda

Explorez plus de biens à vendre
Yorba Linda, CA, États-Unis types de propriétés
Yorba Linda, CA, États-Unis Recherches populaires
- Propriétés avec Piscine à Yorba Linda, CA, États-Unis
- Vue sur la montagne propriétés à Yorba Linda, CA, États-Unis
- Vue panoramique / panoramique propriétés à Yorba Linda, CA, États-Unis
- Équestre propriétés à Yorba Linda, CA, États-Unis
- Propriétés avec Terrain de tennis à Yorba Linda, CA, États-Unis
- Moderne propriétés à Yorba Linda, CA, États-Unis
- Vue sur un golfe propriétés à Yorba Linda, CA, États-Unis
- Propriétés avec Sauna à Yorba Linda, CA, États-Unis
- Vue sur la ville propriétés à Yorba Linda, CA, États-Unis
- Vue sur le lac propriétés à Yorba Linda, CA, États-Unis
- Immobilier d’investissement propriétés à Yorba Linda, CA, États-Unis
- Colline propriétés à Yorba Linda, CA, États-Unis
- Propriétés avec Vignoble / Cave à Yorba Linda, CA, États-Unis
- Propriétés avec Cave à vins à Yorba Linda, CA, États-Unis
Guides et histoires connexes
La confiance des plus grands courtiers du monde
Les agents des propriétés les plus exceptionnelles du monde publient sur JamesEdition.
- Des annonces de Sotheby's, Christie's, BARNES et Engel & Völkers
- Chaque annonce est vérifiée avant sa mise en ligne
- Contactez directement des agents vérifiés
En continuant, vous acceptez nos Conditions et notre Politique de confidentialité.
brokerages we
partnered with
partnered with