$2,299,000
18182 Hutchings
- 5 Chambres
- 3 SdB
- 2,846 Sqft
- 14,897 Sqft lot
- Mis à jour: Septembre 11
- MLS#PW26098545
À propos de la propriété
La description a été traduite automatiquement.
La description est affichée dans la langue d'origine.
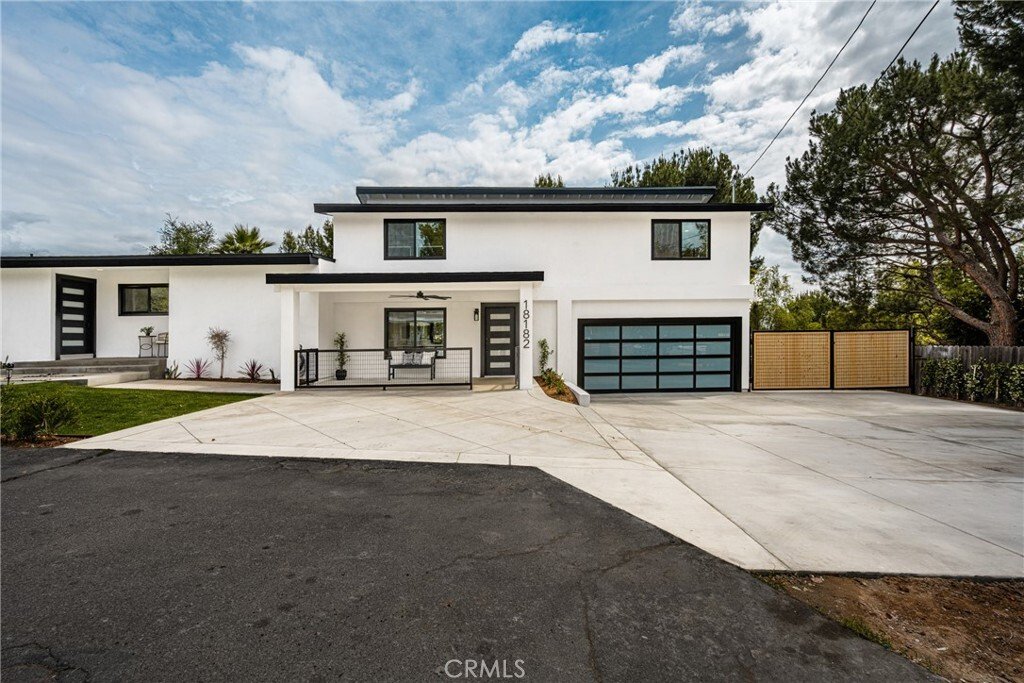
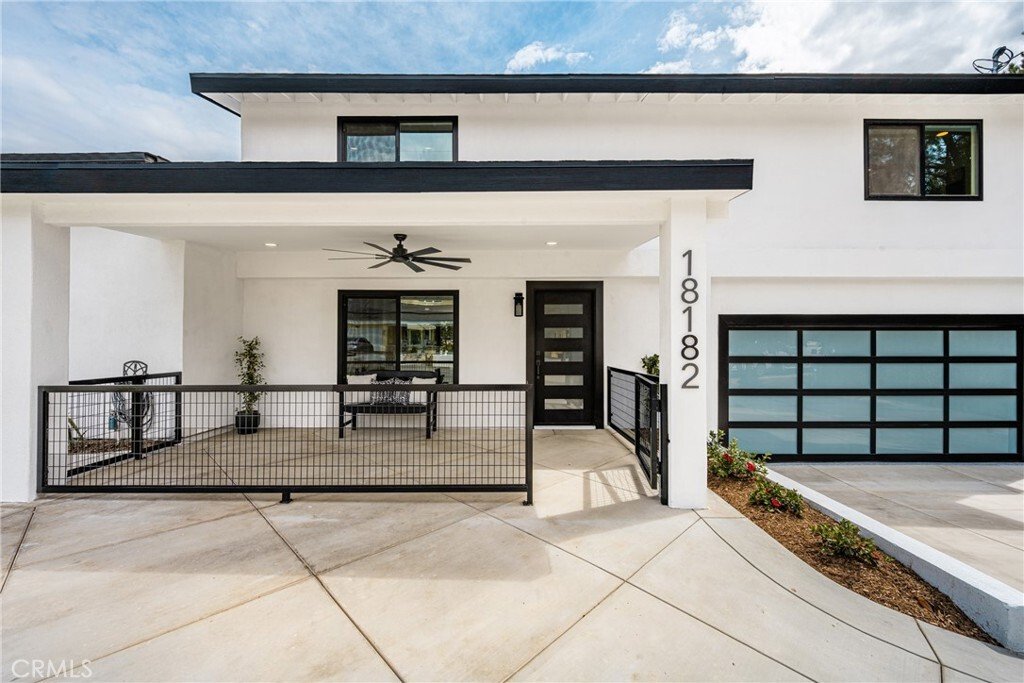
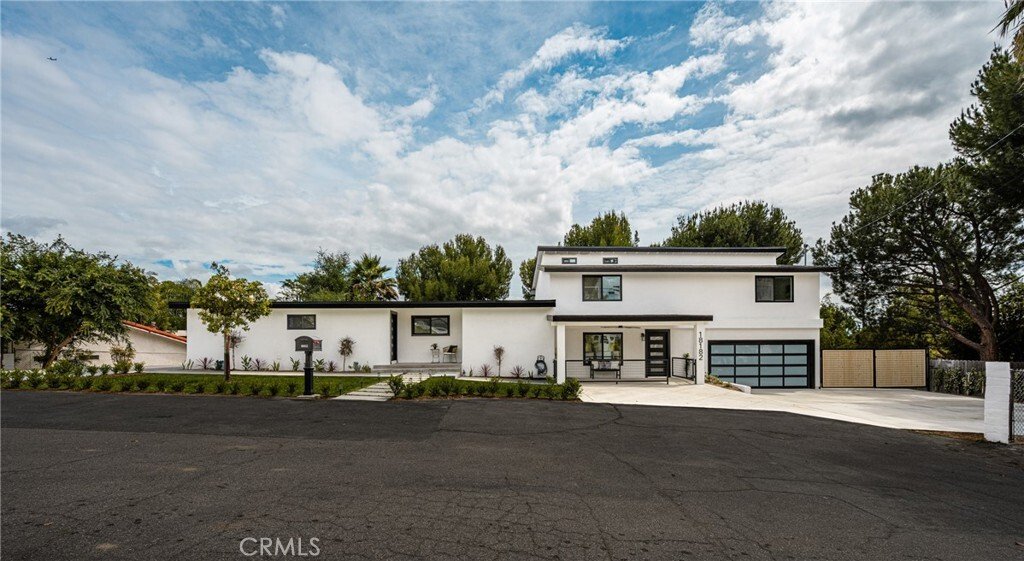
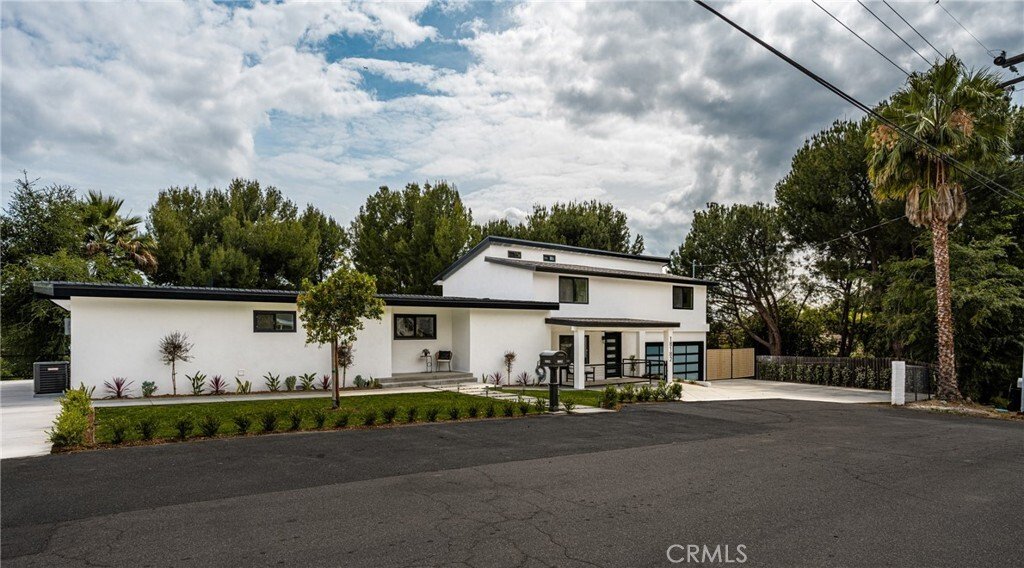
Making its market debut, this home has been completely reimagined from top to bottom, offering a rare blend of elevated design, modern functionality, and exceptional flexibility for today’s evolving lifestyles. Featuring a thoughtfully redesigned floor plan, the property includes a 3-bedroom, 2.5-bath main residence along with an attached 2-bedroom, 1-bath ADU complete with its own kitchen, living
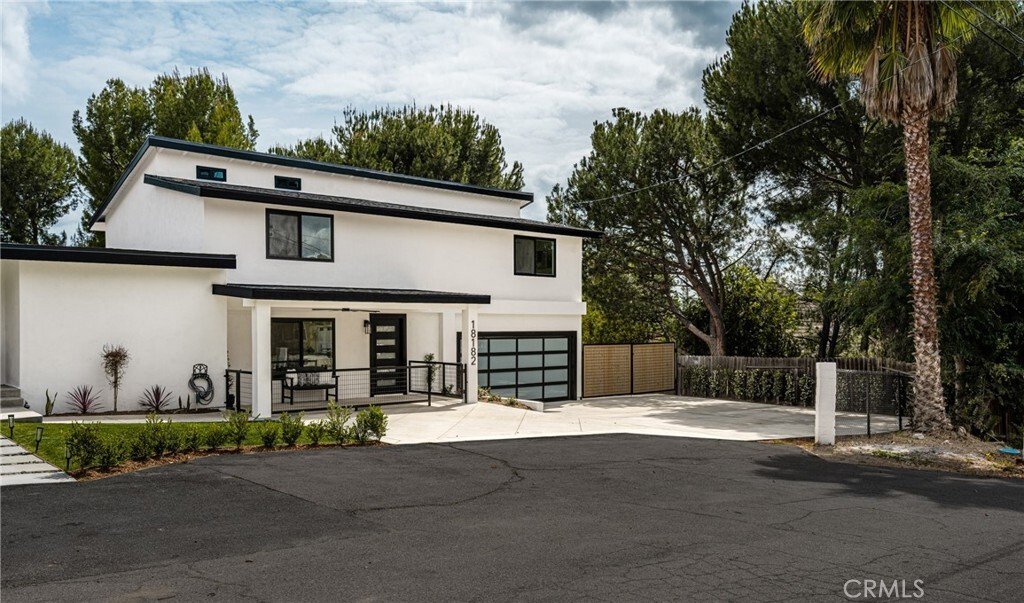
Making its market debut, this home has been completely reimagined from top to bottom, offering a rare blend of elevated design, modern functionality, and exceptional flexibility for today’s evolving lifestyles. Featuring a thoughtfully redesigned floor plan, the property includes a 3-bedroom, 2.5-bath main residence along with an attached 2-bedroom, 1-bath ADU complete with its own kitchen, living area, and private laundry—creating an ideal setup for multi-generational living, extended family, long-term guests, or those seeking additional privacy and independence under one roof. Inside, the home is defined by a cohesive, high-end aesthetic with engineered white oak wide-plank hardwood flooring throughout, smooth wall finishes, and all-new interior paint. Every detail has been carefully curated, including new doors, trim, hardware, lighting, and recessed lighting. The kitchen and adjoining spaces are designed for both everyday living and entertaining. Custom cabinetry is paired with striking quartzite countertops and a split-faced quartzite backsplash extending into full-height stone walls for a dramatic yet timeless look. An oversized custom island anchors the space, complemented by premium appliances including a Sub-Zero refrigerator and Thor Kitchen suite. A custom bar and butler’s pantry with barn door add both function and style. Living spaces feel open and inviting, highlighted by a floor-to-ceiling stone fireplace, skylight, and seamless indoor-outdoor flow through brand-new sliding glass doors, including an oversized multi-panel slider leading to the backyard. All bathrooms have been fully remodeled with designer finishes, custom vanities, tiled showers, glass enclosures, and all-new plumbing fixtures. Upgrades include HVAC system, full PEX repipe, new electrical panel, updated plumbing, new roof, concrete, paint, landscaping, and upgraded irrigation system. The backyard is designed for entertaining with a custom BBQ island featuring a Thor grill, built-in fire pit, and generous outdoor gathering spaces. Additional highlights include dual-side RV parking with cleanout, expanded parking areas, epoxy-coated garage floor, custom garage door, and custom-built gates. With no original finishes remaining, this full-scale renovation delivers luxury, flexibility, and turnkey living in one exceptional property.
-
Type de propriété
Maison
-
Étages
2
-
Prix/pied²
$807
Caractéristiques
Explorez le secteur
18182 Hutchings, CA, Yorba Linda, Californie, États-Unis
Voir sur Google Maps
Prix par sqft
Faible
Élevé

Inscrit il y a 8 mois
Vous vous êtes renseigné sur ce bien
L'agent vous contactera bientôt par
Publié par
1
Annonces
2026
Inscrit
Réserver une visite avec Sarah Edwards
Choisissez une date et si vous souhaitez une visite virtuelle ou en personne avec l’agent.
Date préférée
Type de visite

Seven Gables Real Estate
12651 Newport Avenue, 92780, Tustin, California, United States
Voir le profil de l’agence
Seven Gables has been a driver of innovation and excellence since its inception in 1976. Composed of well respecte
Seven Gables has been a driver of innovation and excellence since its inception in 1976. Composed of well respected and highly professional real estate advisors, Seven Gables is known to bring integrity to every transaction and deliver unparalleled expertise in today’s competitive industry landscape.
Dernière mise à jour
Septembre 11
Première mise en ligne
Sep 11
Référence de l’annonce
SG-PW26098545
Propriétés similaires à proximité
Nouvelles annonces à Yorba Linda


Explorez plus de biens à vendre
Yorba Linda, CA, États-Unis types de propriétés
Yorba Linda, CA, États-Unis Recherches populaires
- Propriétés avec Piscine à Yorba Linda, CA, États-Unis
- Vue sur la montagne propriétés à Yorba Linda, CA, États-Unis
- Vue panoramique / panoramique propriétés à Yorba Linda, CA, États-Unis
- Vue sur la ville propriétés à Yorba Linda, CA, États-Unis
- Moderne propriétés à Yorba Linda, CA, États-Unis
- Équestre propriétés à Yorba Linda, CA, États-Unis
- Propriétés avec Terrain de tennis à Yorba Linda, CA, États-Unis
- Propriétés avec Sauna à Yorba Linda, CA, États-Unis
- Vue sur un golfe propriétés à Yorba Linda, CA, États-Unis
- Constructions neuves propriétés à Yorba Linda, CA, États-Unis
- Vue sur le lac propriétés à Yorba Linda, CA, États-Unis
- Propriétés avec Cave à vins à Yorba Linda, CA, États-Unis
- Propriétés avec Vignoble / Cave à Yorba Linda, CA, États-Unis
- Colline propriétés à Yorba Linda, CA, États-Unis
- Propriétés avec Hammam à Yorba Linda, CA, États-Unis
Guides et histoires connexes
La confiance des plus grands courtiers du monde
Les agents des propriétés les plus exceptionnelles du monde publient sur JamesEdition.
- Des annonces de Sotheby's, Christie's, BARNES et Engel & Völkers
- Chaque annonce est vérifiée avant sa mise en ligne
- Contactez directement des agents vérifiés
En continuant, vous acceptez nos Conditions et notre Politique de confidentialité.
brokerages we
partnered with
partnered with