$608,518
Cette Vaste Maison Familiale Est Située Dans Un Complexe Exécutif à La Périphérie De La Ville Et
- 5 Chambres
- 2 SdB
- Mis à jour: Septembre 10
- 2
À propos de la propriété
La description a été traduite automatiquement.
La description est affichée dans la langue d'origine.
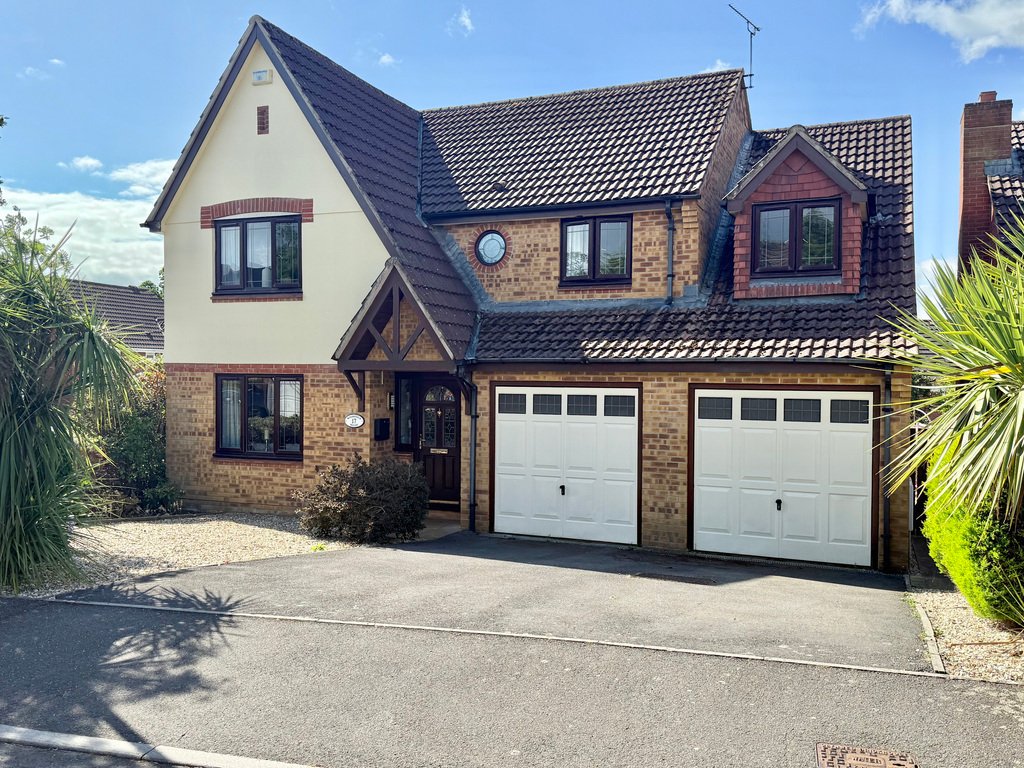
This extensive family home is situated within an executive development on the outskirts of town and offers contemporary open-plan living areas, five bedrooms, a large double garage and stunning south-facing garden.
Upon entering the property you are welcomed into the hallway, which has stairs rising to the first floor with storage cupboard underneath, WC and doors to the living room, dini
Upon entering the property you are welcomed into the hallway, which has stairs rising to the first floor with storage cupboard underneath, WC and doors to the living room, dini
This extensive family home is situated within an executive development on the outskirts of town and offers contemporary open-plan living areas, five bedrooms, a large double garage and stunning south-facing garden.
Upon entering the property you are welcomed into the hallway, which has stairs rising to the first floor with storage cupboard underneath, WC and doors to the living room, dining room and kitchen/diner respectively.
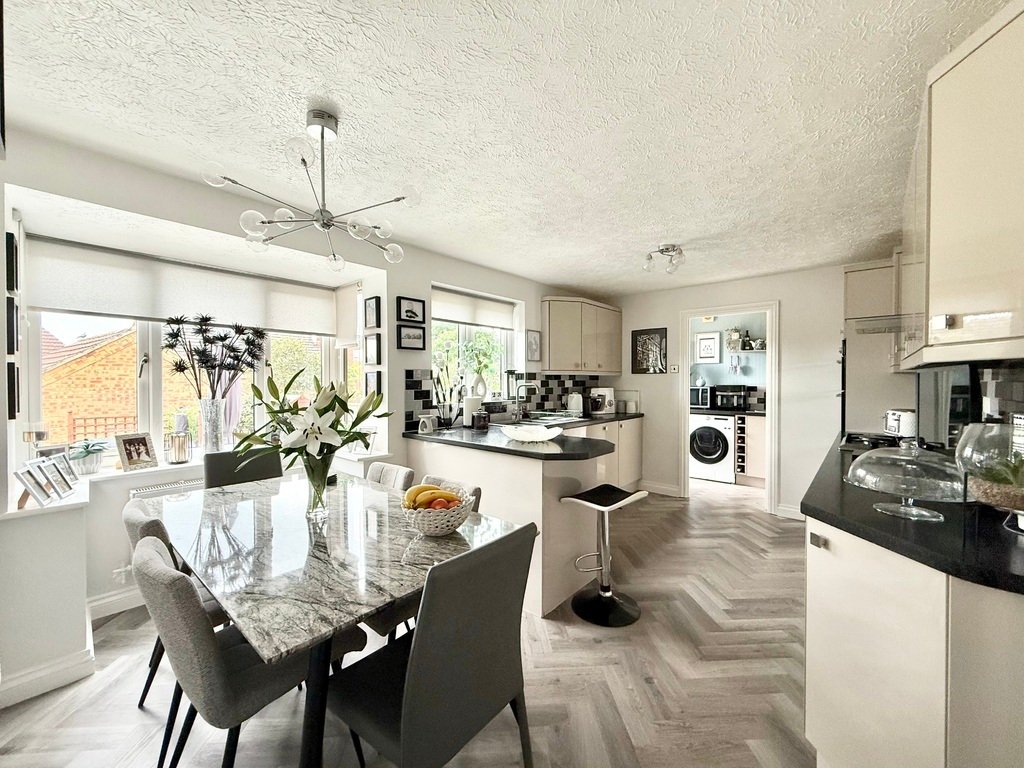
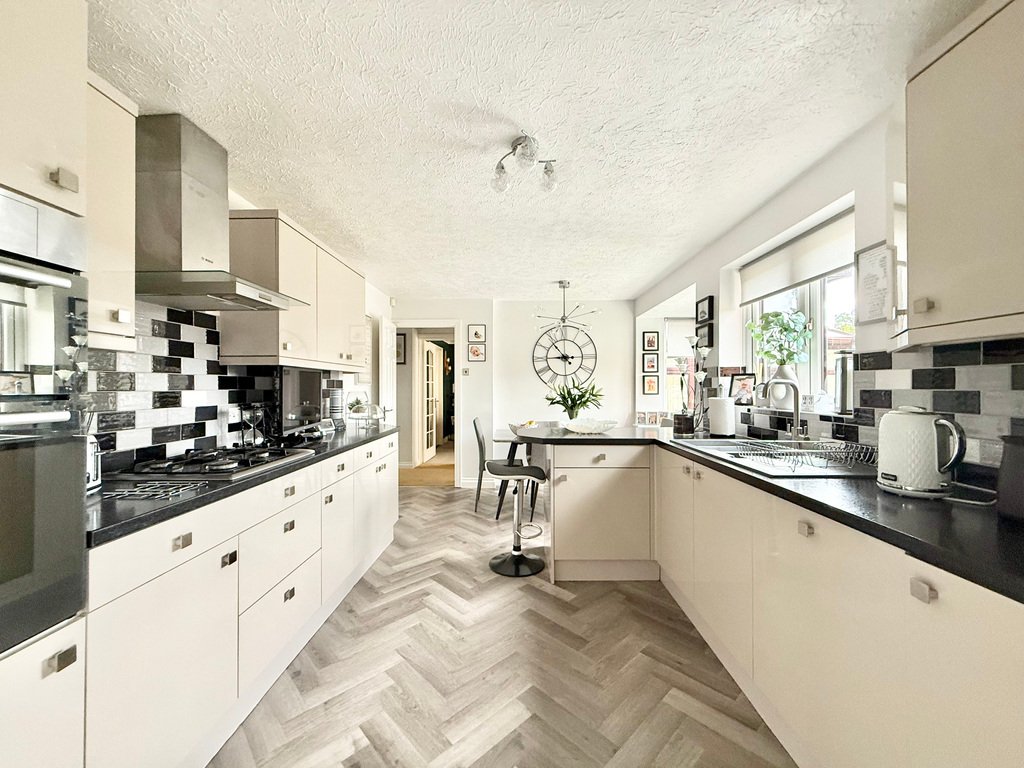
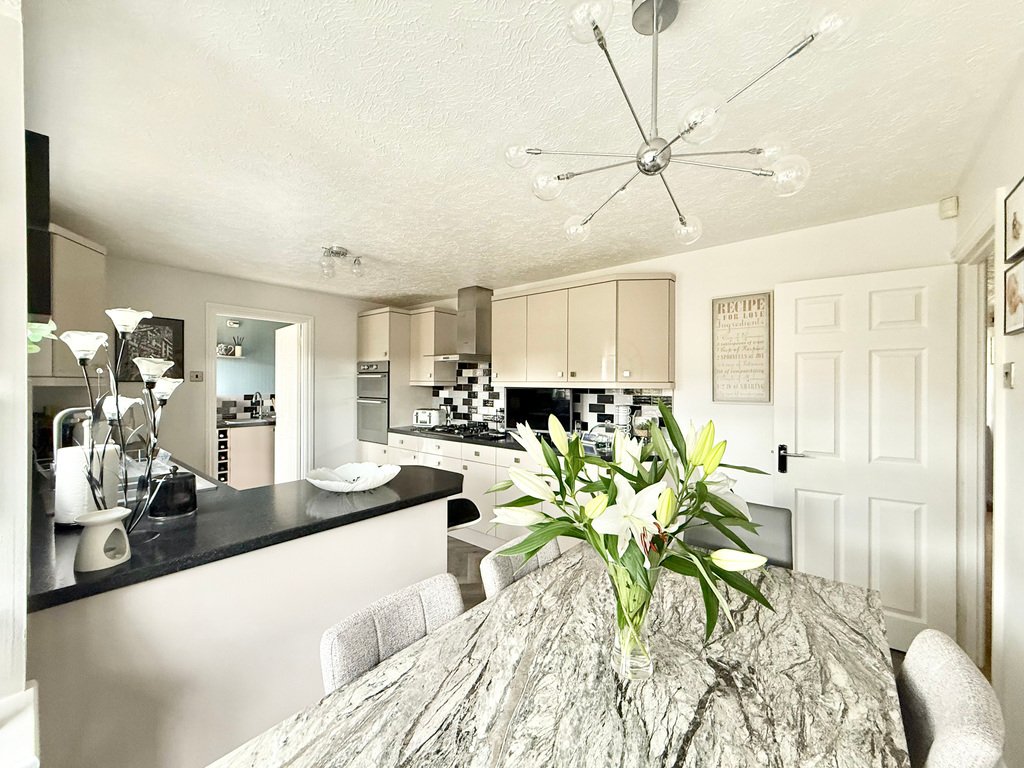
The modern kitchen is fitted with a range of wall mounted and base units with work surfacing over, inset electric oven, gas hob with extractor over, sink and drainer unit and integrated low-level fridge and dishwasher. There is a peninsular island/breakfast bar and a dining area with ample room for table and chairs, sitting in front of a characterful bay window overlooking the garden. Through to the other side of the kitchen is the utility room, which offers further cupboard, work surfacing and appliance space, as well as an internal door to the garage and rear door to the garden.
There are three further reception rooms: the light and airy living room, a spacious dining room and large conservatory with double doors leading out into the garden.
To the first floor there are five bedrooms, with the master benefitting from en-suite, and the second bedroom offering exceptional space. Bedrooms three and four also offer built-in storage, whilst the fifth bedroom is currently utilised as a dressing room. There is also a family bathroom suite comprising: panelled bath, pedestal wash-hand basin and low level WC.
The rear garden is south-facing and therefore enjoys an abundance of sunshine; offering patio seating and sun-lounging areas, fantastic BBQ and hosting space, and a lawn presented with attractive borders. With outside tap and side gate access to front.
To the front there is a driveway sitting in front of the double garage, which is fitted with power and lighting as well as offering further cupboard space and room for several appliances.
Upon entering the property you are welcomed into the hallway, which has stairs rising to the first floor with storage cupboard underneath, WC and doors to the living room, dining room and kitchen/diner respectively.
The modern kitchen is fitted with a range of wall mounted and base units with work surfacing over, inset electric oven, gas hob with extractor over, sink and drainer unit and integrated low-level fridge and dishwasher. There is a peninsular island/breakfast bar and a dining area with ample room for table and chairs, sitting in front of a characterful bay window overlooking the garden. Through to the other side of the kitchen is the utility room, which offers further cupboard, work surfacing and appliance space, as well as an internal door to the garage and rear door to the garden.
There are three further reception rooms: the light and airy living room, a spacious dining room and large conservatory with double doors leading out into the garden.
To the first floor there are five bedrooms, with the master benefitting from en-suite, and the second bedroom offering exceptional space. Bedrooms three and four also offer built-in storage, whilst the fifth bedroom is currently utilised as a dressing room. There is also a family bathroom suite comprising: panelled bath, pedestal wash-hand basin and low level WC.
The rear garden is south-facing and therefore enjoys an abundance of sunshine; offering patio seating and sun-lounging areas, fantastic BBQ and hosting space, and a lawn presented with attractive borders. With outside tap and side gate access to front.
To the front there is a driveway sitting in front of the double garage, which is fitted with power and lighting as well as offering further cupboard space and room for several appliances.
-
Type de propriété
Maison
Caractéristiques
Explorez le secteur
Ashwood Drive, Yeovil, Somerset, West Mudford, Angleterre
Voir sur Google Maps
Prix par sqft
Faible
Élevé
Inscrit il y a 3 ans
Vous vous êtes renseigné sur ce bien
L'agent vous contactera bientôt par
Publié par
110
Annonces
2023
Inscrit
Réserver une visite avec the agent
Choisissez une date et si vous souhaitez une visite virtuelle ou en personne avec l’agent.
Date préférée
Type de visite
Dernière mise à jour
Septembre 10
Première mise en ligne
Jun 25, 2025
Référence de l’annonce
202236_SSS829613
La confiance des plus grands courtiers du monde
Les agents des propriétés les plus exceptionnelles du monde publient sur JamesEdition.
- Des annonces de Sotheby's, Christie's, BARNES et Engel & Völkers
- Chaque annonce est vérifiée avant sa mise en ligne
- Contactez directement des agents vérifiés
En continuant, vous acceptez nos Conditions et notre Politique de confidentialité.