$2,670,483
Une Toute Nouvelle Maison Individuelle De Six Chambres Située Dans Le Domaine Privé Et Fermé De 50 Acres De Kirklevington Hall. Art
- 6 Chambres
- 5 SdB
- Mis à jour: Octobre 23
À propos de la propriété
La description a été traduite automatiquement.
La description est affichée dans la langue d'origine.
An exceptional opportunity to acquire a brand-new six-bedroom detached home within Kirklevington Hall’s private, gated 50-acre estate.
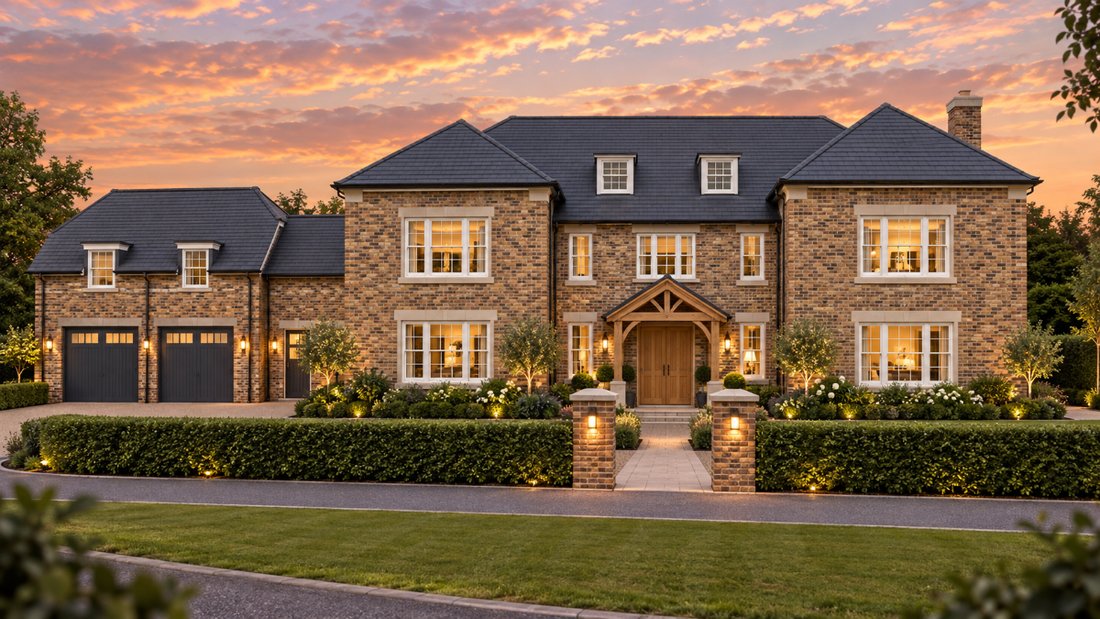
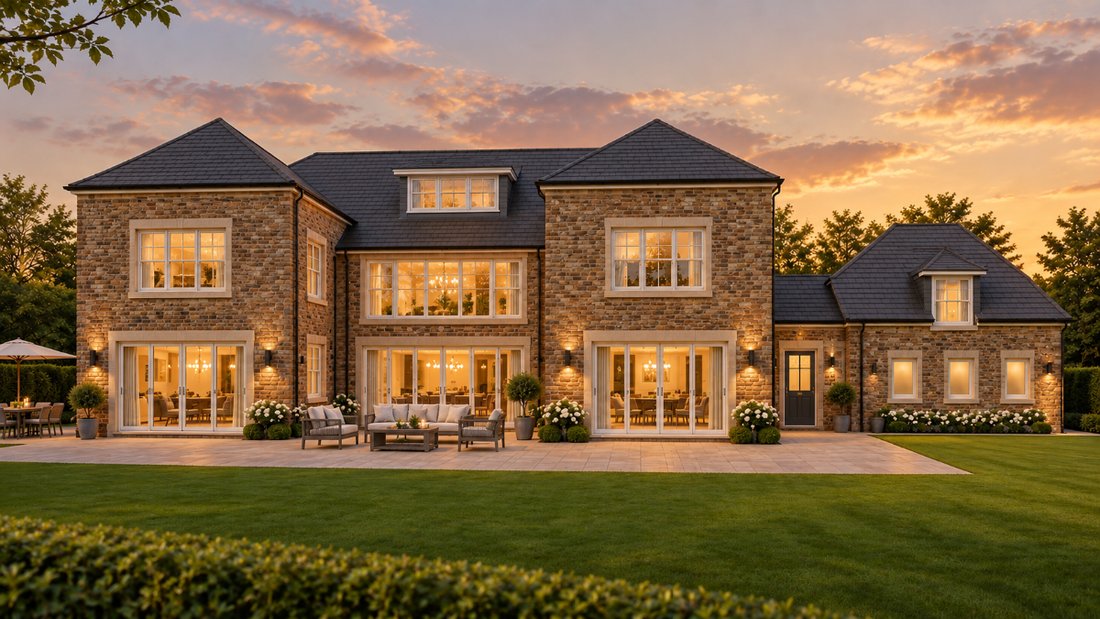
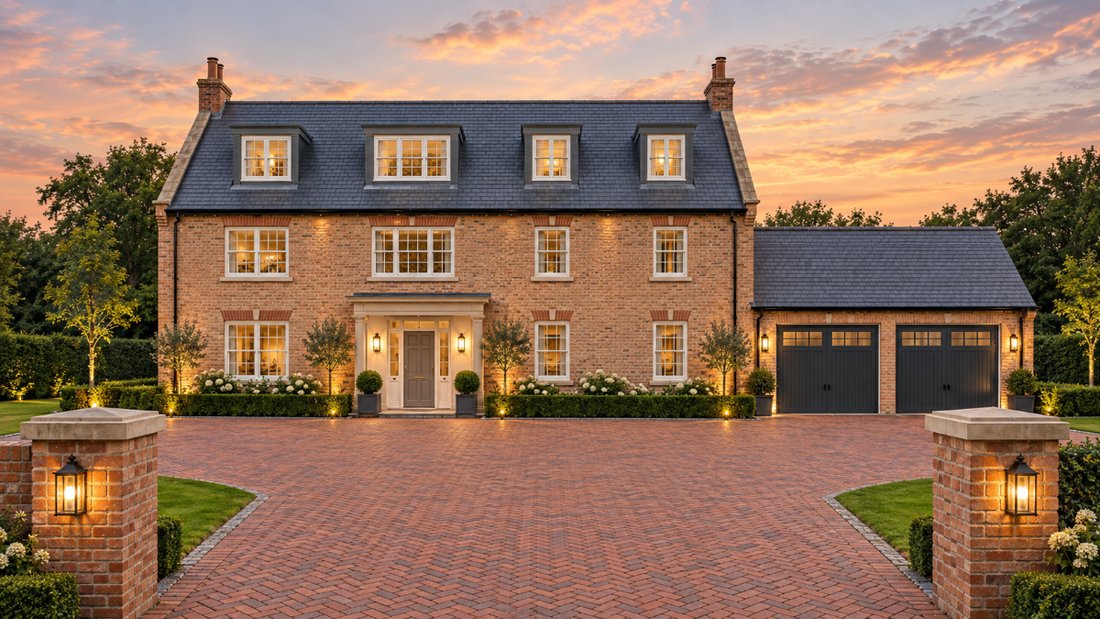
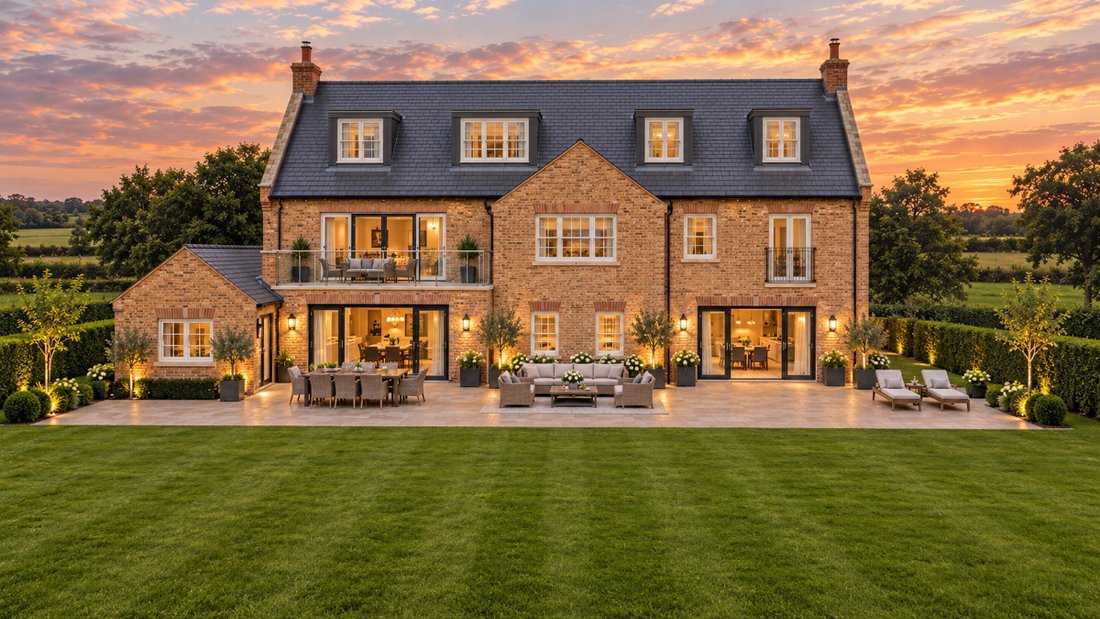
The CGI images show a selection of design proposals, illustrating the architectural character and potential of a completed home on the plot. Early engagement gives the purchaser input into the design, internal layout and specification, allowing the finishe
The CGI images show a selection of design proposals, illustrating the architectural character and potential of a completed home on the plot. Early engagement gives the purchaser input into the design, internal layout and specification, allowing the finishe
An exceptional opportunity to acquire a brand-new six-bedroom detached home within Kirklevington Hall’s private, gated 50-acre estate.
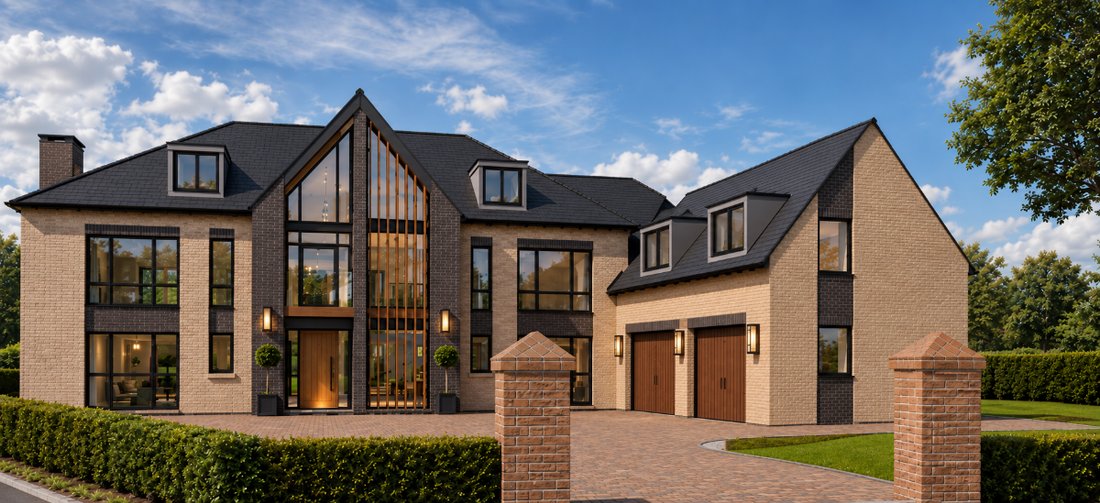
The CGI images show a selection of design proposals, illustrating the architectural character and potential of a completed home on the plot. Early engagement gives the purchaser input into the design, internal layout and specification, allowing the finished home to reflect their requirements.
Set within a historic estate framed by established woodland and expansive green buffers, Kirklevington Hall is shaped by an architectural Design Code that protects the character of its Grade II listed setting.
The current design concept is arranged over three floors around a double-height entrance hall. On the ground floor, the kitchen/dining room and family room create the centre of daily life. A separate lounge provides a quieter place to relax, while the study offers a dedicated space to work. The bar/games room provides a further setting for entertaining. A WC and garage complete this floor.
The principal bedroom suite occupies the first floor, with a dressing room, ensuite and sauna. Two further bedrooms and a family bathroom are also on this level, with three additional bedrooms on the second floor.
The completed home will be built to a high specification, with purchaser input into the final interior finishes and selected details.
Illustrative CGI showing one proposed design approach for the completed home. The images show design potential and are not a fixed representation of the final home.
Council Tax Band: TBC (Stockton Borough Council)
Tenure: Freehold
Parking options: Driveway, Garage, Off Street, On Street
Garden details: Enclosed Garden, Front Garden, Private Garden, Rear Garden
Electricity supply: Mains
Heating: Gas Mains
Water supply: Mains
Sewerage: Mains
Broadband: FTTC
-
Type de propriété
Maison
Caractéristiques
- Jardin
- Garage
- Jacuzzi
- Lotissement sécurisé
- Salle de jeux
- Sauna
- Constructions neuves
- Bureau
- Espace de vie extérieur
Caractéristiques
Lot
Intérieur
- Haut plafond
- Bureau
- Jacuzzi
- Bar
- Sauna
- Salle de jeux
Outdoor
- Balcon
- Stationnement
- Garage
- Espace de vie extérieur
- Jardin
Explorez le secteur
Inscrit il y a 7 ans
Vous vous êtes renseigné sur ce bien
L'agent vous contactera bientôt par
Publié par
Anthony Jones Properties
Voir le profil de l’agence
56
Annonces
2020
Inscrit
Réserver une visite avec the agent
Choisissez une date et si vous souhaitez une visite virtuelle ou en personne avec l’agent.
Date préférée
Type de visite
Dernière mise à jour
Octobre 23
Première mise en ligne
Octobre 23
Référence de l’annonce
RS3112
La confiance des plus grands courtiers du monde
Les agents des propriétés les plus exceptionnelles du monde publient sur JamesEdition.
- Des annonces de Sotheby's, Christie's, BARNES et Engel & Völkers
- Chaque annonce est vérifiée avant sa mise en ligne
- Contactez directement des agents vérifiés
En continuant, vous acceptez nos Conditions et notre Politique de confidentialité.