$1,430,000
Maison Individuelle Individuelle De 5 Chambres
- 5 Chambres
- 4 SdB
- 3,816 Sqft
- 18,296 Sqft lot
- Mis à jour: Juin 7
-
1
Vues des 30 derniers jours
- MLS#PABU2121622
À propos de la propriété
La description a été traduite automatiquement.
La description est affichée dans la langue d'origine.
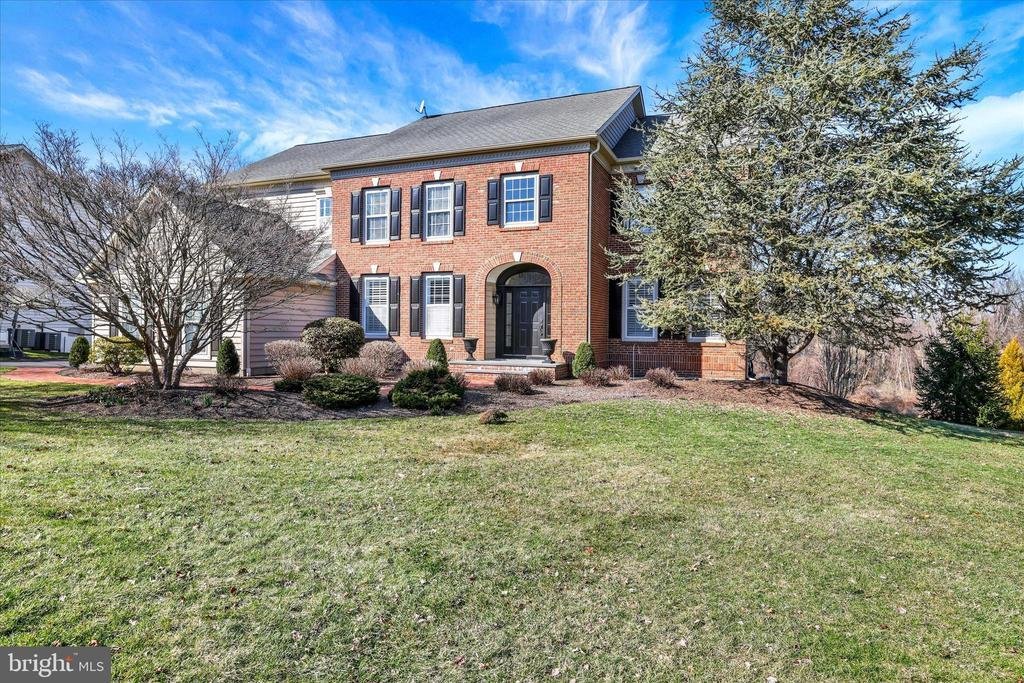
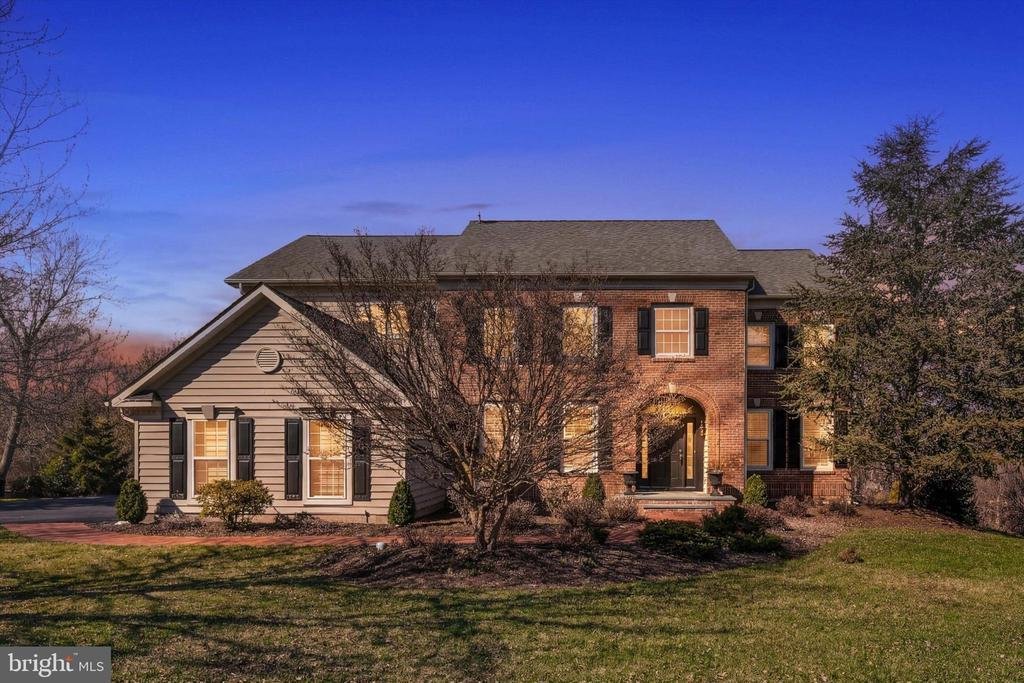
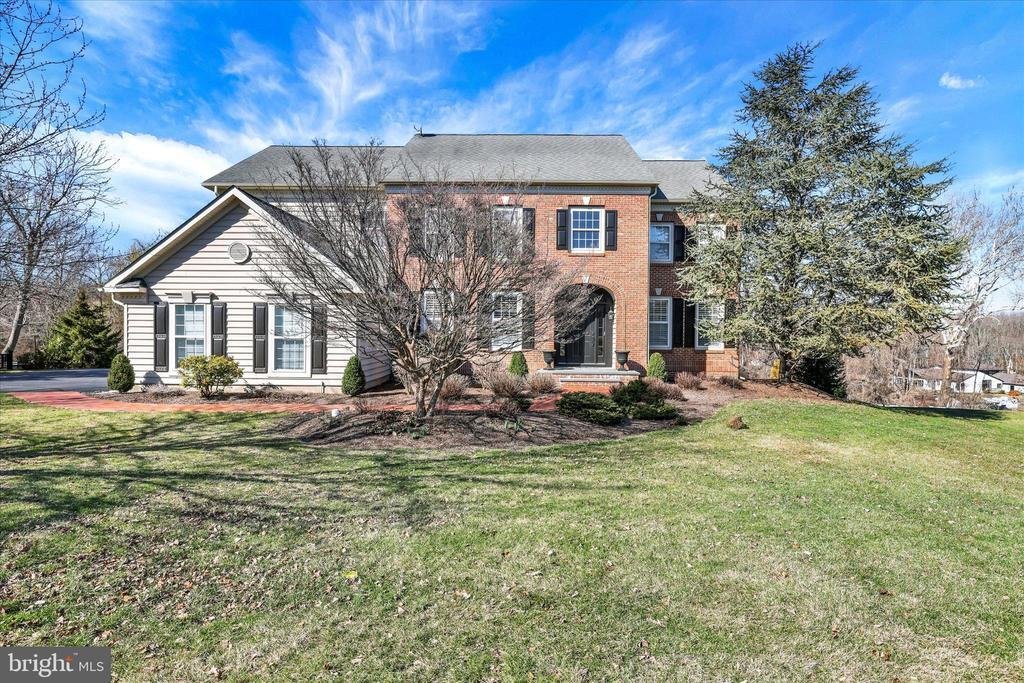
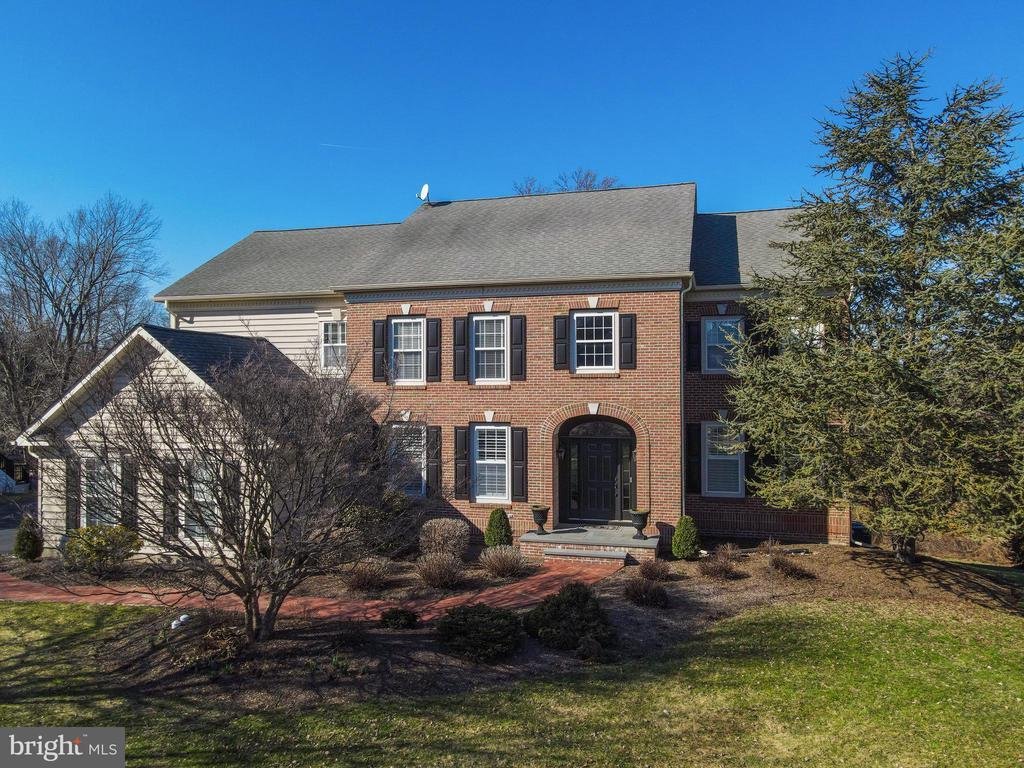
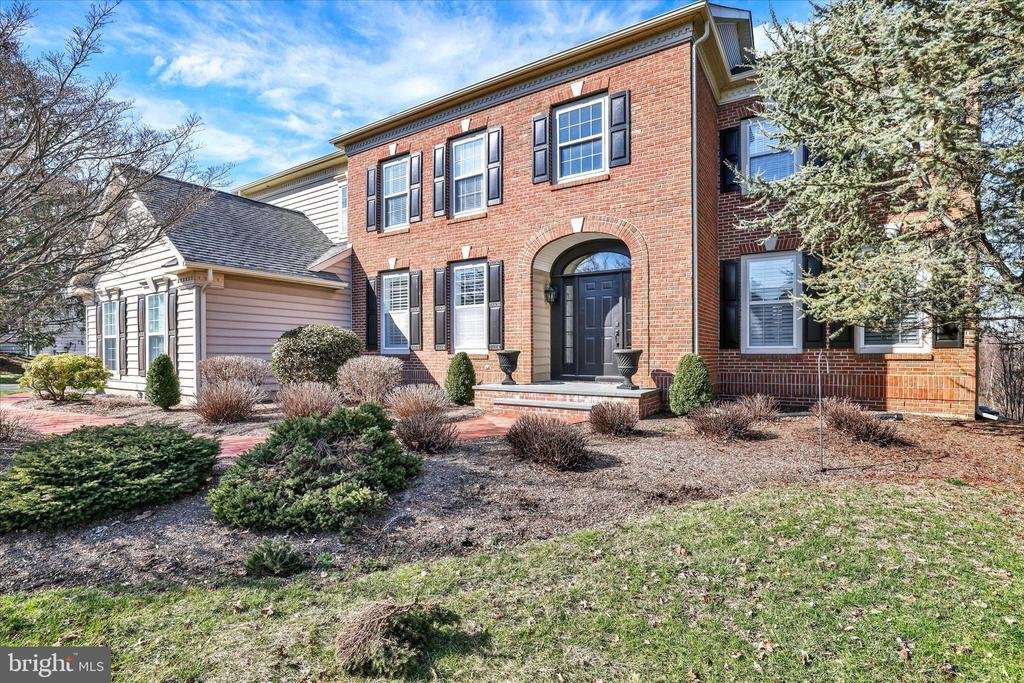
Welcome to 1283 Clearwater Drive, located in the highly sought-after community of Clearview Estates in Yardley, PA. This elegant 5-bedroom, 3.5-bath Windsor‹ model features a classic brick faÁ§ade, an oversized three-car side-entry garage, and a ver private back yard with open and wooded views. A curved brick walkway leads to the inviting covered bluestone front porch, creating a warm and sophisti
Welcome to 1283 Clearwater Drive, located in the highly sought-after community of Clearview Estates in Yardley, PA. This elegant 5-bedroom, 3.5-bath Windsor‹ model features a classic brick faÁ§ade, an oversized three-car side-entry garage, and a ver private back yard with open and wooded views. A curved brick walkway leads to the inviting covered bluestone front porch, creating a warm and sophisticated entrance. The impressive two-story foyer welcomes you with ceramic tile flooring, upgraded moldings, and a turned oak staircase with a custom runner. Double glass doors open to a private office featuring hardwood flooring, crown and dentil moldings, recessed lighting, and custom plantation shutters. The adjacent living room includes a dry bar, newly installed engineered hardwood flooring (3/12/2026), recessed lighting, crown and dentil moldings, and plantation shutters, creating a refined space for entertaining. The formal dining room showcases crown, chair, and dentil molding along with a large bay window offering scenic views. The chef’s kitchen is beautifully appointed with upgraded cherry cabinetry with under-cabinet lighting, granite countertops, a double undermount stainless steel sink, and a subway tile backsplash. Stainless steel appliances include a KitchenAid five-burner cooktop, Frigidaire double-wall ovens, dishwasher, Gallery French-door refrigerator, and GE microwave. The center island with seating offers additional cabinetry, granite countertops, and two custom pendant lights. The adjoining breakfast room, with a garden bump-out, provides access through a glass door to the expansive maintenance-free Trex deck (2016) overlooking peaceful, private views. The sun-filled two-story family room features a dramatic wall of windows, random plank engineered hardwood flooring, and a stunning floor-to-ceiling stone gas fireplace with custom millwork. A main-level laundry room and powder room complete the first floor. Upstairs, the hallway features random plank hardwood flooring, a linen closet, and a loft area. Double doors lead to the luxurious owner’s suite, highlighted by a vaulted ceiling, two spacious walk-in closets, and an expansive sitting area currently used as a second office. The recently renovated owner’s bath (2023) offers a double walk-in shower with a seamless farmhouse sliding glass door, American Standard freestanding oval tub, dual vanities, and a private water closet. Three additional well-appointed bedrooms and a full hall bathroom with tub/shower complete the upper level. The refinished daylight walk-out basement (2019) provides exceptional additional living space, including a large recreation/media room with luxury vinyl plank flooring and French doors leading to a spectacular EP Henry patio with custom retaining wall and built-in fire pit (2020). A spacious game room enhances the entertainment area. The conditioned wine storage room with custom racks offers ample storage for wine enthusiasts. A pocket door leads to the fifth bedroom, complete with a private sitting area, along with a full bathroom featuring a large walk-in shower and ceramic tile flooring. An additional 460 square feet of storage and mechanical utility space completes the lower level. Additional highlights include a newer dual-zone A/C system (2021) and an EP Henry walkway connecting the driveway to the rear patio and deck areas, along with many other thoughtful upgrades throughout this exceptional home. For outdoor and fitness enthusiasts, Makefield Highlands Golf Club is just steps away, while the scenic Delaware Canal towpath, less than two-tenths of a mile from the community, is easily accessed via a safety path. Tyler State Park is also just five miles away, offering miles of trails and natural beauty. Clearview Estates is minutes from the charming boroughs of Yardley & Newtown. Convenient commuter routes provide easy access to Philadelphia, Princeton, and New York City. This exceptional home is impeccably maintained!
-
Type de propriété
Maison
-
Année de construction
1998
-
Prix/pied²
$374
Caractéristiques
- Cheminée
- Garage
- Dressing
- Salle de jeux
- Cave à vins
- Foyer
- Vue panoramique / panoramique
- Rénové
- Cuisinière à gaz
Caractéristiques
Lot
- Vue panoramique / panoramique
- Vie privée
- Rénové
Intérieur
- Cheminée
- Climatisation
- Îlot de cuisine
- Cuisinière à gaz
- Bar
- Buanderie
- Salle de jeux
- Cave à vins
- Sous-sol
- Comptoirs en pierre
- Dressing
Outdoor
- Foyer
- Garage
Explorez le secteur
1283 Clearview Drive, Yardley, PA 19067, Pennsylvanie, États-Unis
Voir sur Google Maps
Prix par sqft
Faible
Élevé
Inscrit il y a 5 ans
Vous vous êtes renseigné sur ce bien
L'agent vous contactera bientôt par
Publié par
1
Annonces
2021
Inscrit
Réserver une visite avec Frank Dolski
Choisissez une date et si vous souhaitez une visite virtuelle ou en personne avec l’agent.
Date préférée
Type de visite

Coldwell Banker Hearthside - Lahaska
5895 Lower York Road, 18931, Lahaska, Pennsylvania, United States
Voir le profil de l’agence
Welcome to support you can count on. Backed by 100 years of success through
corporate affiliation, Coldwell Ban
corporate affiliation, Coldwell Ban
Welcome to support you can count on. Backed by 100 years of success through
corporate affiliation, Coldwell Banker Hearthside continues to be the dominate
leader in Bucks County. For the ultimate level of service, call 1-800-44 BUCKS.
Residental Sales, Farms, Land, New Contruction, Invest. & Weekend Prop., Corp. &
Global Relocation/Relo Packets, Area Tours, Rentals, Multi-lingual Specialists,
Spousal Assistance, Temp. Housing, Property Mgt., Commercial, Mortgage &
Insurance.
corporate affiliation, Coldwell Banker Hearthside continues to be the dominate
leader in Bucks County. For the ultimate level of service, call 1-800-44 BUCKS.
Residental Sales, Farms, Land, New Contruction, Invest. & Weekend Prop., Corp. &
Global Relocation/Relo Packets, Area Tours, Rentals, Multi-lingual Specialists,
Spousal Assistance, Temp. Housing, Property Mgt., Commercial, Mortgage &
Insurance.
Dernière mise à jour
Juin 7
Première mise en ligne
May 19
Référence de l’annonce
vtwww9
Propriétés similaires à proximité
Nouvelles annonces à Yardley







Explorez plus de biens à vendre
Yardley, PA, États-Unis types de propriétés
Yardley, PA, États-Unis Recherches populaires
- Propriétés avec Piscine à Yardley, PA, États-Unis
- Moderne propriétés à Yardley, PA, États-Unis
- Propriétés avec Salle de jeux à Yardley, PA, États-Unis
- Vue panoramique / panoramique propriétés à Yardley, PA, États-Unis
- Propriétés avec Cave à vins à Yardley, PA, États-Unis
- Propriétés avec Cuisine ouverte à Yardley, PA, États-Unis
- Immobilier d’investissement propriétés à Yardley, PA, États-Unis
- Propriétés avec Cuisine extérieure à Yardley, PA, États-Unis
Guides et histoires connexes
La confiance des plus grands courtiers du monde
Les agents des propriétés les plus exceptionnelles du monde publient sur JamesEdition.
- Des annonces de Sotheby's, Christie's, BARNES et Engel & Völkers
- Chaque annonce est vérifiée avant sa mise en ligne
- Contactez directement des agents vérifiés
En continuant, vous acceptez nos Conditions et notre Politique de confidentialité.
brokerages we
partnered with
partnered with