$940,000
Yakima Unifamiliale Indépendante
- 4 Chambres
- 4 SdB
- 4,214 Sqft
- 9,584 Sqft lot
- Mis à jour: Septembre 28
- MLS#26-1878
À propos de la propriété
La description a été traduite automatiquement.
La description est affichée dans la langue d'origine.
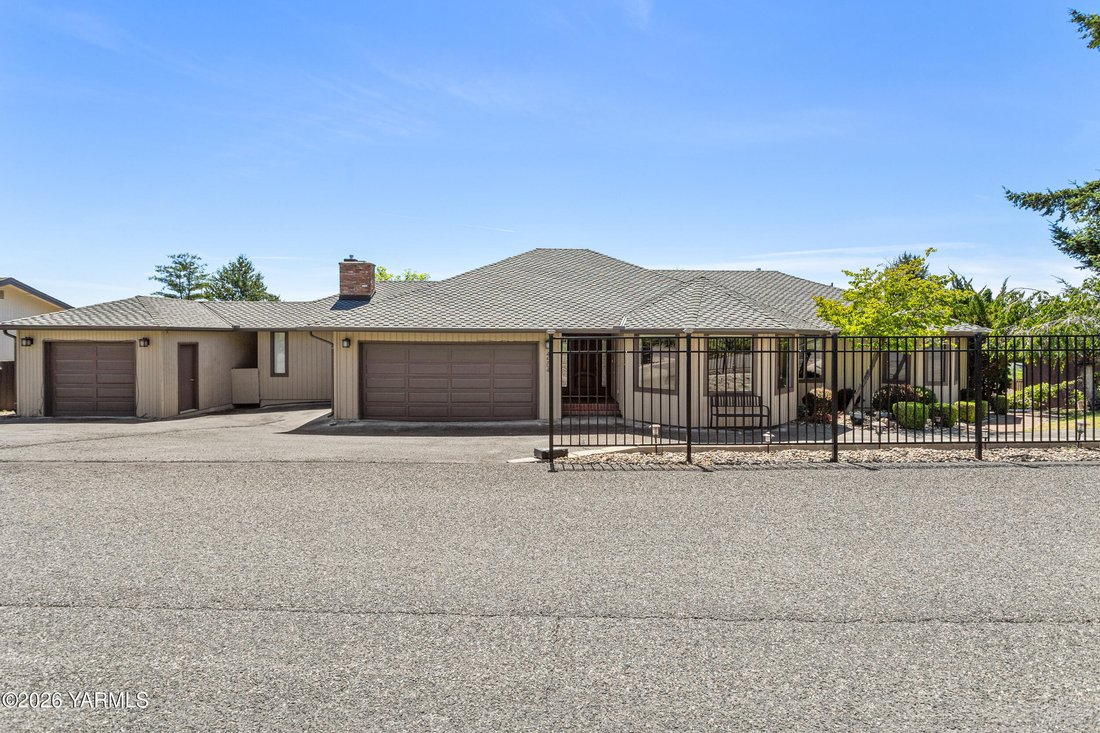
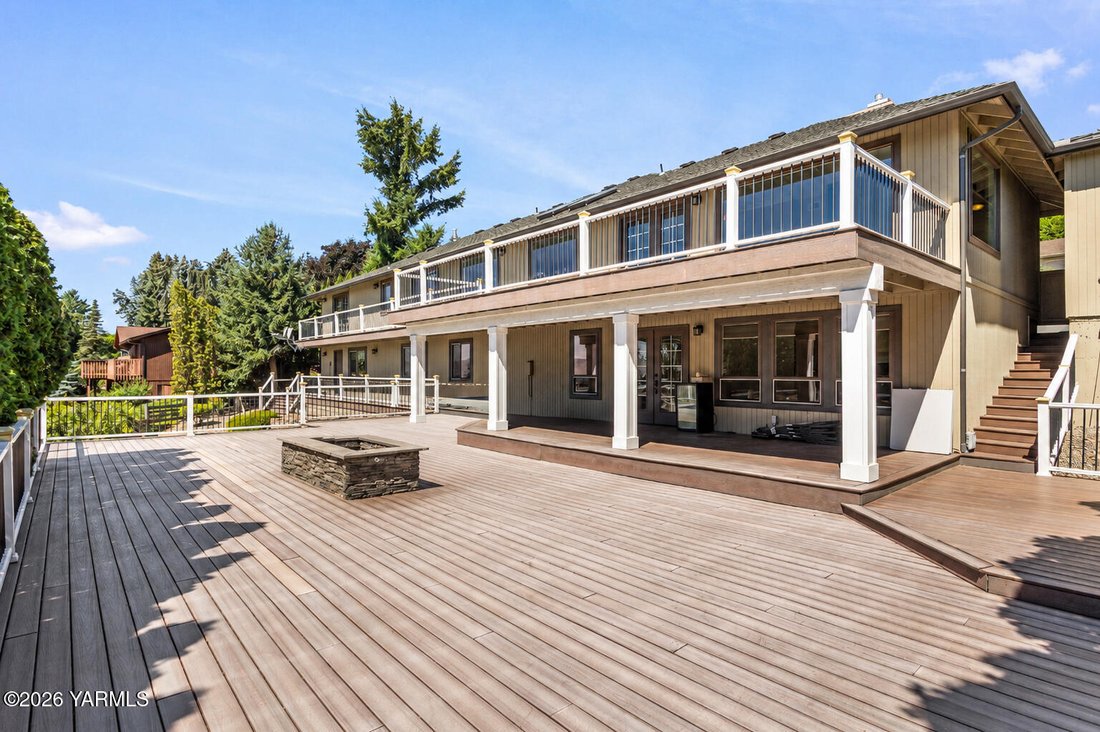
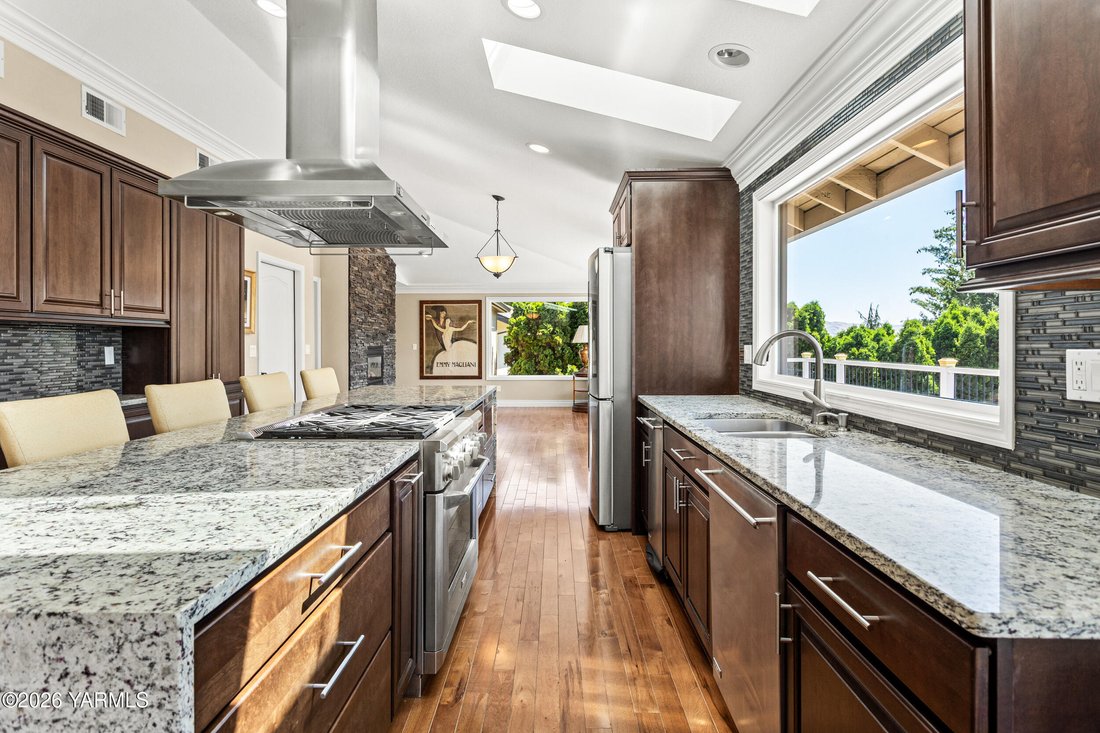
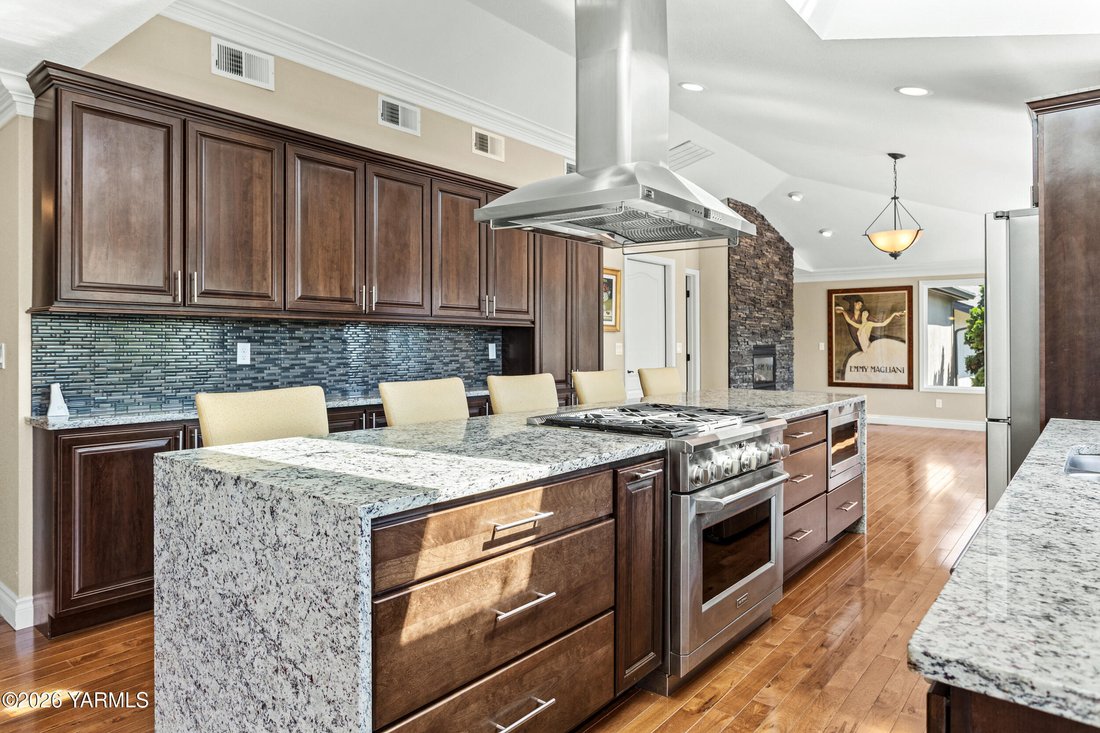
Perched above the City of Yakima with sweeping views, impressive high end Scenic Drive residence offers approximately 4,214 square feet of luxury living space, completely renovated top to bottom with meticulous attention to detail move-in ready condition filled with natural light, the open-concept main level seamlessly flows from the sophisticated living room into dining kitchen to the secondary f
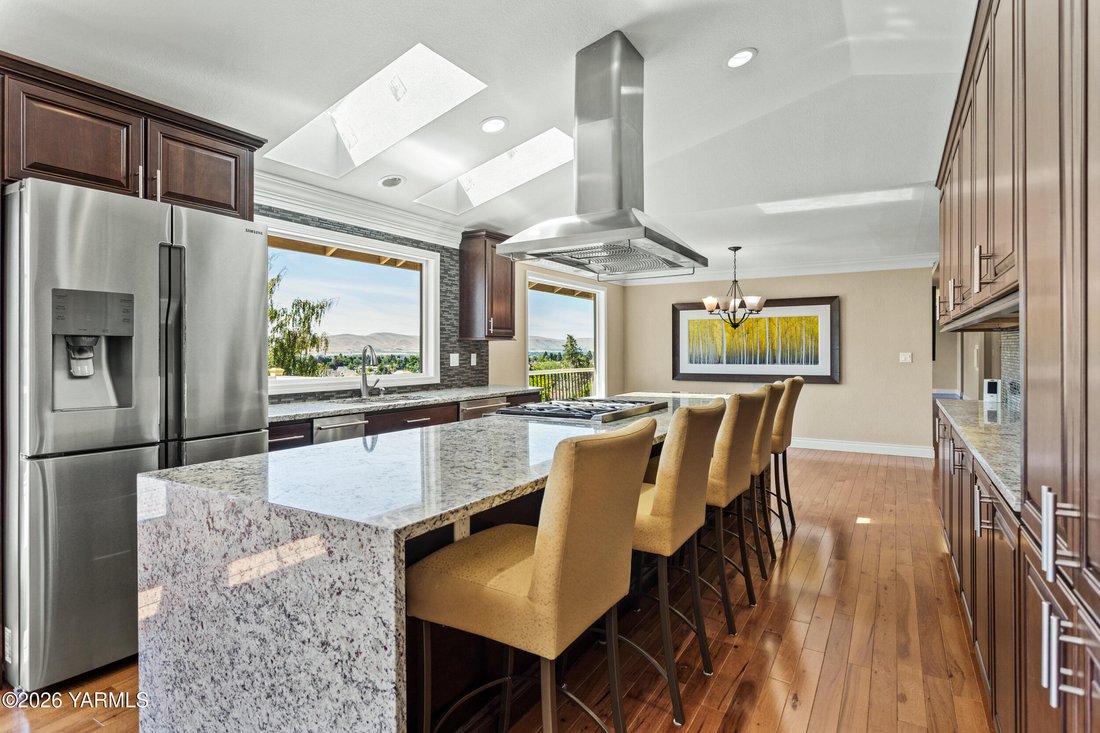
Perched above the City of Yakima with sweeping views, impressive high end Scenic Drive residence offers approximately 4,214 square feet of luxury living space, completely renovated top to bottom with meticulous attention to detail move-in ready condition filled with natural light, the open-concept main level seamlessly flows from the sophisticated living room into dining kitchen to the secondary family area exit to the view deck, creating refined entertaining and comfortable everyday living main level hardwood flooring, extensive crown molding, designer finishes run throughout for a sense of warmth and understated luxury. Chef’s kitchen anchors the home with a dramatic granite waterfall island, custom cabinetry, and premium appliances, designed for both function and flow central location maximizing on function open living space and light. Offering 4 spacious bedrooms 2 on each level and 3.5 bathrooms, primary suite serving as a private retreat featuring a fireplace, direct deck access, sweeping views, a spa-inspired ensuite with an oversized floor-to-ceiling tiled walk-in shower has 2 shower heads, seating and custom stone with a large walk-in closet providing true luxury dressing space. The daylight walk-out lower level extends the living space with two bedrooms, full bathroom, large family room with a fireplace, a secondary kitchen ideal for guests or multi-generational living, glass doors opening directly to the lower deck for seamless indoor-outdoor flow. Outdoor living is designed for year-round enjoyment with multi-level Trex decking, lower patio, hot tub, fire pit, and multiple level, low-maintenance exterior. Additional features include 50-year roof, central vacuum system, well-designed laundry room, dedicated pantry and storage areas, garden space, ample parking with a three-car garage capacity parking
-
Type de propriété
Maison
-
Année de construction
1986
-
Prix/pied²
$223
Explorez le secteur
4504 Scenic Dr, Yakima, WA 98908, Washington, États-Unis
Voir sur Google Maps
Prix par sqft
Faible
Élevé
Inscrit il y a 9 mois
Vous vous êtes renseigné sur ce bien
L'agent vous contactera bientôt par
Publié par
10
Annonces
2026
Inscrit
Réserver une visite avec the agent
Choisissez une date et si vous souhaitez une visite virtuelle ou en personne avec l’agent.
Date préférée
Type de visite

Dernière mise à jour
Septembre 28
Première mise en ligne
Juin 20
Licence de l’agent
#1669
Référence de l’annonce
2128332738395056
Statut de l’annonce
Propriétés similaires à proximité
Nouvelles annonces à Yakima


Explorez plus de biens à vendre
Yakima, WA, États-Unis types de propriétés
Yakima, WA, États-Unis Recherches populaires
- Propriétés avec Balcon à Yakima, WA, États-Unis
- Vue sur la montagne propriétés à Yakima, WA, États-Unis
- Propriétés avec Piscine à Yakima, WA, États-Unis
- Rénové propriétés à Yakima, WA, États-Unis
- Propriétés avec Terrasse à Yakima, WA, États-Unis
- Propriétés avec Cuisine extérieure à Yakima, WA, États-Unis
- Vue sur la mer propriétés à Yakima, WA, États-Unis
- Propriétés avec Salle de jeux à Yakima, WA, États-Unis
- Vue sur la ville propriétés à Yakima, WA, États-Unis
- Propriétés avec Vignoble / Cave à Yakima, WA, États-Unis
- Propriétés avec Terrain de tennis à Yakima, WA, États-Unis
- Propriétés avec Jacuzzi à Yakima, WA, États-Unis
Guides et histoires connexes
La confiance des plus grands courtiers du monde
Les agents des propriétés les plus exceptionnelles du monde publient sur JamesEdition.
- Des annonces de Sotheby's, Christie's, BARNES et Engel & Völkers
- Chaque annonce est vérifiée avant sa mise en ligne
- Contactez directement des agents vérifiés
En continuant, vous acceptez nos Conditions et notre Politique de confidentialité.
brokerages we
partnered with
partnered with