$649,774
Villa De Luxe Avec Vue Panoramique Sur La Mer Et La Montagne À Vendre
- 2 Chambres
- 2 SdB
- 1,287 Sqft
- 1.26 Ac lot
- Mis à jour: Août 27
À propos de la propriété
La description a été traduite automatiquement.
La description est affichée dans la langue d'origine.
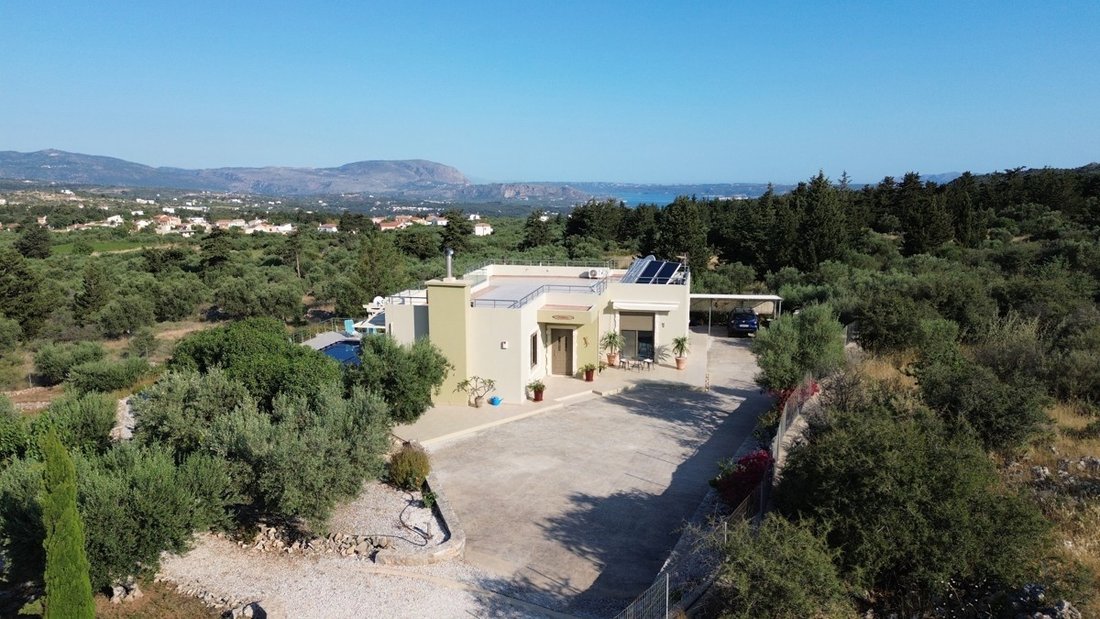
Tucked away in the olive-draped hills of Xirosterni, this 119.52 sq.m. villa sits on a 5,097.85 sq.m. plot with panoramic mountain views. Features 2 bedrooms, private saltwater pool, fireplace, and 61.25 sq.m. basement, plus an 86.24 sq.m. extra building allowance near Almyrida beach.
Tucked away in the gentle, olive-draped hills of Xirosterni, this single-level sanctuary offers the rare balan
Tucked away in the gentle, olive-draped hills of Xirosterni, this single-level sanctuary offers the rare balan
Tucked away in the olive-draped hills of Xirosterni, this 119.52 sq.m. villa sits on a 5,097.85 sq.m. plot with panoramic mountain views. Features 2 bedrooms, private saltwater pool, fireplace, and 61.25 sq.m. basement, plus an 86.24 sq.m. extra building allowance near Almyrida beach.
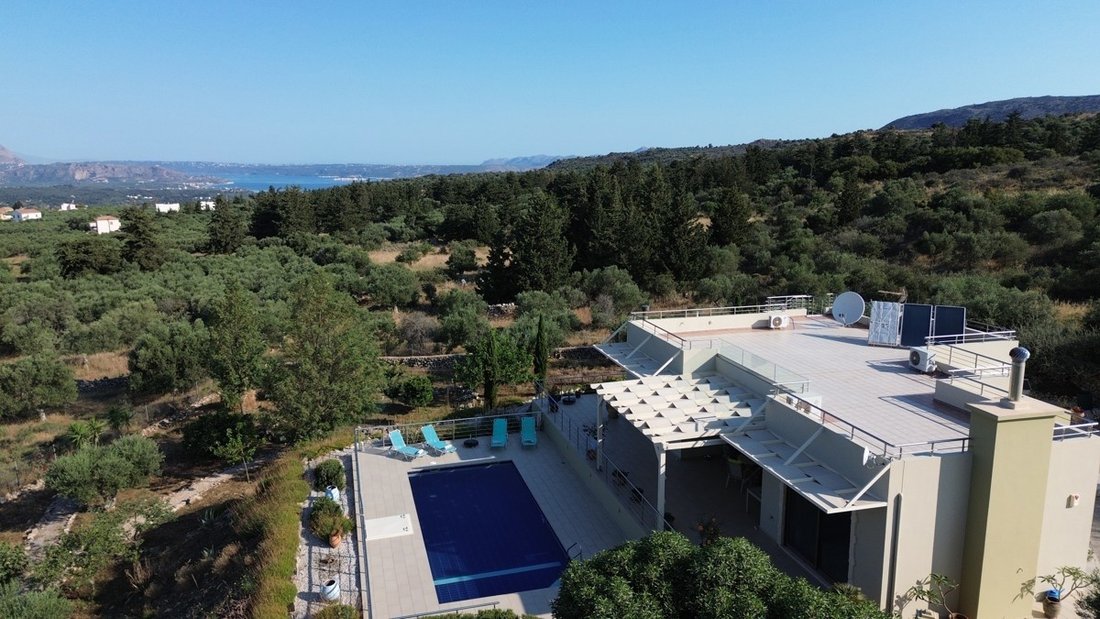
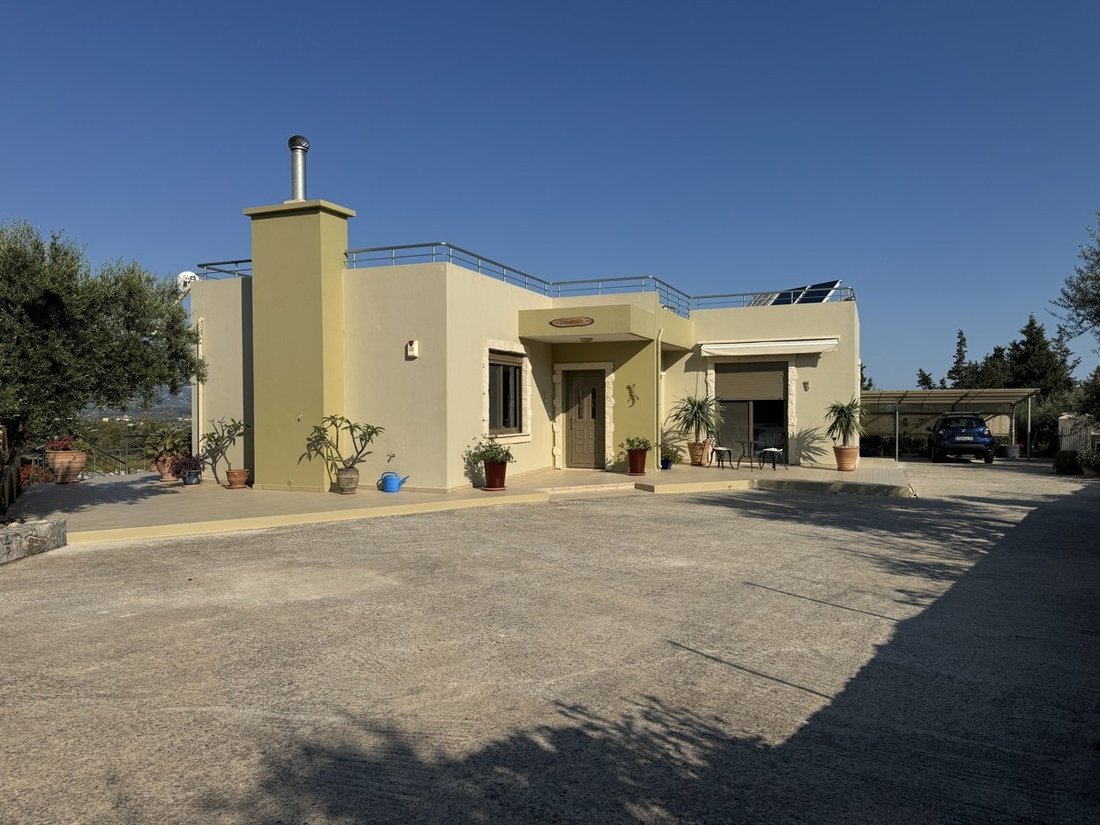
Tucked away in the gentle, olive-draped hills of Xirosterni, this single-level sanctuary offers the rare balance of authentic Cretan peace and effortless modern luxury. Built in 2014 using rich, traditional materials, the 119.52 sq.m. main villa sits on a sprawling 5,097.85 sq.m. plot, serving as a private retreat just minutes from the vibrant coastal energy of Almyrida beach, Vamos, and Georgioupoli.
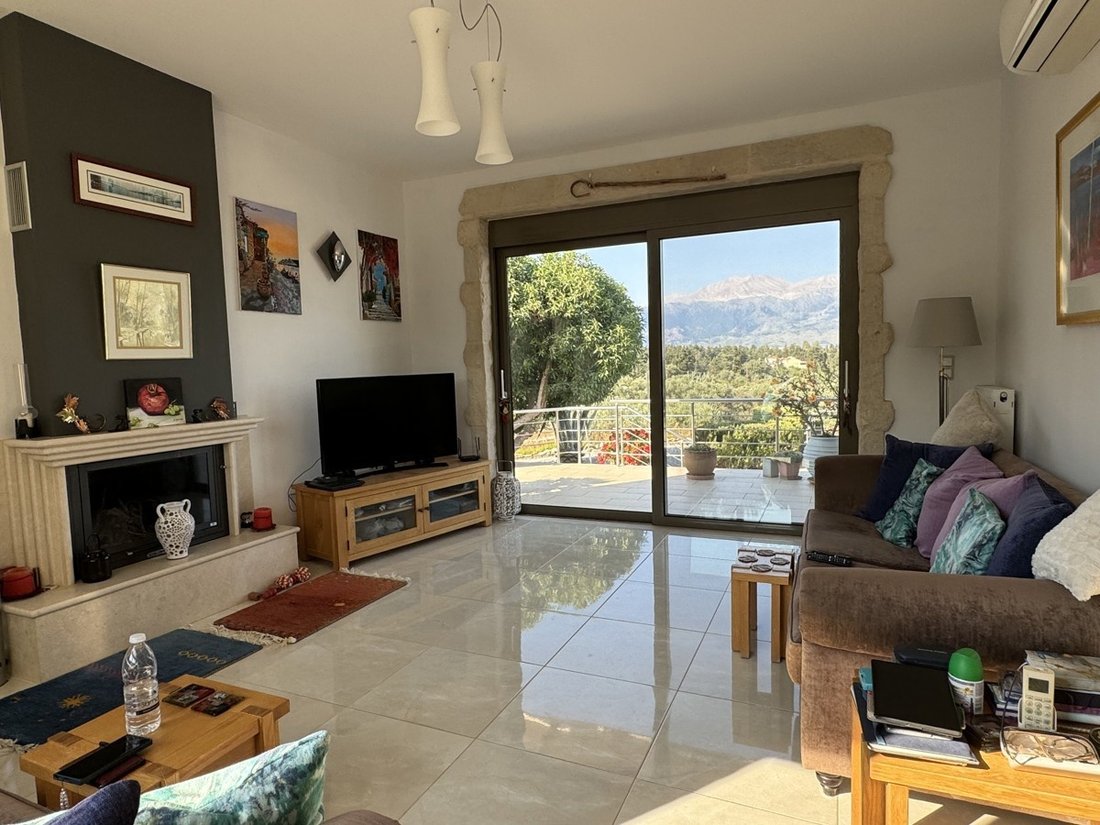
Step inside to a light-filled home crafted for year-round comfort. The heart of the villa features a spacious open living area anchored by a marble-framed fireplace with a back boiler system. A chef’s kitchen sits adjacent to the dining space, fully equipped with dual ovens (gas and electric hobs), an extractor hood, integrated dishwasher, and a fridge-freezer.
The layout includes two well-proportioned bedrooms, featuring a primary suite with its own en-suite bathroom, alongside a second full bath. The design easily accommodates an extension to create a third master en-suite bedroom. Stay comfortable in any season with inverter A/C units (heating/cooling), an oil burner, and an immersion heater. Whole-home Ethernet wiring, surround-sound living area audio, a comprehensive security system, satellite dish, and high-speed internet make working remotely or hosting guests completely seamless.
Downstairs, a versatile 61.25 sq.m. basement offers additional floor space perfect for a home gym, workshop, or overflow storage, complete with a second fridge-freezer and chest freezer.
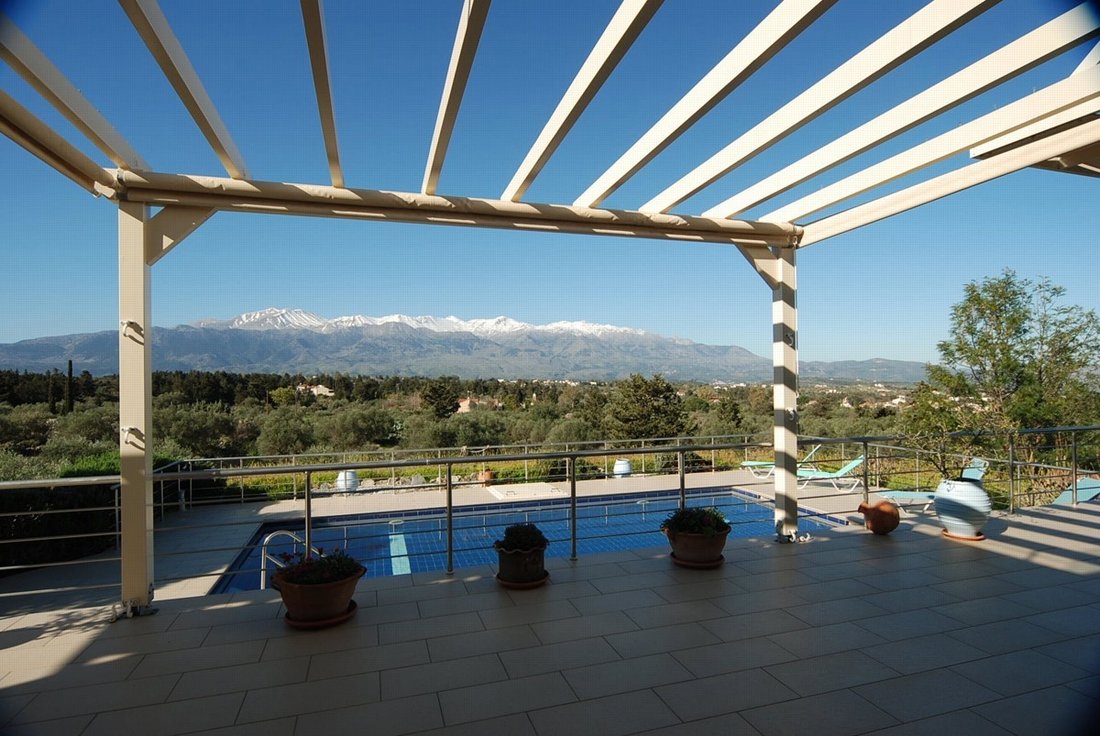
Outside, the home opens onto a private outdoor paradise framed by mature olive trees, native flora, and sweeping panoramic views of the White Mountains. A pristine 36 sq.m. saltwater pool with an outdoor shower sits at the center, surrounded by non-slip tiled sun terraces, aluminum safety railings, and a shaded pergola for late-afternoon alfresco dining.
Arrival is effortless thanks to a private electric gated entrance with video intercom, leading down a concrete driveway to a covered carport with parking for multiple vehicles. Practical features like a 5,000-liter backup water tank and a dedicated wood store add valuable peace of mind.
With an additional 86.24 sq.m. building allowance remaining on the plot, you hold the rare opportunity to build an independent guesthouse, artistic studio, or income-generating bungalow to maximize rental yield.
Property Highlights
Property Size: 119.52 sq.m. living space + 61.25 sq.m. basement
Plot Size: 5,097.85 sq.m. with 86.24 sq.m. remaining building allowance
Bedrooms/Bathrooms: 2 Bedrooms (potential for 3rd master suite), 2 Bathrooms
Outdoor Highlights: 36 sq.m. saltwater pool, shaded pergola, mature olive trees, panoramic mountain views
Comfort & Tech: Fireplace with back boiler, A/C heating/cooling, oil burner, Ethernet wired throughout, surround sound, full security system
Parking & Security: Electric gated driveway, video intercom, covered carport, ample extra parking
Whether you are seeking a permanent Mediterranean sanctuary, an idyllic holiday escape, or a high-potential investment in Crete, this villa is ready to welcome you.
Tucked away in the gentle, olive-draped hills of Xirosterni, this single-level sanctuary offers the rare balance of authentic Cretan peace and effortless modern luxury. Built in 2014 using rich, traditional materials, the 119.52 sq.m. main villa sits on a sprawling 5,097.85 sq.m. plot, serving as a private retreat just minutes from the vibrant coastal energy of Almyrida beach, Vamos, and Georgioupoli.
Step inside to a light-filled home crafted for year-round comfort. The heart of the villa features a spacious open living area anchored by a marble-framed fireplace with a back boiler system. A chef’s kitchen sits adjacent to the dining space, fully equipped with dual ovens (gas and electric hobs), an extractor hood, integrated dishwasher, and a fridge-freezer.
The layout includes two well-proportioned bedrooms, featuring a primary suite with its own en-suite bathroom, alongside a second full bath. The design easily accommodates an extension to create a third master en-suite bedroom. Stay comfortable in any season with inverter A/C units (heating/cooling), an oil burner, and an immersion heater. Whole-home Ethernet wiring, surround-sound living area audio, a comprehensive security system, satellite dish, and high-speed internet make working remotely or hosting guests completely seamless.
Downstairs, a versatile 61.25 sq.m. basement offers additional floor space perfect for a home gym, workshop, or overflow storage, complete with a second fridge-freezer and chest freezer.
Outside, the home opens onto a private outdoor paradise framed by mature olive trees, native flora, and sweeping panoramic views of the White Mountains. A pristine 36 sq.m. saltwater pool with an outdoor shower sits at the center, surrounded by non-slip tiled sun terraces, aluminum safety railings, and a shaded pergola for late-afternoon alfresco dining.
Arrival is effortless thanks to a private electric gated entrance with video intercom, leading down a concrete driveway to a covered carport with parking for multiple vehicles. Practical features like a 5,000-liter backup water tank and a dedicated wood store add valuable peace of mind.
With an additional 86.24 sq.m. building allowance remaining on the plot, you hold the rare opportunity to build an independent guesthouse, artistic studio, or income-generating bungalow to maximize rental yield.
Property Highlights
Property Size: 119.52 sq.m. living space + 61.25 sq.m. basement
Plot Size: 5,097.85 sq.m. with 86.24 sq.m. remaining building allowance
Bedrooms/Bathrooms: 2 Bedrooms (potential for 3rd master suite), 2 Bathrooms
Outdoor Highlights: 36 sq.m. saltwater pool, shaded pergola, mature olive trees, panoramic mountain views
Comfort & Tech: Fireplace with back boiler, A/C heating/cooling, oil burner, Ethernet wired throughout, surround sound, full security system
Parking & Security: Electric gated driveway, video intercom, covered carport, ample extra parking
Whether you are seeking a permanent Mediterranean sanctuary, an idyllic holiday escape, or a high-potential investment in Crete, this villa is ready to welcome you.
-
Type de propriété
Appartement
-
Prix/pied²
$505
Caractéristiques
Caractéristiques
Lot
- Vue panoramique / panoramique
- Vue sur la mer
- Vue sur la montagne
- Côtières
- Vie privée
- Immobilier d’investissement
- Moderne
Intérieur
- Cheminée
- Climatisation
- Cuisinière à gaz
- Bar
- Cuisine ouverte
- Sous-sol
- Comptoirs en pierre
- Centre de remise en forme / Fitness
Outdoor
Explorez le secteur
Apokoronas, Grèce
Voir sur Google Maps
Prix par sqft
Faible
Élevé
Inscrit il y a 2 mois
Vous vous êtes renseigné sur ce bien
L'agent vous contactera bientôt par
Publié par
87
Annonces
2026
Inscrit
Réserver une visite avec the agent
Choisissez une date et si vous souhaitez une visite virtuelle ou en personne avec l’agent.
Date préférée
Type de visite
Dernière mise à jour
Août 27
Première mise en ligne
Août 25
Référence de l’annonce
BP-2357082
Propriétés similaires à proximité
Nouvelles annonces à Apokoronas


Explorez plus de biens à vendre
Apokoronas, Grèce types de propriétés
- Villas à vendre à Apokoronas, Grèce
- Maisons à vendre à Apokoronas, Grèce
- Appartements à vendre à Apokoronas, Grèce
- Campagne à vendre à Apokoronas, Grèce
- appartements à vendre à Apokoronas, Grèce
- Maisons de ville à vendre à Apokoronas, Grèce
- Bungalows à vendre à Apokoronas, Grèce
- Maisons de campagne à vendre à Apokoronas, Grèce
Apokoronas, Grèce Recherches populaires
- Vue panoramique / panoramique propriétés à Apokoronas, Grèce
- Vue sur la mer propriétés à Apokoronas, Grèce
- Vue sur le lac propriétés à Apokoronas, Grèce
- Propriétés avec Terrasse à Apokoronas, Grèce
- Propriétés avec Bar à Apokoronas, Grèce
- Propriétés avec Salle de jeux à Apokoronas, Grèce
- Propriétés avec Bureau à Apokoronas, Grèce
- Vue sur la rivière propriétés à Apokoronas, Grèce
- Propriétés avec Ascenseur à Apokoronas, Grèce
- Vue sur la ville propriétés à Apokoronas, Grèce
- Vue sur la montagne propriétés à Apokoronas, Grèce
- Propriétés avec Jardin à Apokoronas, Grèce
- Propriétés avec Cuisine extérieure à Apokoronas, Grèce
- Duplex propriétés à Apokoronas, Grèce
- Côtières propriétés à Apokoronas, Grèce
- Lotissement sécurisé propriétés à Apokoronas, Grèce
- Vie privée propriétés à Apokoronas, Grèce
- Haute altitude propriétés à Apokoronas, Grèce
- Au bord de l’eau propriétés à Apokoronas, Grèce
- Colline propriétés à Apokoronas, Grèce
- Immobilier d’investissement propriétés à Apokoronas, Grèce
- Moderne propriétés à Apokoronas, Grèce
- Équestre propriétés à Apokoronas, Grèce
- Constructions neuves propriétés à Apokoronas, Grèce
- Propriétés avec Centre de remise en forme / Fitness à Apokoronas, Grèce
- Propriétés avec Sauna à Apokoronas, Grèce
- Propriétés avec Hammam à Apokoronas, Grèce
- Propriétés avec Bibliothèque à Apokoronas, Grèce
- Propriétés avec Climatisation à Apokoronas, Grèce
- Le front de mer propriétés à Apokoronas, Grèce
- Propriétés avec Cave à vins à Apokoronas, Grèce
- Propriétés avec Jacuzzi à Apokoronas, Grèce
- Propriétés avec Cheminée à Apokoronas, Grèce
- Propriétés avec Piscine à Apokoronas, Grèce
- Propriétés avec Garage à Apokoronas, Grèce
- Propriétés avec Balcon à Apokoronas, Grèce
- Propriétés avec Terrain de tennis à Apokoronas, Grèce
- Propriétés avec Héliport à Apokoronas, Grèce
- Bord de Mer propriétés à Apokoronas, Grèce
- Propriétés avec Vignoble / Cave à Apokoronas, Grèce
- Manoir propriétés à Apokoronas, Grèce
- Propriétés avec Plage privée à Apokoronas, Grèce
- Propriétés avec Cuisine ouverte à Apokoronas, Grèce
- Rénové propriétés à Apokoronas, Grèce
- Propriétés avec Cinéma à Apokoronas, Grèce
- Au bord du lac propriétés à Apokoronas, Grèce
- Plage propriétés à Apokoronas, Grèce
- Propriétés avec Piscine intérieure à Apokoronas, Grèce
- Vue sur la mer propriétés à Apokoronas, Grèce
- Vue sur l’océan propriétés à Apokoronas, Grèce
Apokoronas, Grèce Quartiers
- Maisons à vendre à Almyrida, Grèce
- Maisons à vendre à Kokkino Chorio, Grèce
- Maisons à vendre à Kalyvès, Grèce
- Maisons à vendre à Georgioúpoli, Grèce
- Maisons à vendre à Plaka, Grèce
- Maisons à vendre à Kefalas, Grèce
- Maisons à vendre à Tsikoliana, Grèce
- Maisons à vendre à Vámos, Grèce
- Maisons à vendre à Gavalohori, Grèce
- Maisons à vendre à Agios Pavlos, Grèce
- Maisons à vendre à Drapanos, Grèce
- Maisons à vendre à Vafés, Grèce
- Maisons à vendre à Maza, Grèce
- Maisons à vendre à Armenoi, Grèce
- Maisons à vendre à Aspro, Grèce
- Maisons à vendre à Kournás, Grèce
- Maisons à vendre à Xirosterni, Grèce
- Maisons à vendre à Douliana, Grèce
- Maisons à vendre à Paralia Kourna, Grèce
- Maisons à vendre à Neo Chorio, Grèce
- Maisons à vendre à Vryses, Grèce
- Maisons à vendre à Filippos, Grèce
- Maisons à vendre à Kampia, Grèce
- Maisons à vendre à Kastellos, Grèce
- Maisons à vendre à Patima, Grèce
- Maisons à vendre à Litsarda, Grèce
- Maisons à vendre à Mouri, Grèce
- Maisons à vendre à Sellia, Grèce
Guides et histoires connexes
La confiance des plus grands courtiers du monde
Les agents des propriétés les plus exceptionnelles du monde publient sur JamesEdition.
- Des annonces de Sotheby's, Christie's, BARNES et Engel & Völkers
- Chaque annonce est vérifiée avant sa mise en ligne
- Contactez directement des agents vérifiés
En continuant, vous acceptez nos Conditions et notre Politique de confidentialité.