$890,253
Maison Du XV Ie Siècle Entièrement Restaurée Dans Le Vieux Château De Xàtiva Maison Du XV Ie Siècle Entièrement Restaurée
- 6 Chambres
- 8 SdB
- 7,406 Sqft
- 2,508 Sqft lot
- Mis à jour: Octobre 6
- 1
À propos de la propriété
La description a été traduite automatiquement.
La description est affichée dans la langue d'origine.
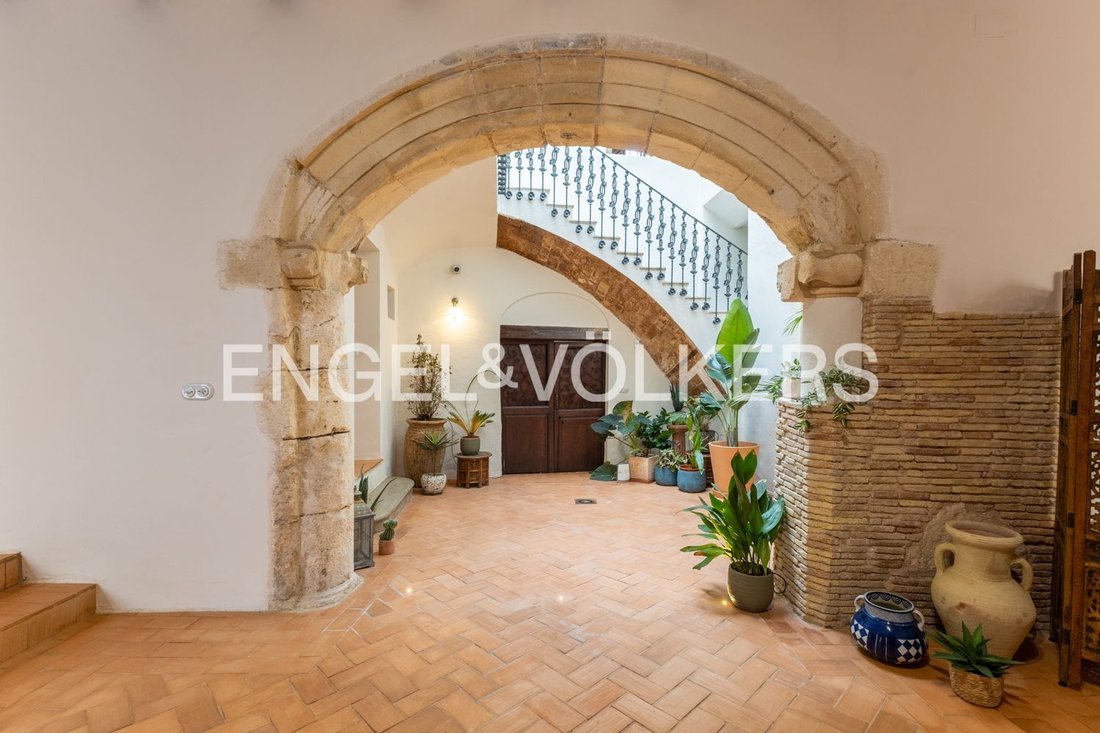
We present the historic ”Casa Fabra,” a listed historic building located in the old quarter of Xàtiva, renowned for its traditional and noble local architecture, especially its structural elements in the courtyards.
This property has been fully restored, incorporating modern construction features to offer the functionality of a newly built single-family home:
- Natural gas heating
This property has been fully restored, incorporating modern construction features to offer the functionality of a newly built single-family home:
- Natural gas heating
We present the historic ”Casa Fabra,” a listed historic building located in the old quarter of Xàtiva, renowned for its traditional and noble local architecture, especially its structural elements in the courtyards.
This property has been fully restored, incorporating modern construction features to offer the functionality of a newly built single-family home:
- Natural gas heating
- Split air conditioning that preserves the original ceilings and beams
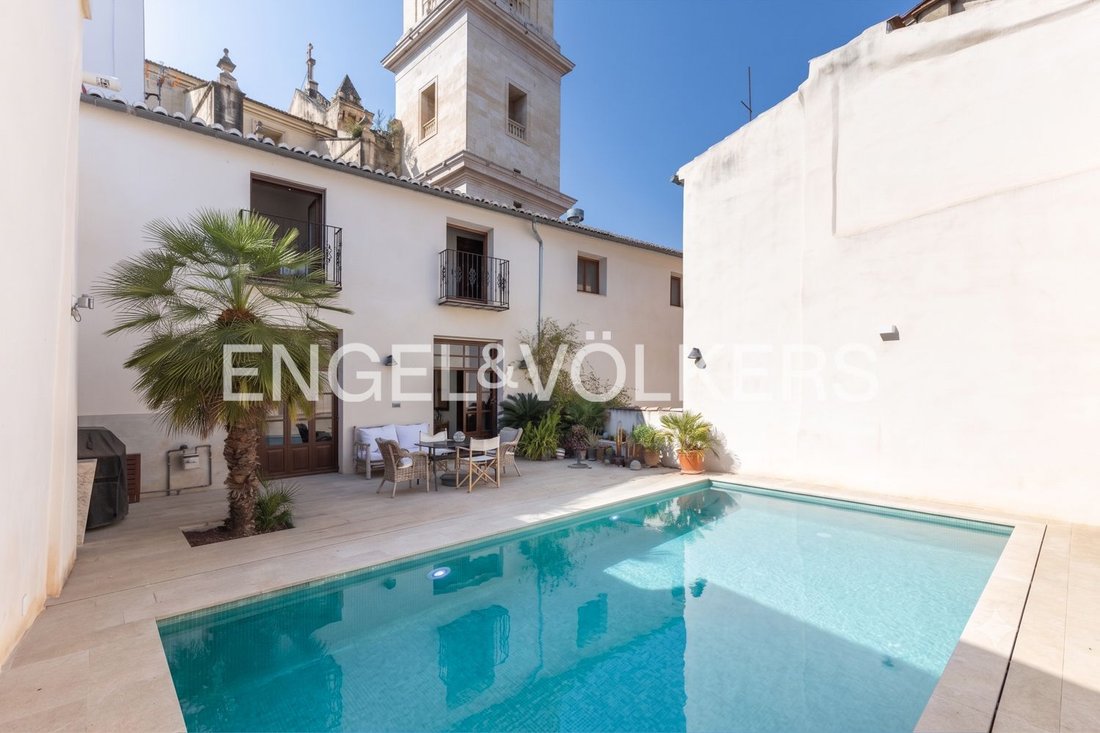
- Swimming pool with filtration system
- Garage with parking for at least three vehicles
- Terraces
The property faces three streets, including a square, providing southern, northern, and western orientations. As a result, all rooms receive ample natural light. From the terrace with the pool, you can enjoy views of the magnificent Collegiate Basilica of Santa Maria of Xàtiva.
The building’s layout is very functional. On the ground floor, there is:
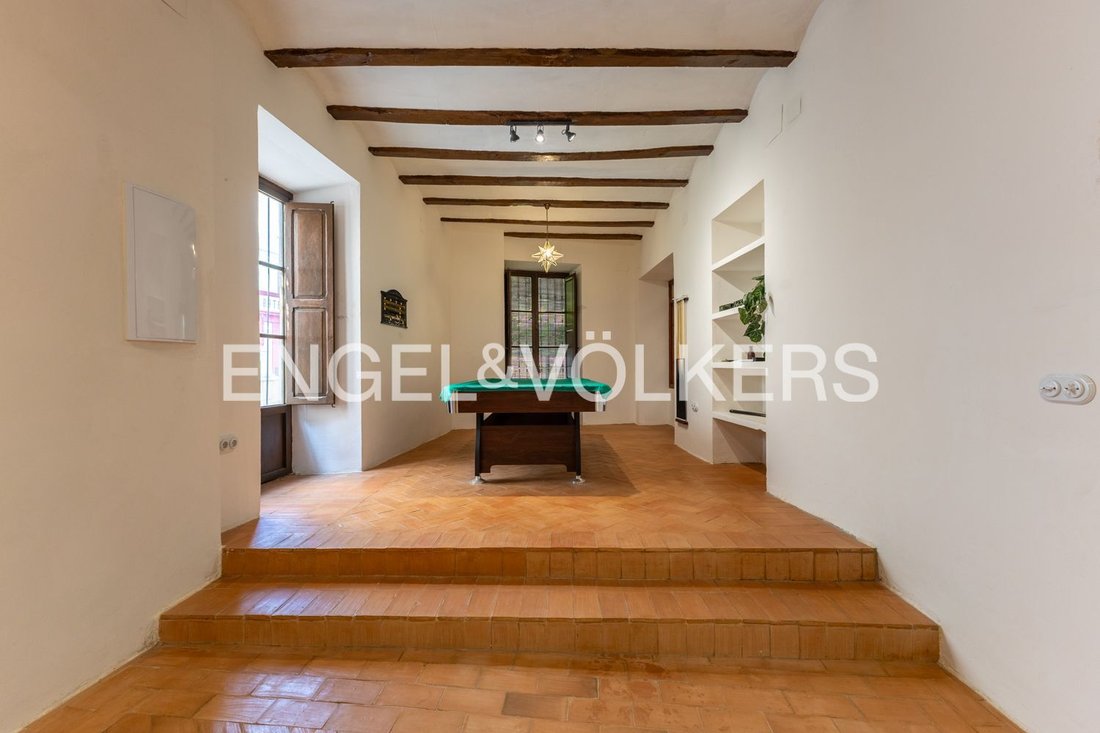
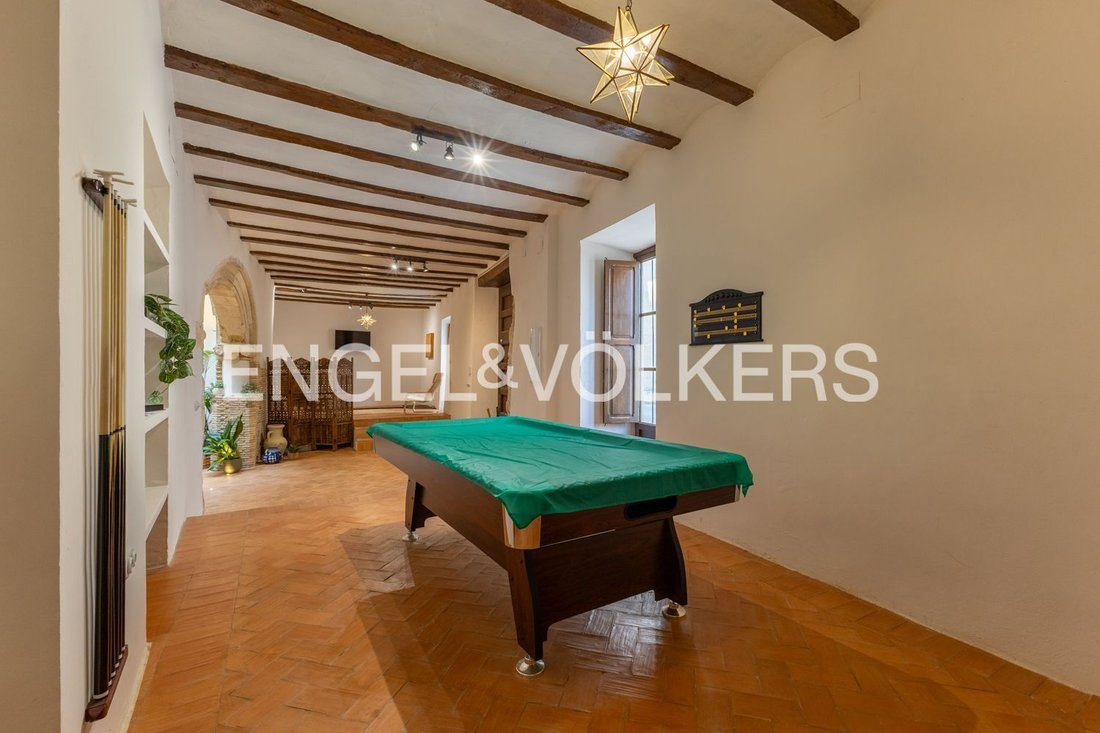
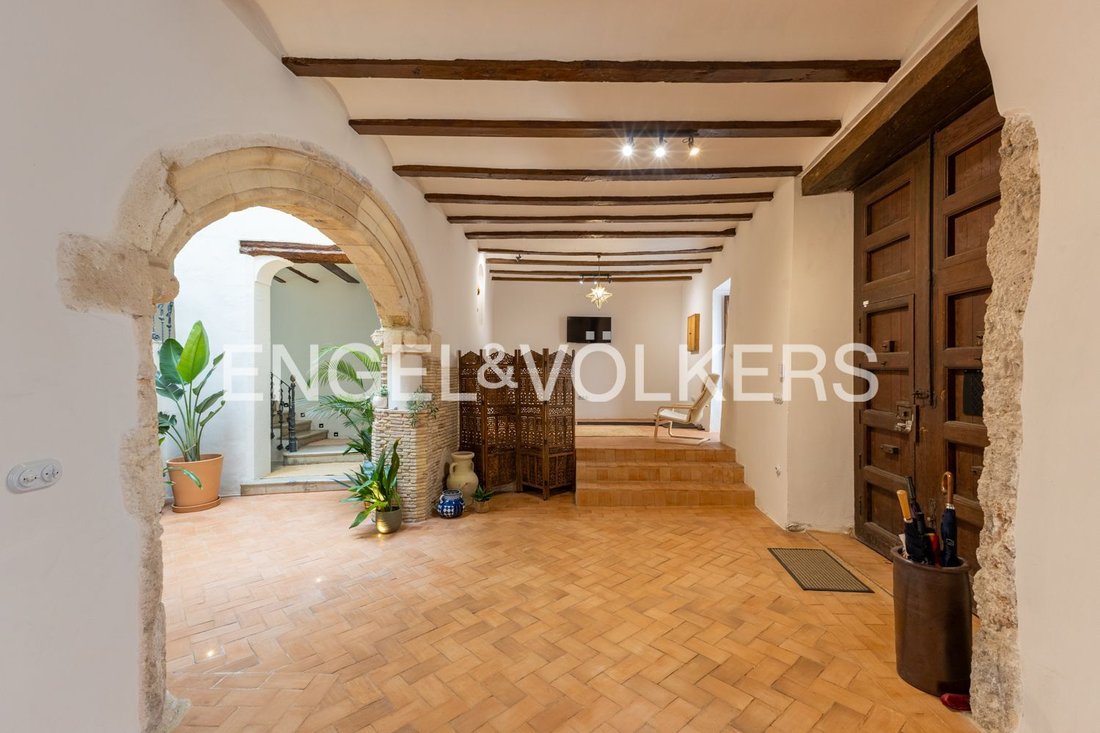
- A large open-plan leisure area directly connected to the bright courtyard
- A bedroom with an en-suite bathroom, ideal for guests
- A room (formerly the kitchen) currently used as an office
- A large plant room (heating, boiler, installations) with everything perfectly organized
- A guest toilet
- A wine cellar
- Storage areas in the semi-basement
- A garage with direct access to the home
The first floor is accessed via the original staircase in the courtyard and contains the ”day area”:
- A large living room with a fireplace and direct access to the terrace with pool
- A full bathroom with shower
- A private laundry area connected to the bright, pleasant kitchen with an office area
- Dining room and formal sitting room with direct views of the Collegiate Basilica
- A small, cozy sitting room with a fireplace
- A guest toilet
From the sitting room with fireplace next to the terrace, stairs lead to the second floor, dedicated to bedrooms. There are four bedrooms, each with an en-suite bathroom, completing this functional layout.
”Casa Fabra” is located in the heart of Xàtiva, surrounded by historic monuments and close to all city services. This triple-corner property faces two streets and a small, welcoming square.
Xàtiva’s old town, declared a Historic-Artistic Site in 1982, is one of the most important monumental heritage areas in the Valencian Community. Its Arab-origin urban layout is an open-air museum connecting labyrinthine alleys, medieval squares, and stately palaces at the foot of its imposing fortress.
This property perfectly combines a home surrounded by history with a city full of amenities, excellently connected to the main motorways and roads of the Valencian Community, as well as Renfe medium- and long-distance train services.
Nearby amenities include:
- Restaurants
- Shops
- Public, private, and state-subsidized schools
- Supermarkets
- Shopping centre
- Central market
- Local festivals
This beautiful city offers an endless list of attractions.
This property has been fully restored, incorporating modern construction features to offer the functionality of a newly built single-family home:
- Natural gas heating
- Split air conditioning that preserves the original ceilings and beams
- Swimming pool with filtration system
- Garage with parking for at least three vehicles
- Terraces
The property faces three streets, including a square, providing southern, northern, and western orientations. As a result, all rooms receive ample natural light. From the terrace with the pool, you can enjoy views of the magnificent Collegiate Basilica of Santa Maria of Xàtiva.
The building’s layout is very functional. On the ground floor, there is:
- A large open-plan leisure area directly connected to the bright courtyard
- A bedroom with an en-suite bathroom, ideal for guests
- A room (formerly the kitchen) currently used as an office
- A large plant room (heating, boiler, installations) with everything perfectly organized
- A guest toilet
- A wine cellar
- Storage areas in the semi-basement
- A garage with direct access to the home
The first floor is accessed via the original staircase in the courtyard and contains the ”day area”:
- A large living room with a fireplace and direct access to the terrace with pool
- A full bathroom with shower
- A private laundry area connected to the bright, pleasant kitchen with an office area
- Dining room and formal sitting room with direct views of the Collegiate Basilica
- A small, cozy sitting room with a fireplace
- A guest toilet
From the sitting room with fireplace next to the terrace, stairs lead to the second floor, dedicated to bedrooms. There are four bedrooms, each with an en-suite bathroom, completing this functional layout.
”Casa Fabra” is located in the heart of Xàtiva, surrounded by historic monuments and close to all city services. This triple-corner property faces two streets and a small, welcoming square.
Xàtiva’s old town, declared a Historic-Artistic Site in 1982, is one of the most important monumental heritage areas in the Valencian Community. Its Arab-origin urban layout is an open-air museum connecting labyrinthine alleys, medieval squares, and stately palaces at the foot of its imposing fortress.
This property perfectly combines a home surrounded by history with a city full of amenities, excellently connected to the main motorways and roads of the Valencian Community, as well as Renfe medium- and long-distance train services.
Nearby amenities include:
- Restaurants
- Shops
- Public, private, and state-subsidized schools
- Supermarkets
- Shopping centre
- Central market
- Local festivals
This beautiful city offers an endless list of attractions.
-
Type de propriété
Maison de ville
-
Année de construction
1700
-
Prix/pied²
$120
Caractéristiques
Caractéristiques
Intérieur
- Haut plafond
- Bureau
- Cheminée
- Climatisation
- Cuisinière à gaz
- Buanderie
- Cave à vins
- Sous-sol
- Comptoirs en pierre
Outdoor
Explorez le secteur
Old Town, Xàtiva, 46800, Spain
Voir sur Google Maps
Prix par sqft
Faible
Élevé
Inscrit il y a 3 ans
Vous vous êtes renseigné sur ce bien
L'agent vous contactera bientôt par
Publié par
2722
Annonces
2023
Inscrit
Réserver une visite avec the agent
Choisissez une date et si vous souhaitez une visite virtuelle ou en personne avec l’agent.
Date préférée
Type de visite
Dernière mise à jour
Octobre 6
Première mise en ligne
Août 5
Référence de l’annonce
I-04AOHV-W-04AOHV
La confiance des plus grands courtiers du monde
Les agents des propriétés les plus exceptionnelles du monde publient sur JamesEdition.
- Des annonces de Sotheby's, Christie's, BARNES et Engel & Völkers
- Chaque annonce est vérifiée avant sa mise en ligne
- Contactez directement des agents vérifiés
En continuant, vous acceptez nos Conditions et notre Politique de confidentialité.