$1,708,495
Villa À Jávea
- 6 Chambres
- 4 SdB
- 3,445 Sqft
- 18,837 Sqft lot
- Mis à jour: Novembre 8
À propos de la propriété
La description a été traduite automatiquement.
La description est affichée dans la langue d'origine.
A beautifully reimagined Mediterranean villa where contemporary design, generous proportions and exceptional outdoor entertaining spaces come together to create an inviting coastal retreat, just 2km from Jávea’s Arenal Beach.
Comprehensively renovated in 2026, this impressive six-bedroom residence occupies a substantial, level plot of 1,750m², with 320m² of built accommodation.
A beautifully reimagined Mediterranean villa where contemporary design, generous proportions and exceptional outdoor entertaining spaces come together to create an inviting coastal retreat, just 2km from Jávea’s Arenal Beach.
Comprehensively renovated in 2026, this impressive six-bedroom residence occupies a substantial, level plot of 1,750m², with 320m² of built accommodation. Its thoughtfully considered interiors combine warm natural textures, architectural timber detailing and sophisticated contemporary finishes, creating a relaxed yet refined atmosphere throughout.
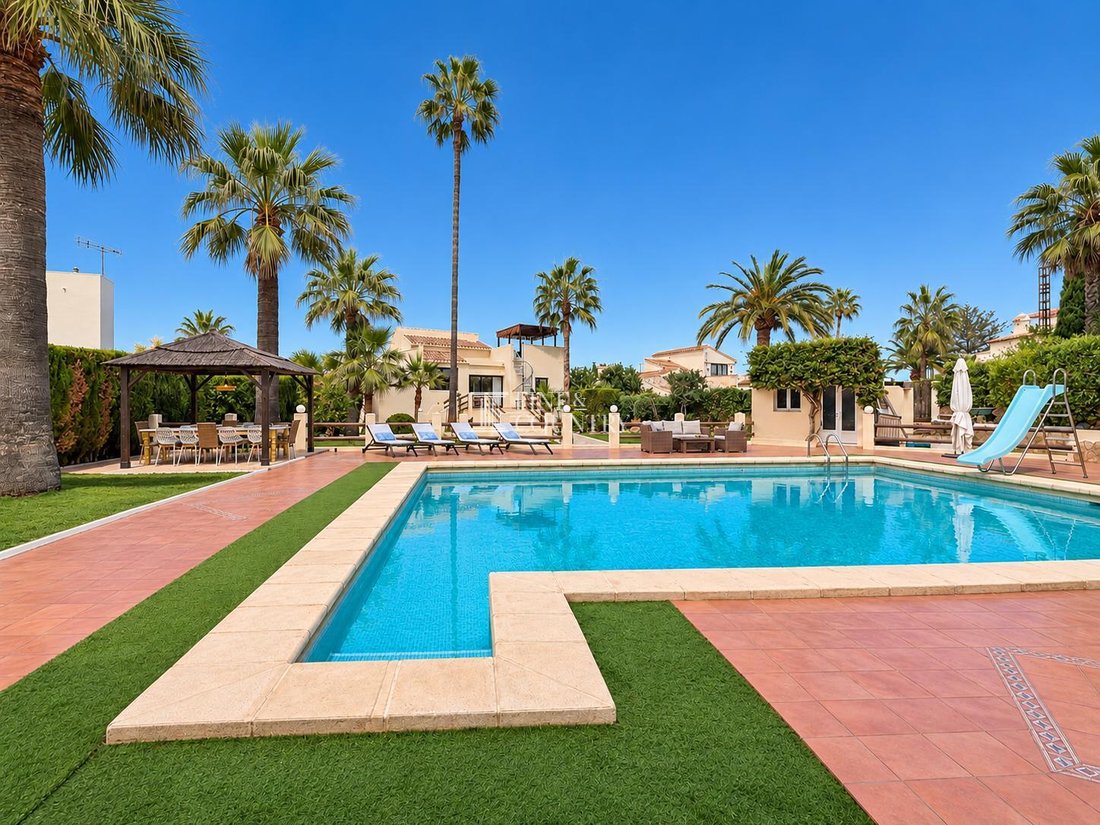
Designed to embrace the Mediterranean lifestyle, the property offers a magnificent 12m x 6m swimming pool, summer kitchen and bar, shaded dining terraces, multiple relaxation areas and an elevated rooftop chill-out terrace. With sea views extending towards the iconic Cabo de la Nao lighthouse, this is a home equally suited to everyday family living and memorable gatherings with friends.
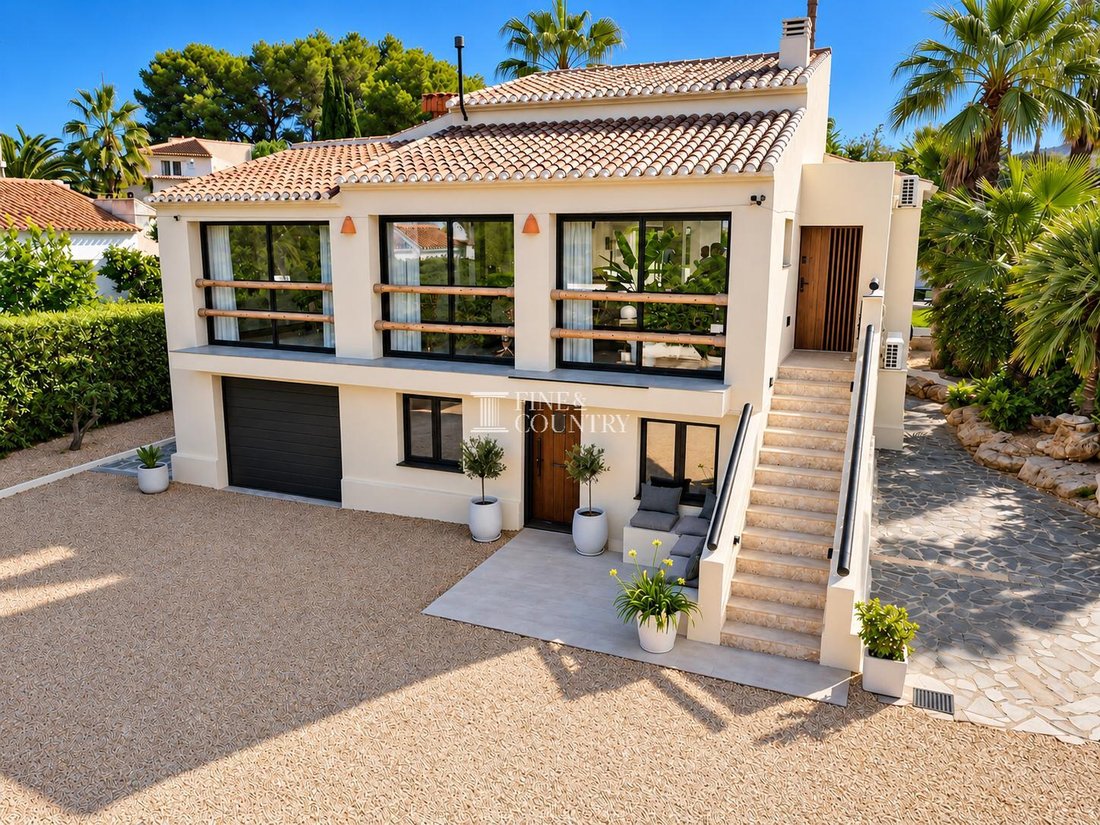
Architecture & Design Behind its traditional Mediterranean silhouette, this exceptional villa reveals a striking contemporary transformation, where the character of its original architecture has been carefully balanced with the clean lines, natural materials and understated elegance of modern coastal design.
The comprehensive 2026 renovation has introduced a cohesive design language throughout the property, combining soft white walls, warm neutral flooring, rich timber finishes and contrasting black architectural accents. The result is an interior that feels effortlessly sophisticated yet wonderfully welcoming, with a distinctly Mediterranean influence and subtle references to contemporary Ibiza-inspired styling.
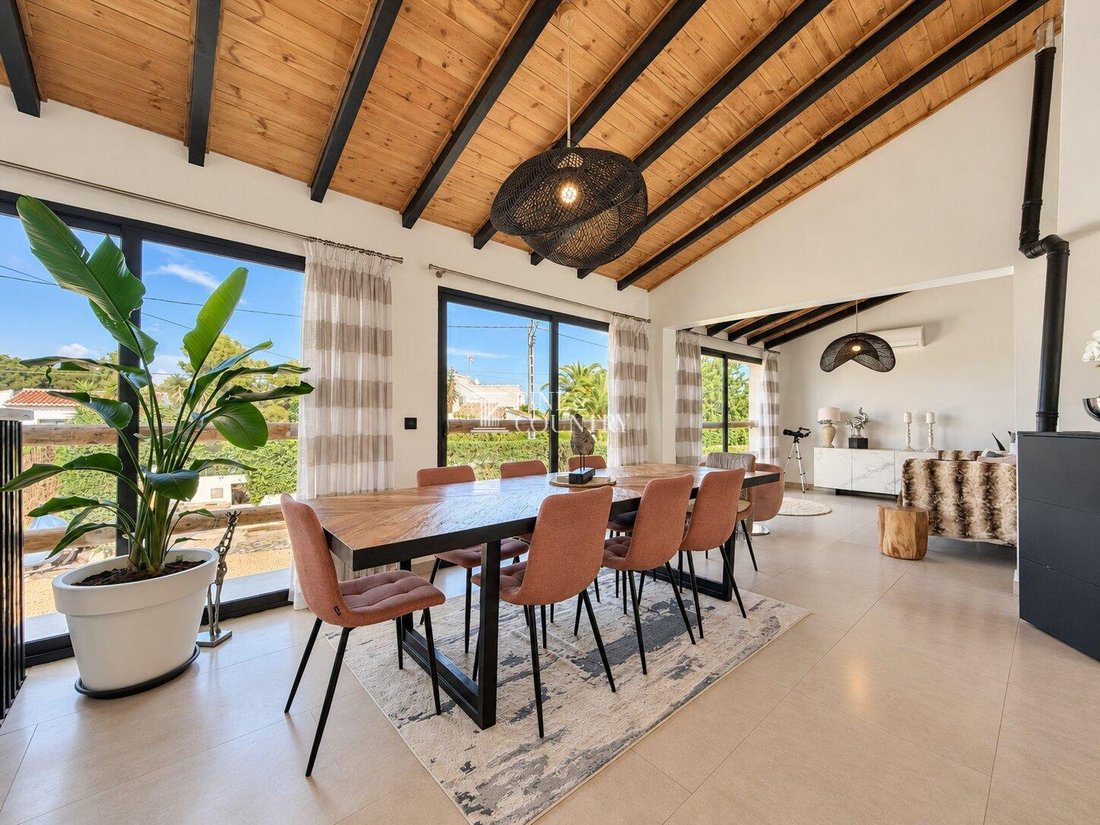
One of the property’s most appealing architectural features is the use of exposed timber beams and beautifully finished wooden ceilings within selected living spaces. These bring warmth, texture and a sense of individuality to the interiors, while contemporary pendant lighting, recessed ceiling spotlights and carefully chosen decorative features introduce a more modern aesthetic.
Large black-framed windows and glazed doors provide an elegant contrast against the pale interior palette, drawing natural light into the accommodation and framing views of the surrounding greenery. Double glazing enhances everyday comfort, while the combination of open-plan spaces and more intimate seating areas creates a home that feels both expansive and comfortable.
Throughout the villa, the decorative scheme has been thoughtfully curated around a palette of ivory, sand, taupe and warm timber, complemented by occasional deeper tones, tactile furnishings and carefully positioned artwork. Natural woven textures, sculptural lighting and contemporary cabinetry add depth and personality without overwhelming the architecture.
The overall presentation is one of relaxed refinement, where contemporary craftsmanship and Mediterranean character sit comfortably alongside one another.
Interior Layout The villa’s interior has been designed around the principles of openness, connection and versatility, with a generous principal living area that forms the social heart of the home.
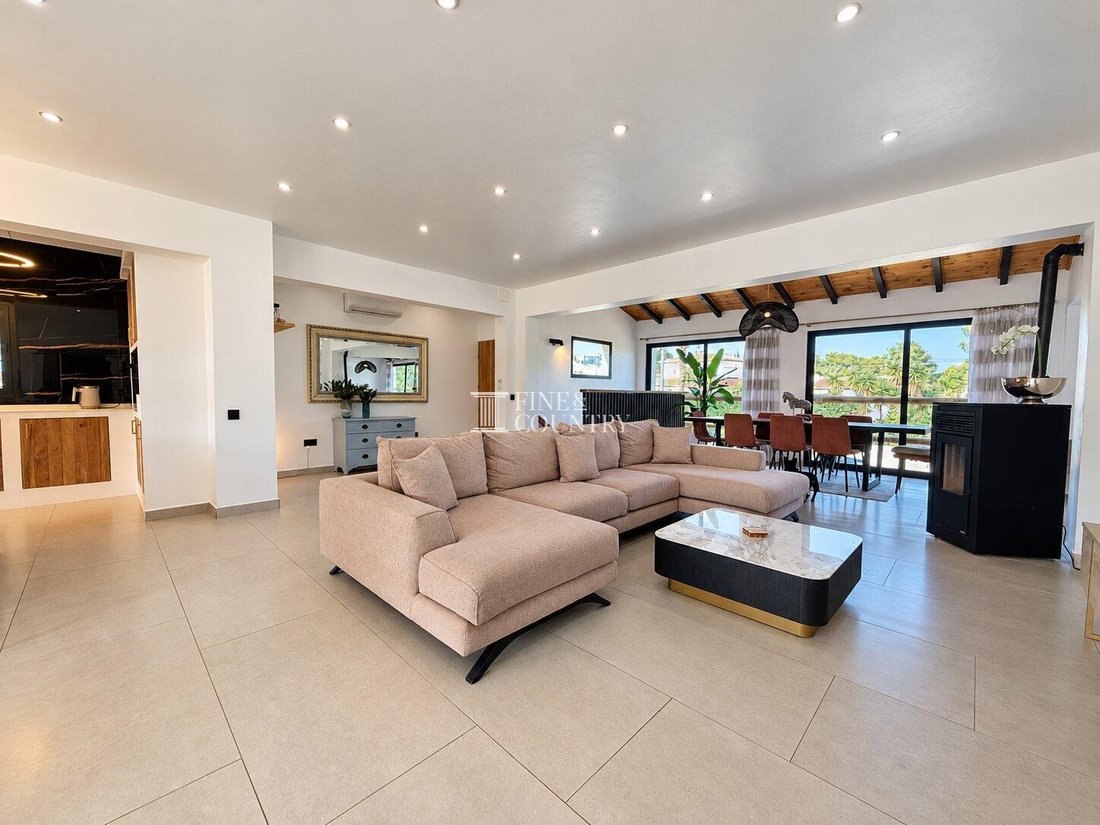
Rather than a conventional arrangement of separate rooms, the main living accommodation unfolds as an impressive interconnected space, incorporating several distinct yet harmonious areas for relaxing, dining and entertaining.
The principal lounge is beautifully proportioned and arranged around a substantial contemporary seating area, with an impressive pellet-burning stove providing both a striking focal point and additional warmth during the cooler months. Soft neutral furnishings, pale flooring and carefully positioned lighting create an inviting atmosphere, while the generous proportions allow the space to accommodate family and guests with ease.
Beyond the main lounge, additional seating areas introduce a more intimate dimension to the accommodation. These thoughtfully arranged spaces offer opportunities for quiet relaxation, informal conversation or simply enjoying the garden outlook, with exposed timber ceilings, decorative pendant lighting and expansive glazing adding architectural interest.
The dining area continues the property’s cohesive design, combining warm timber elements with contemporary furnishings and a natural connection to the adjoining kitchen. Its open arrangement allows family life and entertaining to flow naturally between the individual spaces.
The kitchen is a particularly attractive feature, designed as both a highly functional working environment and an integral part of the home’s social setting.
Contemporary cabinetry combines beautifully grained wood-effect fronts with contrasting dark finishes, creating a sophisticated interplay of natural warmth and modern detailing. The striking darker splashback and coordinating black accents provide definition, while the pale work surfaces introduce a sense of lightness and balance.
A substantial central island incorporates the hob and preparation space, together with an extended breakfast bar and comfortable high stools. This arrangement allows the person cooking to remain part of the conversation, whether preparing a family meal, enjoying an informal breakfast or entertaining guests over pre-dinner drinks.
Ample integrated storage ensures that the kitchen remains practical and uncluttered, while appliances include a Bosch oven and Samsung dishwasher. Contemporary pendant lighting above the island adds a further decorative dimension, reinforcing the kitchen’s role as a central gathering place.
The open-plan design is particularly successful in its ability to combine a sense of spaciousness with clearly defined living zones, creating an environment that works equally well for everyday family routines and larger social occasions.
Also on this level are two bedrooms, a shared bathroom and a separate guest cloakroom, providing a practical arrangement for family members or visiting guests.
An internal staircase connects the living accommodation with the principal sleeping quarters, where four further bedrooms provide comfortable and individually styled private spaces.
The bedrooms continue the property’s carefully considered decorative approach, combining soft neutral walls, warm timber elements, contemporary lighting and contrasting accent colours. Selected rooms feature bespoke-style fitted wardrobes with richly textured wood finishes, while subtle green feature walls, natural fabrics and understated decorative details introduce warmth and individuality.
The principal bedroom suite is particularly distinctive, offering a more indulgent interpretation of contemporary bedroom design. Here, a freestanding bathtub has been incorporated directly into the bedroom environment, creating an unexpected focal point and a boutique-hotel-inspired atmosphere. Beautifully framed by architectural timber detailing, the bathing area is complemented by contemporary lighting and a calming natural colour palette.
A separate ensuite shower room provides additional privacy and practicality, allowing the suite to combine a sense of occasion with the requirements of everyday living.
The remaining bedrooms are comfortably proportioned and individually presented, offering flexibility for family accommodation, visiting guests or alternative uses according to individual requirements.
The bathrooms reflect the same attention to visual harmony found throughout the property. Large-format stone-effect wall finishes, warm timber vanity units, contemporary countertop basins and black shower fittings create an elegant, coordinated appearance. Walk-in shower enclosures, modern sanitaryware and softly illuminated mirrors reinforce the clean, contemporary aesthetic.
Together, the accommodation offers an excellent balance between generous shared living areas and comfortable private retreats, making the villa particularly well suited to both permanent residence and extended family holidays.
Amenities The property’s comprehensive renovation has placed equal emphasis on modern comfort and visual appeal, ensuring that its contemporary presentation is supported by practical features for year-round living.
Hot and cold air conditioning is installed throughout the rooms via individual split units, allowing temperatures to be adjusted according to personal preference and seasonal requirements. The pellet-burning stove in the main lounge provides an additional source of heating while contributing to the welcoming atmosphere of the principal living space.
Double-glazed windows with contemporary black frames offer a clean architectural finish and contribute to the comfort of the accommodation.
The kitchen is equipped with integrated appliances, generous cabinetry and a substantial island, creating an environment that is equally practical for everyday cooking and entertaining.
The villa also benefits from garage accommodation and additional open parking, providing convenient space for residents and visitors.
One of the property’s greatest lifestyle advantages is the extent of its outdoor facilities. With a substantial swimming pool, summer kitchen, bar, outside toilet, multiple dining and relaxation areas, and a covered games space, the villa offers a level of recreational versatility that allows different generations to enjoy the property simultaneously.
Outdoor Living The exterior spaces are undoubtedly among the villa’s most compelling features, having been arranged to create a private Mediterranean environment dedicated to relaxation, recreation and entertaining.
Occupying a generous, predominantly level plot of 1,750m², the gardens are centred around an impressive 12m x 6m swimming pool, whose clear blue water provides a striking visual contrast against the surrounding pale stone edging, terracotta-toned terraces and vibrant greenery.
The pool features integrated access steps and a slide, introducing a playful element that makes this area particularly appealing for family enjoyment. Its generous dimensions also provide ample space for swimming and cooling off during the warmer months.
Open terraces surround the pool, creating extensive areas for sun loungers and relaxation, while the landscaped gardens combine established palm trees, ornamental planting and neatly maintained green spaces to establish a distinctly Mediterranean atmosphere.
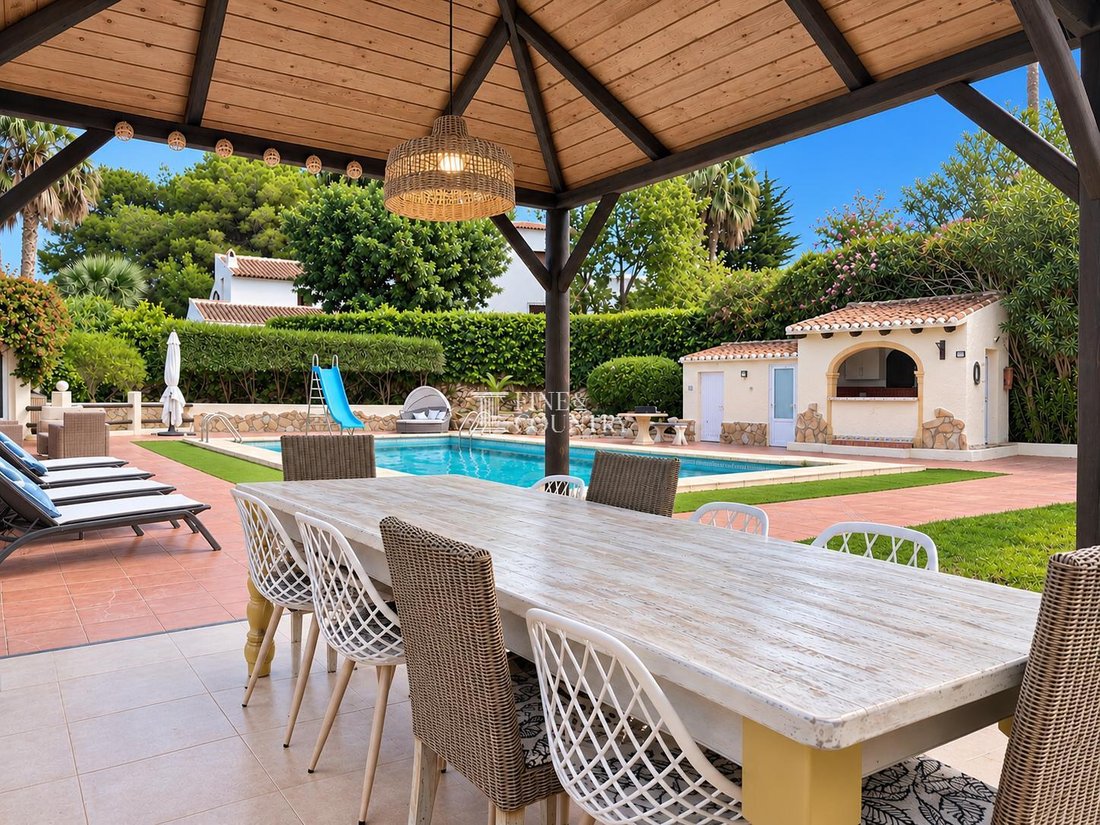
A substantial timber-roofed pergola provides a particularly attractive setting for alfresco dining. Its pitched wooden ceiling and open-sided design create a wonderful balance of shade and openness, allowing family and friends to gather around a large dining table while remaining connected to the pool and gardens.
Nearby, the dedicated summer kitchen and bar further enhance the property’s entertaining credentials. Featuring a traditional Mediterranean-style outdoor cooking area, this space provides a natural focal point for leisurely lunches, evening gatherings and relaxed summer celebrations. Additional toilet and storage facilities add an important element of convenience, particularly when entertaining larger groups.
A separate covered terrace incorporates a comfortable lounge area and pool table, offering a shaded retreat from the midday sun and an alternative social space for guests of different ages.
The variety of outdoor settings is particularly appealing. While some areas are designed for lively gatherings and shared experiences, others provide quieter corners in which to read, relax or enjoy the surrounding gardens.
An additional highlight is the elevated rooftop chill-out terrace, where a pergola-style roof provides shade above a relaxed seating arrangement. From this privileged position, the outlook opens towards the surrounding residential landscape, with views of the Mediterranean Sea and the distinctive Cabo de la Nao lighthouse.
This elevated terrace offers an appealing setting for morning coffee, an afternoon escape or evening drinks as the light softens across the coastline.
With south, west and east-facing aspects, the property benefits from varied orientations, allowing its different terraces and seating areas to be enjoyed at different times of the day.
Access is available on both levels of the villa, enhancing the flexibility of the accommodation. The lower entrance also incorporates an intimate patio with built-in seating, creating an additional outdoor space with a more private and sheltered character.
The gardens have been designed for relatively straightforward maintenance, allowing more time to be spent enjoying the pool, terraces and surrounding environment.
Collectively, the outdoor accommodation provides the setting for an exceptional Mediterranean lifestyle, where long summer afternoons, family celebrations and relaxed evenings beneath the stars become a natural part of everyday life.
Unique Features What distinguishes this villa is the successful combination of a comprehensive contemporary renovation, unusually generous outdoor recreational facilities and a location that places the Mediterranean coastline within easy reach.
The 2026 transformation has created a property with a consistent architectural and decorative identity, where natural timber, textured finishes, sophisticated lighting and a restrained contemporary palette complement the character of the original Mediterranean building.
Particularly memorable is the principal bedroom suite, where the freestanding bathtub becomes an architectural feature in its own right, introducing an indulgent, boutique-inspired element rarely found in conventional family accommodation.
The expansive open-plan living environment is another defining characteristic, offering multiple interconnected seating and dining areas that can accommodate different activities without compromising the sense of connection between them.
Outside, the substantial swimming pool, integrated slide, summer kitchen, bar, pergola-covered dining terrace and sheltered games area create an impressive setting for both family life and entertaining.
The elevated rooftop chill-out terrace adds another dimension, providing a peaceful vantage point from which to appreciate the sea views and the landmark Cabo de la Nao lighthouse.
The villa’s six-bedroom configuration and access from both levels further enhance its versatility, making it suitable for larger families, multigenerational living or those who regularly welcome guests.
-
Type de propriété
Villa
-
Prix/pied²
$496
Caractéristiques
- Jardin
- Terrasse
- Piscine
- Garage
- Cuisine extérieure
- Vue sur la mer
- Cuisine ouverte
- Moderne
- Dressing
Caractéristiques
Lot
- Vue sur la mer
- Rénové
- Moderne
Intérieur
- Haut plafond
- Cheminée
- Climatisation
- Îlot de cuisine
- Cuisinière à gaz
- Bar
- Cuisine ouverte
- Comptoirs en pierre
- Dressing
Outdoor
- Terrasse
- Balcon
- Stationnement
- Piscine
- Garage
- Cuisine extérieure
- Espace de vie extérieur
- Pergola
- Jardin
Explorez le secteur
Arenal, Xàbia, 03730, Spain
Voir sur Google Maps
Prix par sqft
Faible
Élevé
Inscrit il y a 7 ans
Vous vous êtes renseigné sur ce bien
L'agent vous contactera bientôt par
Publié par
247
Annonces
2020
Inscrit
Réserver une visite avec the agent
Choisissez une date et si vous souhaitez une visite virtuelle ou en personne avec l’agent.
Date préférée
Type de visite

Fine & Country Costa Blanca North
Marina de Denia, Darsena de Babor, Puerto de Denia, Edificio E, Bajo 2, 03700, Denia, Spain
Voir le profil de l’agence
Fine & Country Costa Blanca North specialises in the marketing and sale of luxury and lifestyle properties. We
Fine & Country Costa Blanca North specialises in the marketing and sale of luxury and lifestyle properties. We are an award-winning estate agency with a regional office in Denia, the mid-way point between Alicante and Valencia, specialising in the areas North of Alicante that includes the desirable coastal towns of Altea, Calpe, Benissa, Teulada-Moraira, Benitachell, Javea, the city of Denia and Oliva. For the buyer seeking peace and tranquillity, we cover the enchanting inland villages situated in the Jalon and Orba valleys. We have a first-class range of real estate for sale in Costa Blanca North that includes resales, new builds including bespoke state-of-the-art, and investment properties. We are part of an ever-expanding Fine & Country global network of over 300 locations worldwide with a Head Office situated on Park Lane, Mayfair, London, arguably one of the most prestigious locations in Europe. The Park Lane office not only serves the lucrative London market but also provides a vital hub for our international market, referring clients from all over the world. With Fine & Country Costa Blanca North you benefit from the knowledge of our experienced and professional team, including local native Spanish, native English, and multi-lingual speaking French, Dutch, German and Flemish, offering the best advice in today’s real estate market for both the seller and buyer. We deliver a free hands-on, bespoke service to clients managing the property sourcing from not only what we have on our own website but other sought-after on and off-market properties that might not be on your radar or with other potential agents either. This allows us to fully manage the property sourcing on your behalf alleviating you of all the hard work and ensuring it is as stress-free as possible. Our aim is to exceed our clients’ expectations and to add value to your property needs with a personalised detailed search as we assist from the initial enquiry providing invaluable information about living, owning, and investing in the different types of property available here in the Costa Blanca North and the specific lifestyle each location can offer, to arranging viewings and then all the way through to negotiation, acquisition, and completion. With Fine & Country, our service does not end after the sales process. Working with our personally selected preferred partners we offer a VIP After Sales Concierge Service to assist should clients require the services of a Private Chef for in-villa gourmet dining experiences, Private Yacht Rental to include trips to the nearby islands of Ibiza or Formentera, in-villa Spa Services ranging from massages, facials, manicure/pedicure to make-up and hairstyling plus a range of services for the home that include interior design/decoration and party planning. We are here to help and assist with all your needs. If you are thinking of buying or selling property on the Costa Blanca North, please contact our team for an exceptional real estate service. At Fine & Country Costa Blanca North we help buyers find the dream property to suit their lifestyle and sellers to find the right buyer wherever they are in the world. We don’t just sell properties, we sell the lifestyle.
Dernière mise à jour
Novembre 8
Première mise en ligne
Novembre 8
Référence de l’annonce
FCD2591CA
Propriétés similaires à proximité
Nouvelles annonces à Xàbia



Explorez plus de biens à vendre
Xàbia, Valence, Espagne types de propriétés
Xàbia, Valence, Espagne Recherches populaires
- Lotissement sécurisé propriétés à Xàbia, Valence, Espagne
- Entrée et sortie à ski propriétés à Xàbia, Valence, Espagne
- Au bord de l’eau propriétés à Xàbia, Valence, Espagne
- Équestre propriétés à Xàbia, Valence, Espagne
- Propriétés avec Terrain de tennis à Xàbia, Valence, Espagne
- Propriétés avec Vignoble / Cave à Xàbia, Valence, Espagne
- Propriétés avec Piscine intérieure à Xàbia, Valence, Espagne
- Vue sur l’océan propriétés à Xàbia, Valence, Espagne
Xàbia, Valence, Espagne Quartiers
Guides et histoires connexes
La confiance des plus grands courtiers du monde
Les agents des propriétés les plus exceptionnelles du monde publient sur JamesEdition.
- Des annonces de Sotheby's, Christie's, BARNES et Engel & Völkers
- Chaque annonce est vérifiée avant sa mise en ligne
- Contactez directement des agents vérifiés
En continuant, vous acceptez nos Conditions et notre Politique de confidentialité.