$2,584,009
Villa à Jávea
- 6 Chambres
- 4 SdB
- 3,230 Sqft
- 32,292 Sqft lot
- Mis à jour: Aujourd'hui
À propos de la propriété
La description a été traduite automatiquement.
La description est affichée dans la langue d'origine.
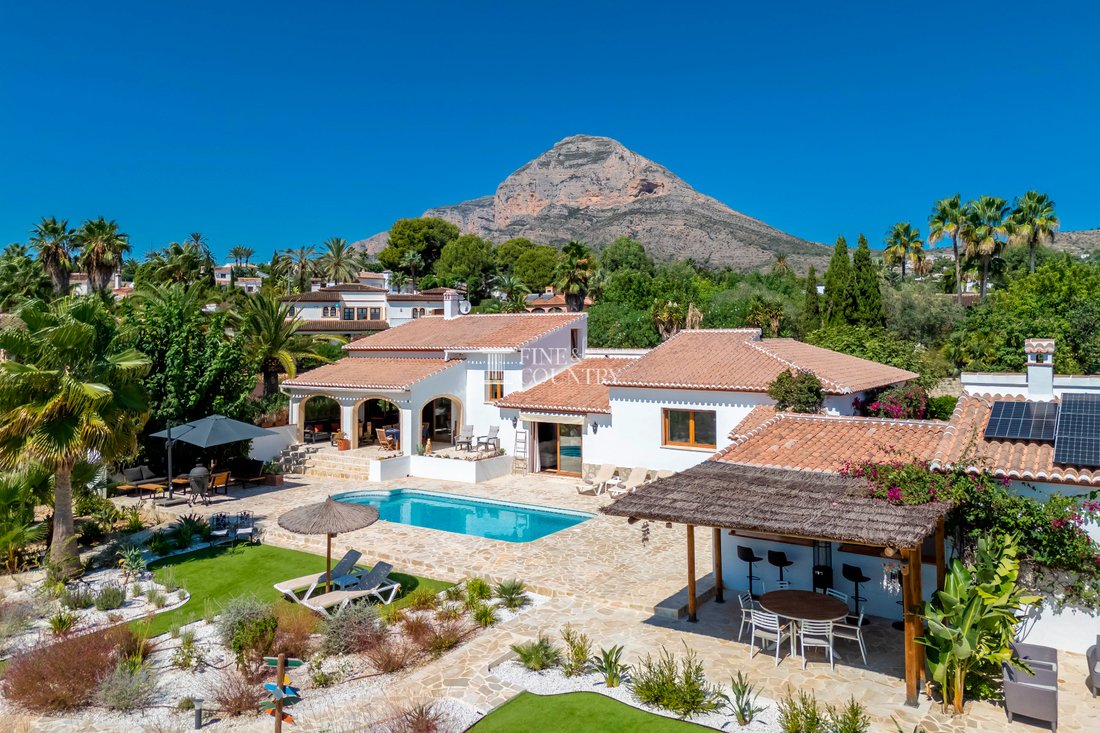
Set across an exceptional flat plot of approximately 3,000m², this recently renovated south-facing villa has the space and privacy of a secluded Mediterranean estate, yet occupies a remarkably convenient position just a 15-minute walk from Jávea’s historic old town and only a five-minute drive from the beaches.
The property brings together a substantial four-bedroom main residen
Set across an exceptional flat plot of approximately 3,000m², this recently renovated south-facing villa has the space and privacy of a secluded Mediterranean estate, yet occupies a remarkably convenient position just a 15-minute walk from Jávea’s historic old town and only a five-minute drive from the beaches.
The property brings together a substantial four-bedroom main residence and a completely independent two-bedroom guesthouse, surrounded by beautifully landscaped, low-maintenance gardens and open valley views. Traditional whitewashed architecture, terracotta rooflines, natural stone detailing and timber features retain the warmth of a classic Jávea home, while the renovated interiors introduce a fresh, comfortable character designed for modern family life.
Outside, the scale of the plot transforms everyday living into something altogether more special. A large heated swimming pool, expansive terraces, tropical planting, a hot tub, dedicated children’s recreation area, barbecue and bar-entertainment spaces create an environment where generations can come together, while quieter corners throughout the gardens provide places to retreat and enjoy the sunshine, privacy and landscape.
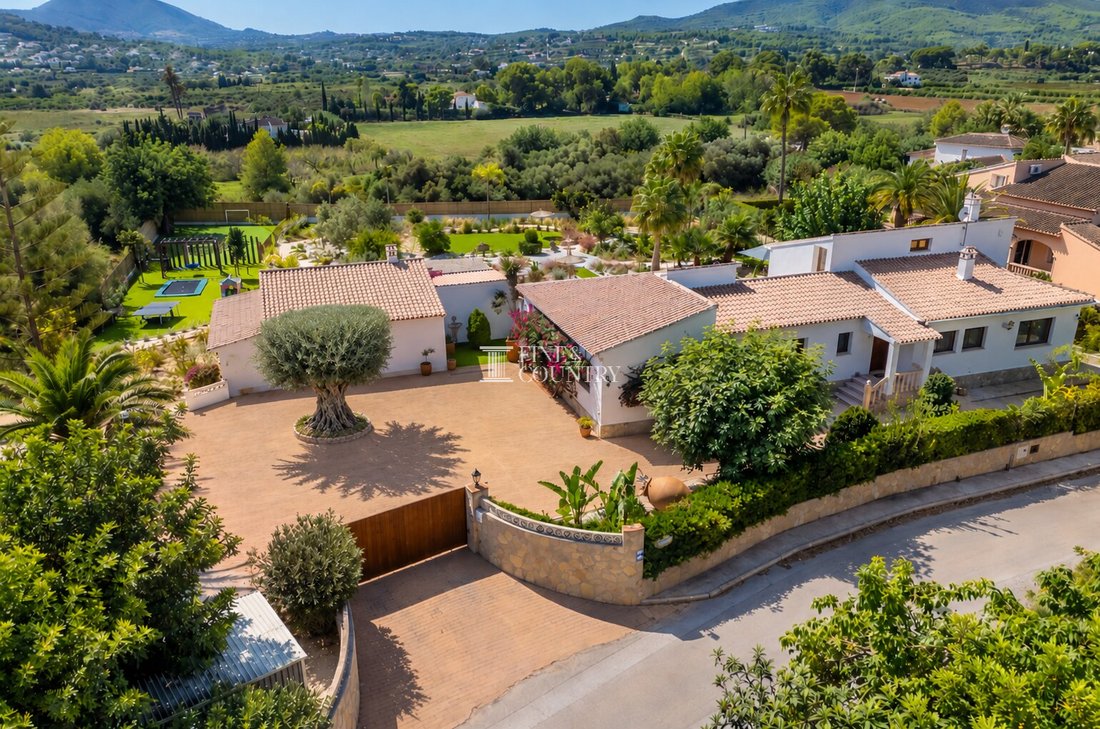
Architecture & Design There is an immediate sense of arrival to this property. Beyond the entrance, a broad private driveway opens into a generous courtyard, centred around a magnificent mature tree that gives the approach the character of an established Mediterranean estate.
The architecture remains true to the region, with crisp white elevations, terracotta tiled roofs, warm timber-framed windows and doors, natural stone detailing and a series of graceful arches. Bougainvillea, palms and mature planting soften the buildings and reinforce the feeling that the house has grown naturally into its surroundings.
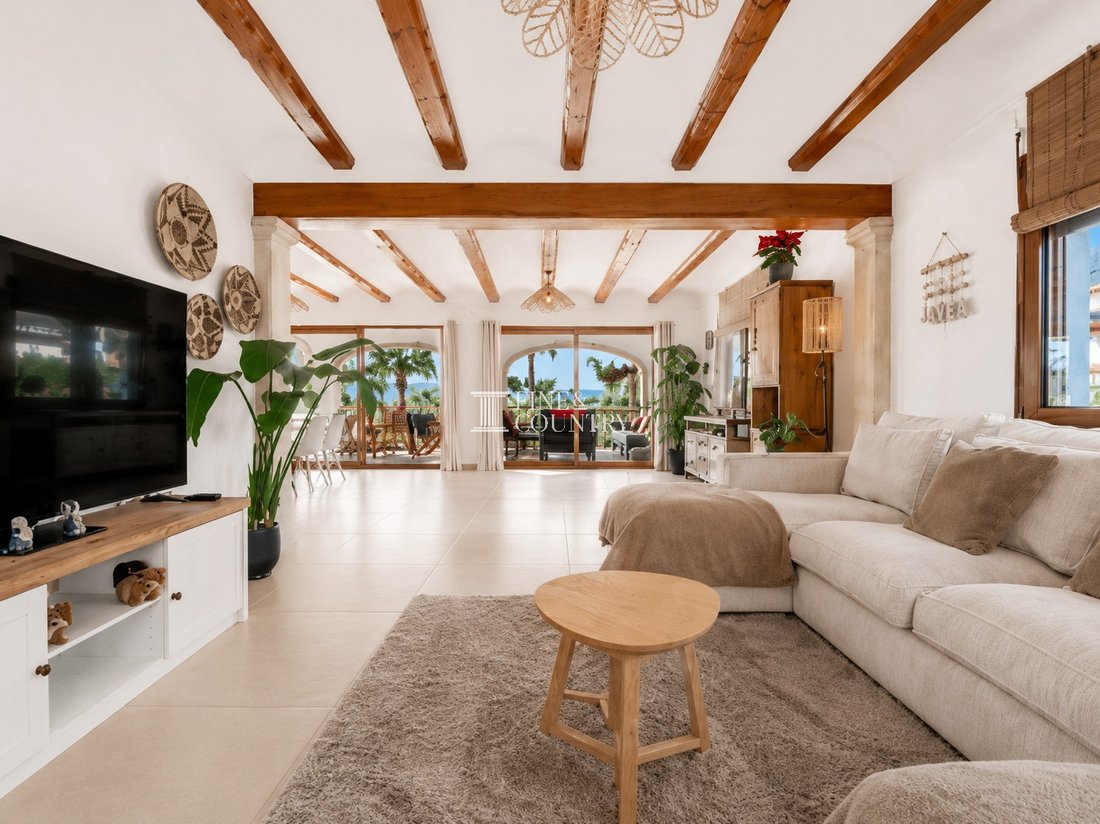
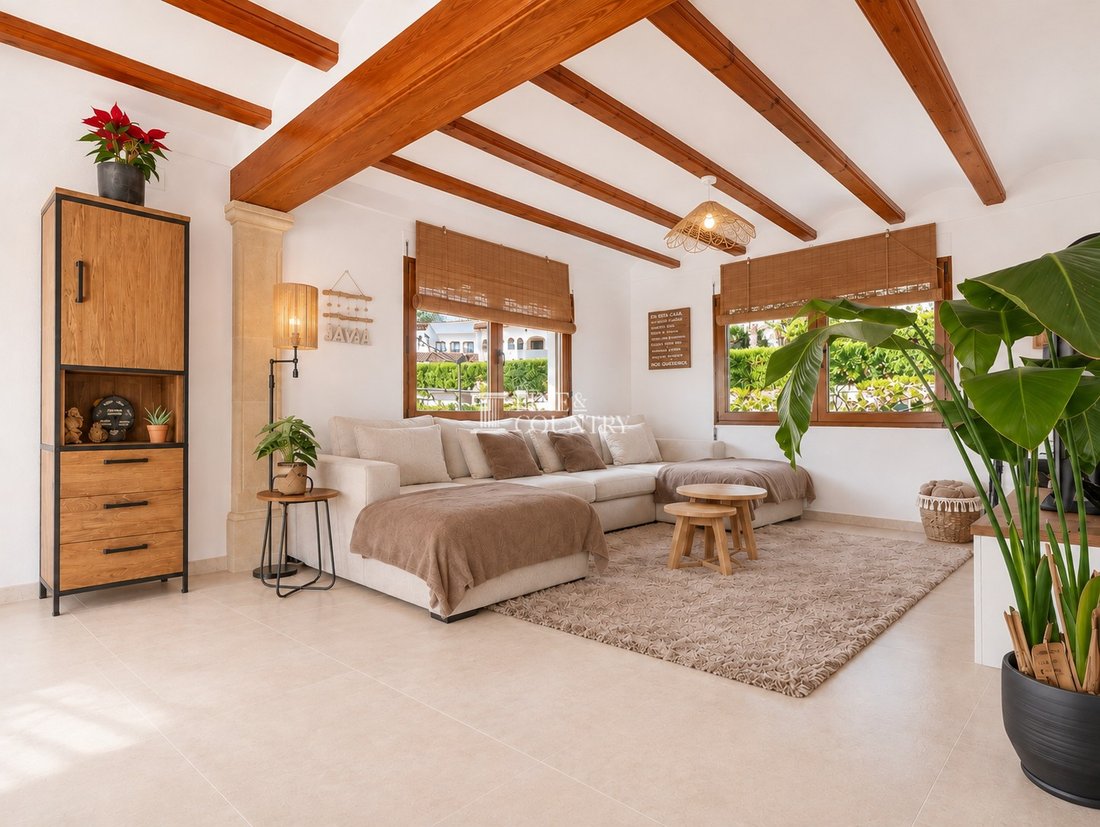
Internally, the recent renovation has respected this Mediterranean identity rather than erasing it. Exposed timber ceiling beams bring warmth and rhythm to the principal living spaces, while pale floors, white walls, timber joinery and natural textures create a calm backdrop. Stone-framed arches and generous openings provide architectural definition without compromising the sense of space.
The result is a home that feels bright, relaxed and highly liveable: traditional in character, yet refreshed for contemporary life.
Interior Layout The main villa provides four spacious bedrooms and three modern bathrooms, together with generous living spaces arranged for both family life and entertaining.
At its heart is an expansive living room where exposed timber beams and a wood-burning fireplace create warmth and character. Comfortable seating areas provide space for the family to gather, while wide openings and glazed doors draw the eye towards the naya, gardens and landscape beyond. The connection to the exterior is ever present, allowing natural light and the greenery of the grounds to become part of the interior.
A separate dining area and spacious kitchen continue the sociable nature of the home. The kitchen offers extensive cabinetry and preparation space, together with a bar arrangement that encourages conversation while meals are being prepared.
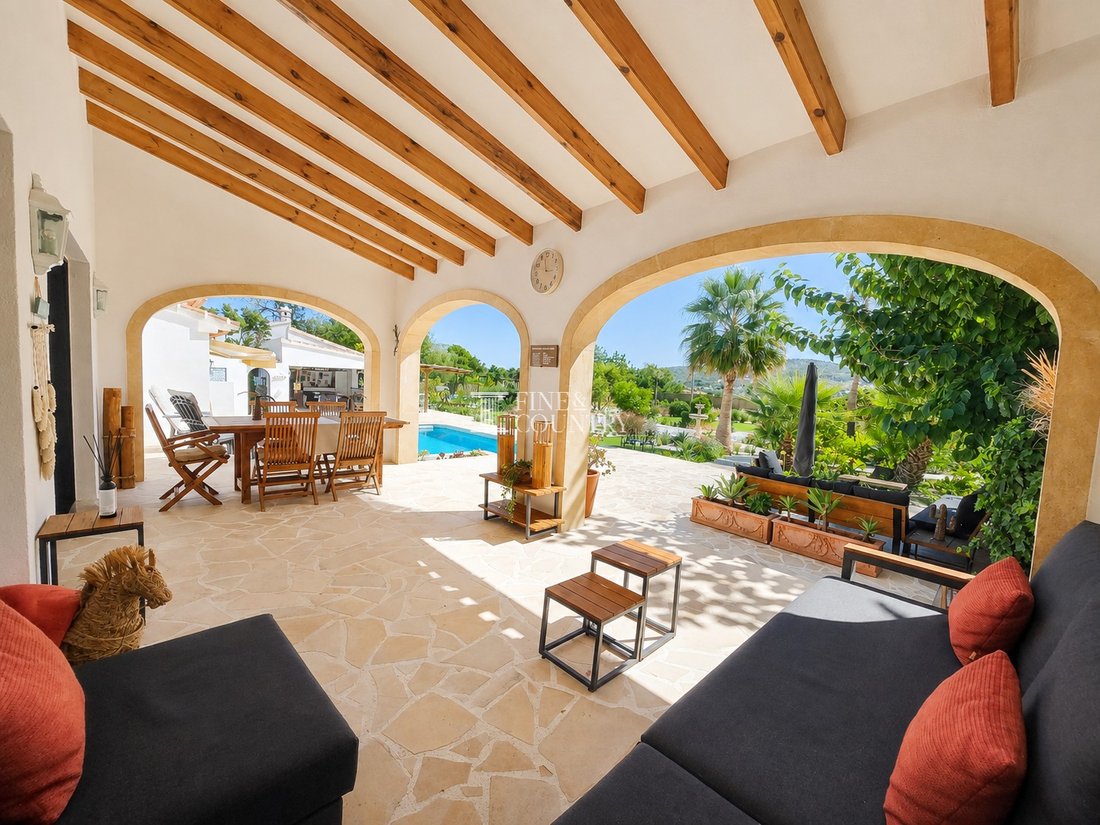
The covered naya becomes a natural extension of these rooms. With its timber-beamed ceiling and broad stone-framed arches, it provides a beautifully sheltered setting for dining, reading or simply sitting in the shade while remaining connected to the pool and gardens.
An additional office/playroom introduces valuable flexibility for home working or younger members of the family, while an extra upper-level area is currently used for storage.
The principal bedroom accommodation is light and restful, with large windows framing views across the gardens and surrounding valley. The understated palette continues through the bedrooms and bathrooms, allowing the setting and natural light to remain the focus.
Adjacent to the main residence, the self-contained guesthouse is a significant feature. With its own entrance, two bedrooms, bathroom, kitchen and comfortable living room, it provides genuinely independent accommodation rather than simply additional bedrooms.
Its private terrace overlooks the landscaped grounds, giving visiting family and friends their own place for breakfast in the sunshine, a quiet afternoon outdoors or dinner beneath the evening sky. This independence also makes the accommodation particularly suited to extended family or longer-staying guests.
Amenities Comfort has been carefully considered throughout the property. In 2026, underfloor heating was installed across the entire main home and divided into individually controllable zones, allowing different areas to be managed independently.
The villa also benefits from solar panels, complementing the extensive modernisation of the property.
Security includes various cameras and an exterior alarm system, while the enclosed nature of the grounds provides exceptional privacy from neighbouring properties.
The heated private swimming pool is supported by an outdoor shower and toilet, making long days spent outside particularly effortless. Further practical features include a bicycle shed, several storage areas and extensive private parking for multiple vehicles, including two covered spaces.
Outdoor Living It is the exterior environment that elevates this property from a spacious villa into a private Mediterranean retreat.
The approximately 3,000m² flat plot unfolds as a series of landscaped gardens, lawns, terraces and recreational spaces, connected by gently meandering pathways. Palms, olive trees, tropical specimens, flowering shrubs and Mediterranean planting create colour and texture, while areas of low-maintenance landscaping ensure that the scale of the grounds remains practical to enjoy.
The south-facing position allows sunshine to play an important role throughout the day, while the open aspect reveals far-reaching views across Jávea’s green valley and surrounding hills.
At the centre of outdoor life is the large heated swimming pool, surrounded by broad terraces with generous space for sun loungers and seating. From a quiet morning swim to afternoons spent around the water with family, this is a space conceived for the Mediterranean climate.
Elsewhere, the gardens offer numerous settings for different moments of the day. There are intimate seating areas for reading or morning coffee, open lawns for relaxation, shaded dining spaces and a hot tub cocooned by tropical vegetation.
Entertaining has its own characterful setting, with a dedicated bar and pool-table area alongside the barbecue zone. Sheltered beneath timber detailing and open towards the gardens, it creates the kind of informal gathering place where lunches can stretch into evenings and friends can remain together long after dinner.
For younger family members and visiting children, a dedicated recreation zone provides swings, a trampoline and sports area, creating their own part of the estate without encroaching upon the quieter garden spaces.
This thoughtful zoning is one of the property’s greatest strengths. Adults can relax beside the pool or beneath the naya, children can play within the grounds, guests can retreat to their independent accommodation, and everyone can come together for meals and celebrations.
Unique Features Perhaps the most compelling quality of this home is the unusual combination of scale, privacy and accessibility.
Despite its substantial approximately 3,000m² plot and private-estate atmosphere, the property is not isolated on an elevated mountainside. The plot is completely flat, avoiding steep access roads while providing excellent accessibility and an easy relationship between the buildings, pool, terraces and gardens.
There are no visible overhead electrical cables to interrupt the outlook, while neighbouring properties do not overlook the grounds, preserving the sense of seclusion.
The separate guesthouse adds another dimension, allowing two generations, visiting friends or extended family to enjoy genuine independence while remaining within the same private estate.
Yet this feeling of retreat comes without sacrificing the pleasures of Jávea itself. The historic old town is approximately a 15-minute walk away, while the beaches can be reached in around five minutes by car.
Recently renovated, comprehensively equipped and ready to move into, this is ultimately a home designed around the way Mediterranean life is meant to be lived: doors open to the sunshine, children playing in the garden, friends gathering around the pool, long lunches beneath the naya and quieter evenings looking across the valley from the privacy of one’s own grounds.
-
Type de propriété
Villa
-
Prix/pied²
$800
Caractéristiques
- Jardin
- Piscine
- Terrasse
- Cheminée
- Foyer
- Jacuzzi
- Moderne
- Rénové
- Vue panoramique / panoramique
Caractéristiques
Lot
- Vue panoramique / panoramique
- Vie privée
- Rénové
- Moderne
Intérieur
- Bureau
- Cheminée
- Jacuzzi
- Bar
Outdoor
- Terrasse
- Stationnement
- Foyer
- Piscine
- Jardin
Explorez le secteur
Historic Old Town, Xàbia, 03730, Spain
Voir sur Google Maps
Prix par sqft
Faible
Élevé
Inscrit il y a 7 ans
Vous vous êtes renseigné sur ce bien
L'agent vous contactera bientôt par
Publié par
243
Annonces
2020
Inscrit
Réserver une visite avec the agent
Choisissez une date et si vous souhaitez une visite virtuelle ou en personne avec l’agent.
Date préférée
Type de visite

Fine & Country Costa Blanca North
Marina de Denia, Darsena de Babor, Puerto de Denia, Edificio E, Bajo 2, 03700, Denia, Spain
Voir le profil de l’agence
Fine & Country Costa Blanca North specialises in the marketing and sale of luxury and lifestyle properties. We
Fine & Country Costa Blanca North specialises in the marketing and sale of luxury and lifestyle properties. We are an award-winning estate agency with a regional office in Denia, the mid-way point between Alicante and Valencia, specialising in the areas North of Alicante that includes the desirable coastal towns of Altea, Calpe, Benissa, Teulada-Moraira, Benitachell, Javea, the city of Denia and Oliva. For the buyer seeking peace and tranquillity, we cover the enchanting inland villages situated in the Jalon and Orba valleys. We have a first-class range of real estate for sale in Costa Blanca North that includes resales, new builds including bespoke state-of-the-art, and investment properties. We are part of an ever-expanding Fine & Country global network of over 300 locations worldwide with a Head Office situated on Park Lane, Mayfair, London, arguably one of the most prestigious locations in Europe. The Park Lane office not only serves the lucrative London market but also provides a vital hub for our international market, referring clients from all over the world. With Fine & Country Costa Blanca North you benefit from the knowledge of our experienced and professional team, including local native Spanish, native English, and multi-lingual speaking French, Dutch, German and Flemish, offering the best advice in today’s real estate market for both the seller and buyer. We deliver a free hands-on, bespoke service to clients managing the property sourcing from not only what we have on our own website but other sought-after on and off-market properties that might not be on your radar or with other potential agents either. This allows us to fully manage the property sourcing on your behalf alleviating you of all the hard work and ensuring it is as stress-free as possible. Our aim is to exceed our clients’ expectations and to add value to your property needs with a personalised detailed search as we assist from the initial enquiry providing invaluable information about living, owning, and investing in the different types of property available here in the Costa Blanca North and the specific lifestyle each location can offer, to arranging viewings and then all the way through to negotiation, acquisition, and completion. With Fine & Country, our service does not end after the sales process. Working with our personally selected preferred partners we offer a VIP After Sales Concierge Service to assist should clients require the services of a Private Chef for in-villa gourmet dining experiences, Private Yacht Rental to include trips to the nearby islands of Ibiza or Formentera, in-villa Spa Services ranging from massages, facials, manicure/pedicure to make-up and hairstyling plus a range of services for the home that include interior design/decoration and party planning. We are here to help and assist with all your needs. If you are thinking of buying or selling property on the Costa Blanca North, please contact our team for an exceptional real estate service. At Fine & Country Costa Blanca North we help buyers find the dream property to suit their lifestyle and sellers to find the right buyer wherever they are in the world. We don’t just sell properties, we sell the lifestyle.
Dernière mise à jour
Aujourd'hui
Première mise en ligne
Sep 18
Référence de l’annonce
FCD2561CA
Propriétés similaires à proximité
Nouvelles annonces à Xàbia



Explorez plus de biens à vendre
Xàbia, Valence, Espagne types de propriétés
Xàbia, Valence, Espagne Recherches populaires
- Lotissement sécurisé propriétés à Xàbia, Valence, Espagne
- Entrée et sortie à ski propriétés à Xàbia, Valence, Espagne
- Au bord de l’eau propriétés à Xàbia, Valence, Espagne
- Équestre propriétés à Xàbia, Valence, Espagne
- Propriétés avec Terrain de tennis à Xàbia, Valence, Espagne
- Propriétés avec Vignoble / Cave à Xàbia, Valence, Espagne
- Propriétés avec Piscine intérieure à Xàbia, Valence, Espagne
- Vue sur l’océan propriétés à Xàbia, Valence, Espagne
Xàbia, Valence, Espagne Quartiers
Guides et histoires connexes
La confiance des plus grands courtiers du monde
Les agents des propriétés les plus exceptionnelles du monde publient sur JamesEdition.
- Des annonces de Sotheby's, Christie's, BARNES et Engel & Völkers
- Chaque annonce est vérifiée avant sa mise en ligne
- Contactez directement des agents vérifiés
En continuant, vous acceptez nos Conditions et notre Politique de confidentialité.