

$2,074,437
Villa À Jávea
- 5 Chambres
- 5 SdB
- 4,231 Sqft
- 11,303 Sqft lot
- Mis à jour: Mai 21
- 9
À propos de la propriété
La description a été traduite automatiquement.
La description est affichée dans la langue d'origine.
Située dans un cadre élevé dans l’un des quartiers résidentiels modernes les plus prisés de Jávea, cette exceptionnelle villa neuve est conçue pour une vie contemporaine sans effort. La maison allie une architecture remarquable à une chaleureuse sensibilité méditerranéenne, où la lumière, l’espace et les matériaux naturels façonnent chaque expérience.
Qu’il s’agisse de matinées calmes sur la t
Qu’il s’agisse de matinées calmes sur la t
Positioned in an elevated setting within one of Jávea’s most sought-after modern residential areas, this exceptional new-build villa is designed for effortless contemporary living. The home combines striking architecture with a warm Mediterranean sensibility, where light, space and natural materials shape every experience.
From slow mornings on the terrace to long afternoons by the pool a
From slow mornings on the terrace to long afternoons by the pool a
Située dans un cadre élevé dans l’un des quartiers résidentiels modernes les plus prisés de Jávea, cette exceptionnelle villa neuve est conçue pour une vie contemporaine sans effort. La maison allie une architecture remarquable à une chaleureuse sensibilité méditerranéenne, où la lumière, l’espace et les matériaux naturels façonnent chaque expérience.
Qu’il s’agisse de matinées calmes sur la terrasse, de longs après-midis au bord de la piscine ou d’élégantes soirées divertissantes sous la douce lueur du coucher de soleil, l’établissement propose un style de vie défini par la facilité et la connexion. Idéalement situé à quelques minutes en voiture de la plage de sable doré de l’Arenal, d’un parcours de golf renommé, d’écoles internationales et de nombreux restaurants gastronomiques, dont des établissements étoilés au guide Michelin, il offre un équilibre parfait entre tranquillité et vie côtière animée.
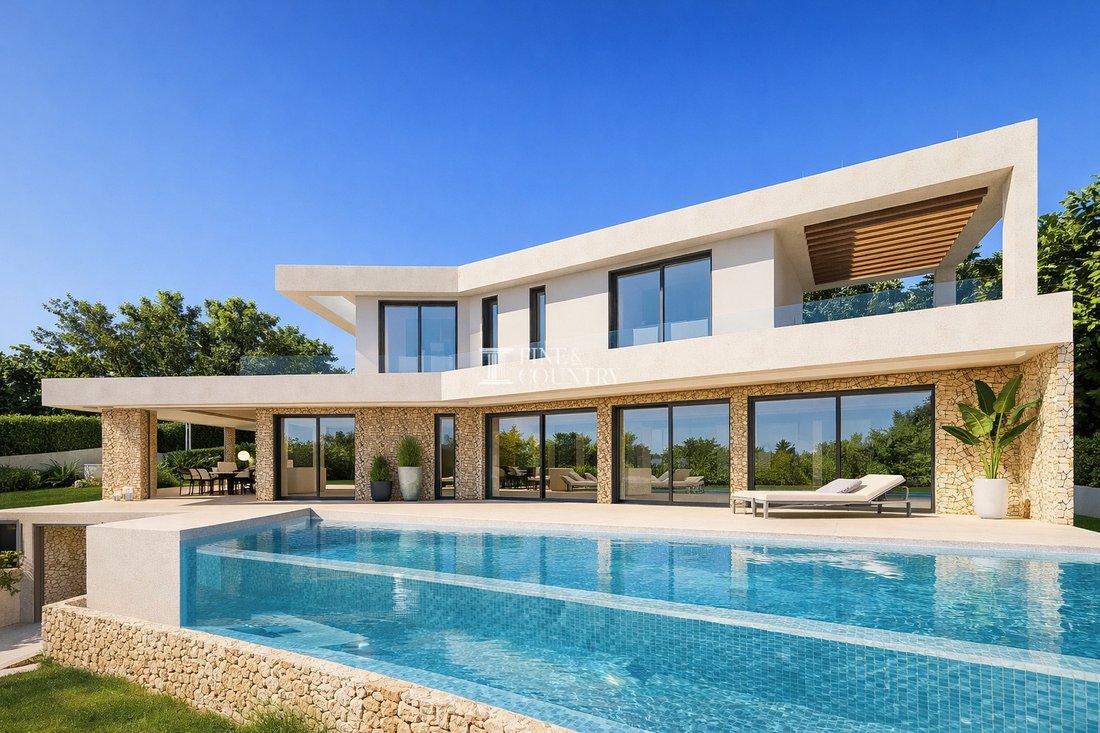
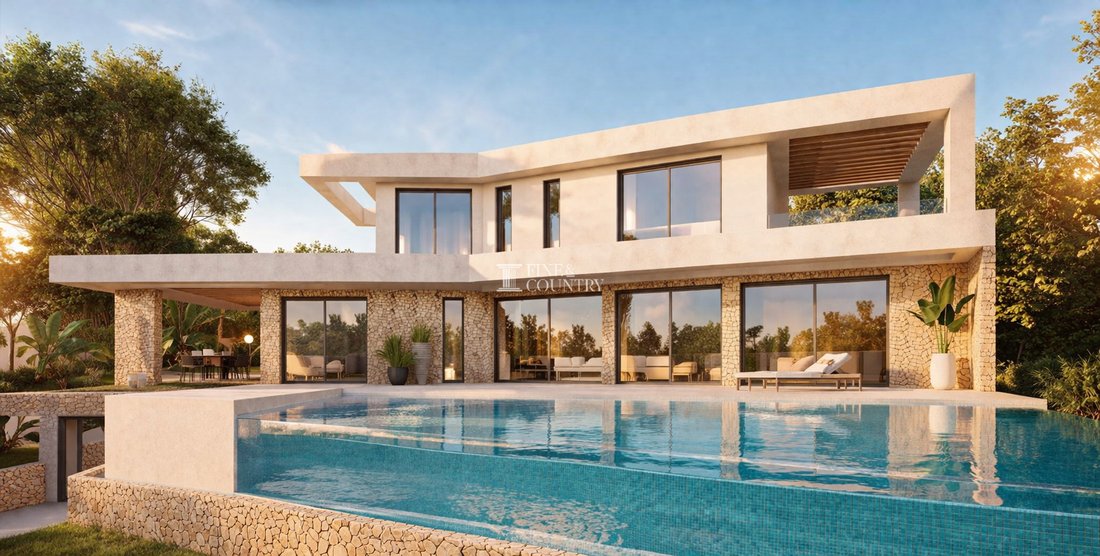
Architecture et design Cette villa est une référence en matière d’architecture méditerranéenne contemporaine, définie par des formes linéaires épurées et une structure en porte-à-faux audacieuse qui crée des espaces de vie extérieurs abrités en contrebas. La palette extérieure associe un enduit blanc lisse à une pierre naturelle magnifiquement travaillée, ancrant la maison dans son environnement tout en ajoutant de la texture et de la chaleur. Les vastes façades vitrées laissent entrer la lumière naturelle en profondeur dans les intérieurs et encadrent les vues environnantes, tandis que les balustrades en verre et les détails raffinés renforcent le sentiment d’ouverture et d’élégance moderne.
Aménagement intérieur Répartie sur trois niveaux soigneusement conçus, la villa a été conçue pour offrir à la fois un confort quotidien et des divertissements raffinés. Le rez-de-chaussée principal se présente comme un espace lumineux et décloisonné où le salon, la salle à manger et la cuisine contemporaine avec îlot central s’intègrent parfaitement, s’étendant directement sur les terrasses et la piscine au-delà. Des toilettes pour invités bien placées à ce niveau ajoutent du confort aux résidents et aux visiteurs, ainsi qu’une chambre double avec salle de bains privative, idéale pour les invités ou les personnes vivant sur un seul niveau.
Le niveau supérieur est dédié à un hébergement plus privé, où la suite principale bénéficie d’un accès à une terrasse surélevée, un cadre paisible pour commencer et terminer la journée, ainsi qu’une chambre double supplémentaire, également dotée de sa propre salle de bains privative.
Au niveau inférieur, deux autres chambres d’hôtes avec salle de bains privative offrent un espace confortable et indépendant pour la famille ou les visiteurs. Cet étage comprend également une gamme d’espaces pratiques et de style de vie, notamment une salle de sport privée, un sauna, une cave à vin, une buanderie et des espaces de rangement supplémentaires, créant une séparation naturelle entre vie sociale et détente, et permettant à la maison de s’adapter sans effort à la fois à l’hébergement et à la vie quotidienne.
Commodités Chaque élément de la propriété a été conçu dans un souci de qualité et de confort. Un système aérothermique économe en énergie fournit du chauffage et de l’eau chaude, complété par un chauffage par le sol et un système de climatisation par conduits entièrement intégré pour une climatisation réglable toute l’année. Un système domotique permet une gestion intuitive de l’éclairage, de la température et du son dans toute la villa. Des sols Porcelanosa de haute qualité sont omniprésents, associés à des salles de bains design contemporaines et à des équipements haut de gamme, tandis que les fenêtres à double vitrage en aluminium garantissent à la fois efficacité et tranquillité. Les dispositifs de sécurité comprennent une porte d’entrée blindée, un portail coulissant électrique et un terrain entièrement clos.
Vie en plein air La vie en plein air est au cœur de cette maison. La terrasse principale s’étend naturellement depuis l’espace de vie, créant une transition harmonieuse entre l’intérieur et l’extérieur. Ici, les salons ombragés situés sous le porte-à-faux offrent une retraite rafraîchissante pendant la journée, tandis que les terrasses ouvertes et ensoleillées invitent à la détente au bord de la superbe piscine à débordement, dotée d’un plan d’eau en cascade.
Un coin repas extérieur et un espace barbecue constituent le cadre idéal pour de longues soirées conviviales en famille et entre amis, tandis que le jardin méditerranéen paysager, encadré de murs en pierre naturelle, renforce l’intimité et le sentiment de calme. Que vous profitiez d’un café tranquille le matin, d’une baignade en admirant la vue ou que vous vous divertissiez en soirée, chaque espace a été conçu pour améliorer la vie quotidienne.
Caractéristiques uniques La conception architecturale en porte-à-faux de la villa définit non seulement son identité visuelle, mais crée également des espaces extérieurs magnifiquement ombragés qui améliorent la convivialité tout au long de l’année. L’intégration de la pierre naturelle à des lignes contemporaines confère à la propriété un caractère à la fois intemporel et moderne. En tant que maison actuellement en construction, elle offre une opportunité rare de personnaliser des finitions et des détails sélectionnés, permettant aux acheteurs de façonner le résultat final selon leur propre vision dans un quartier très prisé et en pleine évolution de Jávea.
Qu’il s’agisse de matinées calmes sur la terrasse, de longs après-midis au bord de la piscine ou d’élégantes soirées divertissantes sous la douce lueur du coucher de soleil, l’établissement propose un style de vie défini par la facilité et la connexion. Idéalement situé à quelques minutes en voiture de la plage de sable doré de l’Arenal, d’un parcours de golf renommé, d’écoles internationales et de nombreux restaurants gastronomiques, dont des établissements étoilés au guide Michelin, il offre un équilibre parfait entre tranquillité et vie côtière animée.
Architecture et design Cette villa est une référence en matière d’architecture méditerranéenne contemporaine, définie par des formes linéaires épurées et une structure en porte-à-faux audacieuse qui crée des espaces de vie extérieurs abrités en contrebas. La palette extérieure associe un enduit blanc lisse à une pierre naturelle magnifiquement travaillée, ancrant la maison dans son environnement tout en ajoutant de la texture et de la chaleur. Les vastes façades vitrées laissent entrer la lumière naturelle en profondeur dans les intérieurs et encadrent les vues environnantes, tandis que les balustrades en verre et les détails raffinés renforcent le sentiment d’ouverture et d’élégance moderne.
Aménagement intérieur Répartie sur trois niveaux soigneusement conçus, la villa a été conçue pour offrir à la fois un confort quotidien et des divertissements raffinés. Le rez-de-chaussée principal se présente comme un espace lumineux et décloisonné où le salon, la salle à manger et la cuisine contemporaine avec îlot central s’intègrent parfaitement, s’étendant directement sur les terrasses et la piscine au-delà. Des toilettes pour invités bien placées à ce niveau ajoutent du confort aux résidents et aux visiteurs, ainsi qu’une chambre double avec salle de bains privative, idéale pour les invités ou les personnes vivant sur un seul niveau.
Le niveau supérieur est dédié à un hébergement plus privé, où la suite principale bénéficie d’un accès à une terrasse surélevée, un cadre paisible pour commencer et terminer la journée, ainsi qu’une chambre double supplémentaire, également dotée de sa propre salle de bains privative.
Au niveau inférieur, deux autres chambres d’hôtes avec salle de bains privative offrent un espace confortable et indépendant pour la famille ou les visiteurs. Cet étage comprend également une gamme d’espaces pratiques et de style de vie, notamment une salle de sport privée, un sauna, une cave à vin, une buanderie et des espaces de rangement supplémentaires, créant une séparation naturelle entre vie sociale et détente, et permettant à la maison de s’adapter sans effort à la fois à l’hébergement et à la vie quotidienne.
Commodités Chaque élément de la propriété a été conçu dans un souci de qualité et de confort. Un système aérothermique économe en énergie fournit du chauffage et de l’eau chaude, complété par un chauffage par le sol et un système de climatisation par conduits entièrement intégré pour une climatisation réglable toute l’année. Un système domotique permet une gestion intuitive de l’éclairage, de la température et du son dans toute la villa. Des sols Porcelanosa de haute qualité sont omniprésents, associés à des salles de bains design contemporaines et à des équipements haut de gamme, tandis que les fenêtres à double vitrage en aluminium garantissent à la fois efficacité et tranquillité. Les dispositifs de sécurité comprennent une porte d’entrée blindée, un portail coulissant électrique et un terrain entièrement clos.
Vie en plein air La vie en plein air est au cœur de cette maison. La terrasse principale s’étend naturellement depuis l’espace de vie, créant une transition harmonieuse entre l’intérieur et l’extérieur. Ici, les salons ombragés situés sous le porte-à-faux offrent une retraite rafraîchissante pendant la journée, tandis que les terrasses ouvertes et ensoleillées invitent à la détente au bord de la superbe piscine à débordement, dotée d’un plan d’eau en cascade.
Un coin repas extérieur et un espace barbecue constituent le cadre idéal pour de longues soirées conviviales en famille et entre amis, tandis que le jardin méditerranéen paysager, encadré de murs en pierre naturelle, renforce l’intimité et le sentiment de calme. Que vous profitiez d’un café tranquille le matin, d’une baignade en admirant la vue ou que vous vous divertissiez en soirée, chaque espace a été conçu pour améliorer la vie quotidienne.
Caractéristiques uniques La conception architecturale en porte-à-faux de la villa définit non seulement son identité visuelle, mais crée également des espaces extérieurs magnifiquement ombragés qui améliorent la convivialité tout au long de l’année. L’intégration de la pierre naturelle à des lignes contemporaines confère à la propriété un caractère à la fois intemporel et moderne. En tant que maison actuellement en construction, elle offre une opportunité rare de personnaliser des finitions et des détails sélectionnés, permettant aux acheteurs de façonner le résultat final selon leur propre vision dans un quartier très prisé et en pleine évolution de Jávea.
Positioned in an elevated setting within one of Jávea’s most sought-after modern residential areas, this exceptional new-build villa is designed for effortless contemporary living. The home combines striking architecture with a warm Mediterranean sensibility, where light, space and natural materials shape every experience.
From slow mornings on the terrace to long afternoons by the pool and elegant evenings entertaining under the soft glow of sunset, the property offers a lifestyle defined by ease and connection. Ideally located just a short drive from the golden sands of Arenal beach, renowned golf course, international schools, and an array of fine dining restaurants including Michelin-starred establishments, it perfectly balances tranquillity with vibrant coastal living.
Architecture & Design This villa is a statement in contemporary Mediterranean architecture, defined by clean linear forms and a bold cantilevered structure that creates sheltered outdoor living spaces below. The exterior palette blends smooth white render with beautifully crafted natural stone, grounding the home within its surroundings while adding texture and warmth. Expansive glass façades invite natural light deep into the interiors and frame the surrounding views, while glass balustrades and refined detailing enhance the sense of openness and modern elegance.
Interior Layout Arranged across three thoughtfully designed levels, the villa has been conceived to support both everyday comfort and refined entertaining. The main living floor unfolds as a bright, open-plan space where the lounge, dining area and contemporary kitchen with central island flow seamlessly together, extending directly onto the terraces and pool beyond. A well-positioned guest toilet on this level adds convenience for both residents and visitors, alongside a double bedroom with en-suite bathroom, ideal for guests or single-level living.
The upper level is dedicated to more private accommodation, where the principal suite enjoys access to an elevated terrace, a peaceful setting to begin and end the day, alongside an additional double bedroom, also with its own en-suite bathroom.
On the lower level, two further guest bedrooms with en-suite bathrooms provide a comfortable and independent space for family or visitors. This floor also incorporates a range of lifestyle and practical spaces including a private gym, sauna, wine cellar, laundry area and additional storage, creating a natural separation between social living and relaxation, and allowing the home to adapt effortlessly to both hosting and everyday life.
Amenities Every element of the property has been specified with quality and comfort in mind. An energy-efficient aerothermal system provides heating and hot water, complemented by underfloor heating and fully integrated ducted air conditioning for year-round climate control. A smart home system allows intuitive management of lighting, temperature and sound throughout the villa. High-quality Porcelanosa flooring runs throughout, paired with contemporary designer bathrooms and premium fittings, while aluminium double-glazed windows ensure both efficiency and tranquillity. Security features include a reinforced entrance door, electric sliding gate and fully enclosed plot.
Outdoor Living Outdoor living is at the heart of this home. The main terrace extends naturally from the living space, creating a seamless transition between interior and exterior. Here, shaded lounge areas beneath the cantilever provide a cool retreat during the day, while open sun terraces invite relaxation beside the striking infinity pool, complete with a cascading water feature.
An outdoor dining and barbecue area sets the scene for long, sociable evenings with family and friends, while the landscaped Mediterranean garden, framed by natural stone walls, enhances privacy and a sense of calm. Whether enjoying a quiet morning coffee, a swim overlooking the view, or entertaining into the evening, every space has been designed to elevate daily living.
Unique Features The villa’s architectural cantilever design not only defines its visual identity but also creates beautifully shaded outdoor spaces that enhance usability throughout the year. The integration of natural stone with contemporary lines gives the property a timeless yet modern character. As a home currently under construction, it offers a rare opportunity to personalise selected finishes and details, allowing buyers to shape the final result to their own vision within a highly desirable and evolving area of Jávea.
From slow mornings on the terrace to long afternoons by the pool and elegant evenings entertaining under the soft glow of sunset, the property offers a lifestyle defined by ease and connection. Ideally located just a short drive from the golden sands of Arenal beach, renowned golf course, international schools, and an array of fine dining restaurants including Michelin-starred establishments, it perfectly balances tranquillity with vibrant coastal living.
Architecture & Design This villa is a statement in contemporary Mediterranean architecture, defined by clean linear forms and a bold cantilevered structure that creates sheltered outdoor living spaces below. The exterior palette blends smooth white render with beautifully crafted natural stone, grounding the home within its surroundings while adding texture and warmth. Expansive glass façades invite natural light deep into the interiors and frame the surrounding views, while glass balustrades and refined detailing enhance the sense of openness and modern elegance.
Interior Layout Arranged across three thoughtfully designed levels, the villa has been conceived to support both everyday comfort and refined entertaining. The main living floor unfolds as a bright, open-plan space where the lounge, dining area and contemporary kitchen with central island flow seamlessly together, extending directly onto the terraces and pool beyond. A well-positioned guest toilet on this level adds convenience for both residents and visitors, alongside a double bedroom with en-suite bathroom, ideal for guests or single-level living.
The upper level is dedicated to more private accommodation, where the principal suite enjoys access to an elevated terrace, a peaceful setting to begin and end the day, alongside an additional double bedroom, also with its own en-suite bathroom.
On the lower level, two further guest bedrooms with en-suite bathrooms provide a comfortable and independent space for family or visitors. This floor also incorporates a range of lifestyle and practical spaces including a private gym, sauna, wine cellar, laundry area and additional storage, creating a natural separation between social living and relaxation, and allowing the home to adapt effortlessly to both hosting and everyday life.
Amenities Every element of the property has been specified with quality and comfort in mind. An energy-efficient aerothermal system provides heating and hot water, complemented by underfloor heating and fully integrated ducted air conditioning for year-round climate control. A smart home system allows intuitive management of lighting, temperature and sound throughout the villa. High-quality Porcelanosa flooring runs throughout, paired with contemporary designer bathrooms and premium fittings, while aluminium double-glazed windows ensure both efficiency and tranquillity. Security features include a reinforced entrance door, electric sliding gate and fully enclosed plot.
Outdoor Living Outdoor living is at the heart of this home. The main terrace extends naturally from the living space, creating a seamless transition between interior and exterior. Here, shaded lounge areas beneath the cantilever provide a cool retreat during the day, while open sun terraces invite relaxation beside the striking infinity pool, complete with a cascading water feature.
An outdoor dining and barbecue area sets the scene for long, sociable evenings with family and friends, while the landscaped Mediterranean garden, framed by natural stone walls, enhances privacy and a sense of calm. Whether enjoying a quiet morning coffee, a swim overlooking the view, or entertaining into the evening, every space has been designed to elevate daily living.
Unique Features The villa’s architectural cantilever design not only defines its visual identity but also creates beautifully shaded outdoor spaces that enhance usability throughout the year. The integration of natural stone with contemporary lines gives the property a timeless yet modern character. As a home currently under construction, it offers a rare opportunity to personalise selected finishes and details, allowing buyers to shape the final result to their own vision within a highly desirable and evolving area of Jávea.
-
Type de propriété
Villa
-
Prix/pied²
$490
Caractéristiques
- Jardin
- Piscine
- Terrasse
- Vue sur la mer
- Cave à vins
- Sauna
- Cuisine extérieure
- Cuisine ouverte
- Moderne
Caractéristiques
Lot
- Vue sur la montagne
- Vue sur la mer
- Vie privée
- Constructions neuves
- Moderne
Intérieur
- Climatisation
- Îlot de cuisine
- Buanderie
- Sauna
- Cave à vins
- Cuisine ouverte
- Centre de remise en forme / Fitness
Outdoor
- Terrasse
- Piscine
- Cuisine extérieure
- Espace de vie extérieur
- Porte
- Jardin
Explorez le secteur
modern residential area in Jávea, Xàbia, 03730, Spain
Voir sur Google Maps
Prix par sqft
Faible
Élevé
Inscrit il y a 7 ans
Vous vous êtes renseigné sur ce bien
L'agent vous contactera bientôt par
Publié par
242
Annonces
2020
Inscrit
Réserver une visite avec the agent
Choisissez une date et si vous souhaitez une visite virtuelle ou en personne avec l’agent.
Date préférée
Type de visite

Fine & Country Costa Blanca North
Marina de Denia, Darsena de Babor, Puerto de Denia, Edificio E, Bajo 2, 03700, Denia, Spain
Voir le profil de l’agence
Fine & Country Costa Blanca North specialises in the marketing and sale of luxury and lifestyle properties. We
Fine & Country Costa Blanca North specialises in the marketing and sale of luxury and lifestyle properties. We are an award-winning estate agency with a regional office in Denia, the mid-way point between Alicante and Valencia, specialising in the areas North of Alicante that includes the desirable coastal towns of Altea, Calpe, Benissa, Teulada-Moraira, Benitachell, Javea, the city of Denia and Oliva. For the buyer seeking peace and tranquillity, we cover the enchanting inland villages situated in the Jalon and Orba valleys. We have a first-class range of real estate for sale in Costa Blanca North that includes resales, new builds including bespoke state-of-the-art, and investment properties. We are part of an ever-expanding Fine & Country global network of over 300 locations worldwide with a Head Office situated on Park Lane, Mayfair, London, arguably one of the most prestigious locations in Europe. The Park Lane office not only serves the lucrative London market but also provides a vital hub for our international market, referring clients from all over the world. With Fine & Country Costa Blanca North you benefit from the knowledge of our experienced and professional team, including local native Spanish, native English, and multi-lingual speaking French, Dutch, German and Flemish, offering the best advice in today’s real estate market for both the seller and buyer. We deliver a free hands-on, bespoke service to clients managing the property sourcing from not only what we have on our own website but other sought-after on and off-market properties that might not be on your radar or with other potential agents either. This allows us to fully manage the property sourcing on your behalf alleviating you of all the hard work and ensuring it is as stress-free as possible. Our aim is to exceed our clients’ expectations and to add value to your property needs with a personalised detailed search as we assist from the initial enquiry providing invaluable information about living, owning, and investing in the different types of property available here in the Costa Blanca North and the specific lifestyle each location can offer, to arranging viewings and then all the way through to negotiation, acquisition, and completion. With Fine & Country, our service does not end after the sales process. Working with our personally selected preferred partners we offer a VIP After Sales Concierge Service to assist should clients require the services of a Private Chef for in-villa gourmet dining experiences, Private Yacht Rental to include trips to the nearby islands of Ibiza or Formentera, in-villa Spa Services ranging from massages, facials, manicure/pedicure to make-up and hairstyling plus a range of services for the home that include interior design/decoration and party planning. We are here to help and assist with all your needs. If you are thinking of buying or selling property on the Costa Blanca North, please contact our team for an exceptional real estate service. At Fine & Country Costa Blanca North we help buyers find the dream property to suit their lifestyle and sellers to find the right buyer wherever they are in the world. We don’t just sell properties, we sell the lifestyle.
Dernière mise à jour
Mai 21
Première mise en ligne
Avril 1
Référence de l’annonce
FCD2484C
Propriétés similaires à proximité
Nouvelles annonces à Xàbia










Explorez plus de biens à vendre
Xàbia, Valence, Espagne types de propriétés
Xàbia, Valence, Espagne Recherches populaires
- Lotissement sécurisé propriétés à Xàbia, Valence, Espagne
- Entrée et sortie à ski propriétés à Xàbia, Valence, Espagne
- Au bord de l’eau propriétés à Xàbia, Valence, Espagne
- Équestre propriétés à Xàbia, Valence, Espagne
- Propriétés avec Terrain de tennis à Xàbia, Valence, Espagne
- Propriétés avec Vignoble / Cave à Xàbia, Valence, Espagne
- Propriétés avec Piscine intérieure à Xàbia, Valence, Espagne
- Vue sur l’océan propriétés à Xàbia, Valence, Espagne
Xàbia, Valence, Espagne Quartiers
Guides et histoires connexes
La confiance des plus grands courtiers du monde
Les agents des propriétés les plus exceptionnelles du monde publient sur JamesEdition.
- Des annonces de Sotheby's, Christie's, BARNES et Engel & Völkers
- Chaque annonce est vérifiée avant sa mise en ligne
- Contactez directement des agents vérifiés
En continuant, vous acceptez nos Conditions et notre Politique de confidentialité.