Jávea, Jávea, Ca
- 5 Chambres
- 7 SdB
- 5,382 Sqft
- Mis à jour: Aujourd'hui
À propos de la propriété
Finca Monteluz — Jávea, Costa Blanca. Cinq chambres, pool house indépendant, terrain de 2 000 m². Entièrement rénovée en 2026. Située dans une impasse tranquille surplombant Jávea, avec une vue imprenable sur le versant sud du Montgó, la Finca Monteluz allie le charme méditerranéen aux standards de construction nord-européens. La structure d’origine et ses arcades ont été conservées ;
*Finca Monteluz — Jávea, Costa Blanca*Five bedrooms, separate pool house, 2,000 m² plot. Fully renovated 2026. Set on a quiet cul-de-sac above Jávea with an open view of the southern face of the Montgó, finca Monteluz combines Mediterranean character with Northern European build standards. The original structure and its arcades remain; everything else is new. Wiring, plumbing, insulation, floor
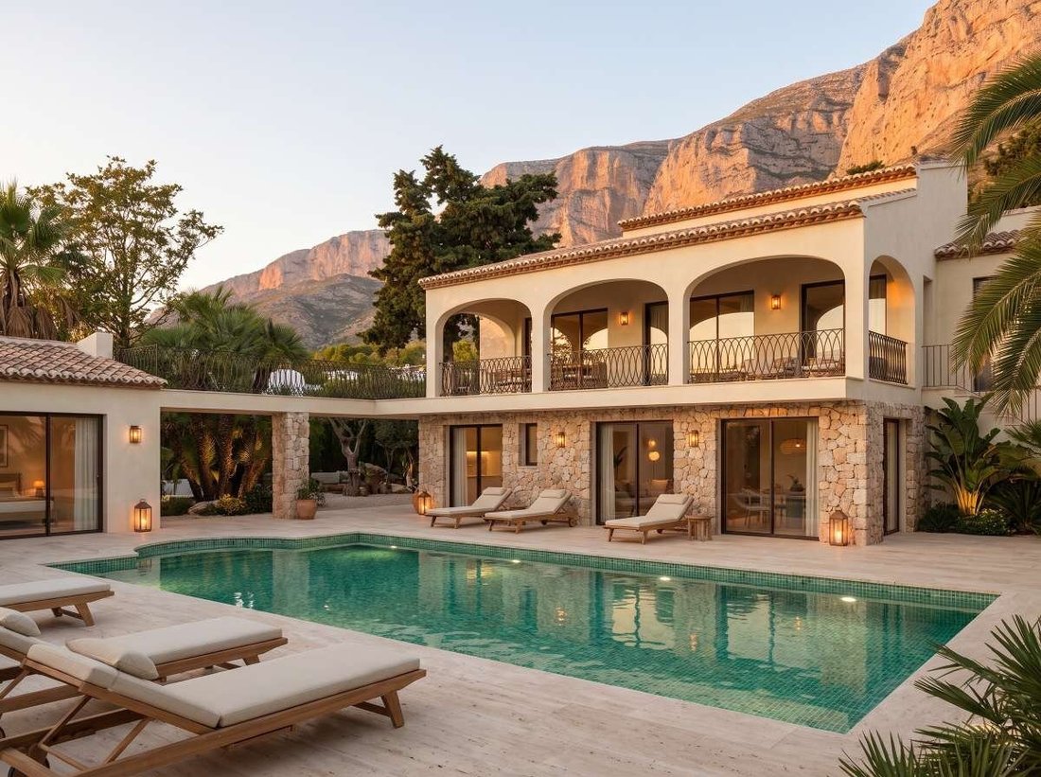
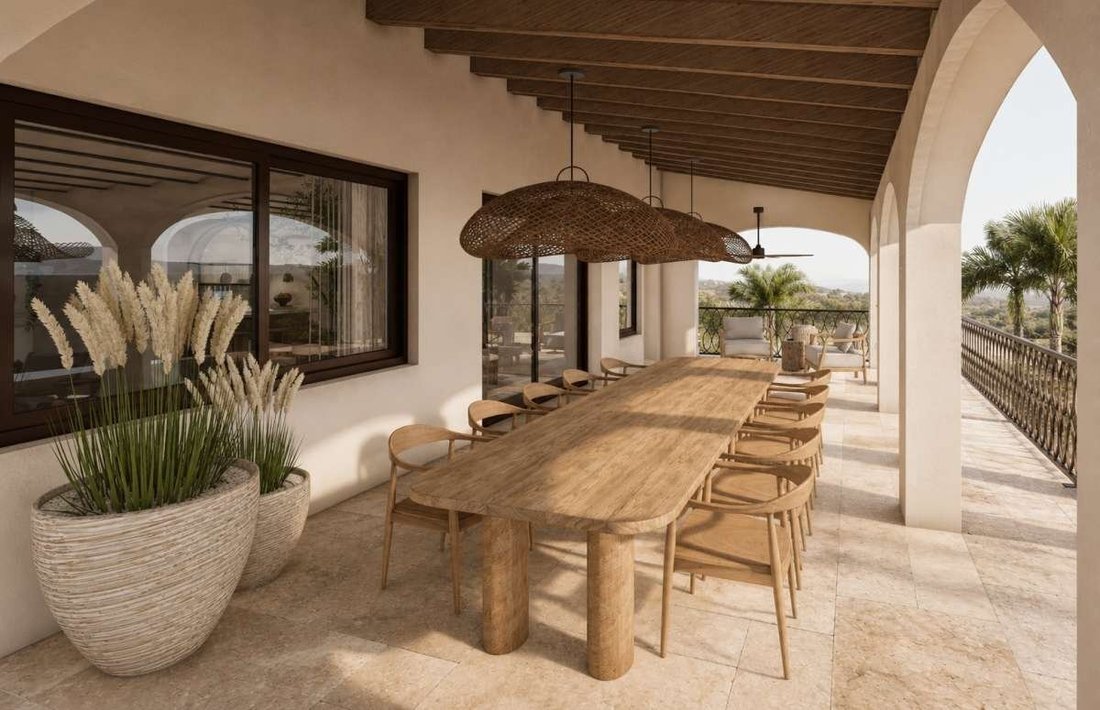
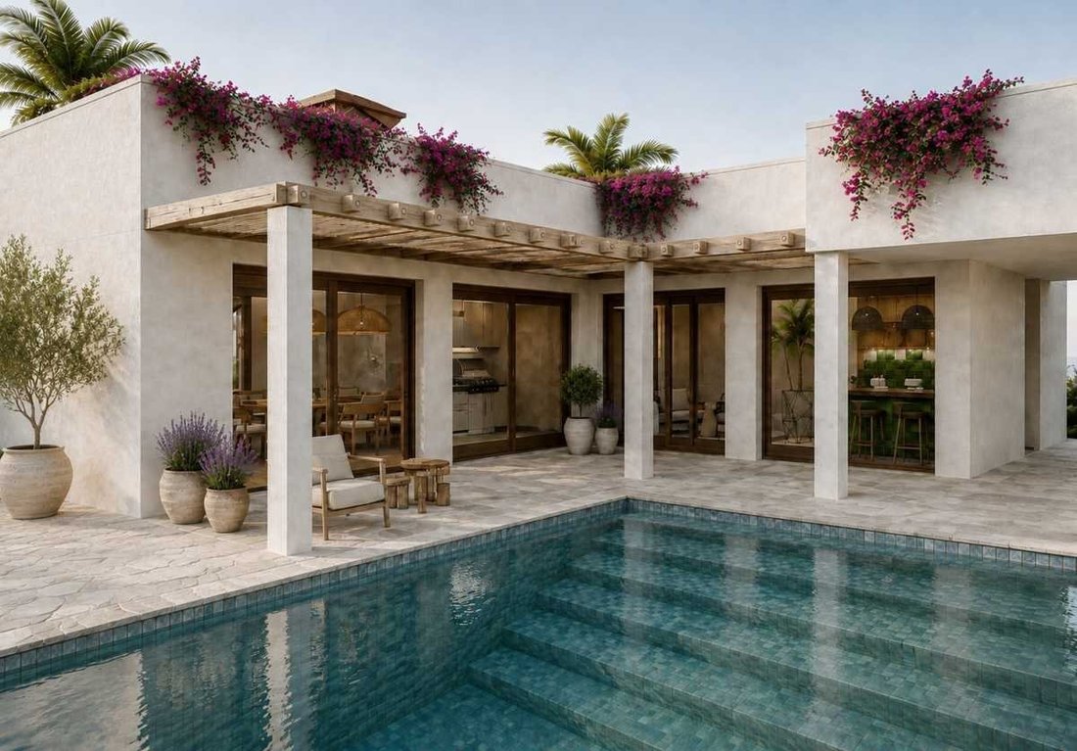
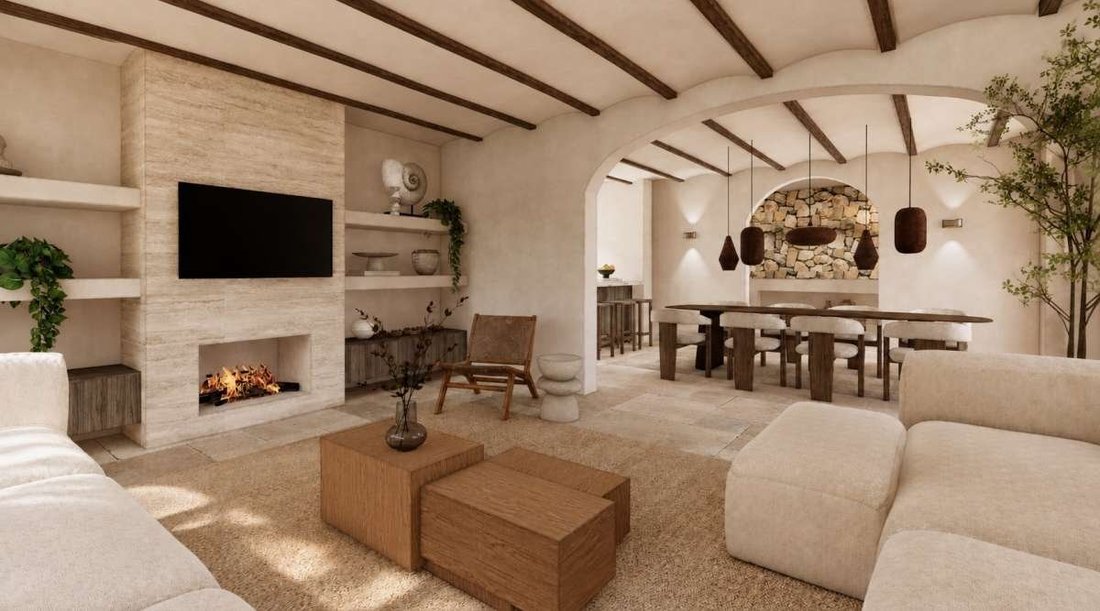
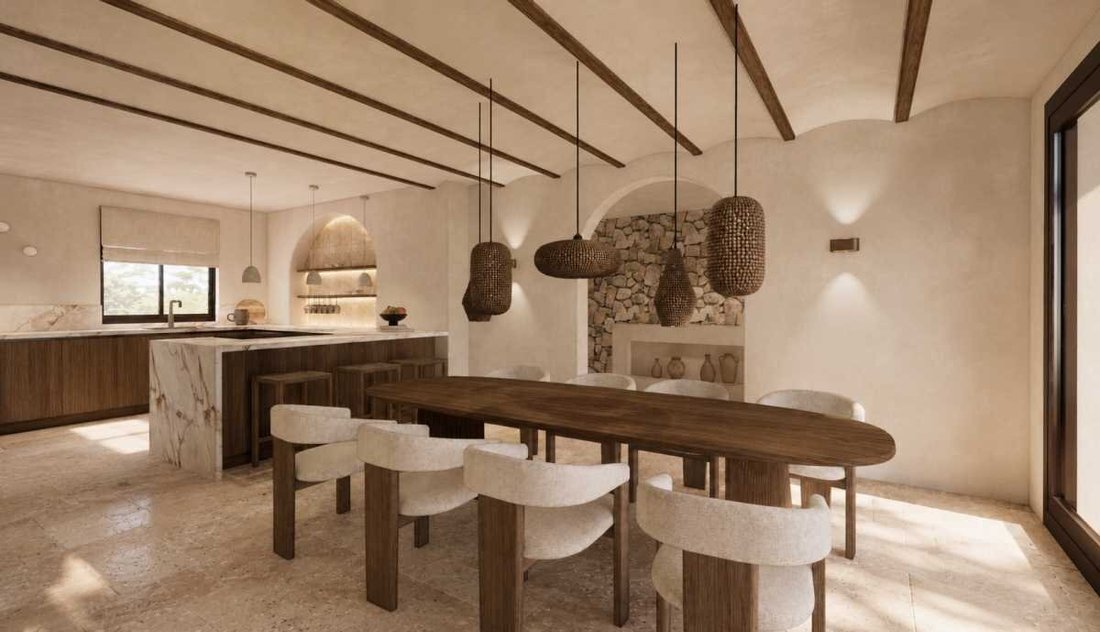
Finca Monteluz — Jávea, Costa Blanca. Cinq chambres, pool house indépendant, terrain de 2 000 m². Entièrement rénovée en 2026. Située dans une impasse tranquille surplombant Jávea, avec une vue imprenable sur le versant sud du Montgó, la Finca Monteluz allie le charme méditerranéen aux standards de construction nord-européens. La structure d’origine et ses arcades ont été conservées ; tout le reste est neuf. Électricité, plomberie, isolation, sols, fenêtres et piscine ont été entièrement refaits, et l’architecture, les cuisines, les salles de bains et les menuiseries suivent un cahier des charges unique. La maison est orientée sud-ouest, ce qui permet aux terrasses de bénéficier d’un ensoleillement optimal du midi au coucher du soleil. Son atout principal est la naya, une terrasse couverte avec plafond à poutres apparentes, sol en travertin et ventilateurs de plafond, ouverte sur le soleil et abritée du vent du nord par la maison elle-même, la rendant ainsi utilisable toute l’année. Deux séjours se déploient sur deux niveaux : celui de l’étage supérieur s’ouvre sur la naya, tandis que celui du rez-de-chaussée donne directement sur la terrasse de la piscine et peut être isolé pour créer un espace indépendant pour les invités. Les finitions sont réalisées en travertin, enduit à la chaux, pierre naturelle, profilés de fenêtres en bronze, bois massif et marbre. Derrière la façade familière se cache une infrastructure technique entièrement repensée. La maison est désormais 100 % électrique, avec une pompe à chaleur, un chauffage au sol hydraulique et un système de climatisation et de ventilation à chaque étage. L’installation électrique et la tuyauterie ont été entièrement renouvelées : les canalisations d’eau chaude et froide, isolées sur toute leur longueur, ont été remplacées par des conduites flexibles en cuivre. La façade a été conçue en conséquence : 8 cm d’isolation extérieure sur un mur en béton de 20 cm, complétée à l’intérieur par de la laine minérale et un revêtement mural. Des châssis de fenêtres en aluminium avec double vitrage de sécurité isolant assurent l’étanchéité extérieure. L’objectif : un classement énergétique A. À l’extrémité de la piscine, un pool house indépendant est entièrement équipé : cuisine d’été avec grill, bar en faïence artisanale, four à pizza au feu de bois, sauna et hammam. Le terrain de 2 000 m² abrite un jardin méditerranéen bien établi avec un olivier mature et des palmiers, ainsi qu’un parking pour sept véhicules entre le garage fermé et l’abri voiture couvert. *En bref* • 5 chambres · 5 salles de bains · 3 WC invités • 2 séjours, dont un avec accès direct à la piscine • Cuisine ouverte avec plan de travail et îlot en marbre, coin repas • Véranda couverte pour les repas et la détente • Pool house : bar, cuisine d’été, four à pizza, sauna, hammam • Isolation extérieure SATE sur l’ensemble de l’enveloppe, objectif label énergétique A • Chauffage au sol, climatisation individuelle • Terrain de 2 000 m², impasse, sans circulation, vue sur le Montgó • Garage, abri voiture, parking pour 7 véhicules. Visites sur rendez-vous. Plans, certificat énergétique, extrait cadastral et liste complète des matériaux disponibles sur demande.
*Finca Monteluz — Jávea, Costa Blanca*Five bedrooms, separate pool house, 2,000 m² plot. Fully renovated 2026. Set on a quiet cul-de-sac above Jávea with an open view of the southern face of the Montgó, finca Monteluz combines Mediterranean character with Northern European build standards. The original structure and its arcades remain; everything else is new. Wiring, plumbing, insulation, floors, windows and pool have all been replaced, and architecture, kitchens, bathrooms and joinery follow one single design specification. The house is orientated south-west, so the terraces hold the sun from midday through to sunset. At the heart of it is the naya — a covered terrace with beamed ceiling, travertine floor and ceiling fans, open to the sun and sheltered from the North wind by the house itself, making it usable year round. Two living rooms sit on two levels: the upper one opens onto the naya, the lower one steps straight out onto the pool terrace and can be closed off as a self-contained guest level. Finishes throughout are travertine, lime plaster, natural stone, bronze window profiles, solid timber and marble. Behind the familiar facade comes an entirely new technical foundation. The house becomes fully electric, with a heat pump, water-based underfloor heating and a climate and ventilation system on every floor. The electrical installation is renewed in full, as is the pipework: flexible water lines instead of copper, hot and cold, insulated along their entire run. The facade is engineered to match: 8 cm of external wall insulation on a 20 cm concrete wall, completed on the inside with mineral wool and a lining wall. Aluminium window frames with insulating double safety glazing seal the exterior. The objective is an A energy rating. At the far end of the pool, a separate pool house is fully equipped in its own right: summer kitchen with grill, bar in handmade tile, wood-fired pizza oven, sauna and hammam. The 2,000 m² plot holds an established Mediterranean garden with a mature olive tree and palms, and parking for seven vehicles between the enclosed garage and covered carport.*At a glance*• 5 bedrooms · five bathrooms · 3 guest WCs• 2 living rooms, one with direct pool access• Open kitchen with marble worktop and island, dining area• Covered naya for dining and lounging• Pool house: bar, summer kitchen, pizza oven, sauna, hammam• External SATE insulation to the full envelope, energy label A targeted• Underfloor heating throughout, air-conditioning with per-room control• 2,000 m² plot, cul-de-sac, no through traffic, Montgó views• Garage, carport, parking for 7 vehiclesViewings by appointment. floor plans, energy certificate, cadastral extract and the full material schedule available on request.
-
Type de propriété
Maison
-
Prix/pied²
$594
Caractéristiques
- Jardin
- Piscine
- Terrasse
- Garage
- Sauna
- Cuisine ouverte
- Rénové
- Bar
- Stationnement
Explorez le secteur

L'agent vous contactera bientôt par
Publié par
Réserver une visite avec Darren Brown
Choisissez une date et si vous souhaitez une visite virtuelle ou en personne avec l’agent.

together a proven international brand
together a proven international brand, a local market leader, and a modern,
results-driven approach.
From the outset, founders Darren and Natalie Brown have grounded our firm in a
simple idea: that buying and selling property should feel no different to
working with a trusted accountant, lawyer, or financial adviser. That
relationship exists in the United States, but no in most parts of Europe.
We’ve set out to build something different: a brokerage where clients are
represented properly, where properties are positioned with care, and where
long-term trust carries more weight than short-term volume.
Propriétés similaires à proximité
Nouvelles annonces à Xàbia




Explorez plus de biens à vendre
Xàbia, Valence, Espagne types de propriétés
Xàbia, Valence, Espagne Recherches populaires
- Lotissement sécurisé propriétés à Xàbia, Valence, Espagne
- Entrée et sortie à ski propriétés à Xàbia, Valence, Espagne
- Au bord de l’eau propriétés à Xàbia, Valence, Espagne
- Équestre propriétés à Xàbia, Valence, Espagne
- Propriétés avec Terrain de tennis à Xàbia, Valence, Espagne
- Propriétés avec Vignoble / Cave à Xàbia, Valence, Espagne
- Propriétés avec Piscine intérieure à Xàbia, Valence, Espagne
- Vue sur l’océan propriétés à Xàbia, Valence, Espagne
Xàbia, Valence, Espagne Quartiers
Guides et histoires connexes
La confiance des plus grands courtiers du monde
Les agents des propriétés les plus exceptionnelles du monde publient sur JamesEdition.
- Des annonces de Sotheby's, Christie's, BARNES et Engel & Völkers
- Chaque annonce est vérifiée avant sa mise en ligne
- Contactez directement des agents vérifiés
En continuant, vous acceptez nos Conditions et notre Politique de confidentialité.