


$4,257,140
Calle Melva 12 | Villa Design Avec Vue Panoramique Sur La Mer Près De Cala Portichol
- 6 Chambres
- 2 SdB
- 5,705 Sqft
- 16,706 Sqft lot
- Mis à jour: Mars 31
- 14
À propos de la propriété
La description a été traduite automatiquement.
La description est affichée dans la langue d'origine.
Calle Melva 12 | Ultra-Modern Design Villa with Panoramic Sea Views in Portichol, Jávea
Located in the prestigious coastal enclave of Portichol in Jávea, this exceptional contemporary villa represents a rare opportunity to experience modern luxury living in one of the most sought-after areas of the Costa Blanca. With breathtaking panoramic sea views, refined architectural design, and an u
Located in the prestigious coastal enclave of Portichol in Jávea, this exceptional contemporary villa represents a rare opportunity to experience modern luxury living in one of the most sought-after areas of the Costa Blanca. With breathtaking panoramic sea views, refined architectural design, and an u
Calle Melva 12 | Ultra-Modern Design Villa with Panoramic Sea Views in Portichol, Jávea
Located in the prestigious coastal enclave of Portichol in Jávea, this exceptional contemporary villa represents a rare opportunity to experience modern luxury living in one of the most sought-after areas of the Costa Blanca. With breathtaking panoramic sea views, refined architectural design, and an unparalleled sense of privacy, this residence perfectly combines elegance, comfort, and Mediterranean lifestyle.
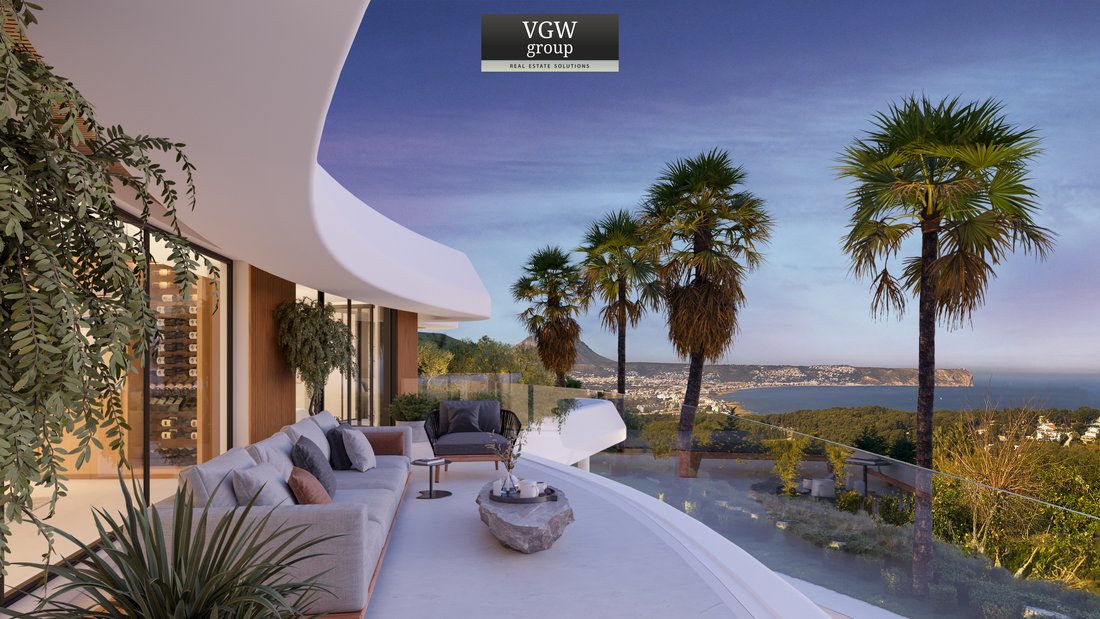
Set in an elevated position, the villa enjoys uninterrupted views over the Mediterranean Sea and the surrounding coastline, creating a constant connection to nature and light. The setting offers a peaceful residential environment, surrounded by greenery and natural beauty, while remaining close to the iconic Cala del Portichol (La Barraca) beach, famous for its crystal-clear waters and charming seaside restaurants.
Contemporary Architecture & Spacious Living
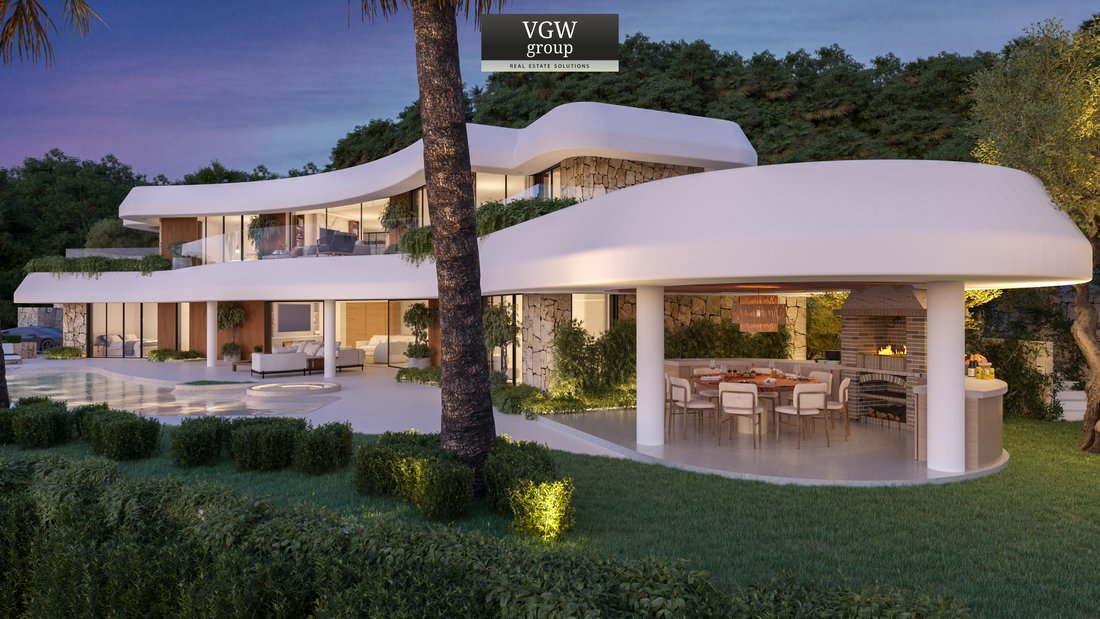
With an impressive built area of approximately 530 m², the villa is distributed over three spacious levels, carefully designed to maximise space, natural light, and sea views. The architecture is defined by clean modern lines, open volumes, and a seamless integration between indoor and outdoor living.
The interior is finished in an ultra-modern, minimalist style, with high-end materials and a refined attention to detail throughout. One of the key architectural features of the home is the use of large floor-to-ceiling sliding glass doors, which fully open to create a fluid transition between the interior living spaces and the outdoor terraces. This design allows the living area to extend naturally onto the terrace, enhancing the sense of openness and connection to the landscape.
Elegant Living Spaces
The villa offers six spacious bedrooms and two modern bathrooms, distributed across three levels to ensure comfort, privacy, and functionality. Each room benefits from generous proportions and abundant natural light, creating a calm and sophisticated atmosphere throughout.
The main living level forms the heart of the home, featuring an open-plan layout that combines the living room, dining area, and designer kitchen into one elegant space. From here, direct access leads to the expansive terrace, reinforcing the indoor-outdoor lifestyle that defines this property.
Outdoor Living & Mediterranean Lifestyle
Designed to fully embrace the Mediterranean climate, the exterior spaces are a standout feature of the villa. Multiple terraces surround the property, each offering different perspectives of the sea, coastline, and surrounding greenery.
The swimming pool is perfectly positioned to maximise the views, creating a striking focal point within the outdoor living area. Adjacent to this, a fully equipped outdoor kitchen provides the ideal setting for al fresco dining and entertaining with family and friends.
In the evening, the main terrace transforms into a spectacular viewpoint, where the sun sets directly into the sea, offering a daily natural show of light and colour that defines the lifestyle of this unique location.
Privacy, Design & Prime Location
Despite its proximity to beaches and amenities, the villa offers complete privacy and tranquillity. Its elevated position ensures uninterrupted views while maintaining a peaceful and exclusive residential atmosphere.
Portichol is widely regarded as one of the most desirable areas in Jávea, known for its dramatic coastline, natural surroundings, and high-end residential character. Homes of this scale, design quality, and location are exceptionally rare on the market.
Highlights
• Approx. 530 m² built area
• Distributed over 3 levels
• 6 bedrooms
• 2 bathrooms
• Ultra-modern interior design
• Floor-to-ceiling sliding glass doors (fully opening panels)
• Seamless indoor-outdoor living concept
• Spacious open-plan living, dining & kitchen area
• Multiple terraces with panoramic sea views
• Swimming pool with sea view orientation
• Outdoor kitchen for al fresco dining
• Spectacular sunset views over the Mediterranean
• Located near Cala del Portichol (La Barraca), Jávea
• Highly private and peaceful residential setting
A Statement of Contemporary Luxury
This exceptional villa represents the perfect balance between architectural design, comfort, and location. With its expansive layout, refined finishes, and breathtaking views, it offers a truly unique opportunity to own one of the most impressive modern residences in Portichol, Jávea.
Price:
€3,800,000
Located in the prestigious coastal enclave of Portichol in Jávea, this exceptional contemporary villa represents a rare opportunity to experience modern luxury living in one of the most sought-after areas of the Costa Blanca. With breathtaking panoramic sea views, refined architectural design, and an unparalleled sense of privacy, this residence perfectly combines elegance, comfort, and Mediterranean lifestyle.
Set in an elevated position, the villa enjoys uninterrupted views over the Mediterranean Sea and the surrounding coastline, creating a constant connection to nature and light. The setting offers a peaceful residential environment, surrounded by greenery and natural beauty, while remaining close to the iconic Cala del Portichol (La Barraca) beach, famous for its crystal-clear waters and charming seaside restaurants.
Contemporary Architecture & Spacious Living
With an impressive built area of approximately 530 m², the villa is distributed over three spacious levels, carefully designed to maximise space, natural light, and sea views. The architecture is defined by clean modern lines, open volumes, and a seamless integration between indoor and outdoor living.
The interior is finished in an ultra-modern, minimalist style, with high-end materials and a refined attention to detail throughout. One of the key architectural features of the home is the use of large floor-to-ceiling sliding glass doors, which fully open to create a fluid transition between the interior living spaces and the outdoor terraces. This design allows the living area to extend naturally onto the terrace, enhancing the sense of openness and connection to the landscape.
Elegant Living Spaces
The villa offers six spacious bedrooms and two modern bathrooms, distributed across three levels to ensure comfort, privacy, and functionality. Each room benefits from generous proportions and abundant natural light, creating a calm and sophisticated atmosphere throughout.
The main living level forms the heart of the home, featuring an open-plan layout that combines the living room, dining area, and designer kitchen into one elegant space. From here, direct access leads to the expansive terrace, reinforcing the indoor-outdoor lifestyle that defines this property.
Outdoor Living & Mediterranean Lifestyle
Designed to fully embrace the Mediterranean climate, the exterior spaces are a standout feature of the villa. Multiple terraces surround the property, each offering different perspectives of the sea, coastline, and surrounding greenery.
The swimming pool is perfectly positioned to maximise the views, creating a striking focal point within the outdoor living area. Adjacent to this, a fully equipped outdoor kitchen provides the ideal setting for al fresco dining and entertaining with family and friends.
In the evening, the main terrace transforms into a spectacular viewpoint, where the sun sets directly into the sea, offering a daily natural show of light and colour that defines the lifestyle of this unique location.
Privacy, Design & Prime Location
Despite its proximity to beaches and amenities, the villa offers complete privacy and tranquillity. Its elevated position ensures uninterrupted views while maintaining a peaceful and exclusive residential atmosphere.
Portichol is widely regarded as one of the most desirable areas in Jávea, known for its dramatic coastline, natural surroundings, and high-end residential character. Homes of this scale, design quality, and location are exceptionally rare on the market.
Highlights
• Approx. 530 m² built area
• Distributed over 3 levels
• 6 bedrooms
• 2 bathrooms
• Ultra-modern interior design
• Floor-to-ceiling sliding glass doors (fully opening panels)
• Seamless indoor-outdoor living concept
• Spacious open-plan living, dining & kitchen area
• Multiple terraces with panoramic sea views
• Swimming pool with sea view orientation
• Outdoor kitchen for al fresco dining
• Spectacular sunset views over the Mediterranean
• Located near Cala del Portichol (La Barraca), Jávea
• Highly private and peaceful residential setting
A Statement of Contemporary Luxury
This exceptional villa represents the perfect balance between architectural design, comfort, and location. With its expansive layout, refined finishes, and breathtaking views, it offers a truly unique opportunity to own one of the most impressive modern residences in Portichol, Jávea.
Price:
€3,800,000
-
Type de propriété
Villa
-
Étages
3
-
Année de construction
2024
-
Prix/pied²
$746
-
Émissions
A
-
Consommation
A
Caractéristiques
- Jardin
- Piscine
- Terrasse
- Cheminée
- Le front de mer
- Vue sur l’océan
- Cuisine extérieure
- Vue sur la mer
- Cuisine ouverte
Caractéristiques
Lot
- Vue panoramique / panoramique
- Vue sur la mer
- Vue sur la montagne
- Côtières
- Vue sur la mer
- Vue sur l’océan
- Vie privée
- Le front de mer
- Constructions neuves
- Moderne
Intérieur
- Haut plafond
- Cheminée
- Cuisine ouverte
Outdoor
- Terrasse
- Balcon
- Stationnement
- Piscine
- Cuisine extérieure
- Espace de vie extérieur
- Pergola
- Jardin
Explorez le secteur
Carrer de la Melva, 12, 03738 Xàbia, Alicante, Spain, Valence, Espagne
Voir sur Google Maps
Prix par sqft
Faible
Élevé

Inscrit il y a 8 mois
Vous vous êtes renseigné sur ce bien
L'agent vous contactera bientôt par
Publié par
5
Annonces
2026
Inscrit
Réserver une visite avec Damian Winkelman
Choisissez une date et si vous souhaitez une visite virtuelle ou en personne avec l’agent.
Date préférée
Type de visite
VGW Group is an international real estate advisory platform operating through several specialized brand identities
VGW Group is an international real estate advisory platform operating through several specialized brand identities in the Netherlands and Ibiza, each tailored to a specific segment within sales, rentals, and asset management. This structure allows us to combine focus and expertise with the strength of a unified organization. We represent and source high-quality residential properties and investment assets for private clients, expatriates, and investors, with a strong emphasis on premium locations, architectural quality, and long-term value. Through our dedicated sales and rental entities, we provide end-to-end guidance: from positioning and marketing to negotiations, legal coordination, and completion. Across all brands, discretion, reliability, and strategic insight form the foundation of our approach. VGW Group acts as a trusted partner for clients who value clarity, control, and a refined, professional handling of their real estate affairs.
Dernière mise à jour
Mars 31
Première mise en ligne
Mars 23
Propriétés similaires à proximité
Nouvelles annonces à Xàbia










Explorez plus de biens à vendre
Xàbia, Valence, Espagne types de propriétés
Xàbia, Valence, Espagne Recherches populaires
- Lotissement sécurisé propriétés à Xàbia, Valence, Espagne
- Entrée et sortie à ski propriétés à Xàbia, Valence, Espagne
- Au bord de l’eau propriétés à Xàbia, Valence, Espagne
- Équestre propriétés à Xàbia, Valence, Espagne
- Propriétés avec Terrain de tennis à Xàbia, Valence, Espagne
- Propriétés avec Vignoble / Cave à Xàbia, Valence, Espagne
- Propriétés avec Piscine intérieure à Xàbia, Valence, Espagne
- Vue sur l’océan propriétés à Xàbia, Valence, Espagne
Xàbia, Valence, Espagne Quartiers
Guides et histoires connexes
La confiance des plus grands courtiers du monde
Les agents des propriétés les plus exceptionnelles du monde publient sur JamesEdition.
- Des annonces de Sotheby's, Christie's, BARNES et Engel & Völkers
- Chaque annonce est vérifiée avant sa mise en ligne
- Contactez directement des agents vérifiés
En continuant, vous acceptez nos Conditions et notre Politique de confidentialité.