$649,000
Prix réduit de $47,046 le Nov 13, 2026
Résidence Unifamiliale à Wylie
- 4 Chambres
- 3 SdB
- 3,285 Sqft
- 6,339 Sqft lot
- Mis à jour: Novembre 13
- Source: North Texas Real Estate Information Systems (NTREIS) MLS#21434587
À propos de la propriété
La description a été traduite automatiquement.
La description est affichée dans la langue d'origine.
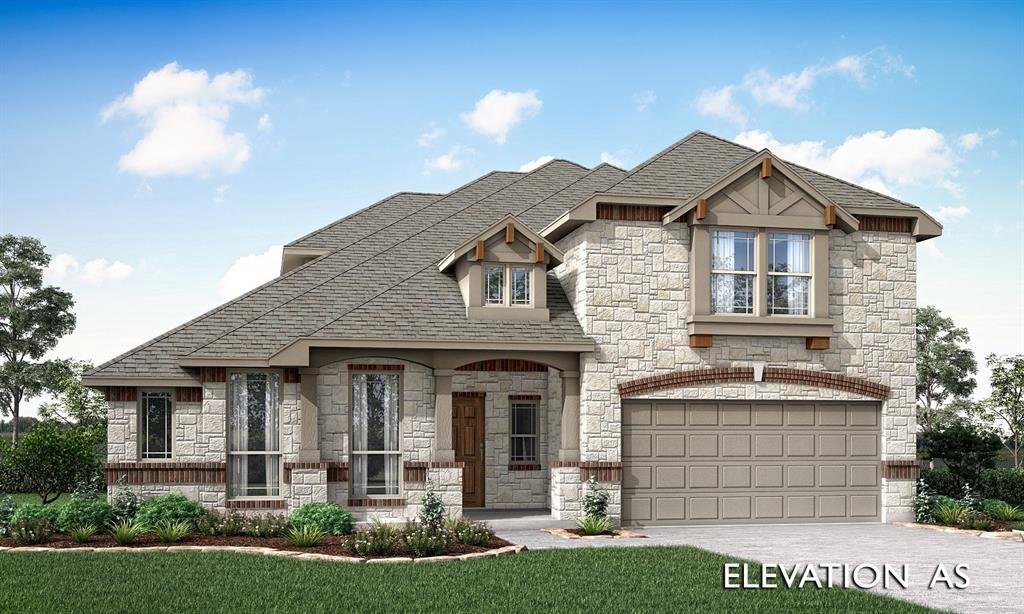
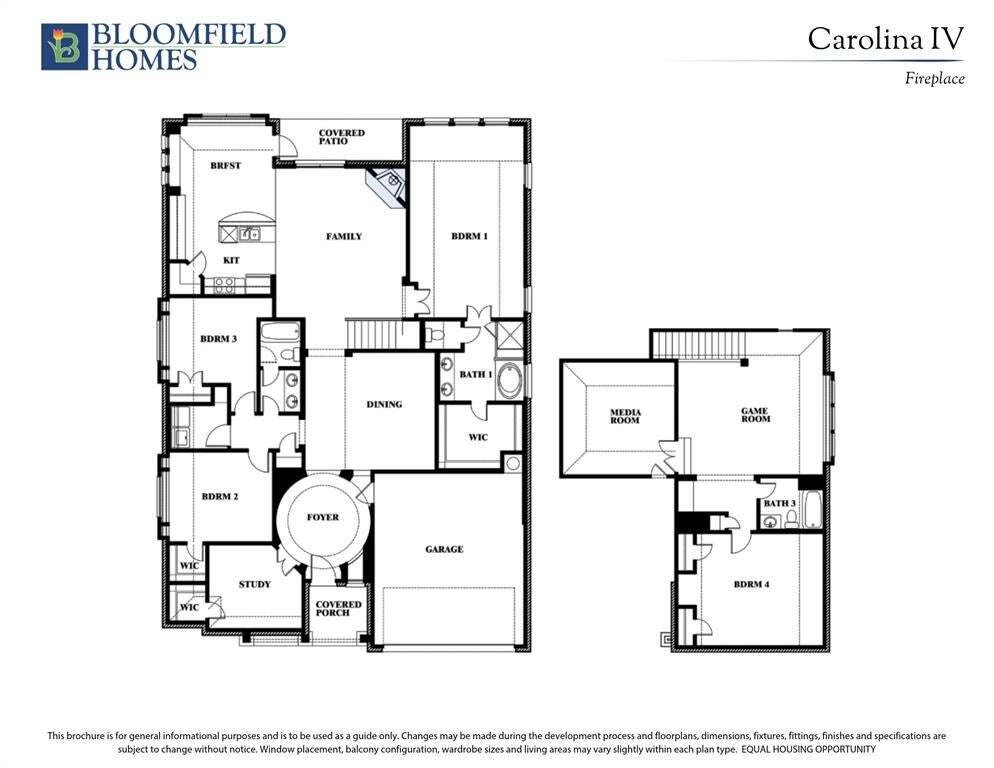
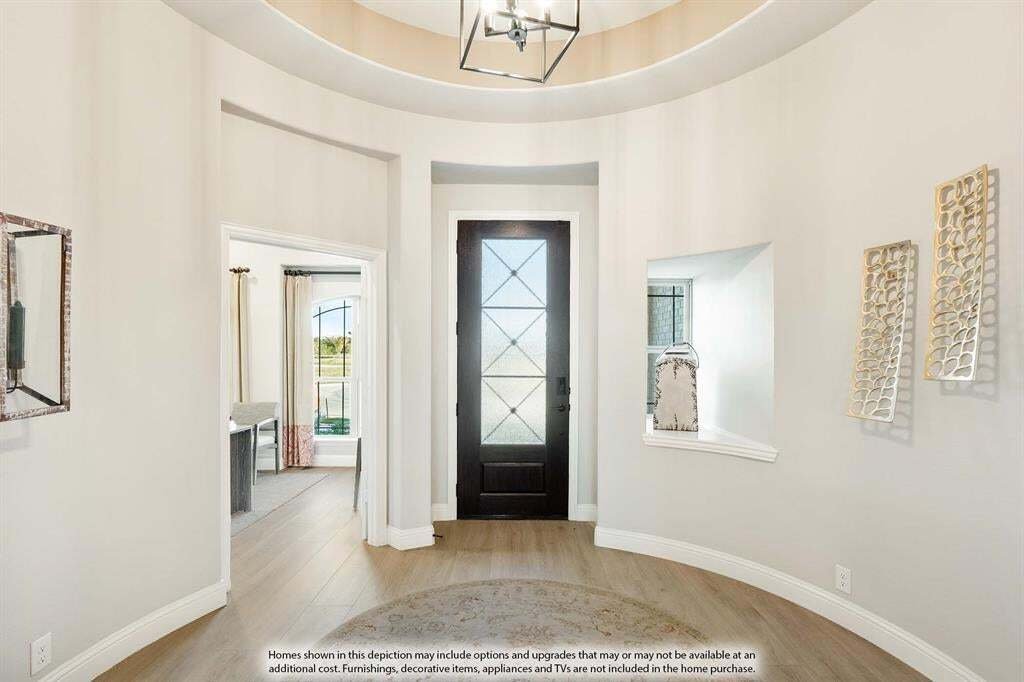
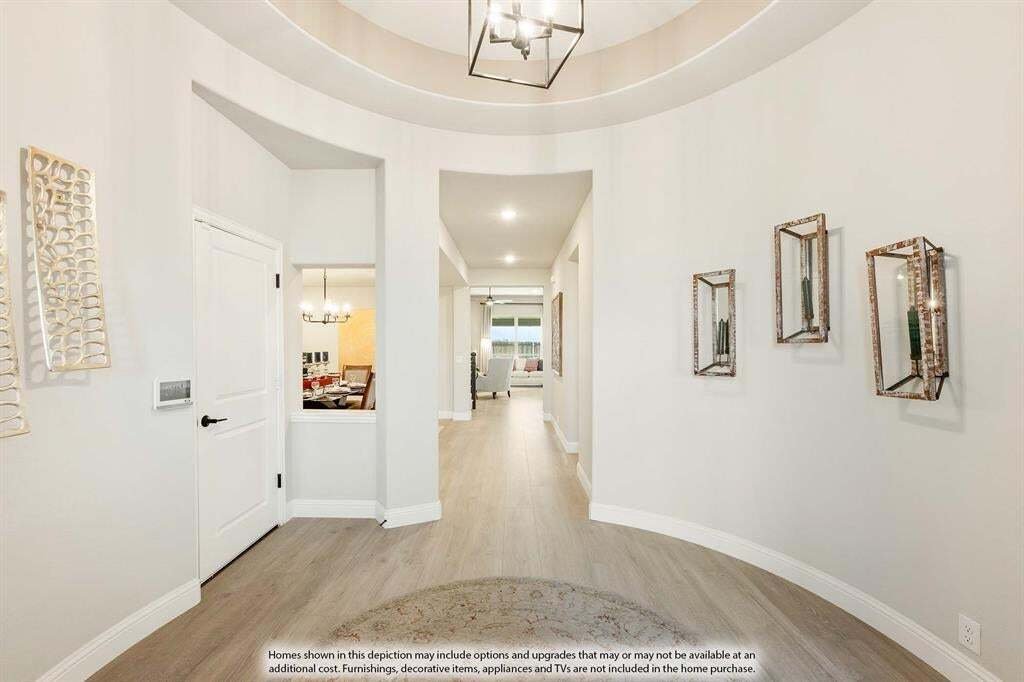
NEW! NEVER LIVED IN. Estimated completion February 2027. A circular foyer gives Bloomfield Homes’ Carolina IV a memorable introduction, opening to a two-story design with 4 bedrooms, 3 full baths and a 2-car garage on an interior homesite in Lewis Ranch. Glass French doors frame the study just off the entry, and a separate dining room leaves room for a longer table and slower dinners. Wood floorin
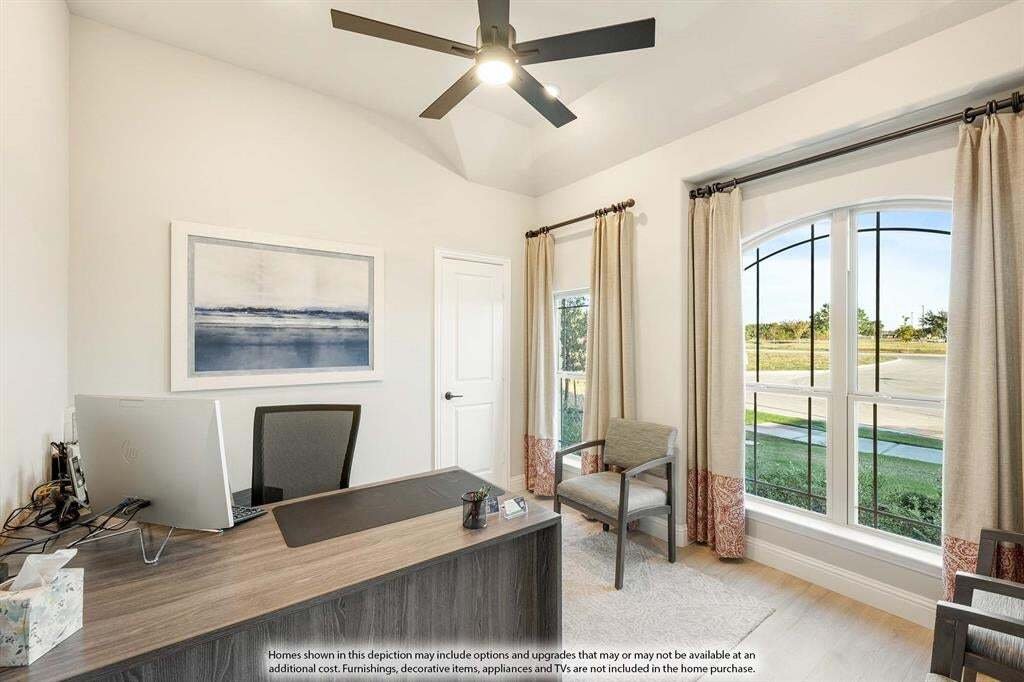
NEW! NEVER LIVED IN. Estimated completion February 2027. A circular foyer gives Bloomfield Homes’ Carolina IV a memorable introduction, opening to a two-story design with 4 bedrooms, 3 full baths and a 2-car garage on an interior homesite in Lewis Ranch. Glass French doors frame the study just off the entry, and a separate dining room leaves room for a longer table and slower dinners. Wood flooring leads into the shared living spaces, where high-rising ceilings and a stone-to-ceiling fireplace create a dramatic backdrop. A cedar mantel and gas starter finish the fireplace, while vertical railing brings definition to the stairs. The Deluxe Kitchen connects to the family room across a breakfast bar, keeping conversation close as meals come together. Quartz countertops, soft-close cabinets and drawers, under-cabinet lighting, a gas cooktop and an electric oven make up the kitchen’s upgraded setup. The adjoining breakfast area includes a window seat and opens to a covered patio with a ceiling fan and gas drop. Coffee in the shade or dinner off the grill can become part of the daily routine. Three bedrooms are on the main floor, including a rear primary suite with a window seat, dual sinks, a deck-mounted soaking tub, separate shower and walk-in closet. The secondary bedrooms share a full bath with separate vanity and bathing areas. The upper level brings the fourth bedroom and third full bath together with a game room and separate media room equipped with surround sound. A brick-covered front porch, upgraded 8-foot front door, cedar garage doors and exterior lighting complete the arrival. Visit Bloomfield Homes at Lewis Ranch today to discover the Carolina IV! *Photos are a representation of finished product. Materials will vary.*
-
Type de propriété
Maison
-
Année de construction
2026
-
Prix/pied²
$197
Caractéristiques
- Garage
- Dressing
- Cheminée
- Jardin
- Cinéma
- Terrain de jeu
- Salle de jeux
- Constructions neuves
- Stationnement
Caractéristiques
Lot
Intérieur
- Haut plafond
- Cheminée
- Îlot de cuisine
- Cuisinière à gaz
- Bar
- Salle de jeux
- Cinéma
- Dressing
Outdoor
- Stationnement
- Garage
- Terrain de jeu
- Jardin
Explorez le secteur
4205 Graford Lane, St. Paul, Texas, États-Unis
Voir sur Google Maps
Prix par sqft
Faible
Élevé
Inscrit il y a 1 an
Vous vous êtes renseigné sur ce bien
L'agent vous contactera bientôt par
Publié par
292
Annonces
2025
Inscrit
Réserver une visite avec the agent
Choisissez une date et si vous souhaitez une visite virtuelle ou en personne avec l’agent.
Date préférée
Type de visite
Visions Realty & Investments - Fort Worth
Fort Worth, Texas, United States
Voir le profil de l’agence
Dernière mise à jour
Novembre 13
Première mise en ligne
Novembre 12
Référence de l’annonce
21434587
Statut de l’annonce
The data relating to real estate for sale on this web site comes in part from the Broker Reciprocity Program of the NTREIS Multiple Listing Service. Real estate listings held by brokerage firms other than this broker are marked with the Broker Reciprocity logo and detailed information about them includes the name of the listing brokers.
Propriétés similaires à proximité
Nouvelles annonces à St. Paul

Explorez plus de biens à vendre
Saint Paul, Texas, États-Unis types de propriétés
Saint Paul, Texas, États-Unis Recherches populaires
- Propriétés avec Cuisine ouverte à Saint Paul, Texas, États-Unis
- Vie privée propriétés à Saint Paul, Texas, États-Unis
- Propriétés avec Terrain de tennis à Saint Paul, Texas, États-Unis
- Constructions neuves propriétés à Saint Paul, Texas, États-Unis
- Lotissement sécurisé propriétés à Saint Paul, Texas, États-Unis
- Propriétés avec Climatisation à Saint Paul, Texas, États-Unis
- Moderne propriétés à Saint Paul, Texas, États-Unis
- Au bord de l’eau propriétés à Saint Paul, Texas, États-Unis
- Rénové propriétés à Saint Paul, Texas, États-Unis
- Au bord du lac propriétés à Saint Paul, Texas, États-Unis
- Vue panoramique / panoramique propriétés à Saint Paul, Texas, États-Unis
- Propriétés avec Vignoble / Cave à Saint Paul, Texas, États-Unis
- Immobilier d’investissement propriétés à Saint Paul, Texas, États-Unis
- Propriétés avec Terrasse à Saint Paul, Texas, États-Unis
- Propriétés avec Sauna à Saint Paul, Texas, États-Unis
Guides et histoires connexes
La confiance des plus grands courtiers du monde
Les agents des propriétés les plus exceptionnelles du monde publient sur JamesEdition.
- Des annonces de Sotheby's, Christie's, BARNES et Engel & Völkers
- Chaque annonce est vérifiée avant sa mise en ligne
- Contactez directement des agents vérifiés
En continuant, vous acceptez nos Conditions et notre Politique de confidentialité.
Brokerages we
partnered with
partnered with