$1,095,000
Wylie Unifamiliale Détachée
- 4 Chambres
- 5 SdB
- 4,541 Sqft
- 23,523 Sqft lot
- Mis à jour: Septembre 19
- MLS#21348242
À propos de la propriété
La description a été traduite automatiquement.
La description est affichée dans la langue d'origine.
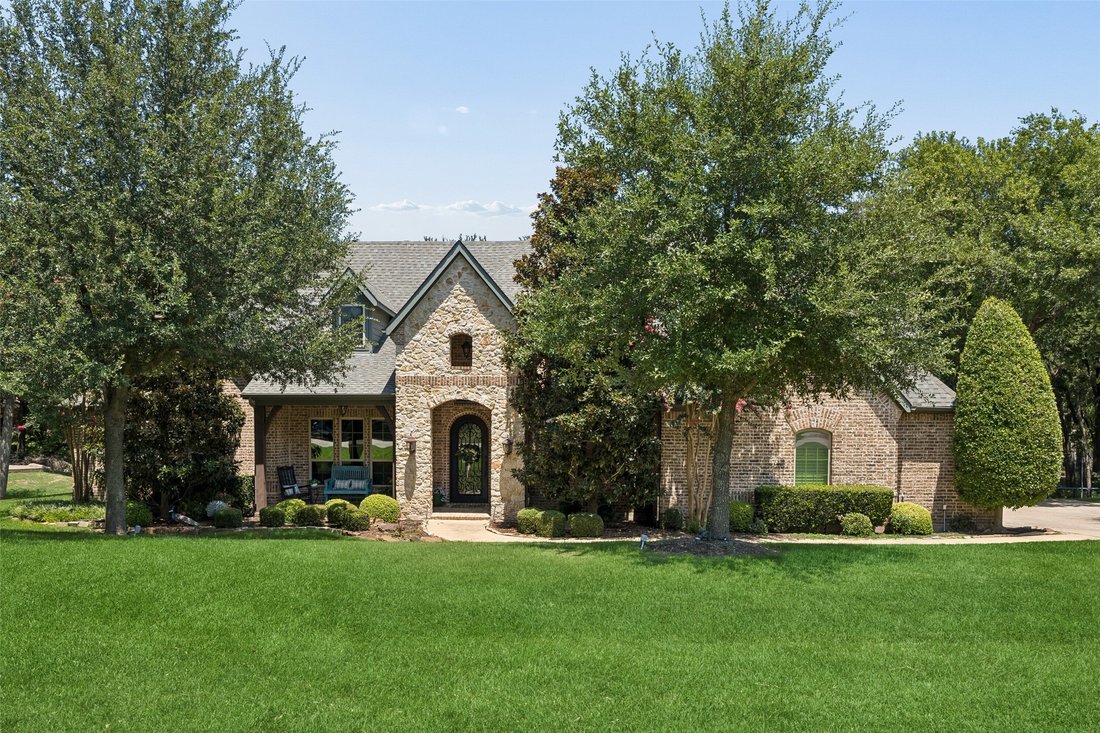
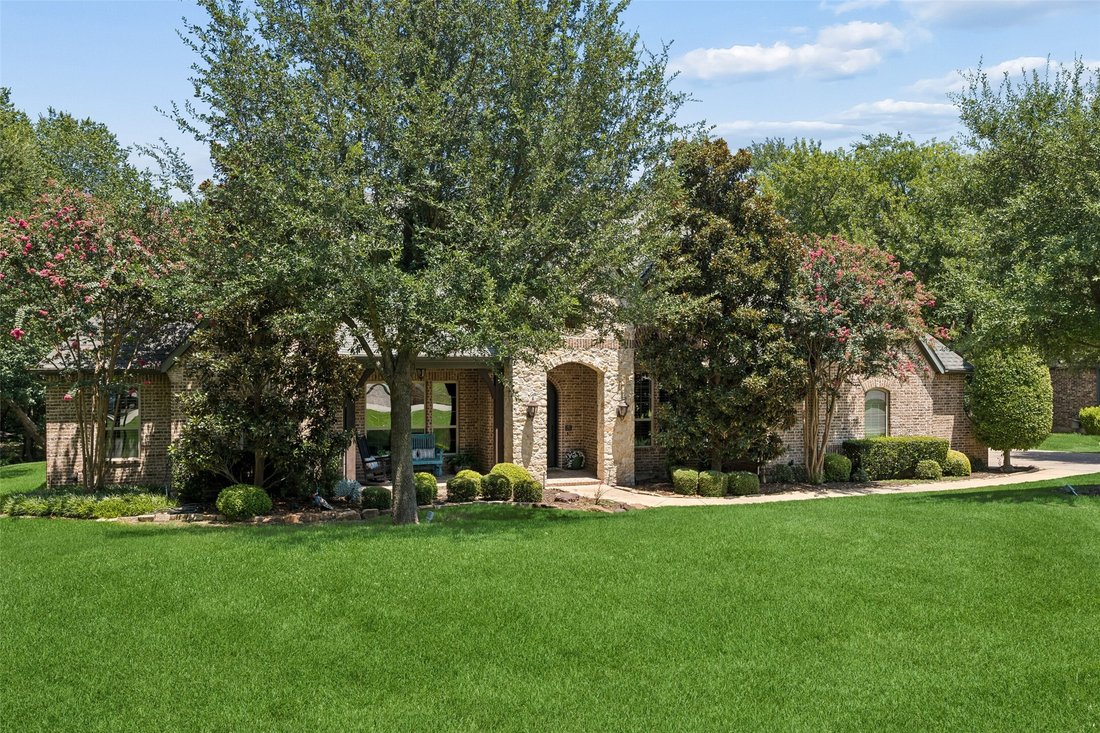
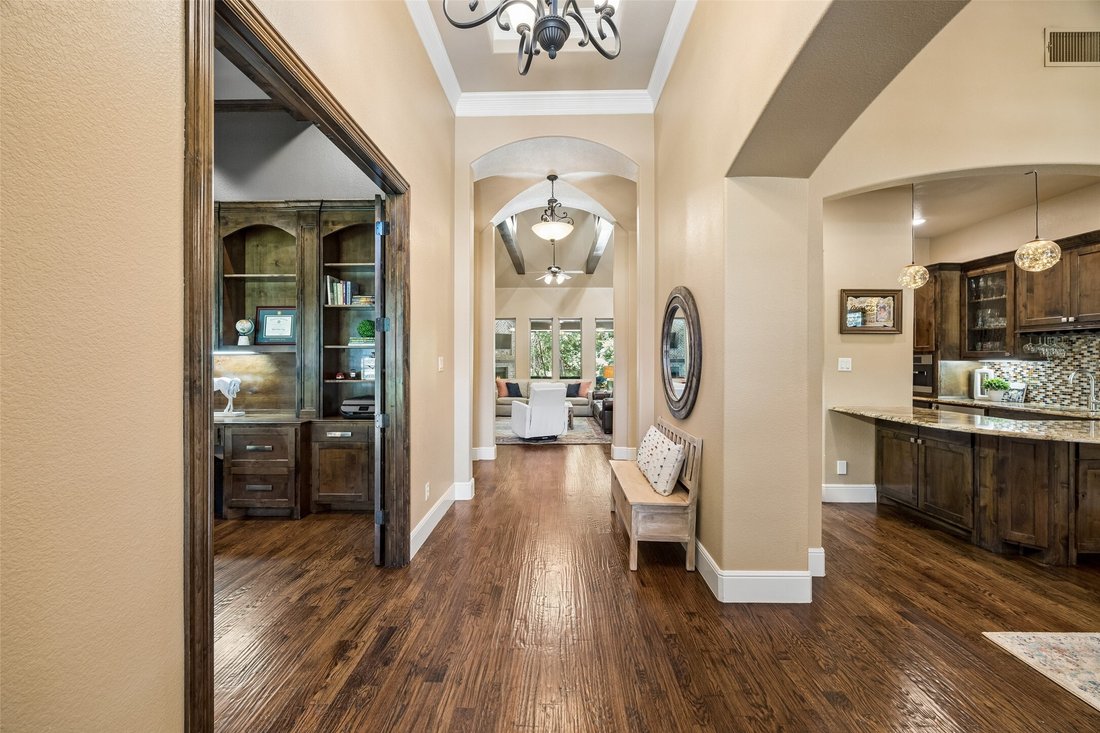
Custom built in 2012 behind the gates of Seis Lagos, this heavily upgraded one-story backs to a wooded greenbelt in Lovejoy ISD offering true privacy with minimal maintenance. A stone-arched entry and iron door open to hand-scraped hardwoods, a study with box-beam ceiling behind glass French doors, and a formal sitting room framed by graceful archways. The great room rises to a truss-beamed cathed
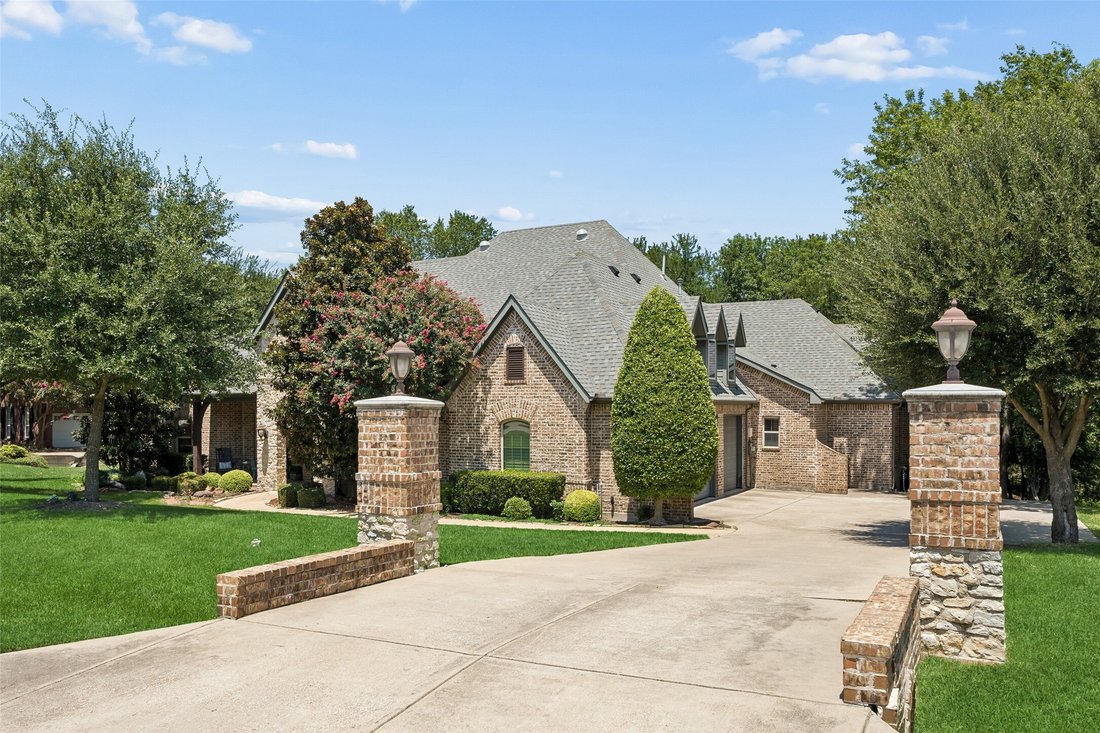
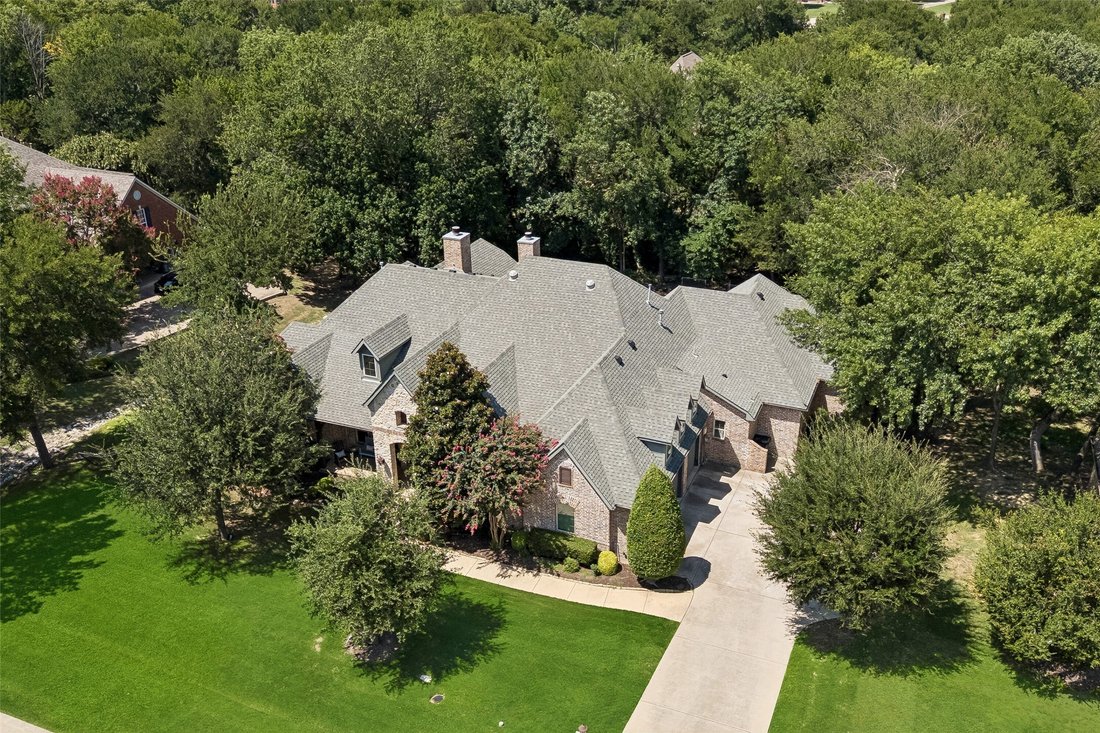
Custom built in 2012 behind the gates of Seis Lagos, this heavily upgraded one-story backs to a wooded greenbelt in Lovejoy ISD offering true privacy with minimal maintenance. A stone-arched entry and iron door open to hand-scraped hardwoods, a study with box-beam ceiling behind glass French doors, and a formal sitting room framed by graceful archways. The great room rises to a truss-beamed cathedral ceiling anchored by a floor-to-ceiling stone fireplace and a wall of windows overlooking the tree line. The kitchen centers on an oversized granite island with a professional appliance suite: Wolf range with double ovens beneath a Wolf hood, pot filler, built-in Sub-Zero refrigerator, Miele microwave and steam oven, and Miele dishwasher. The separate bar features a Miele built-in coffee maker, Jenn-Air wine cooler, and glass-front display cabinetry. A mudroom drop zone and dual built-in desk center add everyday function, and the media-game room with projection screen provides a second living space. The primary suite occupies its own wing with a bay sitting area and a spa bath featuring furniture-grade vanities, designer fixtures, mirrored paneling, a tile-clad soaking tub, an oversized frameless glass shower, and a walk-in closet with custom built-ins connecting directly to the utility room. Each of the three secondary bedrooms offers its own en suite bath. Solid-core doors, plantation shutters, and layered millwork underscore the build quality throughout 4,541 square feet. Out back, a raised covered porch with built-in grill overlooks a level, iron-fenced lawn shaded by the greenbelt canopy beyond. A three-car garage completes the home. Seis Lagos amenities include lakes, pools, tennis courts, and a clubhouse.
-
Type de propriété
Maison
-
Année de construction
2012
-
Prix/pied²
$241
Caractéristiques
- Garage
- Dressing
- Piscine
- Cheminée
- Cuisine extérieure
- Terrain de tennis
- Salle de jeux
- Jardin
- Porte
Caractéristiques
Lot
Intérieur
- Haut plafond
- Cheminée
- Îlot de cuisine
- Cuisinière à gaz
- Bar
- Salle de jeux
- Comptoirs en pierre
- Dressing
Outdoor
- Piscine
- Garage
- Cuisine extérieure
- Terrain de tennis
- Espace de vie extérieur
- Porte
- Jardin
Explorez le secteur
1017 Santiago Trail, Wylie, TX 75098, St. Paul, Texas, États-Unis
Voir sur Google Maps
Prix par sqft
Faible
Élevé
Inscrit il y a 5 ans
Vous vous êtes renseigné sur ce bien
L'agent vous contactera bientôt par
Publié par
11
Annonces
2022
Inscrit
Réserver une visite avec Tom Grisak
Choisissez une date et si vous souhaitez une visite virtuelle ou en personne avec l’agent.
Date préférée
Type de visite

Dernière mise à jour
Septembre 19
Première mise en ligne
Août 6
Licence de l’agent
#0329533
Référence de l’annonce
2144114245736116
Statut de l’annonce
Propriétés similaires à proximité
Nouvelles annonces à St. Paul
Explorez plus de biens à vendre
Saint Paul, Texas, États-Unis types de propriétés
Saint Paul, Texas, États-Unis Recherches populaires
- Propriétés avec Cuisine ouverte à Saint Paul, Texas, États-Unis
- Vie privée propriétés à Saint Paul, Texas, États-Unis
- Propriétés avec Terrain de tennis à Saint Paul, Texas, États-Unis
- Constructions neuves propriétés à Saint Paul, Texas, États-Unis
- Lotissement sécurisé propriétés à Saint Paul, Texas, États-Unis
- Au bord de l’eau propriétés à Saint Paul, Texas, États-Unis
- Propriétés avec Climatisation à Saint Paul, Texas, États-Unis
- Moderne propriétés à Saint Paul, Texas, États-Unis
- Au bord du lac propriétés à Saint Paul, Texas, États-Unis
- Immobilier d’investissement propriétés à Saint Paul, Texas, États-Unis
- Propriétés avec Terrasse à Saint Paul, Texas, États-Unis
- Rénové propriétés à Saint Paul, Texas, États-Unis
- Propriétés avec Vignoble / Cave à Saint Paul, Texas, États-Unis
- Propriétés avec Hammam à Saint Paul, Texas, États-Unis
- Vue panoramique / panoramique propriétés à Saint Paul, Texas, États-Unis
- Front de rivière propriétés à Saint Paul, Texas, États-Unis
- Propriétés avec Sauna à Saint Paul, Texas, États-Unis
Guides et histoires connexes
La confiance des plus grands courtiers du monde
Les agents des propriétés les plus exceptionnelles du monde publient sur JamesEdition.
- Des annonces de Sotheby's, Christie's, BARNES et Engel & Völkers
- Chaque annonce est vérifiée avant sa mise en ligne
- Contactez directement des agents vérifiés
En continuant, vous acceptez nos Conditions et notre Politique de confidentialité.
brokerages we
partnered with
partnered with