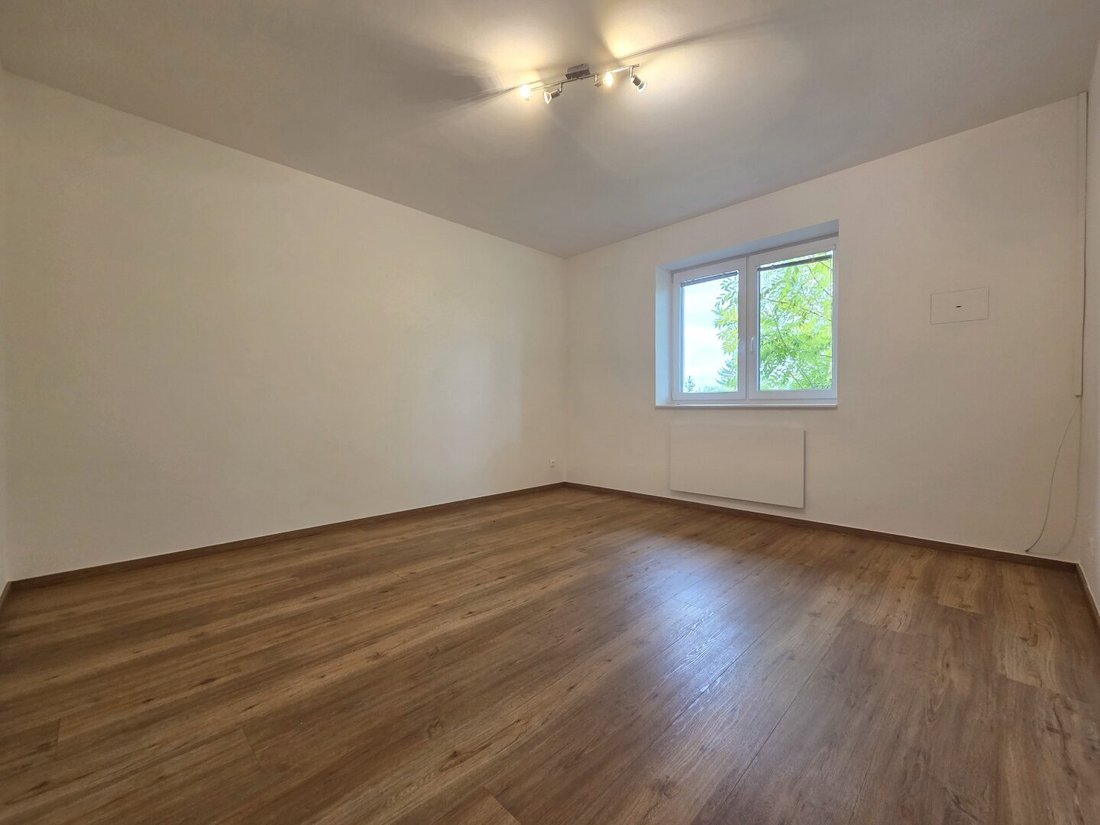
*** Exclusives Wohnen Mit Vielen Highlights *** Solaranlage *** Jardin D'hiver Traumhafter ***
- 5 Chambres
- 2 SdB
- 2,444 Sqft
- 9,139 Sqft lot
- Mis à jour: Aujourd'hui
À propos de la propriété
An extraordinary residential gem, designed with great attention to detail, impressing with its stylish ambiance and unique atmosphere. A home that surprises, enchants, and impresses from the very first moment. This high-quality single-family house combin
An extraordinary residential gem, designed with great attention to detail, impressing with its stylish ambiance and unique atmosphere. A home that surprises, enchants, and impresses from the very first moment. This high-quality single-family house combines spacious living, elegant style, and thoughtful living quality at the highest level.
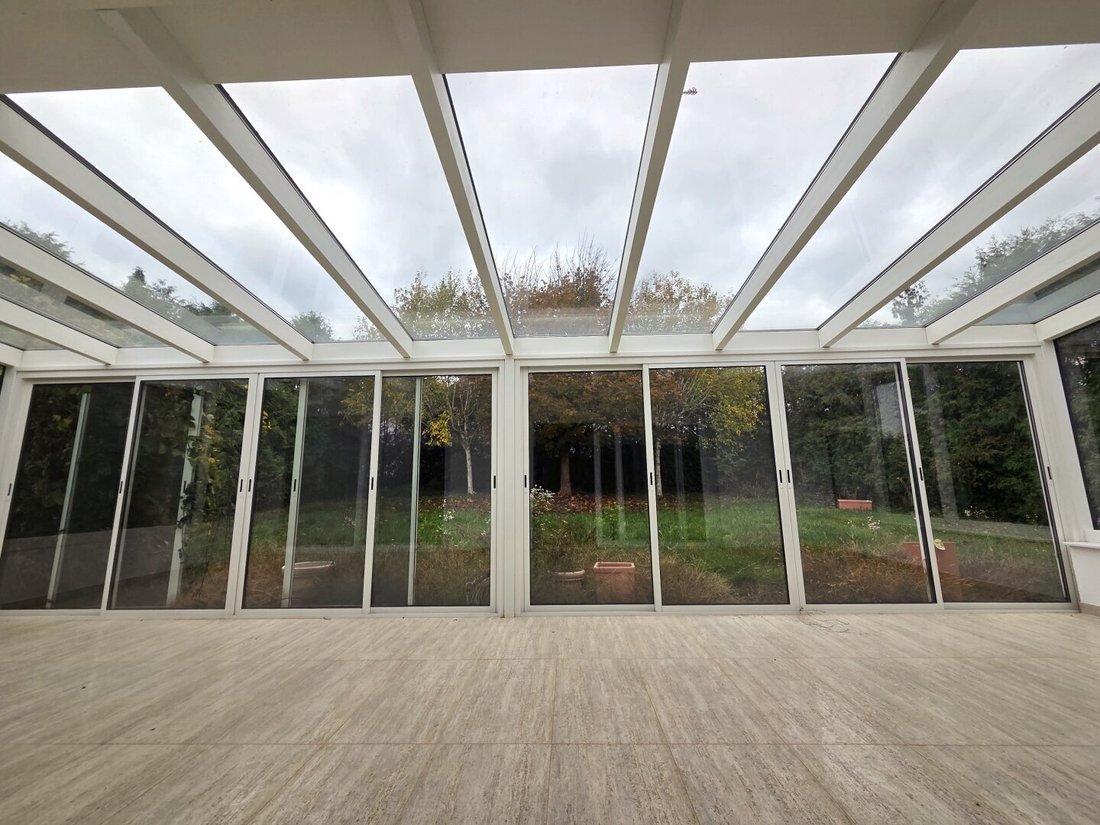
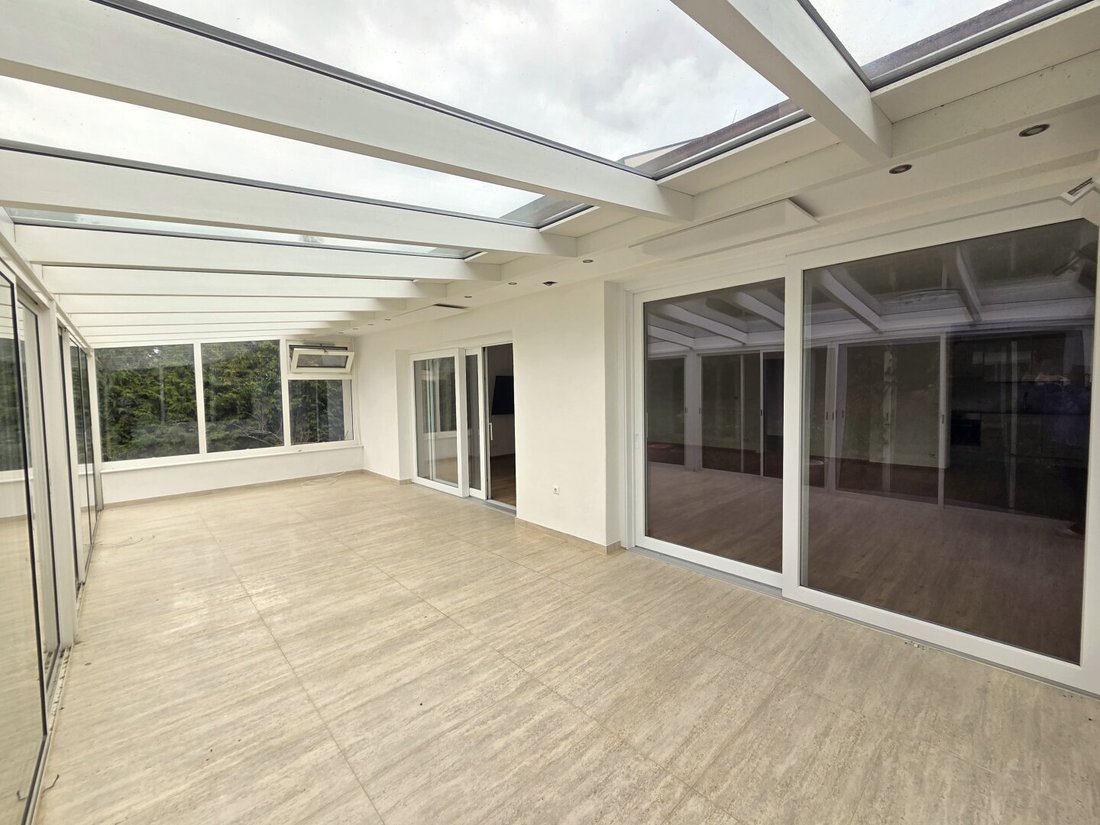
Set on a generous plot of approximately 849m² (according to the land register), this property is crafted with great care and a special sense of aesthetics. It offers around 227m² of living space (according to the submission plan) and a lovingly designed, private garden of about 600m². A true highlight is the impressive, fully glazed and heated conservatory of around 31m² with an elegant glass roof. As a fully usable living space all year round, it integrates harmoniously into the well-thought-out living concept and expands the living area in an extraordinary way. Light, spaciousness, and the immediate view of greenery merge here into a unique living experience that stylishly connects indoor and outdoor areas.
An entrance that impresses – spaciousness and elegance
Upon entering the house, you are welcomed by an impressively spacious entrance area that vividly emphasizes the special sense of space of this exceptional property.
GROUND FLOOR OVERVIEW – a harmonious blend of spaciousness, elegance, and living comfort
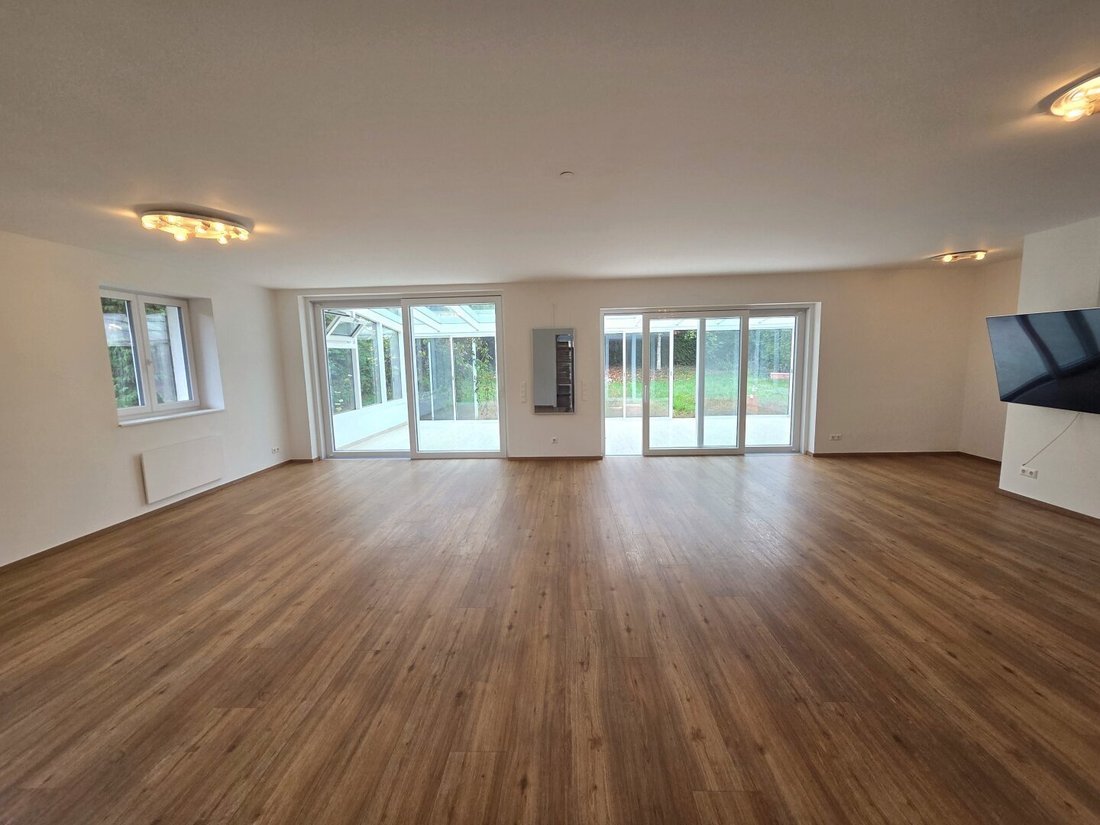
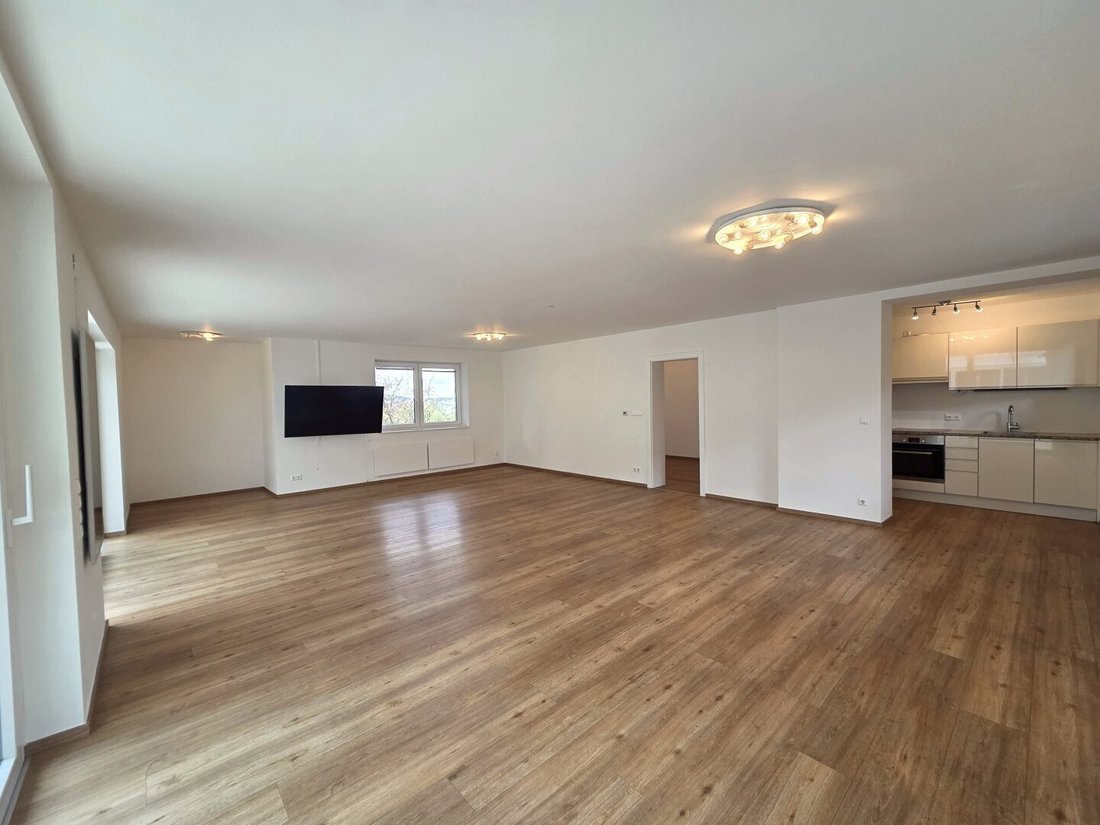
- The ground floor impresses with a spacious living and dining area with an open kitchen (approx. 54m²)
- Direct access to the dreamlike conservatory of around 31m² with elegant lift-and-slide doors
- Three versatile rooms
- High-quality bathroom equipped with bathtub, shower, and double washbasin
- Separate WC
- Private large garden – shaded by two lindens and a red maple
- Tool shed and water connection
The private garden is a personal oasis surrounded by dense thuja hedges. Two harmoniously grown lindens and a magnificent red maple provide pleasant shade and give the outdoor area its special character. A practical tool shed and a water connection complement the lovingly designed outdoor space, adding comfort and functionality.
ATTIC FLOOR – exclusive private retreat
- The bright, spacious master bedroom with an impressive approx. 31 m²
- A generously sized walk-in closet
- An elegant bathroom with bathtub, shower, and WC
A special cozy atmosphere is created by the skylights above the bathtub, offering an open view of the sky.
The skylights throughout the upper floor are equipped with exterior blinds that can be electrically controlled.
BASEMENT – versatile living comfort with thoughtful extras
The basement impresses with generous space, versatile usage options, and numerous practical and exceptional features.
- Integrated sauna: Sauna for up to 4 people, embedded in a heated fitness and wellness room
- Technical area: Spacious buffer tank for hot water preparation
- Laundry room: Separate washing area with an additional shower
- Dedicated pet area: Conveniently equipped dog washing station with sink
- Direct garden access for pets: Specially designed stair exit allowing dogs or cats easy access to the outdoors and the rear garden
- Additional storage rooms: Two separate storage rooms with versatile uses
- Spacious garage: Approximately 28m² with electric garage door
- E-mobility: Own e-charging station directly in the garage
HIGH-QUALITY HOME TECHNOLOGY – thoughtfully designed down to the last detail
This special living offer is rounded off by high-quality and well-thought-out technical equipment that combines modern living comfort, functionality, and efficiency.
- Infrared direct heating: Equipped with eleven individually controllable thermostats for demand-oriented temperature regulation in each room.
- Hot water preparation: Environmentally conscious hot water generation via thermal solar system.
- Buffer tank: Professionally replaced by a specialist company in 2023.
- LED lighting: Consistently modern and energy-efficient LED lighting throughout the house
- Water treatment: Integrated softening system for optimized water quality throughout the household.
PROPERTY SUMMARY – key data and special features
Features Key Data
Plot size approx. 849m²
Living area approx. 227m²
Garden area approx. 600m², private and lovingly designed
Conservatory approx. 31m², fully glazed and heated
Rooms 6 rooms including conservatory
Bathrooms 2 bathrooms
Basement Spacious rooms with sauna
Heating Infrared direct heating
Hot water Thermal solar system
Garage Own e-charging station – electric garage door
A home that is more than just a property – a place where exceptional living quality, stylish elegance, and attention to detail come together to create something truly special.
This is not just a renovation but a living ambiance created with heart, passion, and a sense for the extraordinary that you feel from the very first moment. A house to arrive at, feel comfortable in, and stay. 227m² of living comfort, a dreamlike conservatory, a private garden, and features carefully selected with great attention to detail. Here, spaciousness, privacy, and exceptional living comfort combine to form a home with a very special character.
Pictures and words can only provide a first impression – the special charm and unique living atmosphere of this property are best experienced on site. I look forward to presenting this beautiful home to you in a personal viewing.
Request your free detailed exposé now – it also includes access to the virtual tour!
Note:
Why are we no longer allowed to arrange viewings or provide detailed information by phone?
The explanation can be found here: [hidden information]
Please send us an INQUIRY VIA THE FORM and refrain from calling to arrange appointments.
We ask for your understanding, as we are usually on appointments or traveling by car all day, making it difficult to take calls or arrange appointments by phone.
The easier (and faster!) way is to send us an inquiry via the form. This way, we immediately know which property you are interested in and can send you appointment proposals accordingly.
The agent acts as a dual agent.
-
Type de propriété
Maison
-
Prix/pied²
$272
Caractéristiques
Explorez le secteur
L'agent vous contactera bientôt par
Publié par
Réserver une visite avec the agent
Choisissez une date et si vous souhaitez une visite virtuelle ou en personne avec l’agent.
La confiance des plus grands courtiers du monde
Les agents des propriétés les plus exceptionnelles du monde publient sur JamesEdition.
- Des annonces de Sotheby's, Christie's, BARNES et Engel & Völkers
- Chaque annonce est vérifiée avant sa mise en ligne
- Contactez directement des agents vérifiés
En continuant, vous acceptez nos Conditions et notre Politique de confidentialité.