$1,967,762
Maison Individuelle Individuelle avec Grand Jardin Ou Terrain à Bâtir ?
- 3 Chambres
- 2 SdB
- 1,292 Sqft
- 8,741 Sqft lot
- Mis à jour: Hier
À propos de la propriété
La description a été traduite automatiquement.
La description est affichée dans la langue d'origine.
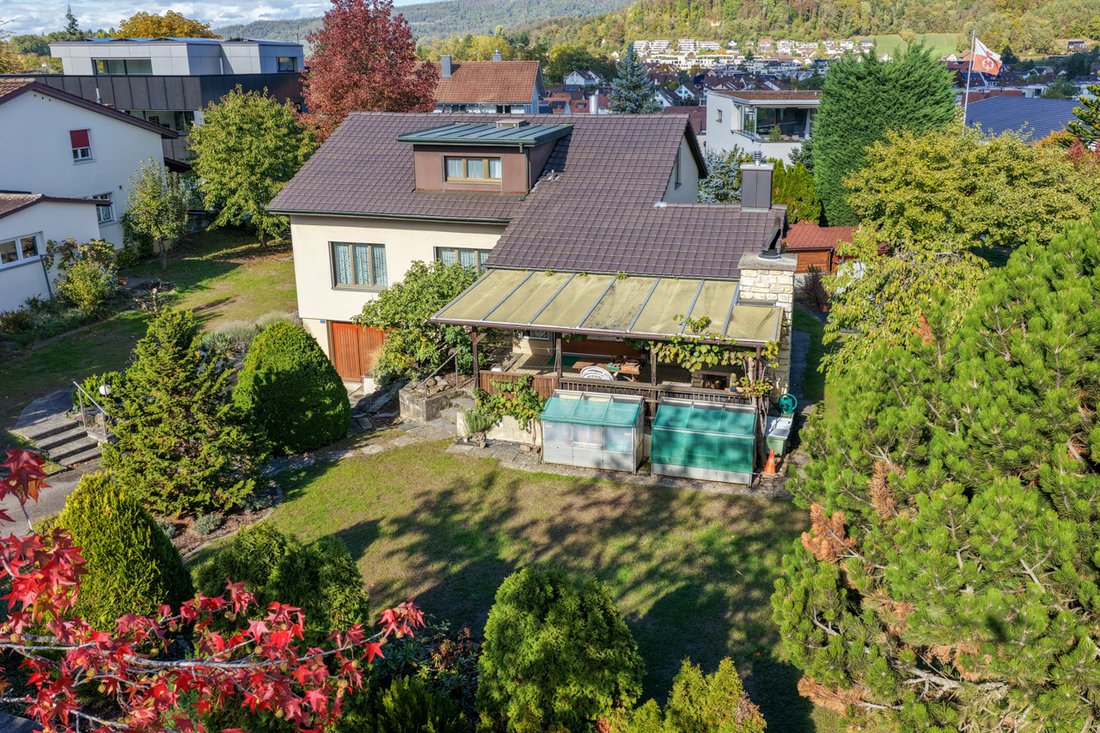
Building land for two houses or a property with a large garden? The property is located in a quiet and traffic-calmed single-family house neighborhood, close to the forest and the Limmat. Here stands a partially renovation-required detached single-family house on a plot of 812 m2 ready for you to purchase. The plot in a quiet and sunny location offers space for two semi-detached houses or a two-fa
Building land for two houses or a property with a large garden? The property is located in a quiet and traffic-calmed single-family house neighborhood, close to the forest and the Limmat. Here stands a partially renovation-required detached single-family house on a plot of 812 m2 ready for you to purchase. The plot in a quiet and sunny location offers space for two semi-detached houses or a two-family house. The question is whether to build new or renovate. Zoning regulations
The property is located in zone E2 with a utilization of 0.45. Accordingly, 365.4 m2 of gross living space may be generated on the property. There are boundary distances of 4 and 8 m, a street distance of 5 m, and a maximum total building height of 7.2 m as well as a ridge height of 10.7 m. Roof and attic floors are not counted towards the utilization. Location
• Shopping 900 m, school 1,000 m, kindergarten 400 m
• Bus stop 400 m, train station 900 m, motorway access 3 km
• Quiet residential area near the forest and the Limmat
Existing property
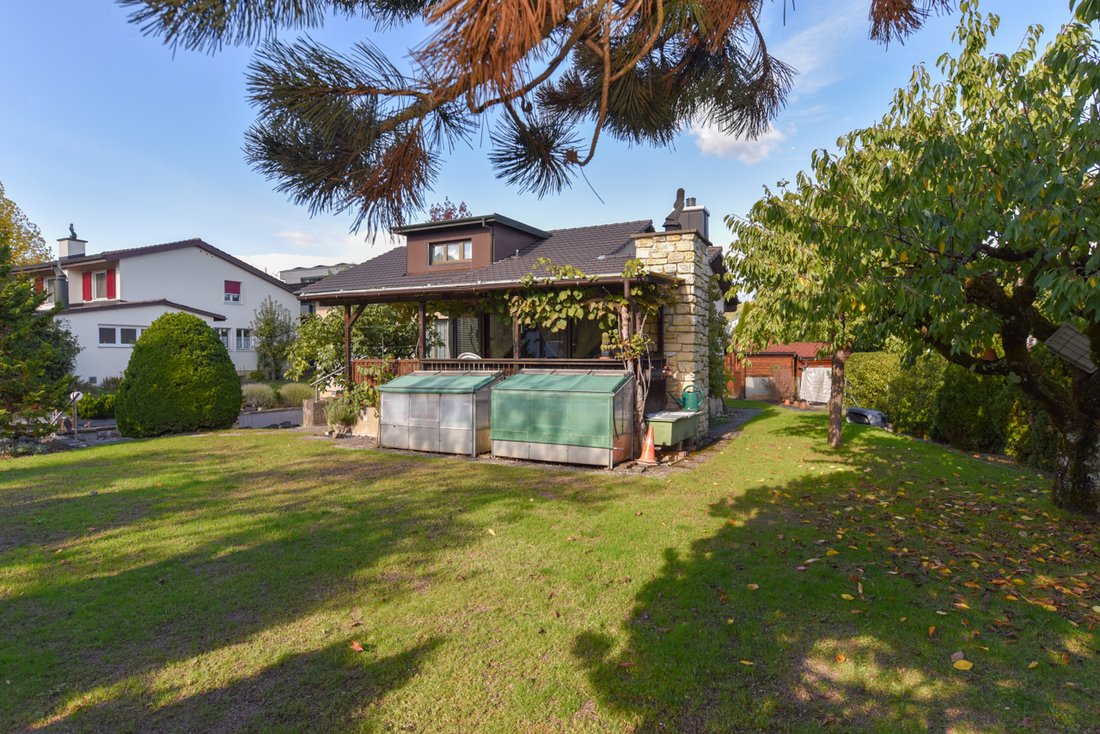
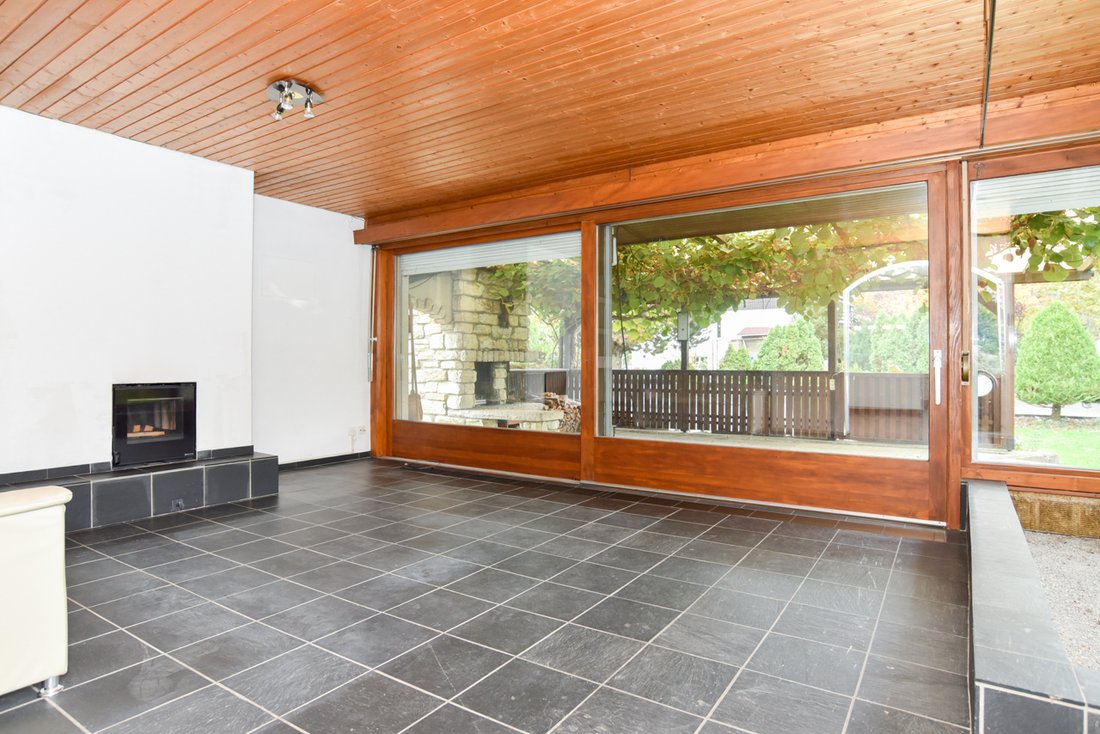
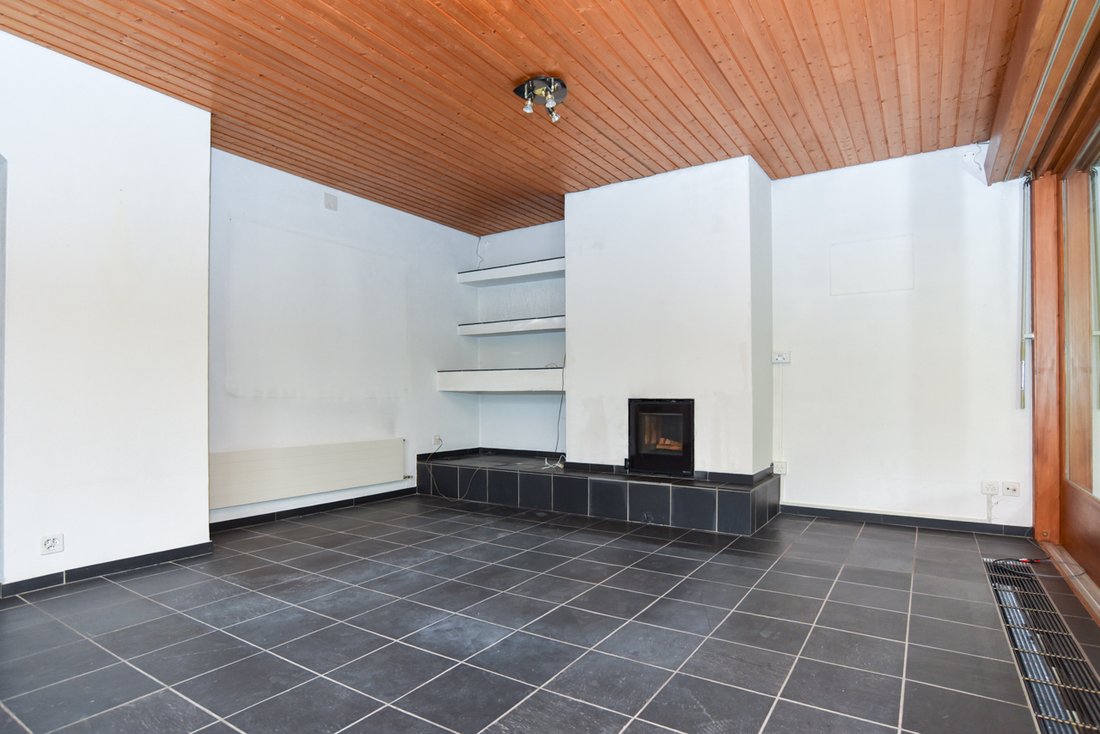
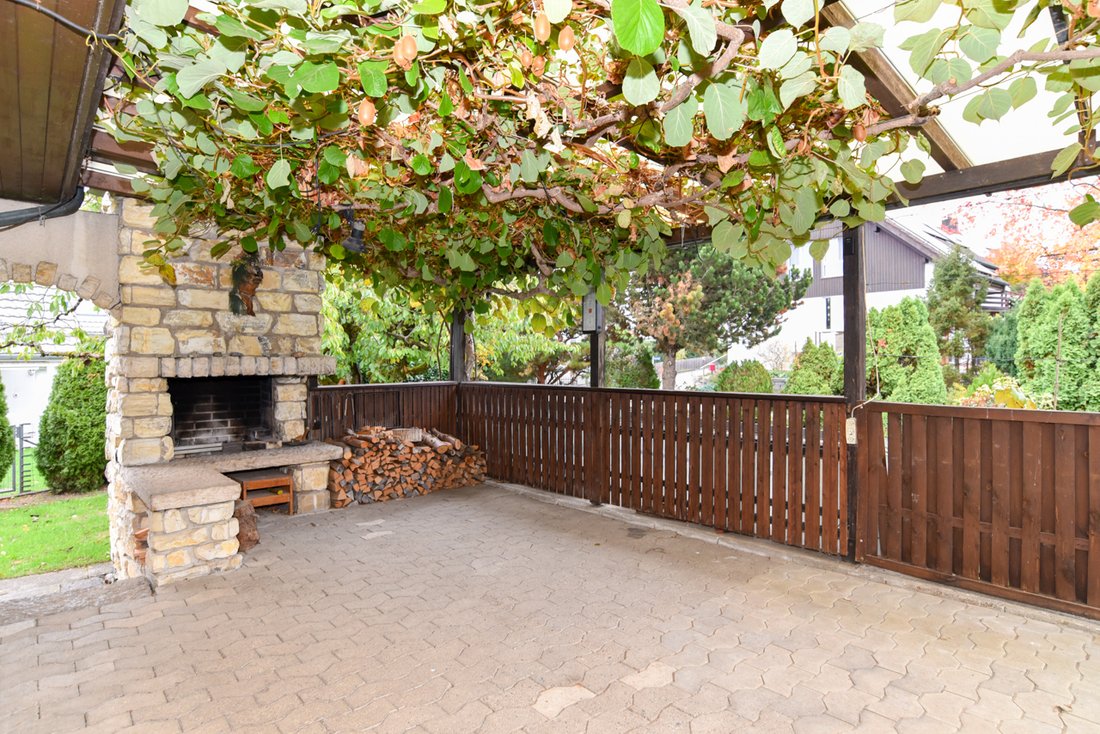
The existing single-family house was built in 1958 and expanded by an extension. The basement and ceilings are concrete. The exterior walls are built as a double shell and were subsequently insulated with a light external insulation (approx. 5 cm). On the ground floor, there is the dining area with an open kitchen and adjoining fireplace room, one room, the living-dining room, and a wet room. In the basement, there is a garage and the usual technical and storage rooms as well as a workshop. The attic contains two additional rooms, a wet room, and two attic compartments. The garden is beautifully designed, equipped with a lawn mower robot and an irrigation system for the lawn. An oil heating system provides warmth to the property. The wet rooms, heating system, and electrical system are still functional but no longer up to date. Additionally, some energy measures are pending. The plot offers potential for greater utilization. For these reasons, we consider a demolition of the existing property as a reasonable alternative. If the house is retained, a comprehensive renovation (except for the kitchen, some windows, and the roof) is necessary.
The property is located in zone E2 with a utilization of 0.45. Accordingly, 365.4 m2 of gross living space may be generated on the property. There are boundary distances of 4 and 8 m, a street distance of 5 m, and a maximum total building height of 7.2 m as well as a ridge height of 10.7 m. Roof and attic floors are not counted towards the utilization. Location
• Shopping 900 m, school 1,000 m, kindergarten 400 m
• Bus stop 400 m, train station 900 m, motorway access 3 km
• Quiet residential area near the forest and the Limmat
Existing property
The existing single-family house was built in 1958 and expanded by an extension. The basement and ceilings are concrete. The exterior walls are built as a double shell and were subsequently insulated with a light external insulation (approx. 5 cm). On the ground floor, there is the dining area with an open kitchen and adjoining fireplace room, one room, the living-dining room, and a wet room. In the basement, there is a garage and the usual technical and storage rooms as well as a workshop. The attic contains two additional rooms, a wet room, and two attic compartments. The garden is beautifully designed, equipped with a lawn mower robot and an irrigation system for the lawn. An oil heating system provides warmth to the property. The wet rooms, heating system, and electrical system are still functional but no longer up to date. Additionally, some energy measures are pending. The plot offers potential for greater utilization. For these reasons, we consider a demolition of the existing property as a reasonable alternative. If the house is retained, a comprehensive renovation (except for the kitchen, some windows, and the roof) is necessary.
-
Type de propriété
Maison
-
Année de construction
1958
-
Prix/pied²
$1,523
Caractéristiques
- Jardin
- Garage
- Cheminée
- Cuisine ouverte
- Sous-sol
- Cuisinière à gaz
- Comptoirs en pierre
- Piscine
Explorez le secteur
Würenlos, Argovie, Suisse
Voir sur Google Maps
Prix par sqft
Faible
Élevé
Inscrit il y a 1 mois
Vous vous êtes renseigné sur ce bien
L'agent vous contactera bientôt par
Publié par
22
Annonces
2026
Inscrit
Réserver une visite avec the agent
Choisissez une date et si vous souhaitez une visite virtuelle ou en personne avec l’agent.
Date préférée
Type de visite
Dernière mise à jour
Hier
Première mise en ligne
Novembre 20
Référence de l’annonce
WürenlosEFH/4143
Propriétés similaires à proximité
Nouvelles annonces à Würenlos

Explorez plus de biens à vendre
Würenlos, Argovie, Suisse types de propriétés
Würenlos, Argovie, Suisse Recherches populaires
- Propriétés avec Terrasse à Würenlos, Argovie, Suisse
- Propriétés avec Jardin à Würenlos, Argovie, Suisse
- Vie privée propriétés à Würenlos, Argovie, Suisse
- Propriétés avec Climatisation à Würenlos, Argovie, Suisse
- Propriétés avec Jacuzzi à Würenlos, Argovie, Suisse
- Propriétés avec Cheminée à Würenlos, Argovie, Suisse
- Propriétés avec Piscine à Würenlos, Argovie, Suisse
- Propriétés avec Garage à Würenlos, Argovie, Suisse
- Propriétés avec Balcon à Würenlos, Argovie, Suisse
- Propriétés avec Cuisine ouverte à Würenlos, Argovie, Suisse
Guides et histoires connexes
La confiance des plus grands courtiers du monde
Les agents des propriétés les plus exceptionnelles du monde publient sur JamesEdition.
- Des annonces de Sotheby's, Christie's, BARNES et Engel & Völkers
- Chaque annonce est vérifiée avant sa mise en ligne
- Contactez directement des agents vérifiés
En continuant, vous acceptez nos Conditions et notre Politique de confidentialité.