$778,549
Villa De Ville Exclusive À L'architecture Contemporaine Et Au Großzügigem Raumkonzept Auf Drei Vollgeschossen
- 5 Chambres
- 6 SdB
- 1,970 Sqft
- 4,780 Sqft lot
- Mis à jour: Aujourd'hui
À propos de la propriété
La description a été traduite automatiquement.
La description est affichée dans la langue d'origine.
This modern city villa from 2023 combines timeless architecture, high-quality materials, and a well-thought-out living concept across approximately 183 m² of living space. The flexible floor plan makes the property especially attractive for families as well as multi-generational living. The approximately 444 m² plot complements the exclusive living offer with a lovingly designed outdoor area and p
This modern city villa from 2023 combines timeless architecture, high-quality materials, and a well-thought-out living concept across approximately 183 m² of living space. The flexible floor plan makes the property especially attractive for families as well as multi-generational living. The approximately 444 m² plot complements the exclusive living offer with a lovingly designed outdoor area and plenty of privacy.
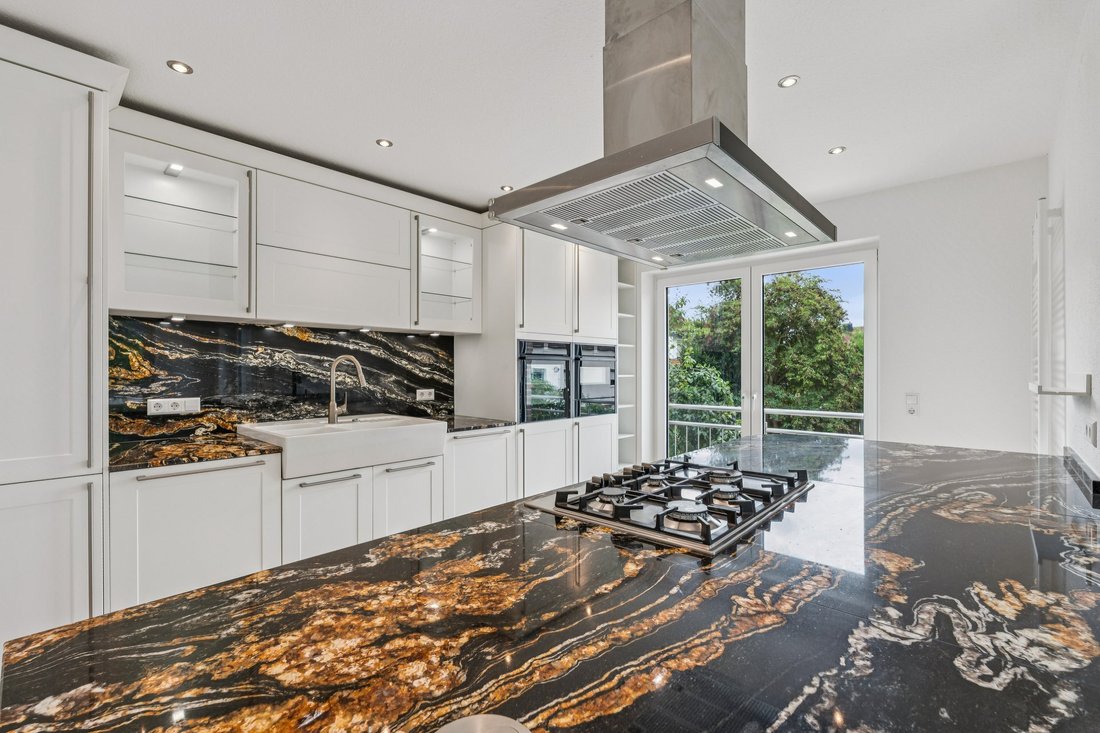
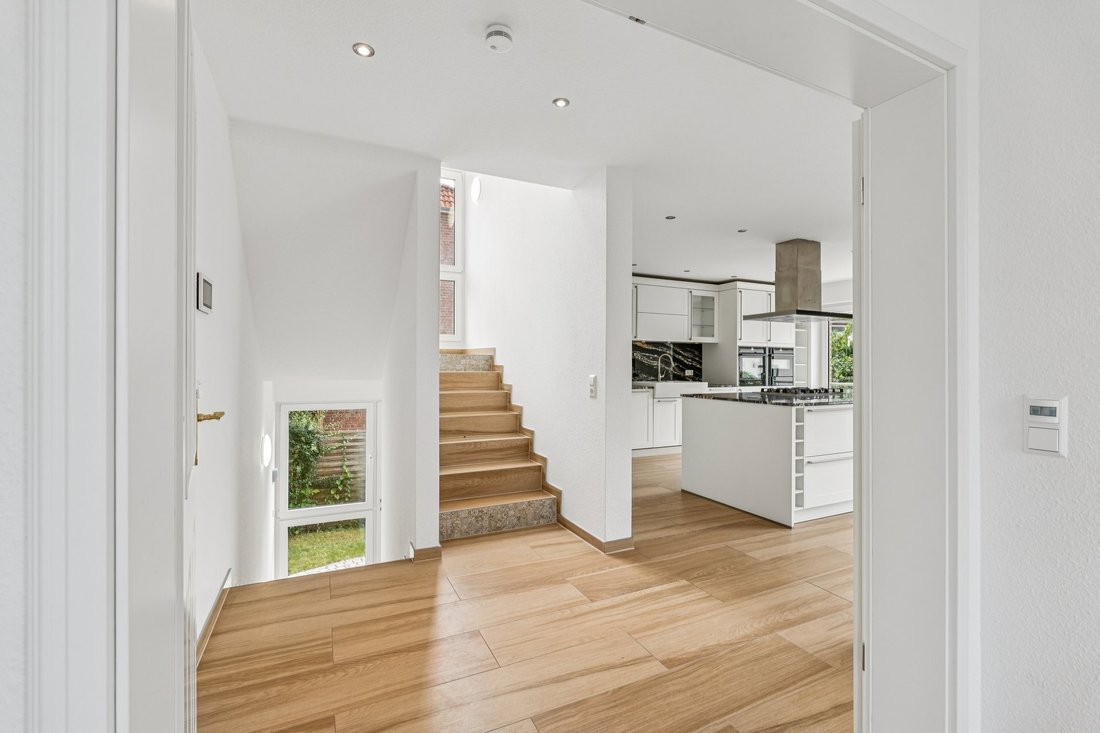
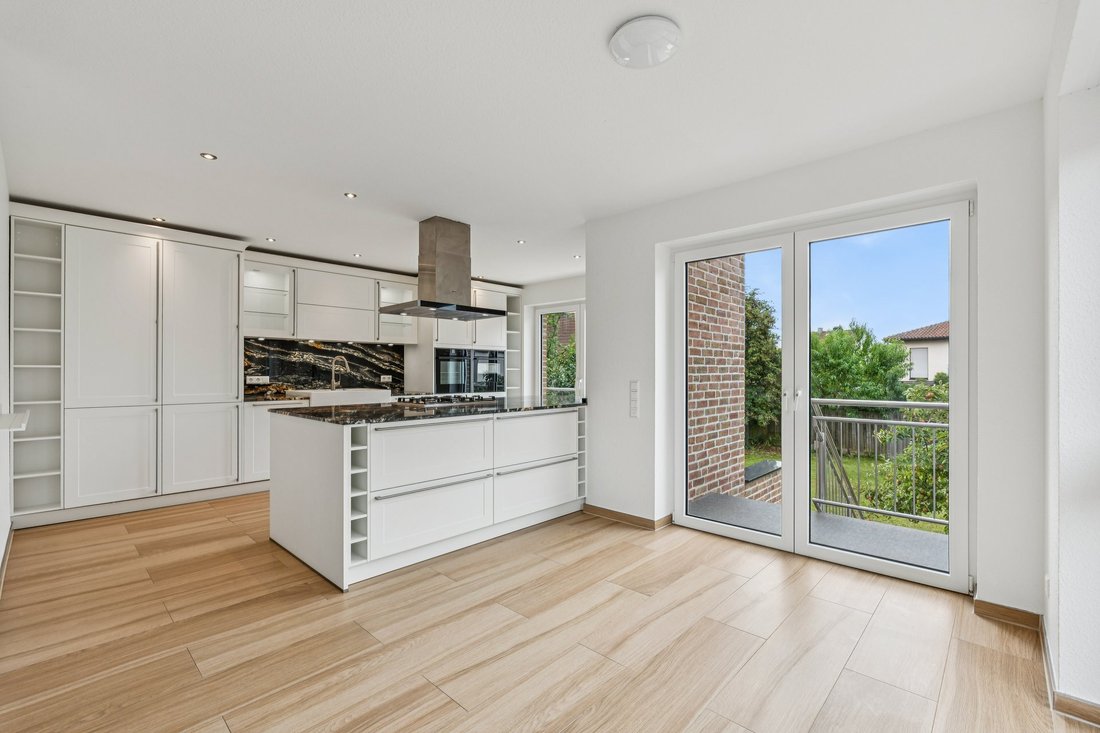
Upon entering the house, you are welcomed by a representative entrance area with a guest toilet. Behind an elegant double door, the bright ground floor opens up with an open staircase that harmoniously connects all levels. The heart of the house is the spacious kitchen-living area featuring a high-quality fitted kitchen, a cooking island with a natural stone countertop, and selected NEFF built-in appliances, including two fridge-freezer combinations. The generous dining area makes the kitchen the social center of the home. Adjacent, the living room invites you to relax.
Those who prefer an open living concept can benefit from the option to connect the living and kitchen areas. The ground floor is completed by a stylishly equipped bathroom with a walk-in, barrier-free shower.
On the upper floor, there are two spacious bedrooms with impressive ceiling heights, each with an en-suite bathroom and a private balcony facing south or west. A cozy reading room, which can also be used as a home office or retreat, completes this floor.
The basement, accessible via a separate second entrance, offers versatile usage options—whether for multi-generational living, a youth apartment, or a private wellness area. In addition to several flexible rooms, there is a bathroom with a bathtub, another shower bathroom, a utility room, and a storage room.
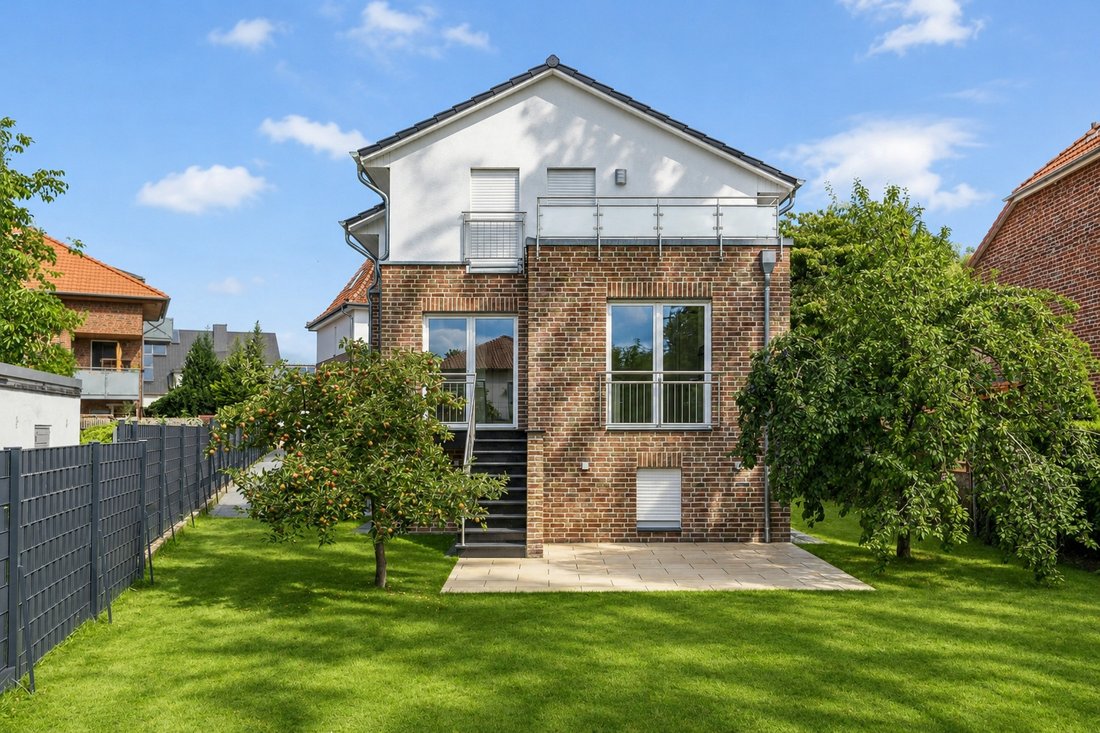
The low-maintenance garden with a terrace and fruit trees provides a sheltered retreat in the green.
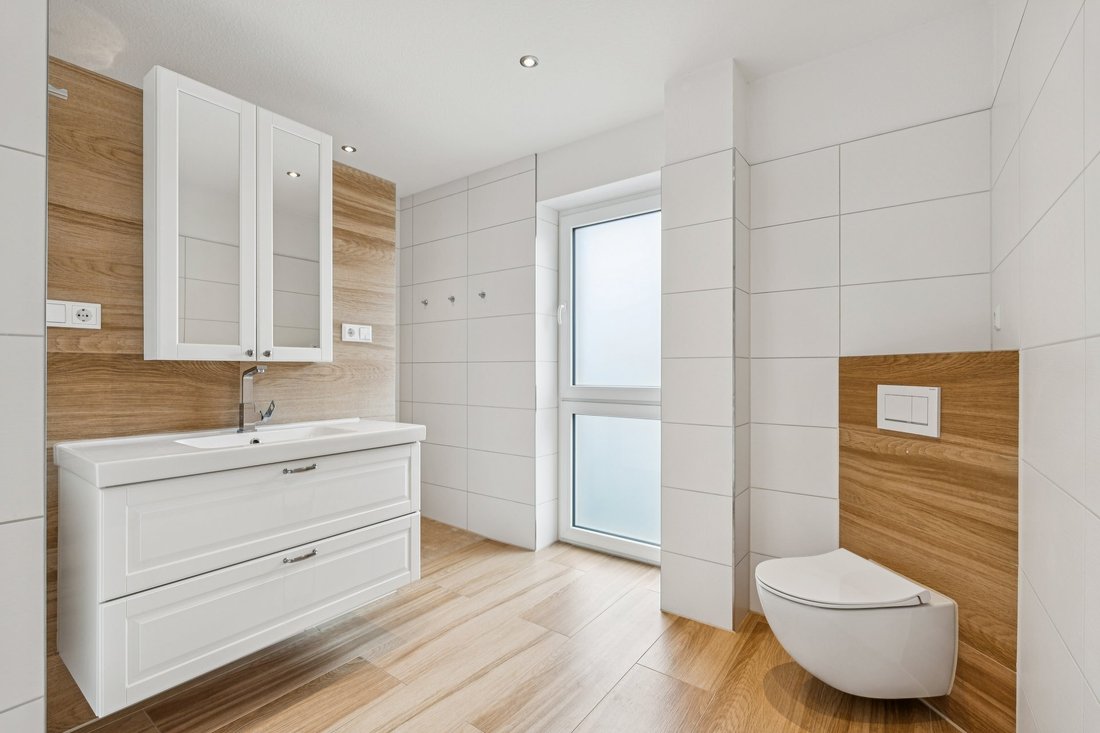
Technically, the city villa impresses with an energy-efficient heat pump, underfloor heating, high-quality wood-look tiles, natural stone window sills, and mostly floor-to-ceiling, double-wing windows with triple glazing and electric shutters. A video intercom system on all floors completes the high standard of equipment.
This city villa convinces with a successful combination of modern architecture, high-quality construction, and a versatile room concept.
The city villa is located in the second row in the popular Wunstorf district of Luthe, combining a pleasantly quiet living atmosphere with the advantages of excellent infrastructure. The set-back location ensures a high level of privacy and a relaxed living environment, while all daily necessities are reachable in a short time.
Luthe offers excellent local supply with supermarkets, bakeries, doctors, pharmacies, and other services. Families benefit from comprehensive childcare and educational offerings with kindergartens and a primary school directly in the village. Secondary schools are located in nearby Wunstorf and are easily accessible.
The transport connections are also impressive: via the nearby A2 motorway junction, you can quickly reach Hannover, Dortmund, or Berlin. The Wunstorf train station also offers optimal connections to regional and S-Bahn services, allowing the state capital Hannover to be reached quickly.
A special added value of this residential location is its proximity to the Steinhuder Meer—one of the most beautiful recreational areas in northern Germany. Whether walking along the shore, cycling through the scenic landscape, or enjoying various water sports, the Steinhuder Meer offers exceptional leisure and relaxation opportunities.
The combination of nature-close living, family-friendly infrastructure, and excellent connectivity makes this location an attractive place to live with high quality of life.
- Walk-in closet
- Fitted kitchen
Upon entering the house, you are welcomed by a representative entrance area with a guest toilet. Behind an elegant double door, the bright ground floor opens up with an open staircase that harmoniously connects all levels. The heart of the house is the spacious kitchen-living area featuring a high-quality fitted kitchen, a cooking island with a natural stone countertop, and selected NEFF built-in appliances, including two fridge-freezer combinations. The generous dining area makes the kitchen the social center of the home. Adjacent, the living room invites you to relax.
Those who prefer an open living concept can benefit from the option to connect the living and kitchen areas. The ground floor is completed by a stylishly equipped bathroom with a walk-in, barrier-free shower.
On the upper floor, there are two spacious bedrooms with impressive ceiling heights, each with an en-suite bathroom and a private balcony facing south or west. A cozy reading room, which can also be used as a home office or retreat, completes this floor.
The basement, accessible via a separate second entrance, offers versatile usage options—whether for multi-generational living, a youth apartment, or a private wellness area. In addition to several flexible rooms, there is a bathroom with a bathtub, another shower bathroom, a utility room, and a storage room.
The low-maintenance garden with a terrace and fruit trees provides a sheltered retreat in the green.
Technically, the city villa impresses with an energy-efficient heat pump, underfloor heating, high-quality wood-look tiles, natural stone window sills, and mostly floor-to-ceiling, double-wing windows with triple glazing and electric shutters. A video intercom system on all floors completes the high standard of equipment.
This city villa convinces with a successful combination of modern architecture, high-quality construction, and a versatile room concept.
The city villa is located in the second row in the popular Wunstorf district of Luthe, combining a pleasantly quiet living atmosphere with the advantages of excellent infrastructure. The set-back location ensures a high level of privacy and a relaxed living environment, while all daily necessities are reachable in a short time.
Luthe offers excellent local supply with supermarkets, bakeries, doctors, pharmacies, and other services. Families benefit from comprehensive childcare and educational offerings with kindergartens and a primary school directly in the village. Secondary schools are located in nearby Wunstorf and are easily accessible.
The transport connections are also impressive: via the nearby A2 motorway junction, you can quickly reach Hannover, Dortmund, or Berlin. The Wunstorf train station also offers optimal connections to regional and S-Bahn services, allowing the state capital Hannover to be reached quickly.
A special added value of this residential location is its proximity to the Steinhuder Meer—one of the most beautiful recreational areas in northern Germany. Whether walking along the shore, cycling through the scenic landscape, or enjoying various water sports, the Steinhuder Meer offers exceptional leisure and relaxation opportunities.
The combination of nature-close living, family-friendly infrastructure, and excellent connectivity makes this location an attractive place to live with high quality of life.
- Walk-in closet
- Fitted kitchen
-
Type de propriété
Maison de ville
-
Étages
3
-
Année de construction
2023
-
Prix/pied²
$395
Caractéristiques
- Jardin
- Terrasse
- Dressing
- Moderne
- Cuisine ouverte
- Constructions neuves
- Sous-sol
- Vie privée
- Îlot de cuisine
Caractéristiques
Lot
Intérieur
- Îlot de cuisine
- Cuisine ouverte
- Sous-sol
- Comptoirs en pierre
- Dressing
Outdoor
Explorez le secteur
Publié par
58
Annonces
2026
Inscrit
Réserver une visite avec Engel & Völkers Hannover MC
Choisissez une date et si vous souhaitez une visite virtuelle ou en personne avec l’agent.
Date préférée
Type de visite

Dernière mise à jour
Aujourd'hui
Première mise en ligne
Octobre 9
Référence de l’annonce
I-04AHI5-W-04AHI5
Propriétés similaires à proximité
Nouvelles annonces à Wunstorf
Explorez plus de biens à vendre
Wunstorf, Allemagne Recherches populaires
Wunstorf, Allemagne Quartiers
Guides et histoires connexes
La confiance des plus grands courtiers du monde
Les agents des propriétés les plus exceptionnelles du monde publient sur JamesEdition.
- Des annonces de Sotheby's, Christie's, BARNES et Engel & Völkers
- Chaque annonce est vérifiée avant sa mise en ligne
- Contactez directement des agents vérifiés
En continuant, vous acceptez nos Conditions et notre Politique de confidentialité.