$1,455,790
Maison Individuelle Ou Multifamiliale De 6,5 Pièces Avec Jardin Et Vue Sur Les Alpes
- 5 Chambres
- 1 SdB
- 2,056 Sqft
- 8,590 Sqft lot
- Mis à jour: Octobre 31
À propos de la propriété
La description a été traduite automatiquement.
La description est affichée dans la langue d'origine.
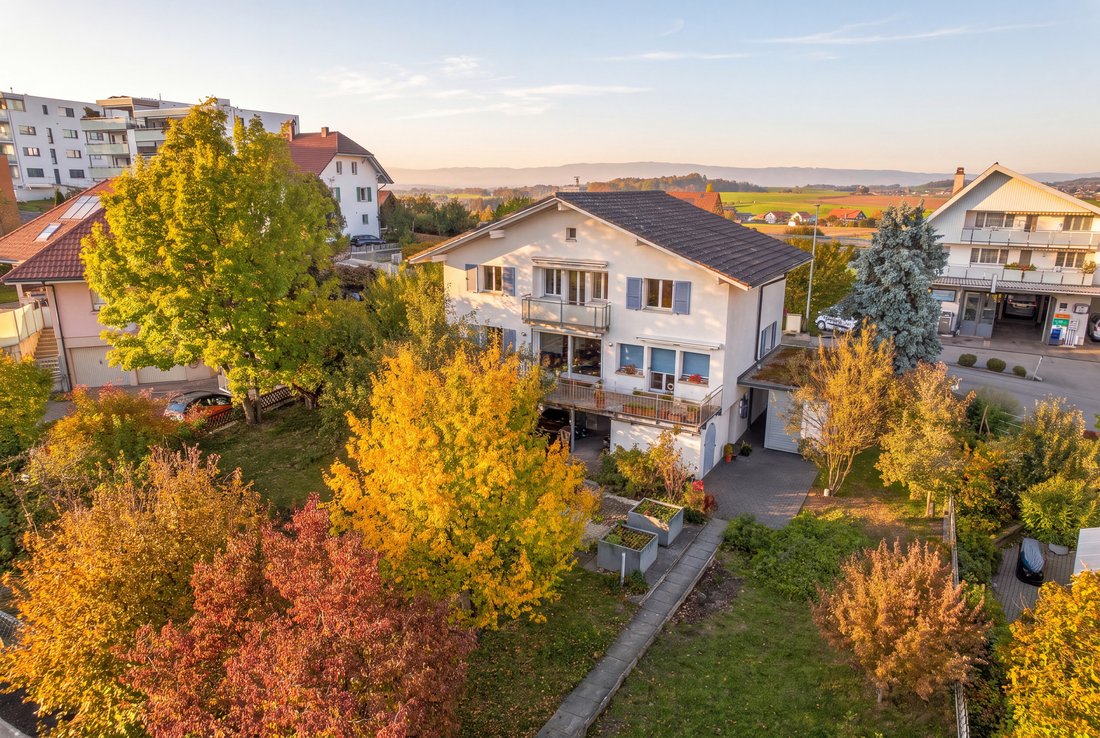
Allow me to introduce myself: a very well-maintained 6.5-room single or multi-family house in Wünnewil, offering you plenty of space and exciting perspectives. On my 798 m² plot, I combine spacious living areas with a sunny terrace, a well-kept garden, and a beautiful view of the Alps.
Since my original construction as a multi-family house in 1950, I have been continuously maintained and exte
Since my original construction as a multi-family house in 1950, I have been continuously maintained and exte
Allow me to introduce myself: a very well-maintained 6.5-room single or multi-family house in Wünnewil, offering you plenty of space and exciting perspectives. On my 798 m² plot, I combine spacious living areas with a sunny terrace, a well-kept garden, and a beautiful view of the Alps.
Since my original construction as a multi-family house in 1950, I have been continuously maintained and extensively renovated. My modern kitchen with an island, my versatile space offerings, and my new air heat pump from 2026 make me an attractive home with a future.
I provide space for generous family living. At the same time, my layout opens up the possibility of being used as a multi-family house or a single-family house in the future, with the option to create a second living unit on the upper floor.
Additionally, my large attic holds further potential: with a roof extension and appropriate development, a third living unit could be created here. The implementation of additional living units must be examined concerning the structural and legal requirements and requires the necessary permits. Thus, I offer you interesting perspectives for your long-term living ideas.
My ground floor – living and enjoying together
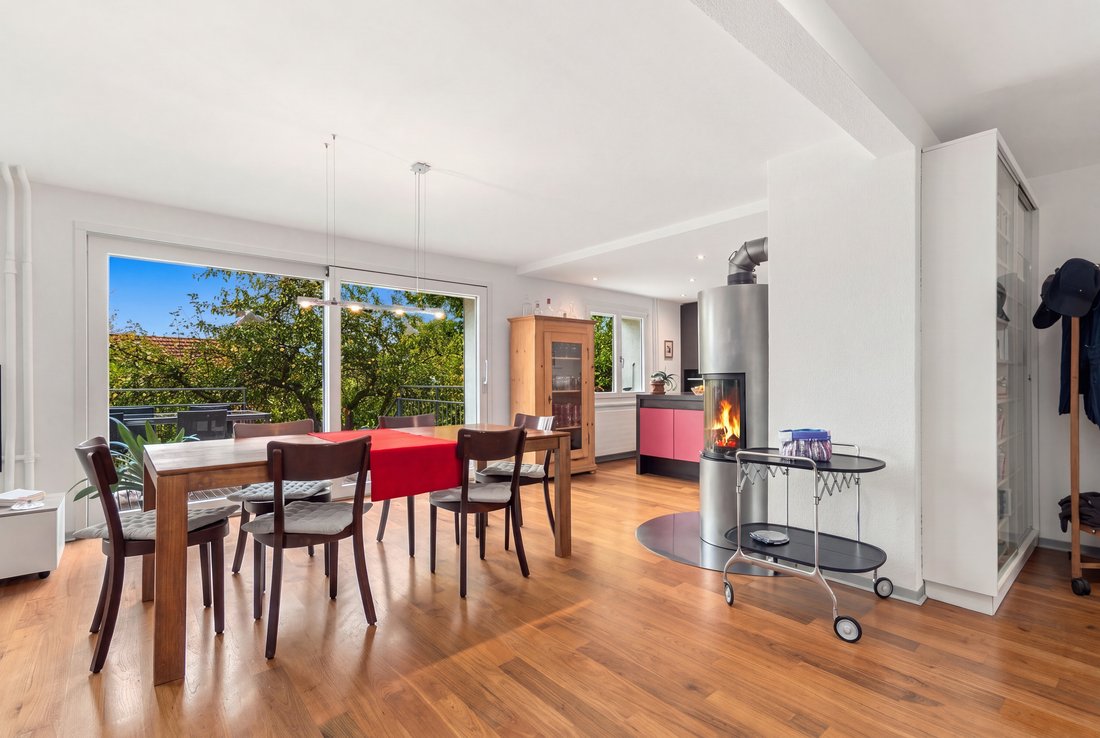
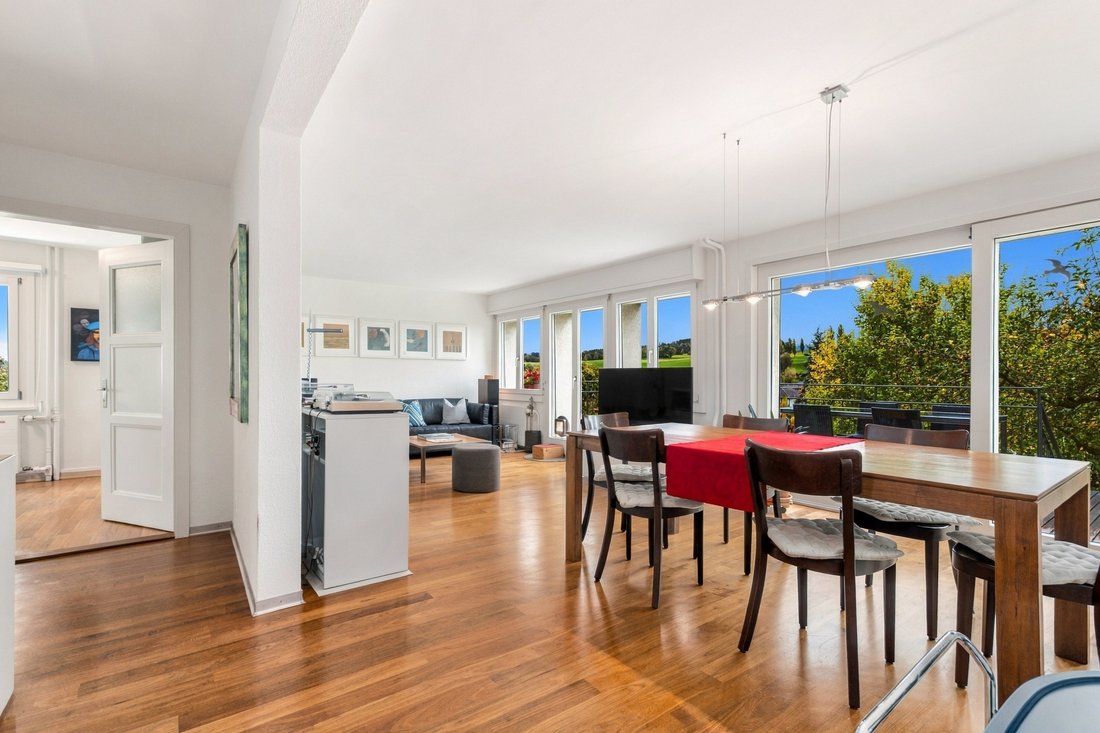
My spacious, light-filled living and dining room forms my centerpiece. Openly connected is my modern, well-equipped kitchen with an island. An adjacent pantry creates additional space for supplies and kitchen utensils.
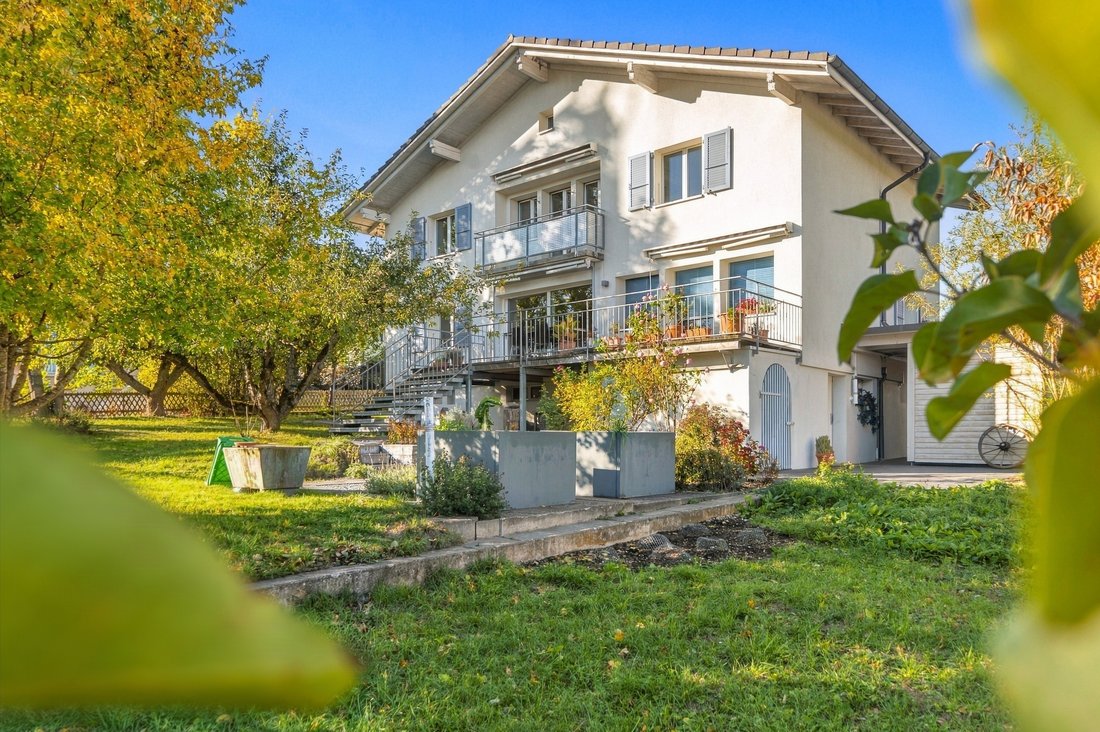
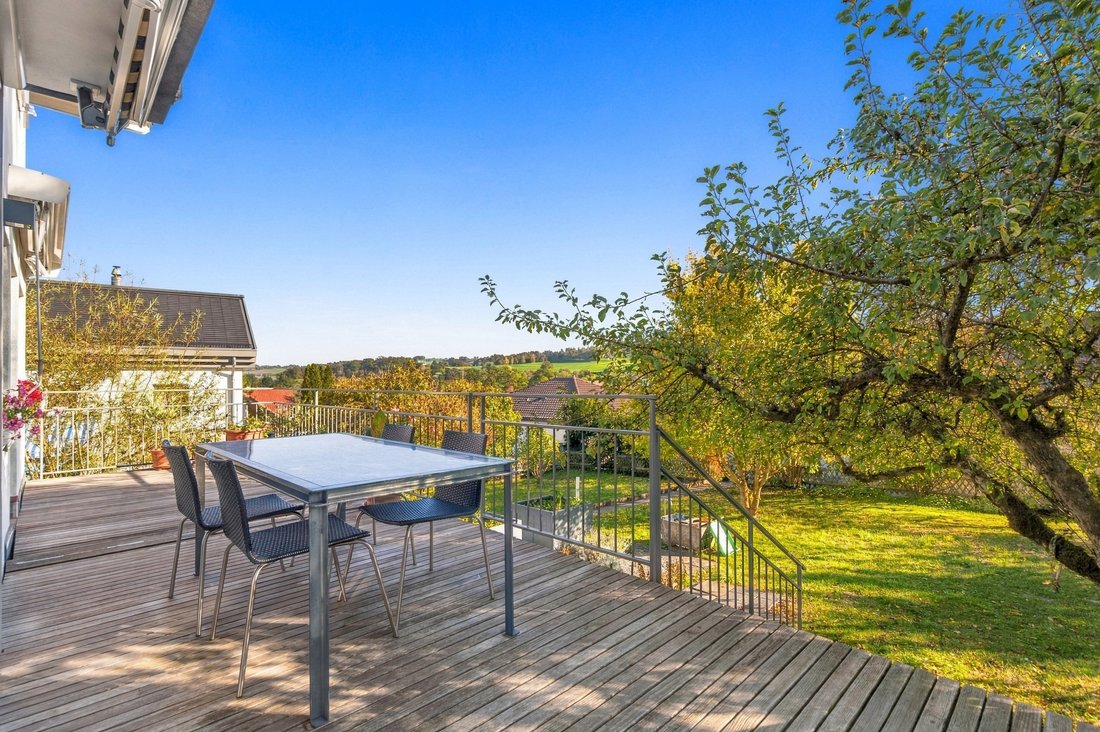
From my living area, you can directly access my generous, sunny terrace and my well-kept garden. Here you will find plenty of space for shared meals, relaxed hours, and family life outdoors. Below the terrace, accessible from the garden, there is a practical storage room for gardening tools and other utensils.
An additional room is ideal as an office or personal retreat. A WC with a washing machine and dryer, as well as a storage room, complement my ground floor.
My upper floor – retreat with Alpine view
Through my hallway, you reach three spacious bedrooms. One of them offers direct access to my balcony, where you can enjoy the view all the way to the Alps.
My bathroom with shower and bathtub, as well as a separate WC with bidet, ensure comfort in everyday life. On this floor, there is also the possibility of creating a second living unit through appropriate adjustments.
My attic – space for new ideas
Currently, you have access to a very large attic under my roof as storage space. Furthermore, this area offers the aforementioned perspective of creating additional living space up to a third living unit through a roof extension and development.
My basement – versatile and practical
My heated room or hobby room can be used flexibly – for leisure, creative activities, or as an additional workspace.
A laundry room, a storage room, the heating room, and a private wine cellar complete my basement and provide plenty of space for everyday life and your personal interests.
Through ongoing maintenance and targeted investments, I present myself in a very well-kept condition. My most important renovations include:
1999: Renewal of the building envelope
2010: Comprehensive renovation of the entire property
2026: New air heat pump
My heat is distributed via radiators. With my new air heat pump, I have a contemporary heating solution that complements my living comfort.
For your vehicles, a carport parking space and up to four outdoor parking spaces are available. These are already included in my selling price.
I am a home for people who want to live generously while preserving space for future changes. Whether family life, multiple generations, or the gradual development of my living areas – I offer you a versatile foundation for your ideas.
Since my original construction as a multi-family house in 1950, I have been continuously maintained and extensively renovated. My modern kitchen with an island, my versatile space offerings, and my new air heat pump from 2026 make me an attractive home with a future.
I provide space for generous family living. At the same time, my layout opens up the possibility of being used as a multi-family house or a single-family house in the future, with the option to create a second living unit on the upper floor.
Additionally, my large attic holds further potential: with a roof extension and appropriate development, a third living unit could be created here. The implementation of additional living units must be examined concerning the structural and legal requirements and requires the necessary permits. Thus, I offer you interesting perspectives for your long-term living ideas.
My ground floor – living and enjoying together
My spacious, light-filled living and dining room forms my centerpiece. Openly connected is my modern, well-equipped kitchen with an island. An adjacent pantry creates additional space for supplies and kitchen utensils.
From my living area, you can directly access my generous, sunny terrace and my well-kept garden. Here you will find plenty of space for shared meals, relaxed hours, and family life outdoors. Below the terrace, accessible from the garden, there is a practical storage room for gardening tools and other utensils.
An additional room is ideal as an office or personal retreat. A WC with a washing machine and dryer, as well as a storage room, complement my ground floor.
My upper floor – retreat with Alpine view
Through my hallway, you reach three spacious bedrooms. One of them offers direct access to my balcony, where you can enjoy the view all the way to the Alps.
My bathroom with shower and bathtub, as well as a separate WC with bidet, ensure comfort in everyday life. On this floor, there is also the possibility of creating a second living unit through appropriate adjustments.
My attic – space for new ideas
Currently, you have access to a very large attic under my roof as storage space. Furthermore, this area offers the aforementioned perspective of creating additional living space up to a third living unit through a roof extension and development.
My basement – versatile and practical
My heated room or hobby room can be used flexibly – for leisure, creative activities, or as an additional workspace.
A laundry room, a storage room, the heating room, and a private wine cellar complete my basement and provide plenty of space for everyday life and your personal interests.
Through ongoing maintenance and targeted investments, I present myself in a very well-kept condition. My most important renovations include:
1999: Renewal of the building envelope
2010: Comprehensive renovation of the entire property
2026: New air heat pump
My heat is distributed via radiators. With my new air heat pump, I have a contemporary heating solution that complements my living comfort.
For your vehicles, a carport parking space and up to four outdoor parking spaces are available. These are already included in my selling price.
I am a home for people who want to live generously while preserving space for future changes. Whether family life, multiple generations, or the gradual development of my living areas – I offer you a versatile foundation for your ideas.
-
Type de propriété
Maison
-
Prix/pied²
$708
Caractéristiques
- Jardin
- Terrasse
- Vue sur la montagne
- Cave à vins
- Rénové
- Laveuse sécheuse
- Sous-sol
- Bureau
- Cuisinière à gaz
Caractéristiques
Lot
Intérieur
- Bureau
- Climatisation
- Îlot de cuisine
- Cuisinière à gaz
- Laveuse sécheuse
- Buanderie
- Cave à vins
- Sous-sol
Outdoor
Explorez le secteur
Wünnewil-Flamatt, Canton de Fribourg, Suisse
Voir sur Google Maps
Prix par sqft
Faible
Élevé
Inscrit il y a 3 mois
Vous vous êtes renseigné sur ce bien
L'agent vous contactera bientôt par
Publié par
30
Annonces
2026
Inscrit
Réserver une visite avec the agent
Choisissez une date et si vous souhaitez une visite virtuelle ou en personne avec l’agent.
Date préférée
Type de visite
Dernière mise à jour
Octobre 31
Première mise en ligne
Octobre 31
Référence de l’annonce
6309453
La confiance des plus grands courtiers du monde
Les agents des propriétés les plus exceptionnelles du monde publient sur JamesEdition.
- Des annonces de Sotheby's, Christie's, BARNES et Engel & Völkers
- Chaque annonce est vérifiée avant sa mise en ligne
- Contactez directement des agents vérifiés
En continuant, vous acceptez nos Conditions et notre Politique de confidentialité.