Maison Wrexham
- 7 Chambres
- 4 SdB
- 4,575 Sqft
- Mis à jour: Septembre 22
- 13
À propos de la propriété
Twinning Cottage is a charming, detached country home set in just under 6 acres, thoughtfully renovated and extended to create a stylish yet practical family residence. The result is a beautifully presented six-bedroom home with a two-bedroom annex, offering versatile accommodation, generous living space and an exceptional rural lifestyle. Further enhancing the property’s appeal is a well-appoi
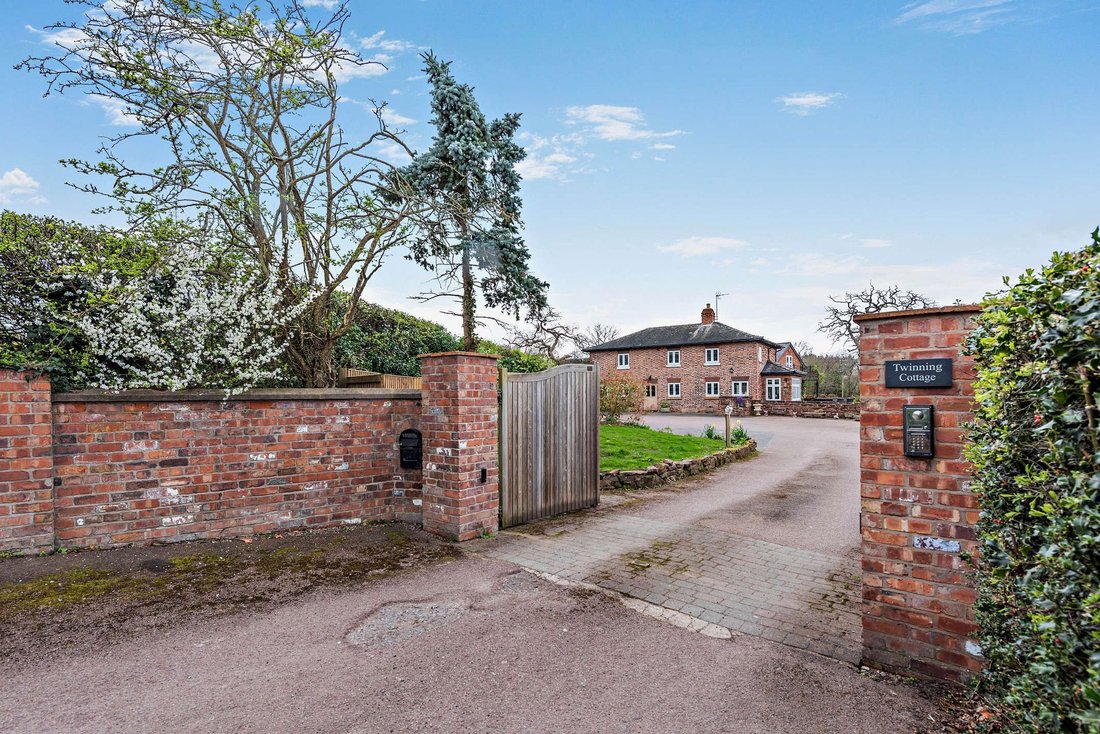
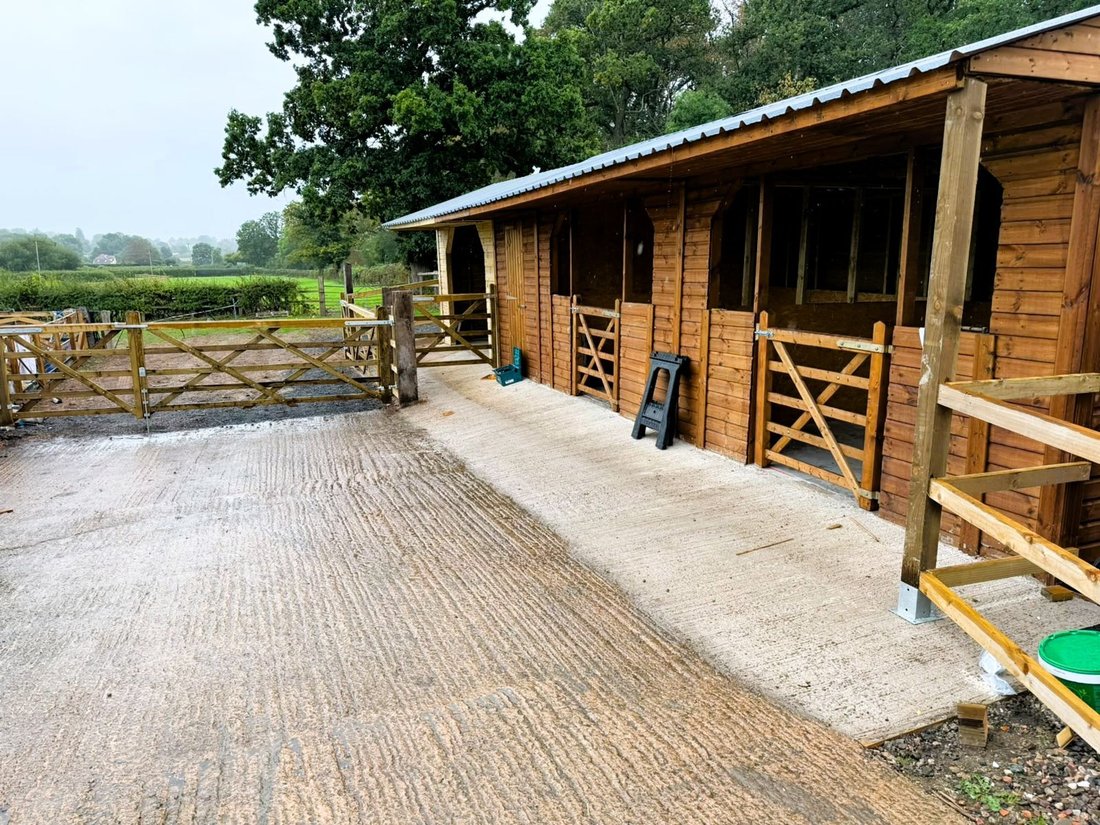
Twinning Cottage is a charming, detached country home set in just under 6 acres, thoughtfully renovated and extended to create a stylish yet practical family residence. The result is a beautifully presented six-bedroom home with a two-bedroom annex, offering versatile accommodation, generous living space and an exceptional rural lifestyle. Further enhancing the property’s appeal is a well-appointed stable yard, comprising two 12ft x 12ft stables, a feed room and hay store, providing excellent facilities for equestrian use alongside the expansive grounds.
The property is approached from Twinning Hill Lane via timber electric gates, opening onto a driveway with ample parking. Constructed from a blend of original sandstone and brick beneath a slate roof, the house has been upgraded to a high standard while retaining its character and integrity.
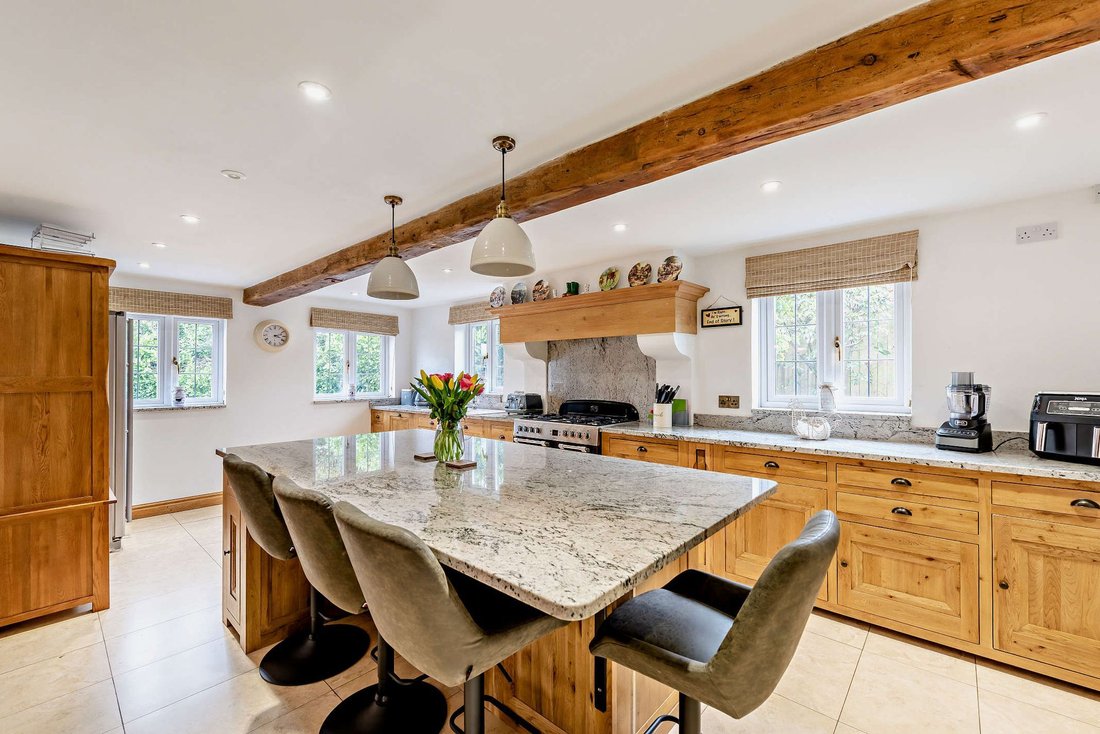
The front door opens into a welcoming entrance hall with parquet flooring, setting the tone for the quality throughout. The principal living space is centered around the impressive kitchen and breakfast room, designed for modern family life and entertaining. The kitchen is both stylish and functional, with integrated appliances, a central island and a range cooker. Leading off are a utility and boot room, a separate WC and a rear door providing practical access to the garden and grounds.
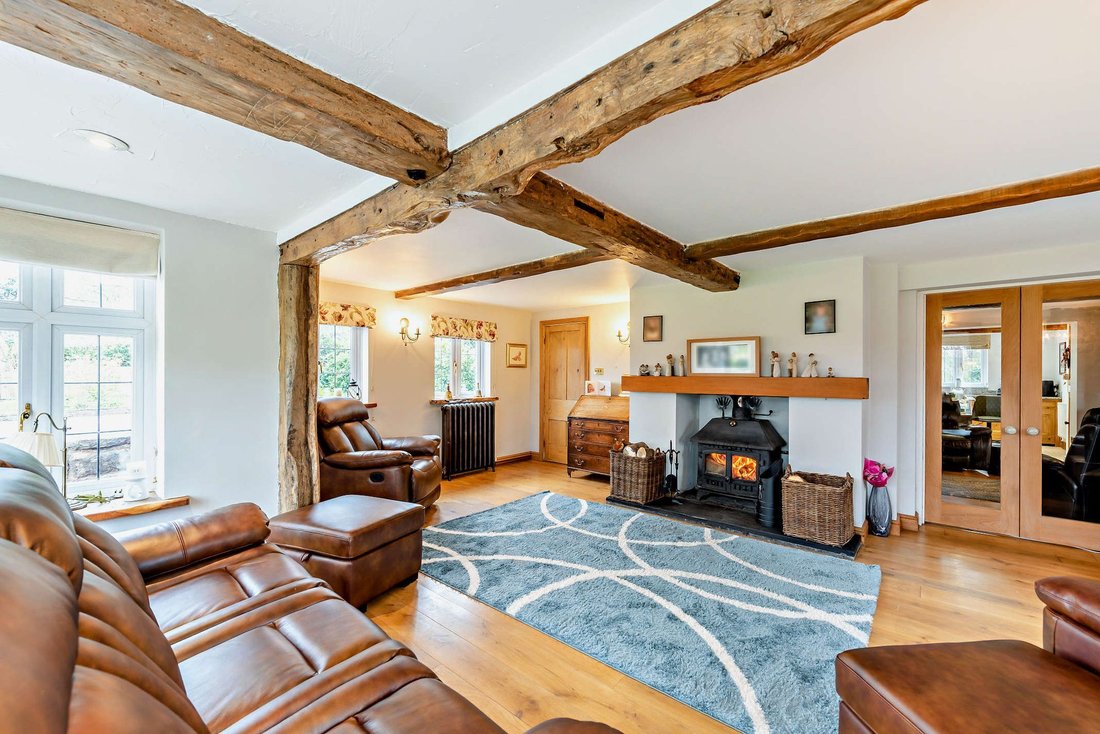
The main sitting room is rich in character, featuring exposed beams, original sandstone walls, and a striking fireplace with a log-burning stove. A separate dining room provides an excellent entertaining space, linking the original part of the house with the later accommodation and opening via double doors onto the terrace and garden beyond.
Beyond the dining room lies a further hallway serving a double bedroom (currently used as a playroom) and shower room, offering excellent guest accommodation or the potential for more independent living. Stairs from this area lead to a generous first-floor bedroom with balcony, again lending itself well to annex-style use if required.
The first floor of the original house comprises the principal bedroom with ensuite shower room, three further bedrooms and a well-appointed family bathroom.
To the rear of the property is a detached double garage, above which there is a large room, accessed via an external staircase. This space offers further flexibility and could, subject to the necessary consents, be adapted for additional accommodation.
Solar panels on the annex roof, complemented by battery storage, enhance the home’s energy efficiency. The sitting room log burner is linked to the hot water and heating system, providing an appealing alternative to oil-fired heating.
Outside
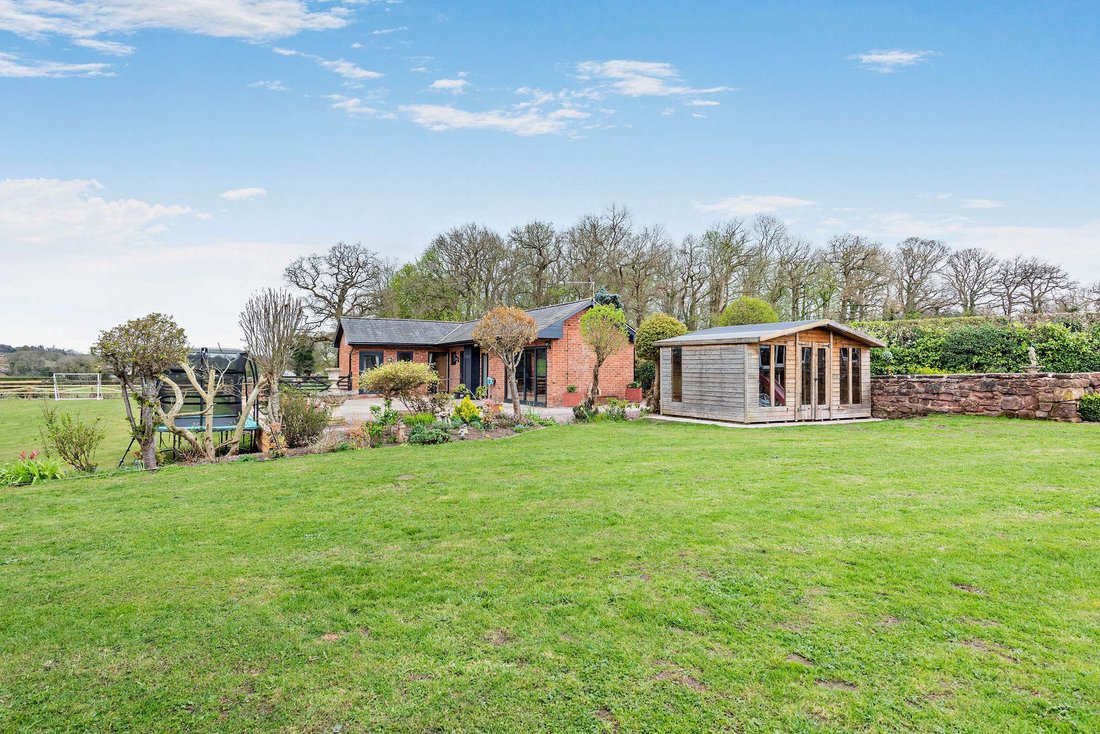
The south-facing gardens are a particular highlight, laid predominantly to lawn with established borders, mature trees and open views across the surrounding countryside. Positioned slightly elevated, the property enjoys a wonderful sense of privacy and outlook. A generous terrace to the rear provides an ideal space for outdoor dining and entertaining.
The brick-built L-shaped building, which was once stables now incorporates an open plan kitchen/ living room, 2 bedrooms and a shower room. From the living area there are sliding doors opening onto a patio.
There is a 20m x 40m outdoor arena, which, while not recently used, benefits from good underlying drainage.
The land is divided into two paddocks, one of which benefits from its own separate road access. In total, the grounds extend to approximately 5.70 acres.
-
Type de propriété
Maison
-
Prix/pied²
$287
Caractéristiques
Lot
Intérieur
- Cheminée
- Îlot de cuisine
- Bar
- Salle de jeux
- Cuisine ouverte
- Comptoirs en pierre
- Dressing
Outdoor
Explorez le secteur
L'agent vous contactera bientôt par
Publié par
Réserver une visite avec the agent
Choisissez une date et si vous souhaitez une visite virtuelle ou en personne avec l’agent.

At Chartwell Noble, we take pride in our teams who each bring a wealth of experience and expertise to their local high-end property markets.
Our collective commitment to excellence, innovation, and personalised service sets us apart.
La confiance des plus grands courtiers du monde
Les agents des propriétés les plus exceptionnelles du monde publient sur JamesEdition.
- Des annonces de Sotheby's, Christie's, BARNES et Engel & Völkers
- Chaque annonce est vérifiée avant sa mise en ligne
- Contactez directement des agents vérifiés
En continuant, vous acceptez nos Conditions et notre Politique de confidentialité.