$1,119,079
« Maison De Campagne Avec Parking, Jardin Et Piscine »
- 4 Chambres
- 1 SdB
- 1,830 Sqft
- 14,456 Sqft lot
- Mis à jour: Septembre 29
À propos de la propriété
La description a été traduite automatiquement.
La description est affichée dans la langue d'origine.
”Country house idyll with park-like garden and pool”
In a pleasantly quiet yet central location in St. Andrä-Wördern, this characterful country house awaits you on an exceptionally spacious plot of approximately 1,343 m². The impressive, mature trees and plants, an idyllic garden pond, several sheltered retreats, and the pool with a retractable cover give the property a particularly priva
In a pleasantly quiet yet central location in St. Andrä-Wördern, this characterful country house awaits you on an exceptionally spacious plot of approximately 1,343 m². The impressive, mature trees and plants, an idyllic garden pond, several sheltered retreats, and the pool with a retractable cover give the property a particularly priva
”Country house idyll with park-like garden and pool”
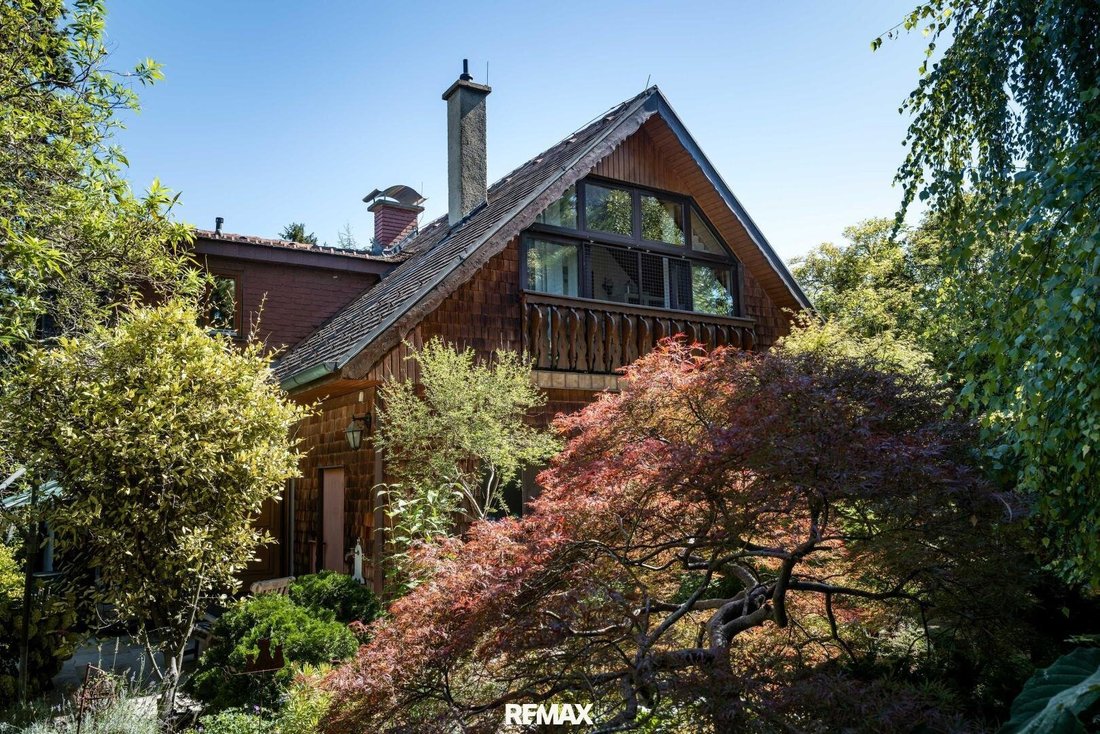
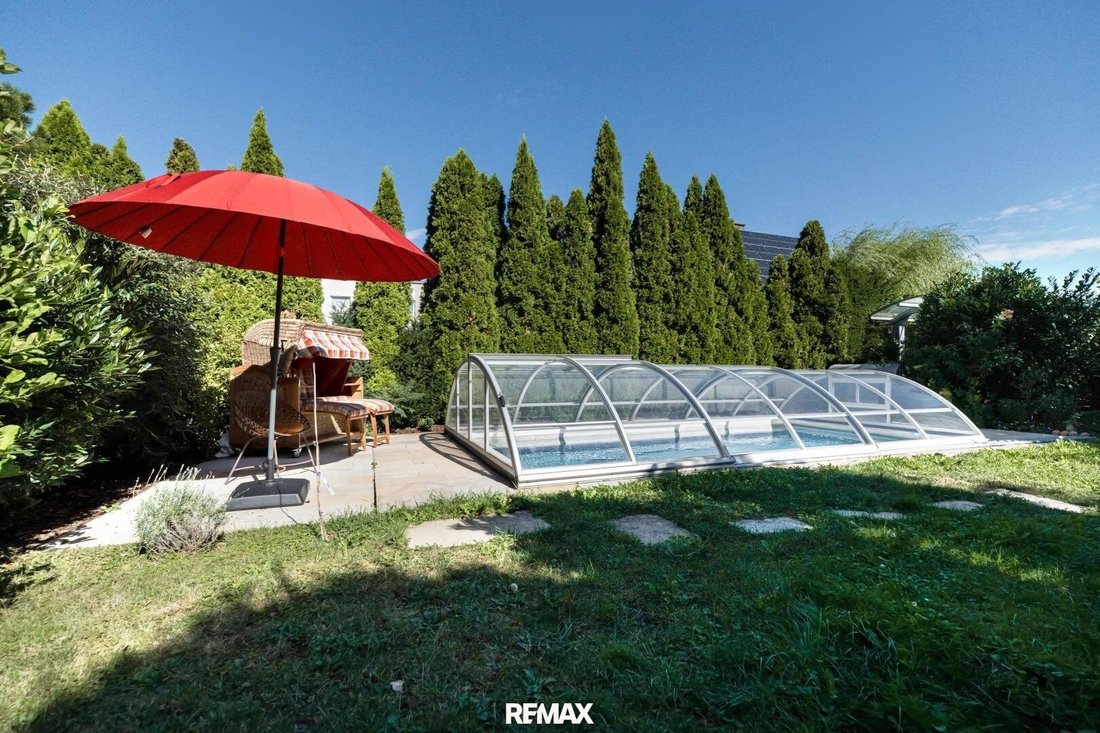
In a pleasantly quiet yet central location in St. Andrä-Wördern, this characterful country house awaits you on an exceptionally spacious plot of approximately 1,343 m². The impressive, mature trees and plants, an idyllic garden pond, several sheltered retreats, and the pool with a retractable cover give the property a particularly private and almost park-like atmosphere.
The residential house, completed around 1954, offers approximately 173 m² of living space spread over the ground and attic floors, with about 5 rooms. Warm wooden elements, classic room layouts, and numerous charming details emphasize the unmistakable country house character and create a cozy living atmosphere.
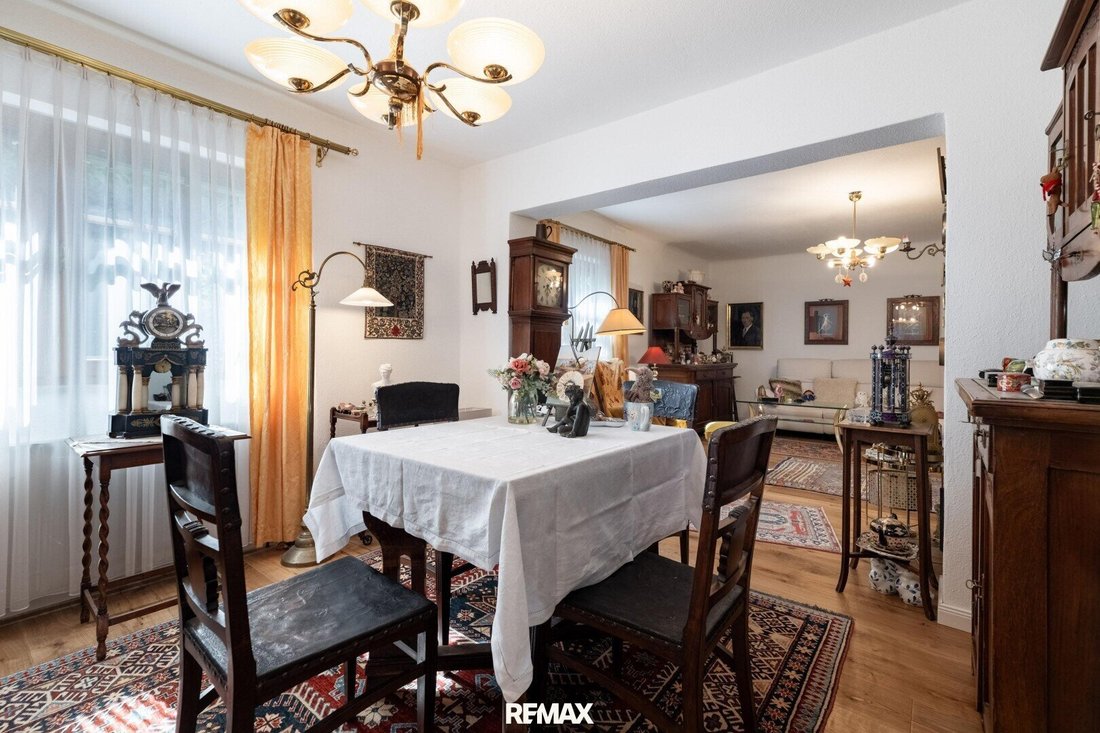
On the ground floor, the spacious living area and the adjacent dining room form the communicative heart of the house. This level is complemented by another room, a cozy kitchen with a dining area, a bathroom, a separate toilet, and practical entrance and storage rooms.
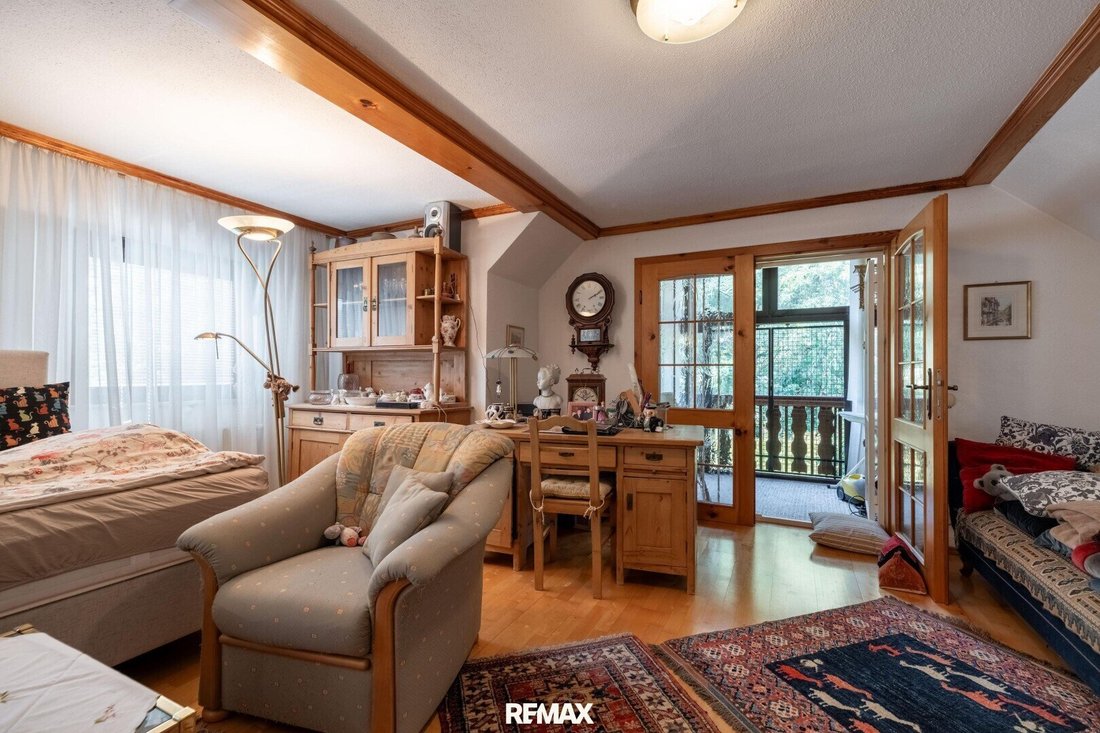
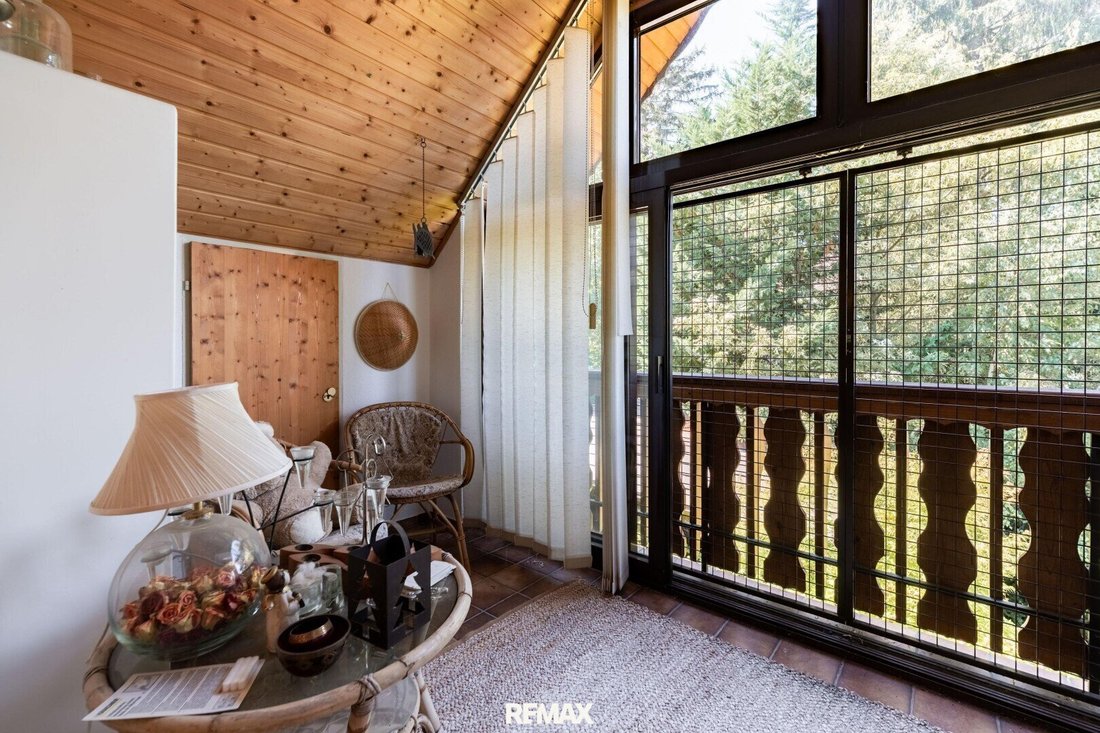
The attic floor includes further spacious living and sleeping rooms, a modernized bathroom with toilet and walk-in shower, a walk-in closet, as well as additional work and storage areas. Particularly appealing is the balcony, which offers a wonderful view of the treetops and the park-like garden.
A garage with a covered forecourt, additional storage spaces, and several cozy outdoor seating areas complete the versatile space offering. The generous layout is ideal for families, combining living and working, or comfortably accommodating guests.
A garden like a private park
The special centerpiece of the property is the extensive, lovingly designed garden. Old trees, impressive ornamental shrubs, and varied planting create an atmospheric ambiance throughout the year. The garden pond blends harmoniously into the green surroundings, while secluded seating areas invite you to relax outdoors.
The pool with a retractable cover offers additional recreational value and makes the garden a personal retreat during the warm season. The dense, mature planting ensures a particularly high level of privacy.
For those who desire even more space, an attractive opportunity arises: the immediately adjacent plot of approximately 519 m² can be purchased additionally for an extra charge. This allows the already generous property of about 1,343 m² to be expanded to an impressive total area of approximately 1,862 m²—ideal for extra privacy, individual garden dreams, and diverse design possibilities.
Building history and features
The original building was approved around 1949 and received its occupancy permit around 1954. In the following decades, the property was continuously expanded, adapted, and improved:
• Year of construction/occupancy permit: approx. 1954
• Extension, garage construction, and conversion of a mansard room: approx. 1958
• Heating system renewal: approx. 1975
• Roof renewal: approx. 1985
• New roofing and installation of about 2 dormers: approx. 1986
• Approved extension and conversion: approx. 1991
• Completion and occupancy permit of the conversion: approx. 1992
• Renewal of all wiring: approx. 1992
• Kitchen installation or renewal: approx. 1995
• Thermal insulation with about 8 cm cork: approx. 2000
• Photovoltaic system approx. 2009
• Gas central heating
• Modernized bathroom in the attic
• Pool with retractable cover
• Garden pond and park-like tree stock
• Balcony with green views
• Garage and additional storage spaces
Thus, the house combines the special charm of a mature country house with numerous structural extensions and technical improvements. It offers an excellent foundation to preserve the existing character while realizing personal living ideas.
Location and infrastructure
The property impresses with the rare combination of a protected quiet location and a central position in St. Andrä-Wördern. Shopping facilities, educational institutions, gastronomy, and medical care are located in the town and are quickly accessible.
The train station is also within comfortable walking distance and offers regular connections to Vienna and Tulln via the Franz-Josefs-Bahn. Klosterneuburg and other nearby destinations are also easily reachable.
The proximity to the Danube, the Vienna Woods, and extensive natural and recreational areas offers diverse opportunities for walks, bike tours, and many other leisure activities. This exceptional property thus combines a high level of peace and privacy with short distances, good infrastructure, and excellent transport connections.
The energy certificate is in progress!
The agent acts as a dual agent!
In a pleasantly quiet yet central location in St. Andrä-Wördern, this characterful country house awaits you on an exceptionally spacious plot of approximately 1,343 m². The impressive, mature trees and plants, an idyllic garden pond, several sheltered retreats, and the pool with a retractable cover give the property a particularly private and almost park-like atmosphere.
The residential house, completed around 1954, offers approximately 173 m² of living space spread over the ground and attic floors, with about 5 rooms. Warm wooden elements, classic room layouts, and numerous charming details emphasize the unmistakable country house character and create a cozy living atmosphere.
On the ground floor, the spacious living area and the adjacent dining room form the communicative heart of the house. This level is complemented by another room, a cozy kitchen with a dining area, a bathroom, a separate toilet, and practical entrance and storage rooms.
The attic floor includes further spacious living and sleeping rooms, a modernized bathroom with toilet and walk-in shower, a walk-in closet, as well as additional work and storage areas. Particularly appealing is the balcony, which offers a wonderful view of the treetops and the park-like garden.
A garage with a covered forecourt, additional storage spaces, and several cozy outdoor seating areas complete the versatile space offering. The generous layout is ideal for families, combining living and working, or comfortably accommodating guests.
A garden like a private park
The special centerpiece of the property is the extensive, lovingly designed garden. Old trees, impressive ornamental shrubs, and varied planting create an atmospheric ambiance throughout the year. The garden pond blends harmoniously into the green surroundings, while secluded seating areas invite you to relax outdoors.
The pool with a retractable cover offers additional recreational value and makes the garden a personal retreat during the warm season. The dense, mature planting ensures a particularly high level of privacy.
For those who desire even more space, an attractive opportunity arises: the immediately adjacent plot of approximately 519 m² can be purchased additionally for an extra charge. This allows the already generous property of about 1,343 m² to be expanded to an impressive total area of approximately 1,862 m²—ideal for extra privacy, individual garden dreams, and diverse design possibilities.
Building history and features
The original building was approved around 1949 and received its occupancy permit around 1954. In the following decades, the property was continuously expanded, adapted, and improved:
• Year of construction/occupancy permit: approx. 1954
• Extension, garage construction, and conversion of a mansard room: approx. 1958
• Heating system renewal: approx. 1975
• Roof renewal: approx. 1985
• New roofing and installation of about 2 dormers: approx. 1986
• Approved extension and conversion: approx. 1991
• Completion and occupancy permit of the conversion: approx. 1992
• Renewal of all wiring: approx. 1992
• Kitchen installation or renewal: approx. 1995
• Thermal insulation with about 8 cm cork: approx. 2000
• Photovoltaic system approx. 2009
• Gas central heating
• Modernized bathroom in the attic
• Pool with retractable cover
• Garden pond and park-like tree stock
• Balcony with green views
• Garage and additional storage spaces
Thus, the house combines the special charm of a mature country house with numerous structural extensions and technical improvements. It offers an excellent foundation to preserve the existing character while realizing personal living ideas.
Location and infrastructure
The property impresses with the rare combination of a protected quiet location and a central position in St. Andrä-Wördern. Shopping facilities, educational institutions, gastronomy, and medical care are located in the town and are quickly accessible.
The train station is also within comfortable walking distance and offers regular connections to Vienna and Tulln via the Franz-Josefs-Bahn. Klosterneuburg and other nearby destinations are also easily reachable.
The proximity to the Danube, the Vienna Woods, and extensive natural and recreational areas offers diverse opportunities for walks, bike tours, and many other leisure activities. This exceptional property thus combines a high level of peace and privacy with short distances, good infrastructure, and excellent transport connections.
The energy certificate is in progress!
The agent acts as a dual agent!
-
Type de propriété
Maison
-
Année de construction
1954
-
Prix/pied²
$611
Caractéristiques
- Jardin
- Garage
- Piscine
- Dressing
- Bibliothèque
- Cuisinière à gaz
- Comptoirs en pierre
- Plan d’étage 2D
Explorez le secteur
Sankt Andrä-Wördern, Basse-Autriche, Autriche
Voir sur Google Maps
Prix par sqft
Faible
Élevé
Inscrit il y a 1 mois
Vous vous êtes renseigné sur ce bien
L'agent vous contactera bientôt par
Publié par
125
Annonces
2026
Inscrit
Réserver une visite avec the agent
Choisissez une date et si vous souhaitez une visite virtuelle ou en personne avec l’agent.
Date préférée
Type de visite
Dernière mise à jour
Septembre 29
Première mise en ligne
Septembre 22
Référence de l’annonce
1626/29263
La confiance des plus grands courtiers du monde
Les agents des propriétés les plus exceptionnelles du monde publient sur JamesEdition.
- Des annonces de Sotheby's, Christie's, BARNES et Engel & Völkers
- Chaque annonce est vérifiée avant sa mise en ligne
- Contactez directement des agents vérifiés
En continuant, vous acceptez nos Conditions et notre Politique de confidentialité.