Grange Worcester
- 4 Chambres
- 2 SdB
- 2,078 Sqft
- 22,809 Sqft lot
- Mis à jour: Novembre 16
À propos de la propriété
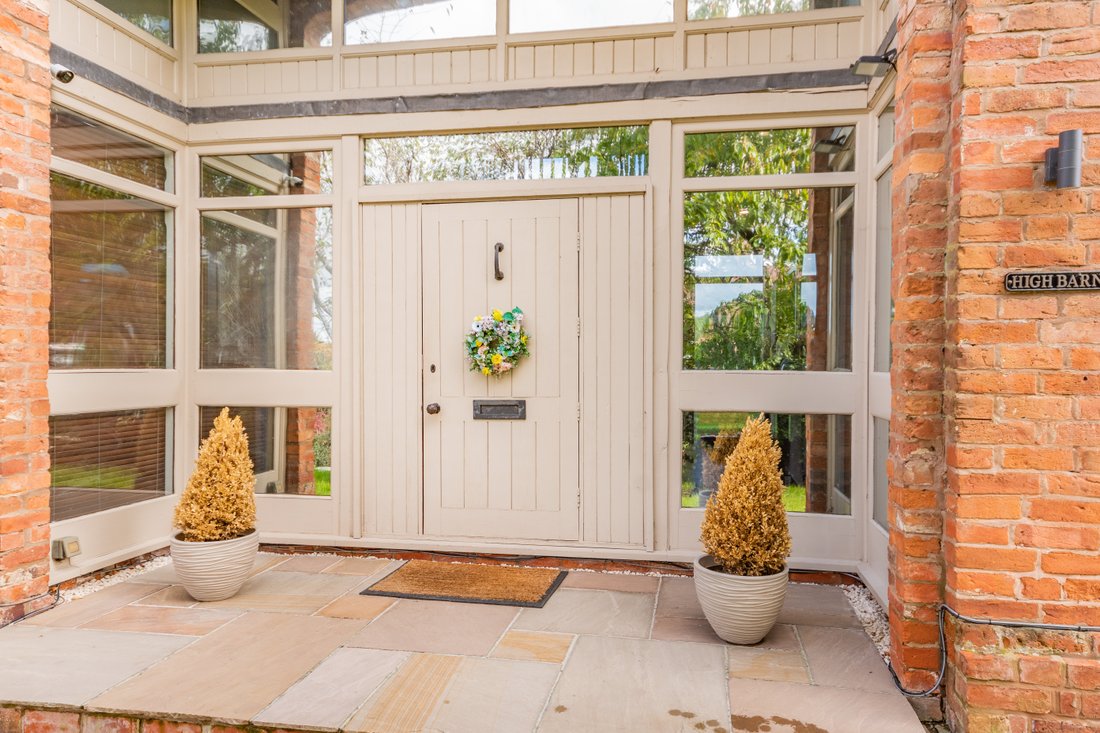
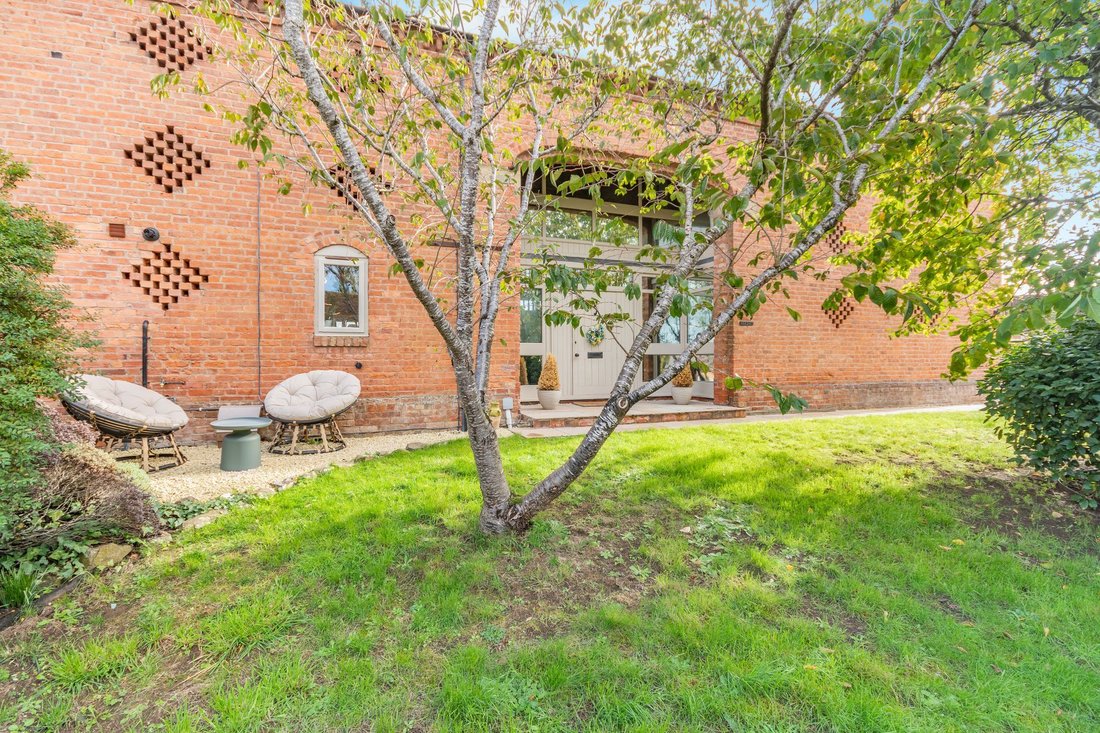
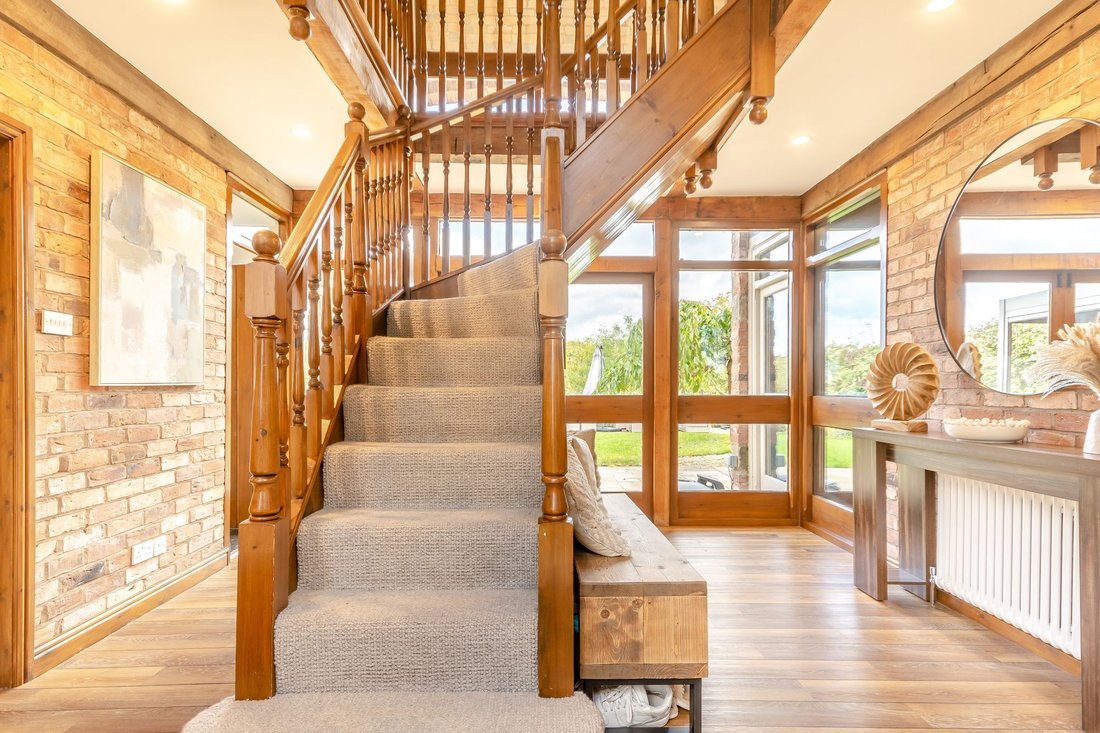
High Barn is a beautifully improved four-bedroom barn conversion, where impressive proportions, characterful architecture and thoughtful contemporary upgrades combine to create an exceptional country home. At its heart, a wonderful central staircase rises to a striking galleried landing, immediately creating a sense of space and occasion, while soaring vaulted ceilings, exposed oak beams and an
High Barn is a beautifully improved four-bedroom barn conversion, where impressive proportions, characterful architecture and thoughtful contemporary upgrades combine to create an exceptional country home. At its heart, a wonderful central staircase rises to a striking galleried landing, immediately creating a sense of space and occasion, while soaring vaulted ceilings, exposed oak beams and an abundance of natural light celebrate the building’s original character.
Extending to approximately 2,151 sq ft, the accommodation has been enhanced with particular care. A stylish open-plan kitchen and dining room provides a natural hub for everyday life and entertaining, complemented by an exceptionally spacious, dual-aspect sitting room with a recently installed wood-burning stove. A stylish contemporary WC adds a refined finishing touch to the ground floor.
Upstairs, four well-proportioned bedrooms include an impressive principal suite with vaulted ceiling and a newly fitted, luxurious en suite shower room, alongside a generously proportioned bathroom featuring a corner bath and separate shower.
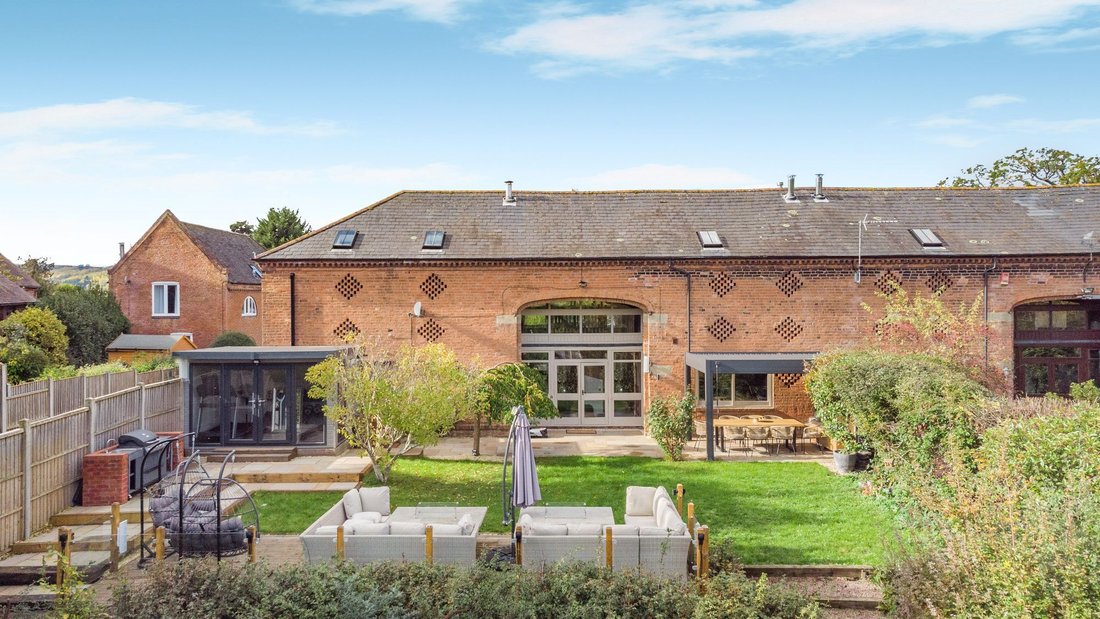
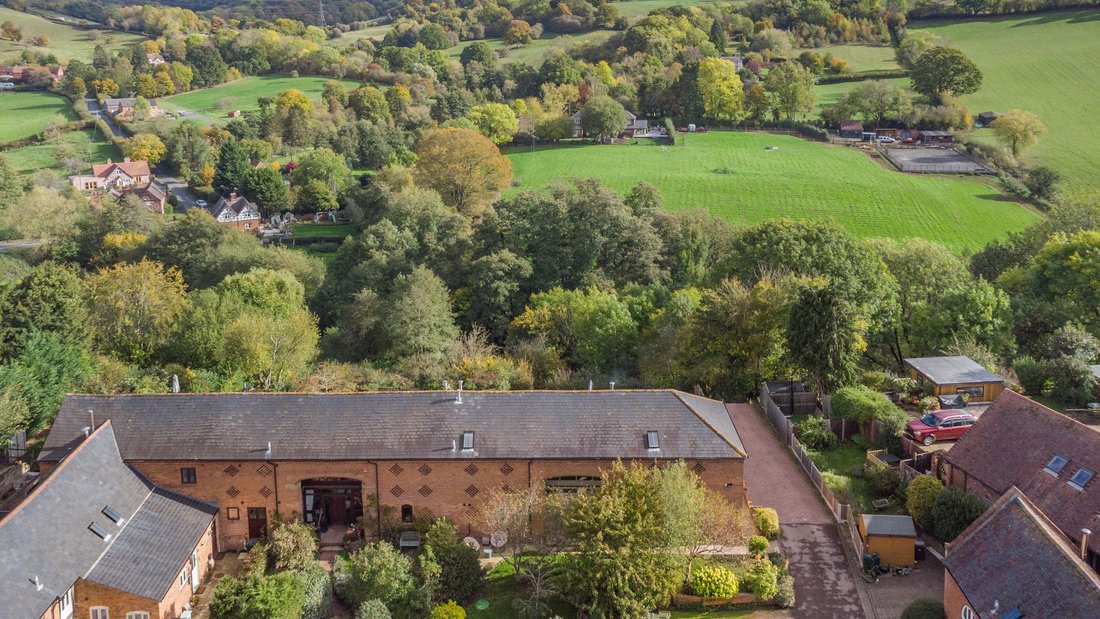
Outside, the gardens and grounds are a particularly appealing feature of High Barn, extending to approximately 0.8 acres and having been thoughtfully landscaped to create a series of spaces to enjoy throughout the seasons. Immediately adjoining the house, a covered pergola creates a wonderful setting for outdoor dining and entertaining, providing a sheltered spot from which to relax and enjoy the garden. The landscaping continues with an additional decked terrace, beautifully positioned to capture sweeping views over the surrounding countryside and valley below. A contemporary wood and glass balcony provides an elegant transition between the upper and lower gardens, reinforcing the sense that each part of the grounds has been carefully designed to make the most of High Barn’s exceptional setting.
Steps lead down to the expansive lower garden, an impressive area offering a real sense of space and considerable versatility. Whether envisaged as a more formal garden, an area for children to explore and play, space for productive gardens and raised beds, or simply retained as an open and peaceful setting, it offers its next owners plenty of scope to make it their own.
A versatile detached room provides excellent space for a home office, gym, studio or hobby room, while the private driveway offers parking for up to four vehicles.
Set within the curtilage of Grade II listed Mulberry Court Farmhouse in the peaceful Worcestershire village of Stockton-on-Teme, High Barn offers a particularly appealing blend of rural character and sophisticated modern living, further enhanced by thoughtfully integrated smart-home technology.
What3Words: ///[hidden information]
N. B. Anti-Money Laundering Checks (AML)
Regulations require us to conduct identity and AML checks and gather information about every buyer’s financial circumstances. These checks are essential in fulfilling our Customer Due Diligence obligations, which must be done before any property can be marked as sold subject to contract. The rules are set by law and enforced by trading standards. We will start these checks once you have made a provisionally agreeable offer on a property. The cost is £80 (exc. VAT). This fee covers the expense of obtaining relevant data and any necessary manual checks and monitoring. It’s paid in advance via our onboarding system, Kotini, and is non-refundable.
-
Type de propriété
Autres
-
Prix/pied²
$474
Caractéristiques
- Jardin
- Centre de remise en forme / Fitness
- Bureau
- Stationnement
Explorez le secteur
L'agent vous contactera bientôt par
Publié par
Réserver une visite avec the agent
Choisissez une date et si vous souhaitez une visite virtuelle ou en personne avec l’agent.

At Chartwell Noble, we take pride in our teams who each bring a wealth of experience and expertise to their local high-end property markets.
Our collective commitment to excellence, innovation, and personalised service sets us apart.
La confiance des plus grands courtiers du monde
Les agents des propriétés les plus exceptionnelles du monde publient sur JamesEdition.
- Des annonces de Sotheby's, Christie's, BARNES et Engel & Völkers
- Chaque annonce est vérifiée avant sa mise en ligne
- Contactez directement des agents vérifiés
En continuant, vous acceptez nos Conditions et notre Politique de confidentialité.