Maison Individuelle De 4 Chambres À Vendre À Worcester
- 4 Chambres
- 3 SdB
- 2,507 Sqft
- 42,254 Sqft lot
- Mis à jour: Septembre 29
- 1
À propos de la propriété
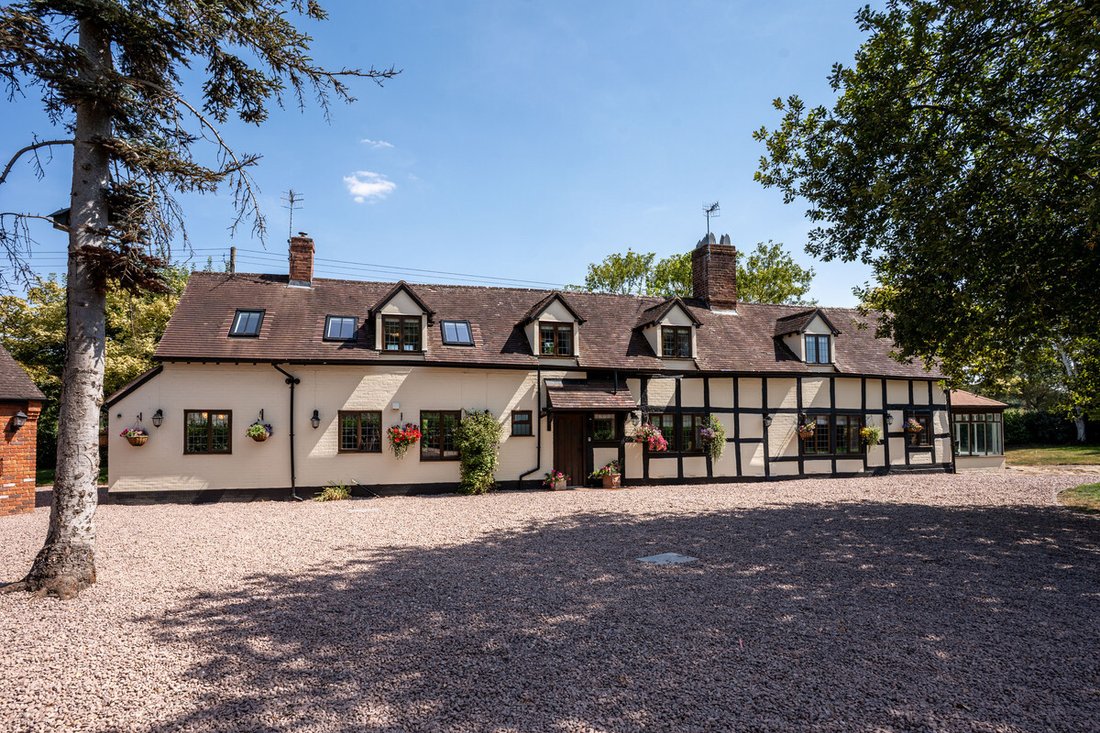
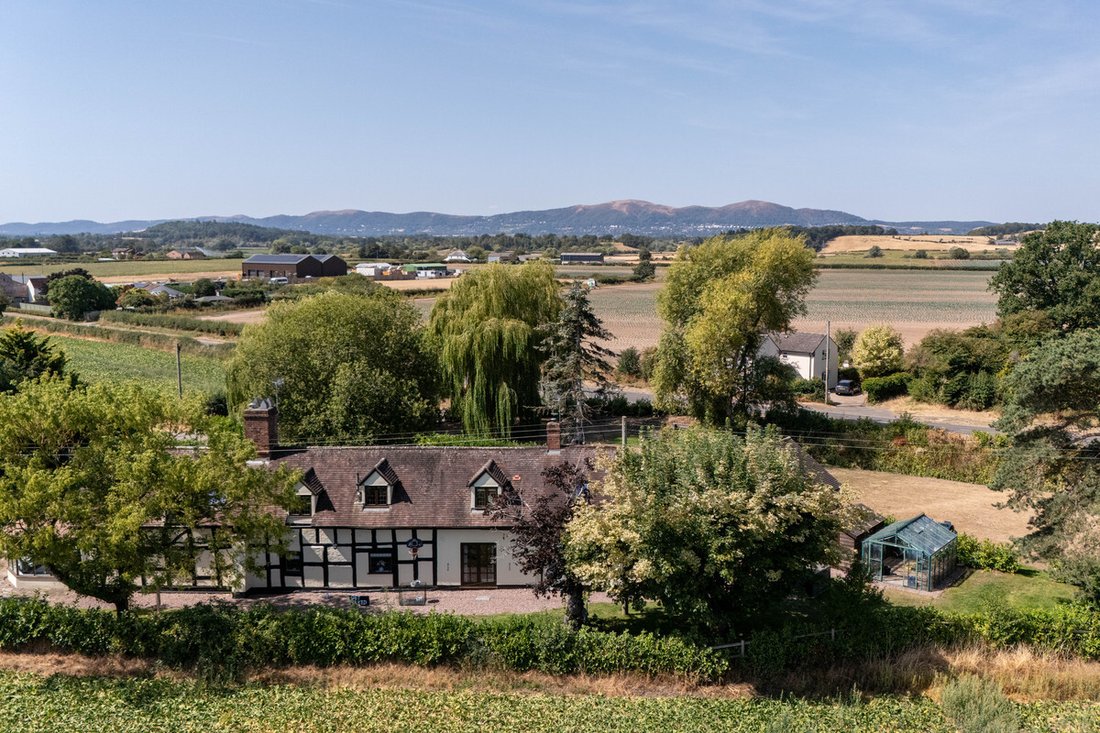
Nestled in the heart of the sought-after village of Kempsey and with stunning views of the Malvern Hills, Draycott Cottage is an exceptional detached family home set in just under an acre, that effortlessly blends timeless country charm with practical modern living. Rich in character, but not listed, the property showcases an abundance of original features including exposed beams, flagstone and
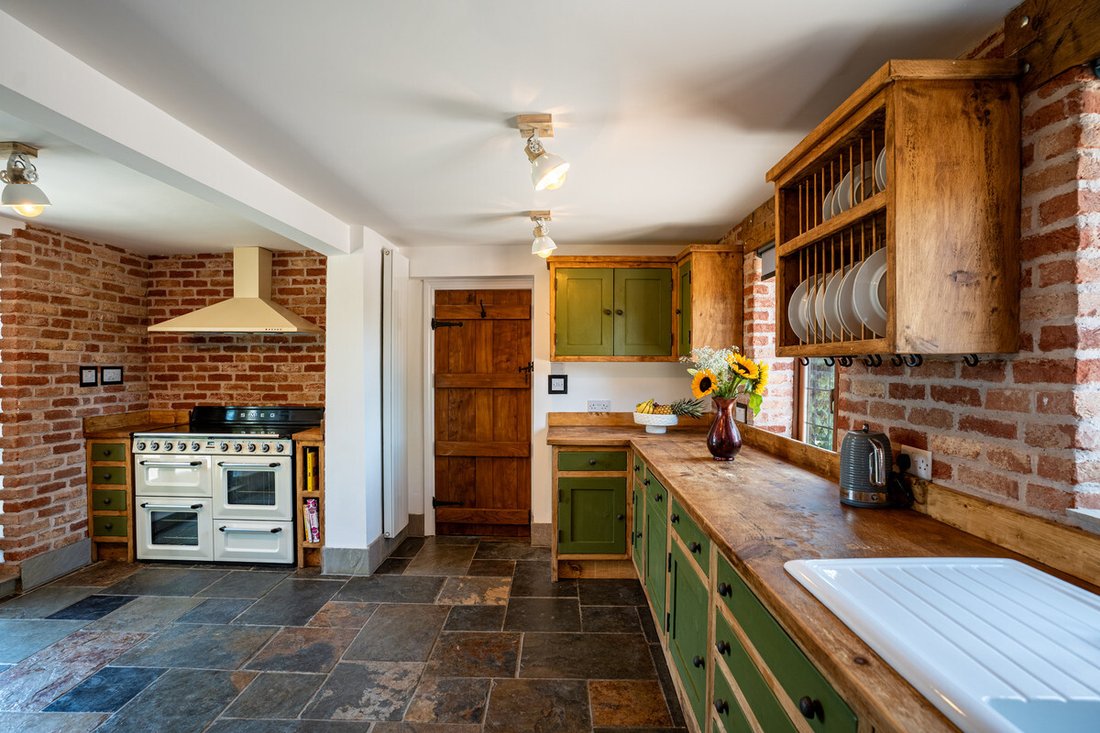
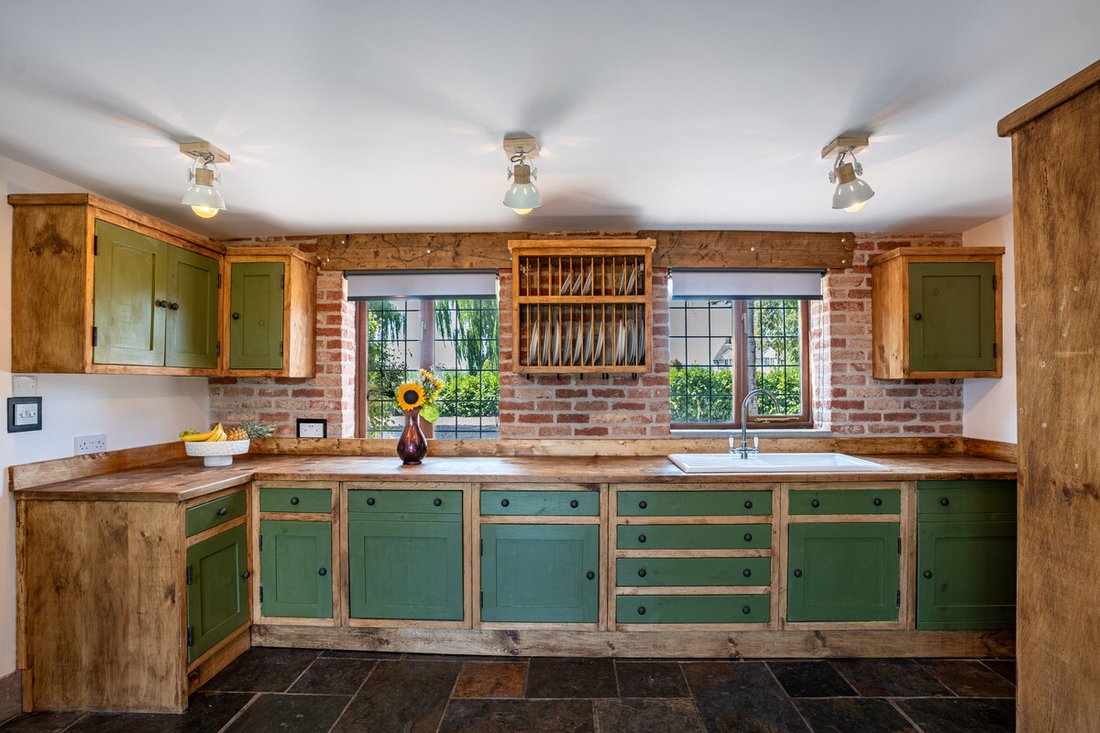
Nestled in the heart of the sought-after village of Kempsey and with stunning views of the Malvern Hills, Draycott Cottage is an exceptional detached family home set in just under an acre, that effortlessly blends timeless country charm with practical modern living. Rich in character, but not listed, the property showcases an abundance of original features including exposed beams, flagstone and stone flooring, a bespoke farmhouse kitchen and a welcoming wood-burning stove, creating a warm and inviting atmosphere throughout.
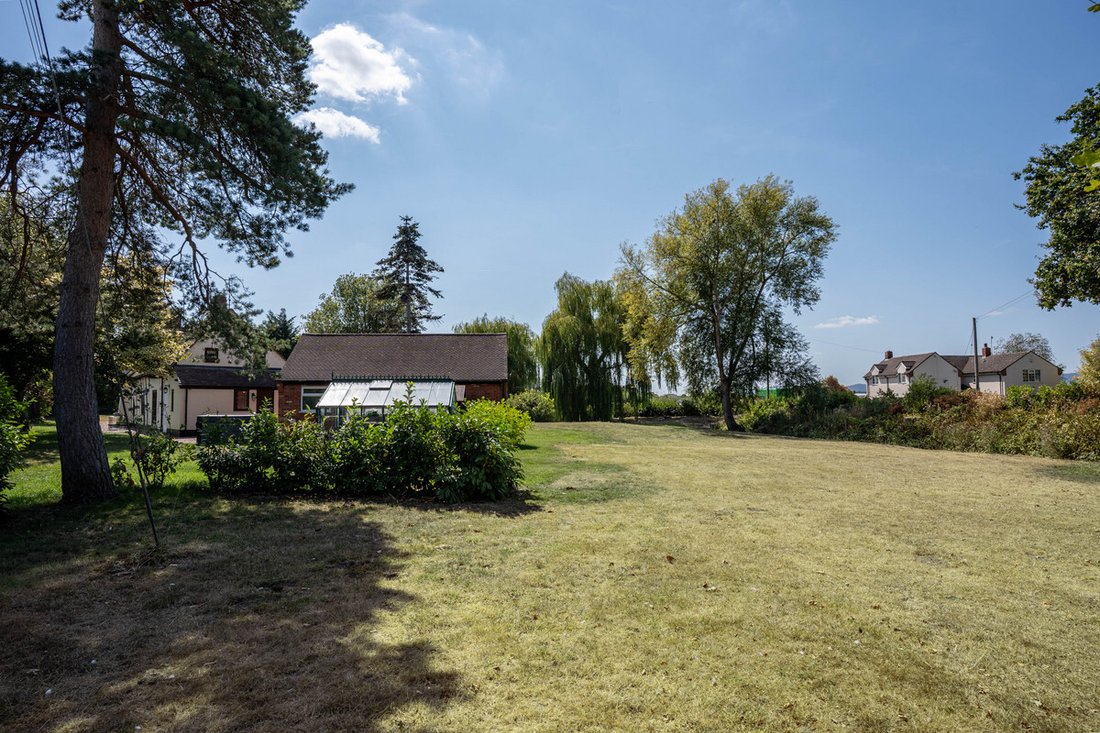
Offering over four generous bedrooms, including a substantial principal suite with an impressive ensuite bathroom, the property has been thoughtfully designed for family life. Outside, beautifully established gardens include mature oak, maple, flowering horse chestnut trees and two magnificent weeping willows. The property includes extensive parking, a triple garage and further gated driveway access providing excellent versatility, with the garage offering exciting potential for conversion or alternative use and the additional possibility of a future property in the grounds, all subject to the necessary planning consents.
Tenure: Freehold
Council Tax Band: G
Local Authority: Malvern Hills
EPC: Rating E
Property Construction: Brick and timber frame external skin with cavity wall and internal thermalite blocks on a tiled roof.
Electricity Supply: Mains
Water Supply: Mains
Drainage and Sewerage: Mains
Heating: Oil-fired central heating
Broadband: Standard ADSL broadband connection available - we advise you to check with your provider.
Mobile Signal/Coverage: 4G mobile signal is available in the area - we advise you to check with your provider.
Parking: Triple garage and driveway parking for 7+ vehicles.
Total Internal Floor Area: 2,507 sq ft
Additional Information: Accessibility: Step free access from the driveway into the property, ground floor access and level access to shower.
CCTV or similar security system in operation.
Drains, pipes or wires leading to the neighbouring property cross Draycott Cottage - access is required for repairs.
A former summer house has been removed, however the foundation remains adjacent to the conservatory which could be useful for future use.
Title Information: The property is subject to historic restrictive covenants dating from 1966. The wording of these covenants is not available because the original deed was not produced when the property was first registered. Buyers should make their own legal enquiries through their solicitor.
-
Type de propriété
Maison
-
Prix/pied²
$425
Caractéristiques
- Jardin
- Garage
- Vue sur la montagne
- Moderne
- Jacuzzi
- Plan d’étage 2D
- Porte
- Stationnement
Explorez le secteur
L'agent vous contactera bientôt par
Publié par
Réserver une visite avec the agent
Choisissez une date et si vous souhaitez une visite virtuelle ou en personne avec l’agent.

Propriétés similaires à proximité
Nouvelles annonces à Kempsey

Explorez plus de biens à vendre
Kempsey, Angleterre Recherches populaires
- Propriétés avec Bureau à Kempsey, Angleterre
- Vue sur la montagne propriétés à Kempsey, Angleterre
- Vie privée propriétés à Kempsey, Angleterre
- Moderne propriétés à Kempsey, Angleterre
- Propriétés avec Jacuzzi à Kempsey, Angleterre
- Propriétés avec Garage à Kempsey, Angleterre
- Rénové propriétés à Kempsey, Angleterre
Kempsey, Angleterre Quartiers
- Maisons à vendre à Baynehall, Kempsey, Angleterre
- Maisons à vendre à Diglis, Kempsey, Angleterre
- Maisons à vendre à Pixham, Kempsey, Angleterre
- Maisons à vendre à Saint Pierre le Grand, Kempsey, Angleterre
- Maisons à vendre à Broomhall, Kempsey, Angleterre
- Maisons à vendre à Draycott, Kempsey, Angleterre
- Maisons à vendre à Rue Verte, Kempsey, Angleterre
- Maisons à vendre à Brook End
- Maisons à vendre à Clerkenleap
- Maisons à vendre à Napleton
- Maisons à vendre à Stonehall
Guides et histoires connexes
La confiance des plus grands courtiers du monde
Les agents des propriétés les plus exceptionnelles du monde publient sur JamesEdition.
- Des annonces de Sotheby's, Christie's, BARNES et Engel & Völkers
- Chaque annonce est vérifiée avant sa mise en ligne
- Contactez directement des agents vérifiés
En continuant, vous acceptez nos Conditions et notre Politique de confidentialité.