$946,405
Superbes Vues Sur La Rivière Et La Nature Avec Un Emplacement Privilégié
- 4 Chambres
- 3 SdB
- 1.22 Ac lot
- Mis à jour: Septembre 29
- 1
À propos de la propriété
La description a été traduite automatiquement.
La description est affichée dans la langue d'origine.
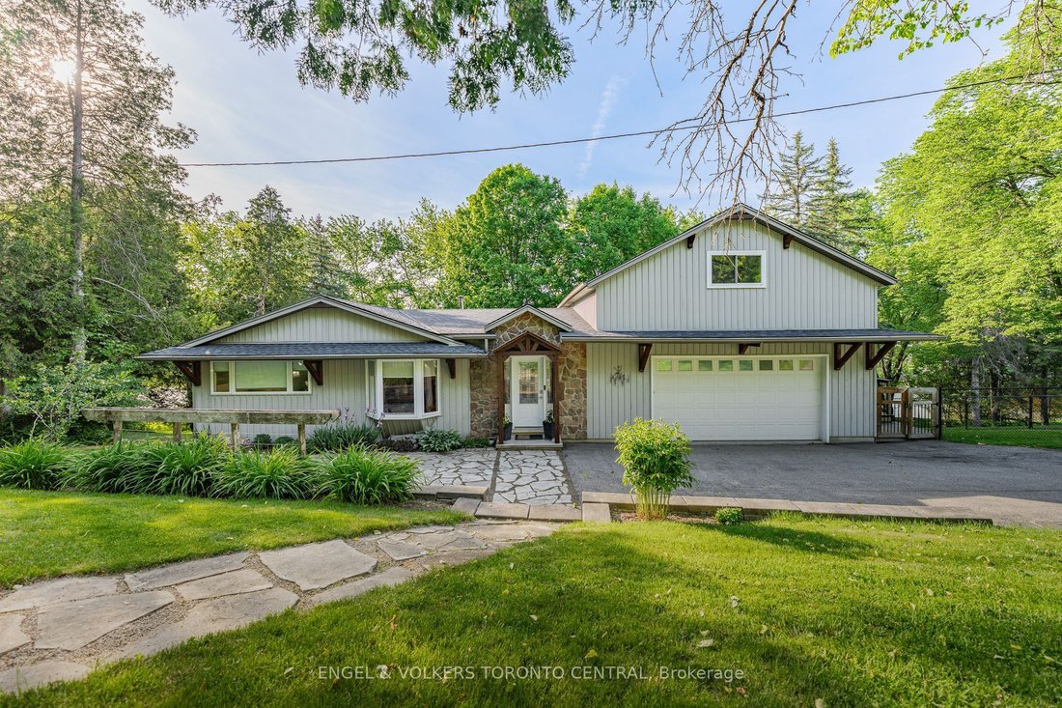
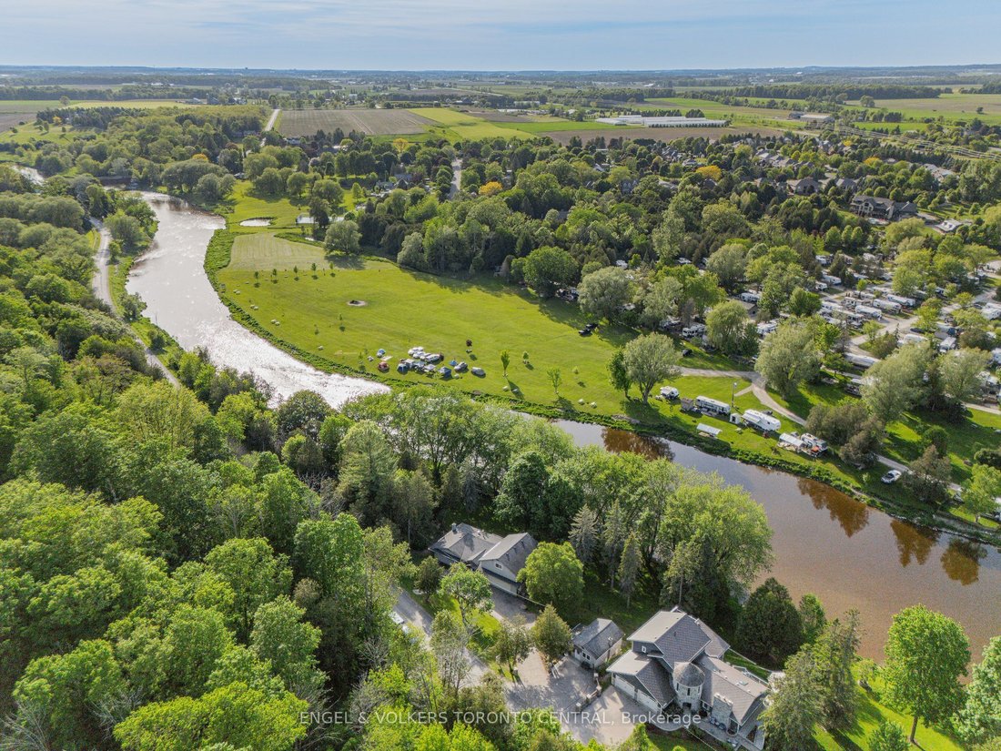
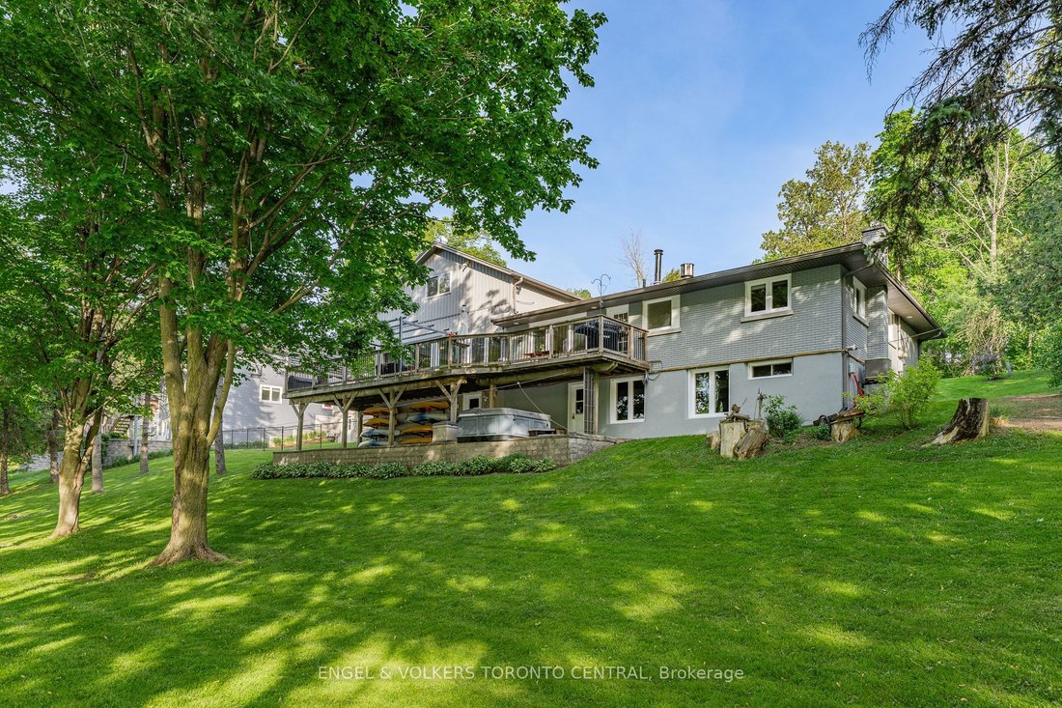
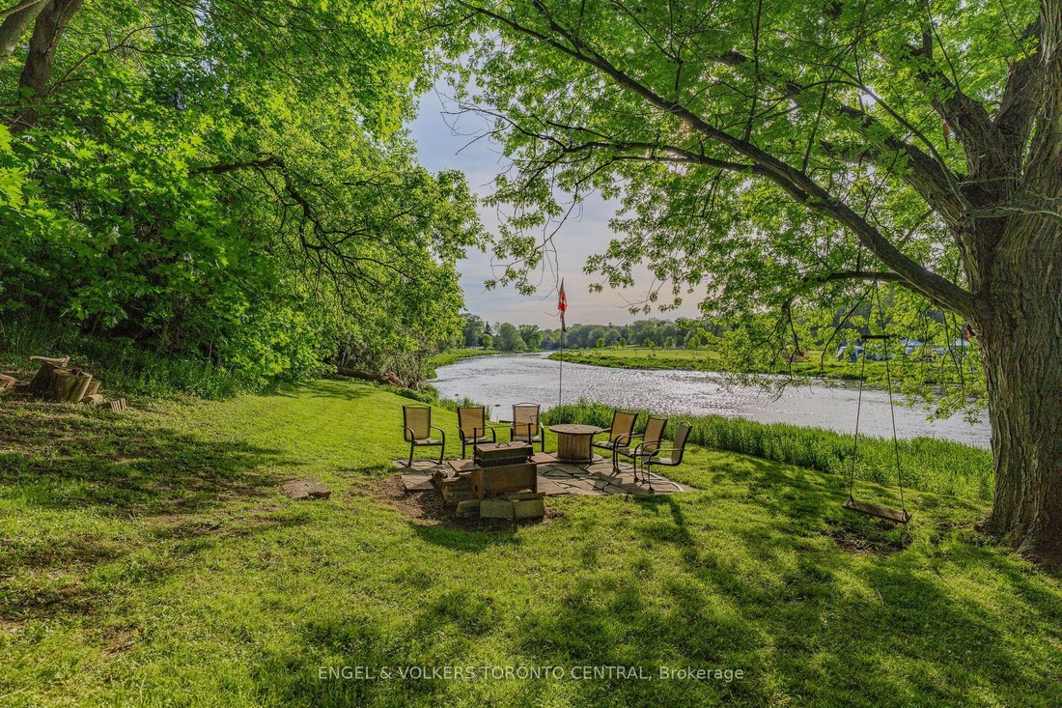
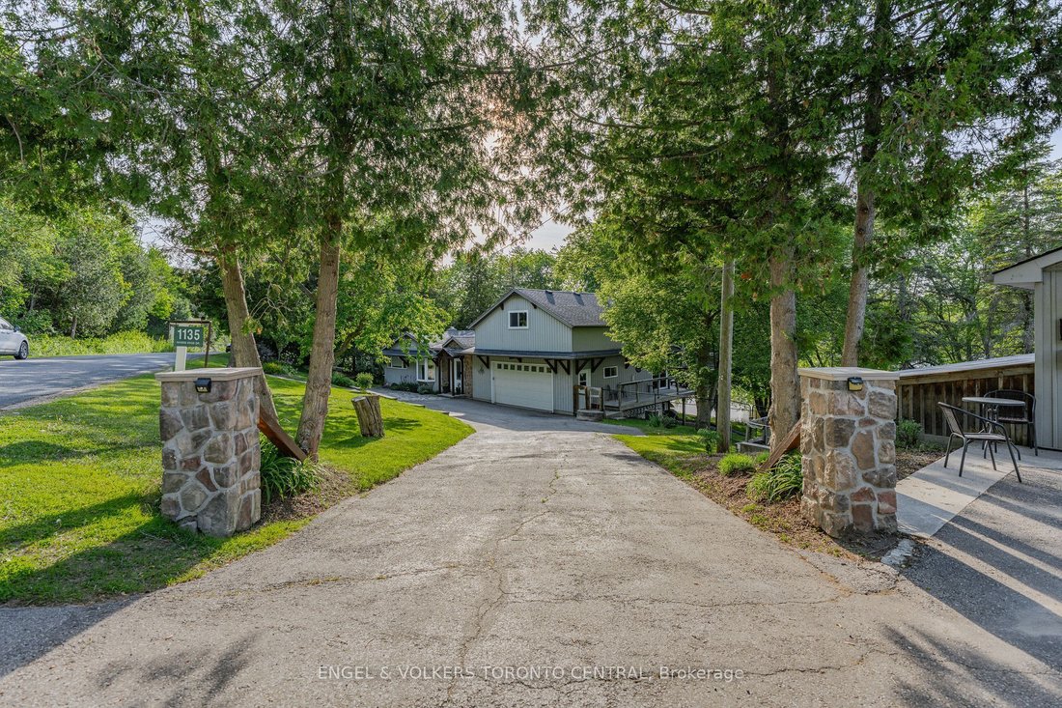
A rare 1.22-acre waterfront property offering 2,800 sq. ft. of living space & nearly 600 feet of direct Grand River frontage. Mechanical systems including two furnaces & two air conditioning units, municipal natural gas service, municipal hydro, a private well & septic system. Large windows throughout showcase stunning river & nature views while providing abundant natural light. Fu
A rare 1.22-acre waterfront property offering 2,800 sq. ft. of living space & nearly 600 feet of direct Grand River frontage. Mechanical systems including two furnaces & two air conditioning units, municipal natural gas service, municipal hydro, a private well & septic system. Large windows throughout showcase stunning river & nature views while providing abundant natural light. Fully serviced ADU building with its own bathroom & Furnace/AC ideal for a home office, small business operation. Direct river frontage & access to the water, enjoy canoeing, kayaking, paddleboarding & endless opportunities to explore one of Ontario’s most scenic river systems. The property conveniently intersects the Grand Valley Trail & G2G Rail Trail systems, offering kilometres of scenic walking, hiking, cycling and nature trails along the Grand River watershed from Belwood through Waterloo Region to Lake Erie, and from Guelph to Goderich, respectively. Only minutes from Guelph, Waterloo, St. Jacobs, Elora, Conestogo , major amenities, universities, shopping, restaurants. This unique combination of waterfront living, acreage, auxiliary space, proximity to the Region’s technology & business hubs creates an exceptional opportunity for families, entrepreneurs, investors, and outdoor enthusiasts alike. OTHER NOTEWORTHY FEATURES & UPDATES: All Windows & doors excluding Front Bay & Primary Bedroom front facing have been replaced in 2009 & 2010. Roofs : Main House 2016 Addition & ADU 2009. Septic: 2006 (pumped and/or serviced every 3 or 4 years). Furnaces: Main House 2008 Addition & ADU 2009. New Services (Hydro, Well, Septic) to ADU - 2009. A valid approval from GRCA for a Garage/Barn/Workshop with second floor (600 ft x2) behind the ADU as of 2025. The Sunroom has engineered beams & the section of the deck behind it is properly supported to allow removing the windows making that section of the deck a proper room with deck extending from the loft above it. TRULY A RARE FIND !
-
Type de propriété
Maison
Caractéristiques
- Jardin
- Piscine
- Terrasse
- Garage
- Au bord de l’eau
- Jacuzzi
- Vue sur la mer
- Foyer
- Plan d’étage 2D
Explorez le secteur
1135 Rivers Edge Drive, West Montrose, Ontario, Canada
Voir sur Google Maps
Prix par sqft
Faible
Élevé

Inscrit il y a 3 ans
Vous vous êtes renseigné sur ce bien
L'agent vous contactera bientôt par
Publié par
17
Annonces
2024
Inscrit
Réserver une visite avec Dennis Mehravar
Choisissez une date et si vous souhaitez une visite virtuelle ou en personne avec l’agent.
Date préférée
Type de visite

Engel & Völkers Toronto Central Kitchener Waterloo
N2J 1P5, Waterloo, Canada
Voir le profil de l’agence
Dernière mise à jour
Septembre 29
Première mise en ligne
Juin 10
Licence de l’agent
Référence de l’annonce
X13420238
Propriétés similaires à proximité
Nouvelles annonces à West Montrose


Explorez plus de biens à vendre
West Montrose, Canada Recherches populaires
- Propriétés avec Bar à West Montrose, Canada
- Propriétés avec Bureau à West Montrose, Canada
- Propriétés avec Piscine à West Montrose, Canada
- Propriétés avec Garage à West Montrose, Canada
- Propriétés avec Jardin à West Montrose, Canada
- Propriétés avec Terrasse à West Montrose, Canada
- Propriétés avec Jacuzzi à West Montrose, Canada
- Propriétés avec Climatisation à West Montrose, Canada
- Vue sur la mer propriétés à West Montrose, Canada
- Au bord de l’eau propriétés à West Montrose, Canada
- Rénové propriétés à West Montrose, Canada
- Propriétés avec Cheminée à West Montrose, Canada
- Propriétés avec Cuisine extérieure à West Montrose, Canada
Guides et histoires connexes
La confiance des plus grands courtiers du monde
Les agents des propriétés les plus exceptionnelles du monde publient sur JamesEdition.
- Des annonces de Sotheby's, Christie's, BARNES et Engel & Völkers
- Chaque annonce est vérifiée avant sa mise en ligne
- Contactez directement des agents vérifiés
En continuant, vous acceptez nos Conditions et notre Politique de confidentialité.