$2,650,000
148 Cannon Circle, Woodstock, New York 12498 Numéro MLS : 20266712
- 3 Chambres
- 4 SdB
- 3,285 Sqft
- 7.21 Ac lot
- Mis à jour: Hier
- MLS#20266712
À propos de la propriété
La description a été traduite automatiquement.
La description est affichée dans la langue d'origine.
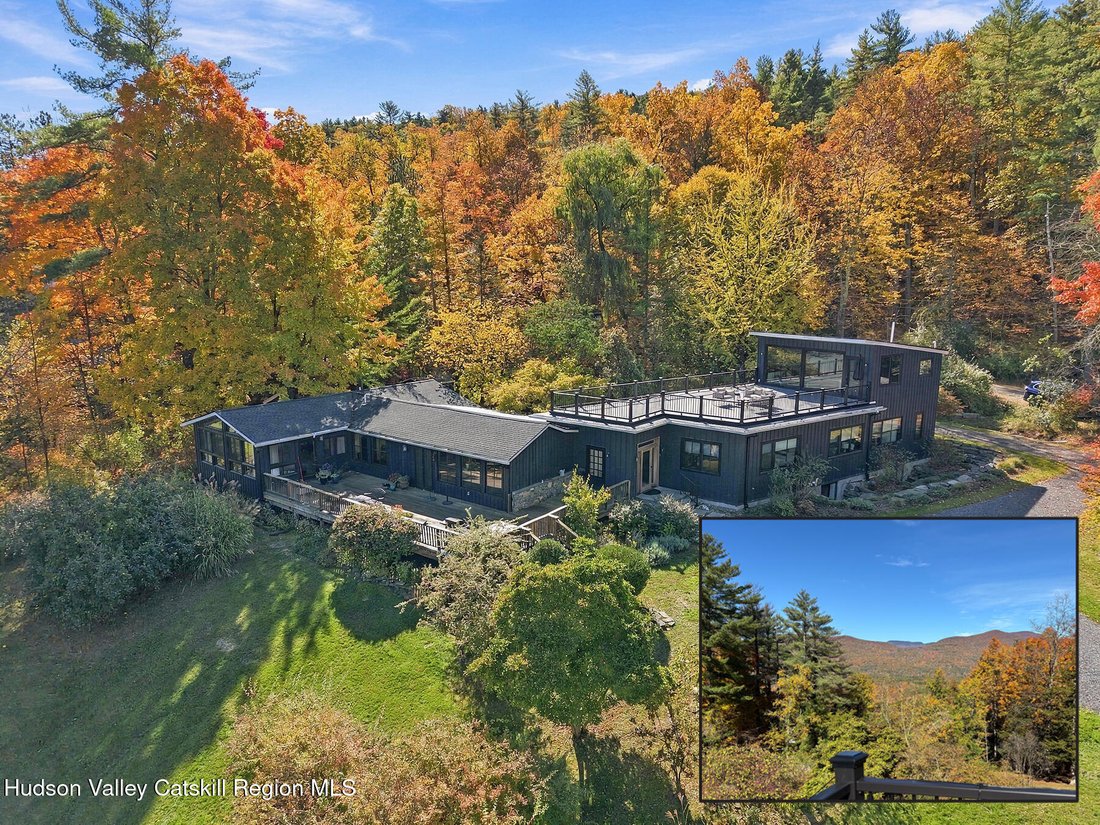
Architectural Modern Design Meets Catskill Country -- Less than a mile from Woodstock Village. Rebuilt from the ground up in 2020 with organic materials, this nearly 3,500 sq. ft. retreat pairs sweeping Catskill mountain views with high-end modern design. Offering 3 bedrooms, 4 full baths, 2 full kitchens, a fantastic guest suite, and a separate (pre-existing) 4-acre lot; the property delivers exc
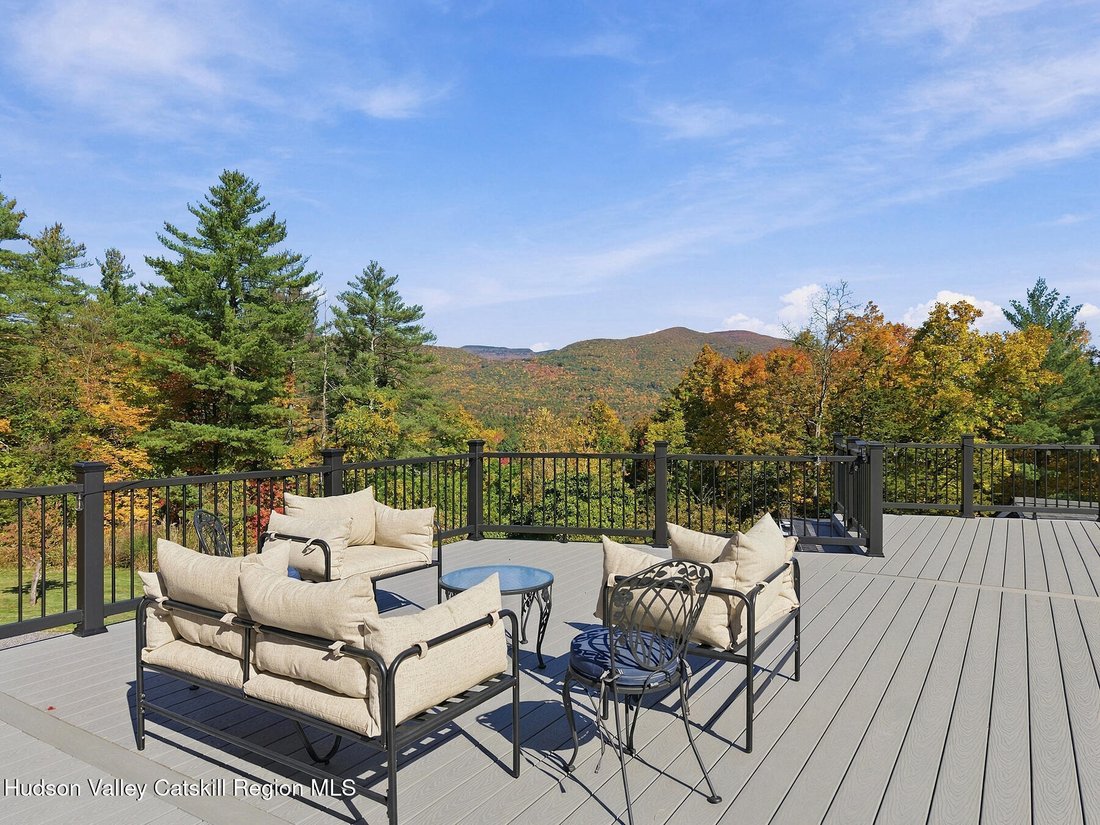
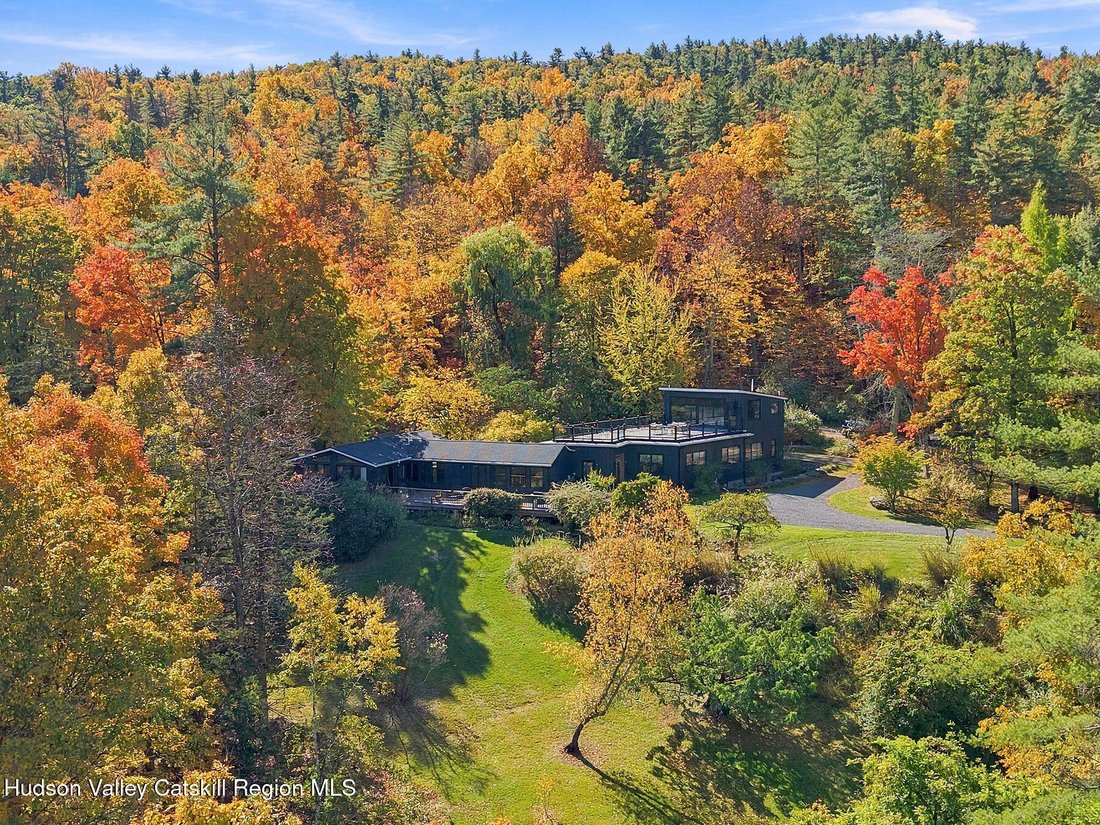
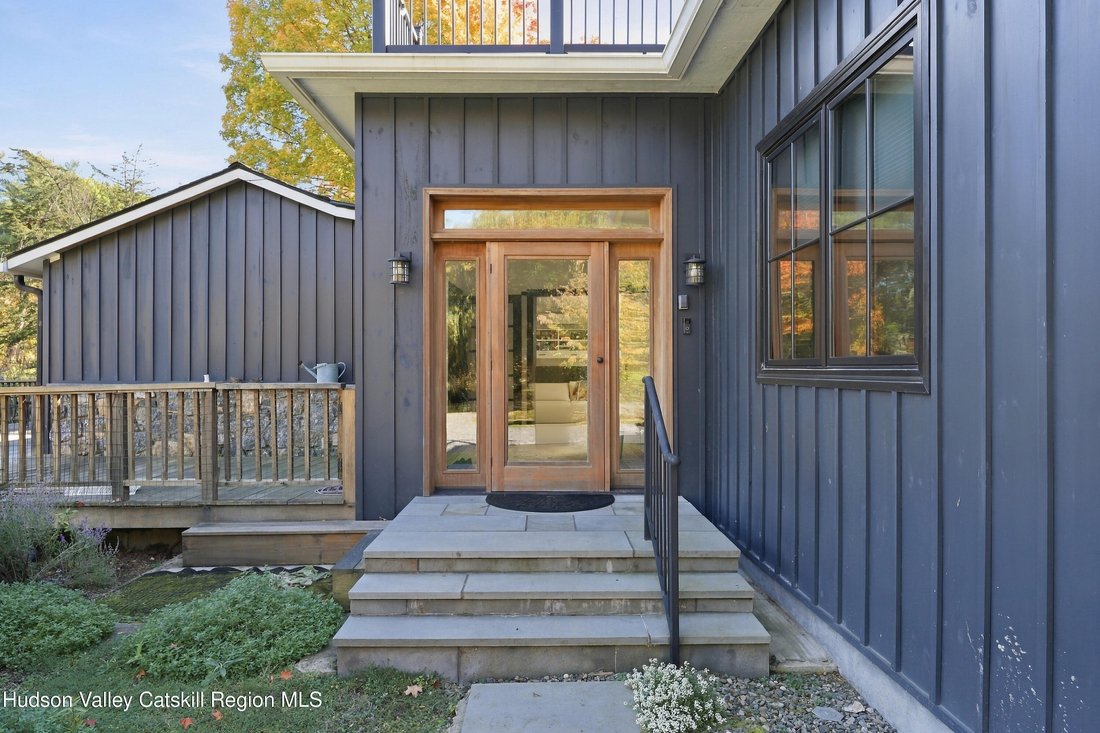
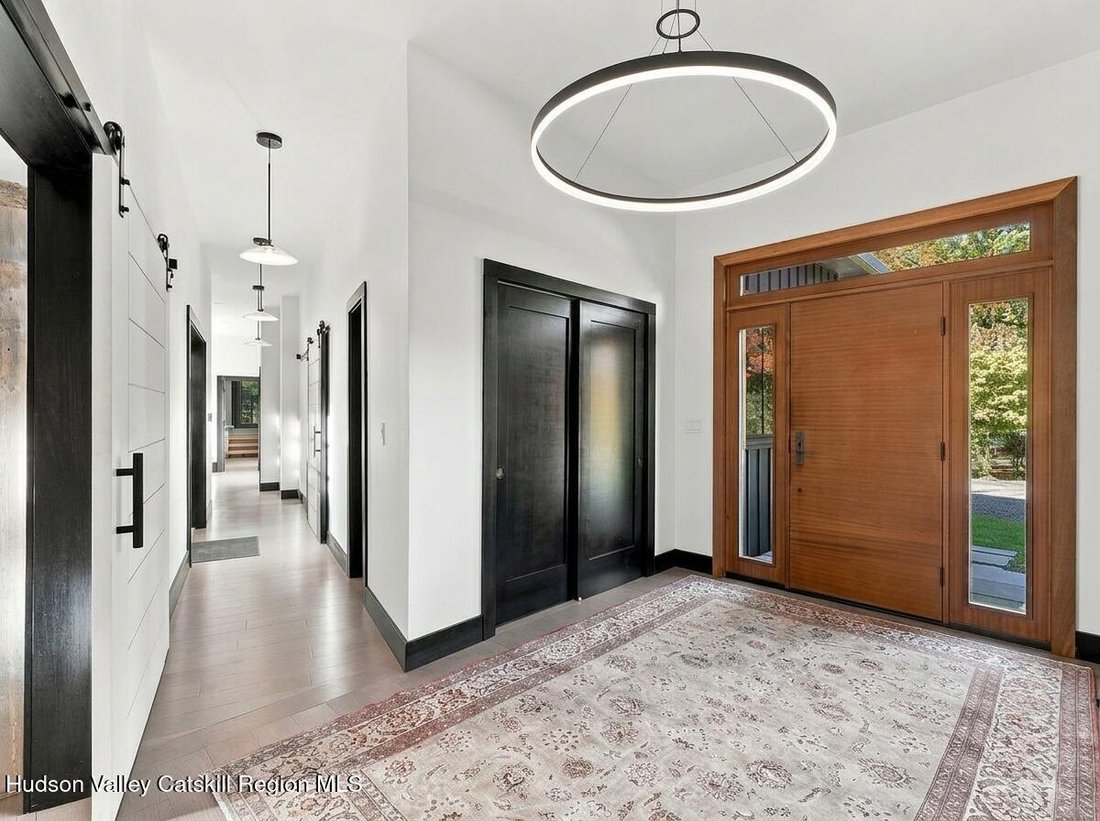
Architectural Modern Design Meets Catskill Country -- Less than a mile from Woodstock Village. Rebuilt from the ground up in 2020 with organic materials, this nearly 3,500 sq. ft. retreat pairs sweeping Catskill mountain views with high-end modern design. Offering 3 bedrooms, 4 full baths, 2 full kitchens, a fantastic guest suite, and a separate (pre-existing) 4-acre lot; the property delivers exceptional privacy and flexibility as a single-family sanctuary or two-family residence. The main house is designed for seamless indoor-outdoor living, the open-concept main level features cathedral ceilings, hickory plank floors, hand-hewn beams, and white-washed barn wood sourced from historic NYC water towers. Floor-to-ceiling windows and French doors frame the mountain backdrop and open onto an expansive mahogany deck and a fully fenced courtyard. The chef’s kitchen is anchored by a large island with stone countertops, custom cabinetry, glass tile backsplash, Viking appliances, and a built-in wine fridge; plus an adjacent breakfast room (w/ views of the gardens), pantry, and mudroom/laundry. Living and dining flow effortlessly from the kitchen to a cozy wood stove for apres-ski. The first-floor primary suite includes a stunning sitting area with more mountain view and direct deck access. The large vaulted room sports generous closet spaces, and a spa-style bath clad in black soapstone and marble with a floating trough vanity, oversized steam shower, and Jason soaking tub. The sun room/office overlooks the courtyard garden is attractive for working at home. The guest suite--with its own private foyer entry and laundry--is ideal for extended family, guests, or can be used for rental income. The upper-level has a full kitchen with Bosch appliances, an island, a spa bath (with an infrared sauna!) and walk-in shower, and expansive, close-up mountain views. Just off the kitchen, the over-sized second floor deck is great for dining al fresco, hosting a large party, or just soaking up the sun, all with the enchanting Catskill Mountains as a backdrop. The lower level is bright with high-ceilings and oversized windows. The radiant-heated concrete floors make it optimal to use as a media room, art studio, or gym. Outside is just as varied and magical as the inside and includes irrigated gardens, fruit trees, a gated dog run, and multiple decks surround the home. There’s ample room for a pool or bocci court. The additional 4-acre parcel offers superlative privacy or a future building site and is a terrific investment. Systems & Extras: 6-zone Navien on-demand hot water heating, split A/C units throughout. Additionally, there’s a whole-house automatic generator, 1,000-gallon in-ground propane tank, and two storage sheds for outdoor gear. A pleasure to see and show.
-
Type de propriété
Maison
-
Année de construction
1975
-
Prix/pied²
$806
Caractéristiques
Caractéristiques
Lot
- Vue panoramique / panoramique
- Vue sur la montagne
- Vie privée
- Constructions neuves
- Immobilier d’investissement
- Moderne
Intérieur
- Haut plafond
- Bureau
- Climatisation
- Îlot de cuisine
- Cuisinière à gaz
- Laveuse sécheuse
- Bar
- Buanderie
- Sauna
- Cinéma
- Cuisine ouverte
- Comptoirs en pierre
- Hammam
- Dressing
- Centre de remise en forme / Fitness
Outdoor
- Terrasse
- Espace de vie extérieur
- Porte
- Pergola
- Jardin
Explorez le secteur
148 Cannon Circle, Woodstock, État de New York, États-Unis
Voir sur Google Maps
Prix par sqft
Faible
Élevé
Inscrit il y a 5 ans
Vous vous êtes renseigné sur ce bien
L'agent vous contactera bientôt par
Publié par
Berkshire Hathaway HomeServices Hudson Valley Properties Woodstock, NY
New York, United States
Voir le profil de l’agence
17
Annonces
2021
Inscrit
Réserver une visite avec the agent
Choisissez une date et si vous souhaitez une visite virtuelle ou en personne avec l’agent.
Date préférée
Type de visite
Berkshire Hathaway HomeServices Hudson Valley Properties Woodstock, NY
Woodstock, New York, United States
Voir le profil de l’agence
Dernière mise à jour
Hier
Première mise en ligne
Novembre 15
Référence de l’annonce
ULSCMN209174
Propriétés similaires à proximité
Nouvelles annonces à Woodstock

Explorez plus de biens à vendre
Woodstock, NY, États-Unis types de propriétés
Woodstock, NY, États-Unis Recherches populaires
- Vue sur la montagne propriétés à Woodstock, NY, États-Unis
- Propriétés avec Piscine à Woodstock, NY, États-Unis
- Vue panoramique / panoramique propriétés à Woodstock, NY, États-Unis
- Propriétés avec Bibliothèque à Woodstock, NY, États-Unis
- Vue sur un golfe propriétés à Woodstock, NY, États-Unis
- Propriétés avec Cuisine extérieure à Woodstock, NY, États-Unis
Guides et histoires connexes
La confiance des plus grands courtiers du monde
Les agents des propriétés les plus exceptionnelles du monde publient sur JamesEdition.
- Des annonces de Sotheby's, Christie's, BARNES et Engel & Völkers
- Chaque annonce est vérifiée avant sa mise en ligne
- Contactez directement des agents vérifiés
En continuant, vous acceptez nos Conditions et notre Politique de confidentialité.
Brokerages we
partnered with
partnered with