$1,285,000
Maison Individuelle Individuelle De 5 Chambres
- 5 Chambres
- 4 SdB
- 4,282 Sqft
- 39,640 Sqft lot
- Mis à jour: Septembre 8
- 1
- MLS#7783780
À propos de la propriété
La description a été traduite automatiquement.
La description est affichée dans la langue d'origine.
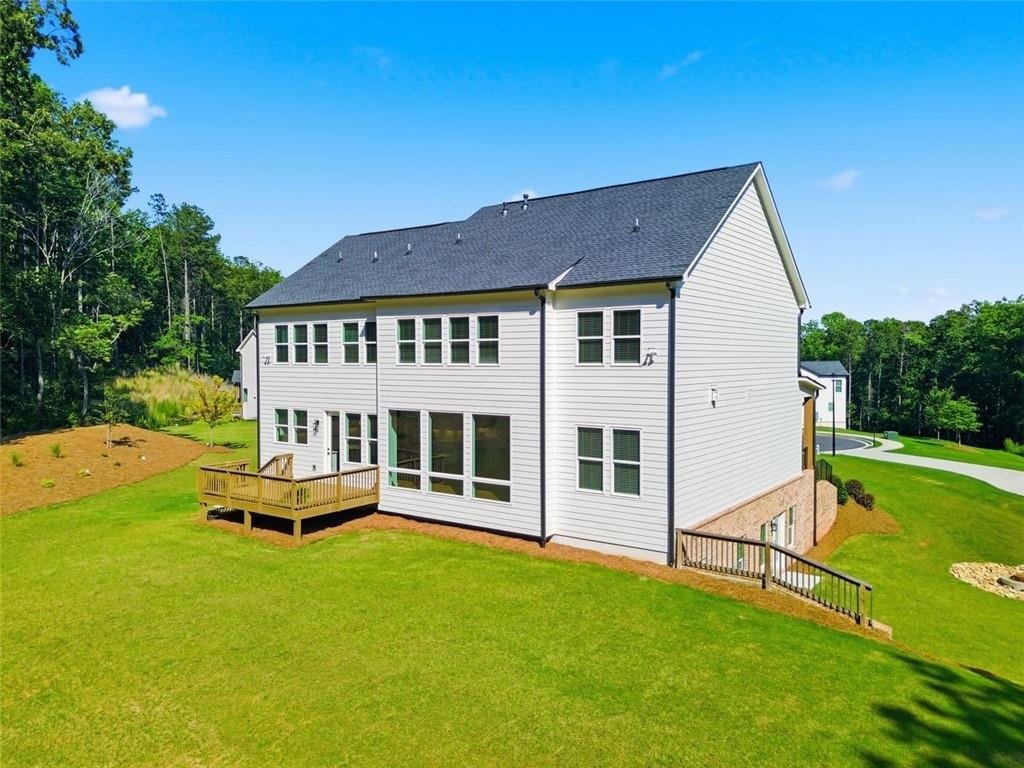
4,282 SF FINISHED, 1,947 SF UNFINISHED BASEMENT, 6,229 SF OF POTENTIAL LIVING SPACE. NEARLY 1 ACRE ON A PRIVATE CUL-DE-SAC LOT IN MILTON OVERLOOK, WITH A VERY PRIVATE WOODED VIEW AND NO HOMES IN SIGHT. This 5 Bedroom, 4 Bath, 3 Car Garage home offers 4,282 square feet of finished living space plus an unfinished daylight basement, already framed and stubbed for future expansion. Inside, 10-foot cei
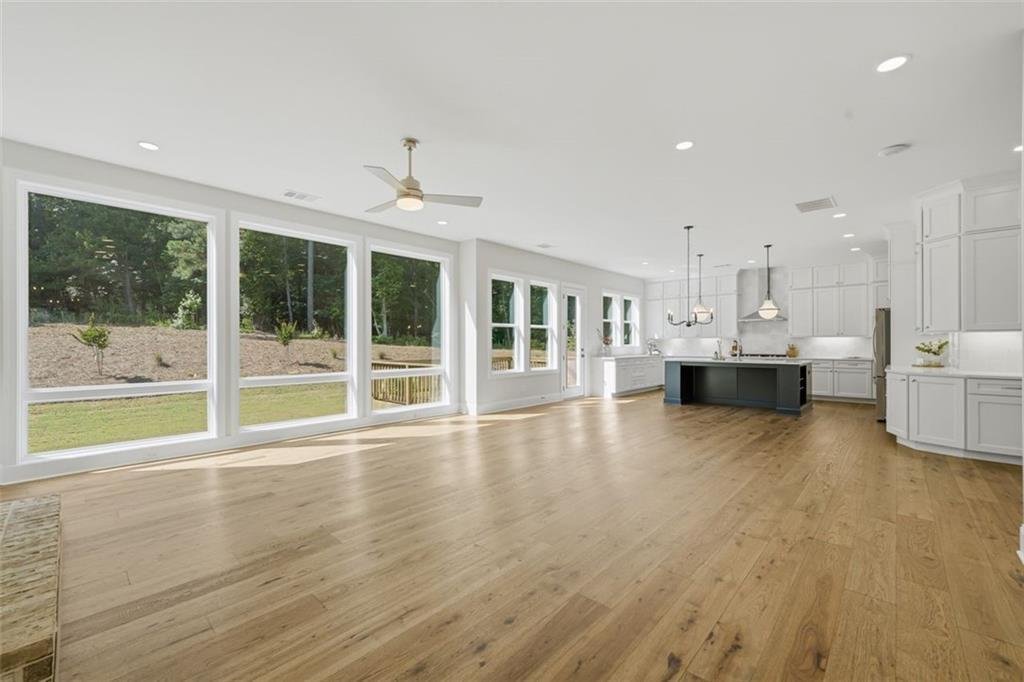
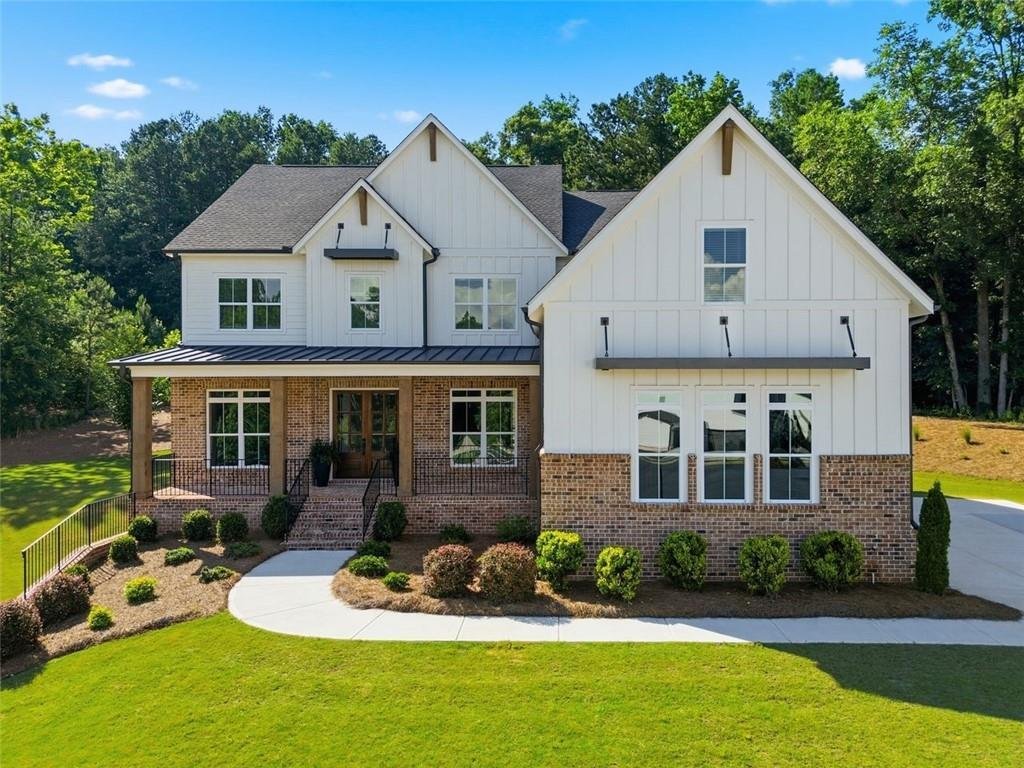
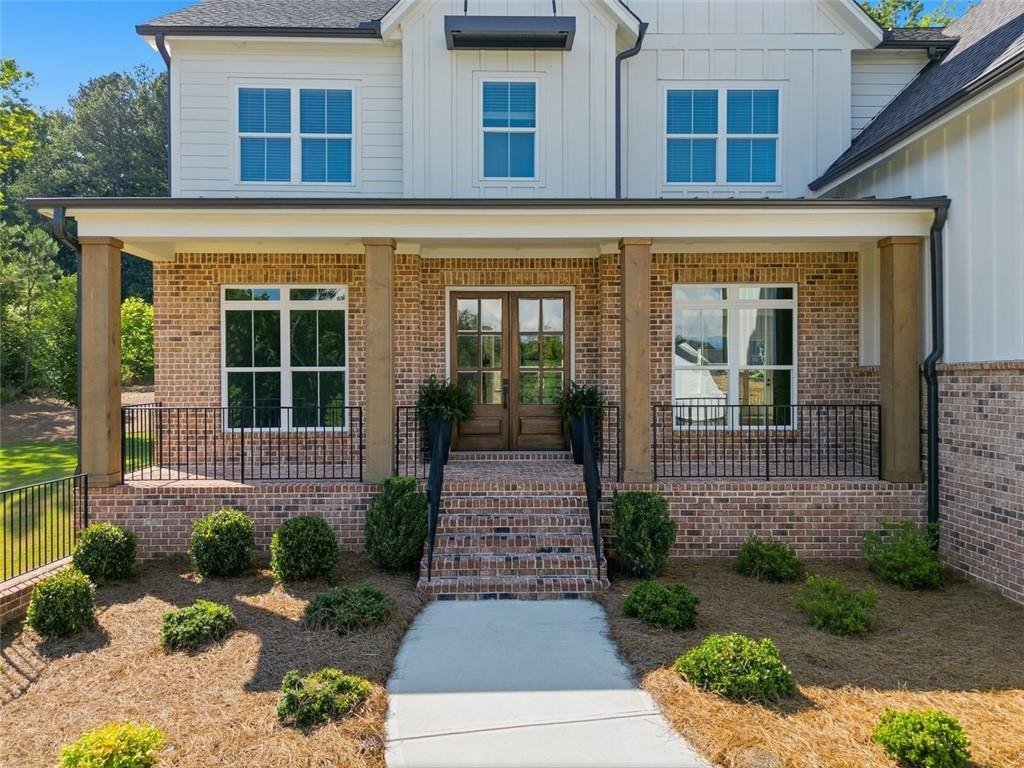
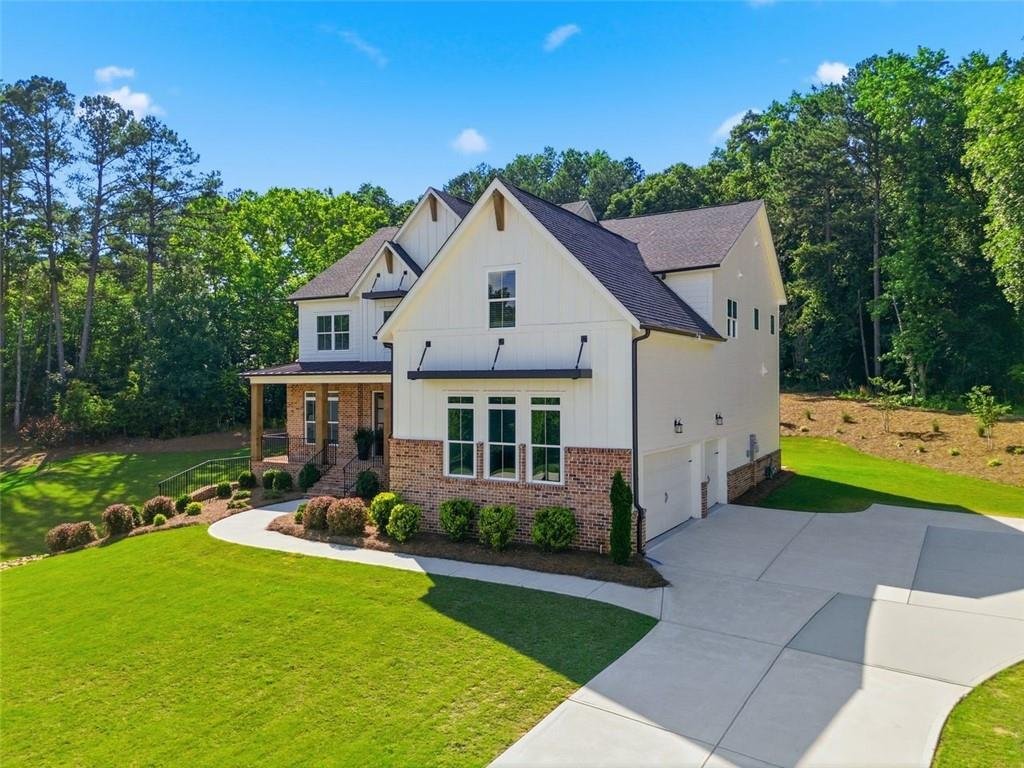
4,282 SF FINISHED, 1,947 SF UNFINISHED BASEMENT, 6,229 SF OF POTENTIAL LIVING SPACE. NEARLY 1 ACRE ON A PRIVATE CUL-DE-SAC LOT IN MILTON OVERLOOK, WITH A VERY PRIVATE WOODED VIEW AND NO HOMES IN SIGHT. This 5 Bedroom, 4 Bath, 3 Car Garage home offers 4,282 square feet of finished living space plus an unfinished daylight basement, already framed and stubbed for future expansion. Inside, 10-foot ceilings and floor-to-ceiling windows take full advantage of the wooded views. The chef’s kitchen features an oversized island, KitchenAid appliances, double ovens, wine bar, quartz countertops and walk-in pantry. The main level includes a private guest suite with full bath, oversized office, dining room and mudroom. Upstairs offers a large Loft, spacious primary suite with sitting area and spa-style bath, plus three additional bedrooms with ensuite and Jack-and-Jill baths. The unfinished basement gives the next owner the flexibility to create the space they want - home theater, gym, golf simulator, guest suite or additional living space. Already framed and stubbed for a 6th bedroom and 5th bathroom, with the opportunity to add nearly 2,000 square feet of finished space on your terms. Outside, the flat backyard has room for a pool and offers privacy and protected wooded views. With more finished square footage and a larger lot than many recent nearby sales, this property offers a combination that is increasingly difficult to find. Come see it in person. The lot, views and scale of this home are best appreciated firsthand.
-
Type de propriété
Maison
-
Année de construction
2023
-
Prix/pied²
$300
Caractéristiques
- Garage
- Dressing
- Jardin
- Piscine
- Vue sur la mer
- Terrasse
- Centre de remise en forme / Fitness
- Cheminée
- Plan d’étage 2D
Caractéristiques
Lot
- Vue sur la mer
- Vie privée
Intérieur
- Bureau
- Cheminée
- Climatisation
- Îlot de cuisine
- Cuisinière à gaz
- Bar
- Sous-sol
- Comptoirs en pierre
- Dressing
- Centre de remise en forme / Fitness
Outdoor
- Terrasse
- Piscine
- Garage
- Jardin
Explorez le secteur
401 Oakleigh Avenue, Woodstock, GA 30188, Géorgie, États-Unis
Voir sur Google Maps
Prix par sqft
Faible
Élevé
Inscrit il y a 6 ans
Vous vous êtes renseigné sur ce bien
L'agent vous contactera bientôt par
Publié par
23
Annonces
2021
Inscrit
Réserver une visite avec the agent
Choisissez une date et si vous souhaitez une visite virtuelle ou en personne avec l’agent.
Date préférée
Type de visite

Coldwell Banker Realty - Roswell
601 Houze Way Ste 800, 30076, Roswell, Georgia, United States
Voir le profil de l’agence
Dernière mise à jour
Septembre 8
Première mise en ligne
Juin 11
Référence de l’annonce
cks2zq
La confiance des plus grands courtiers du monde
Les agents des propriétés les plus exceptionnelles du monde publient sur JamesEdition.
- Des annonces de Sotheby's, Christie's, BARNES et Engel & Völkers
- Chaque annonce est vérifiée avant sa mise en ligne
- Contactez directement des agents vérifiés
En continuant, vous acceptez nos Conditions et notre Politique de confidentialité.
brokerages we
partnered with
partnered with