$731,000
Parc Boisé Unifamilial Détaché
- 5 Chambres
- 4 SdB
- 3,421 Sqft
- 14,811 Sqft lot
- Mis à jour: Août 31
- 1
- MLS#9167406
À propos de la propriété
La description a été traduite automatiquement.
La description est affichée dans la langue d'origine.
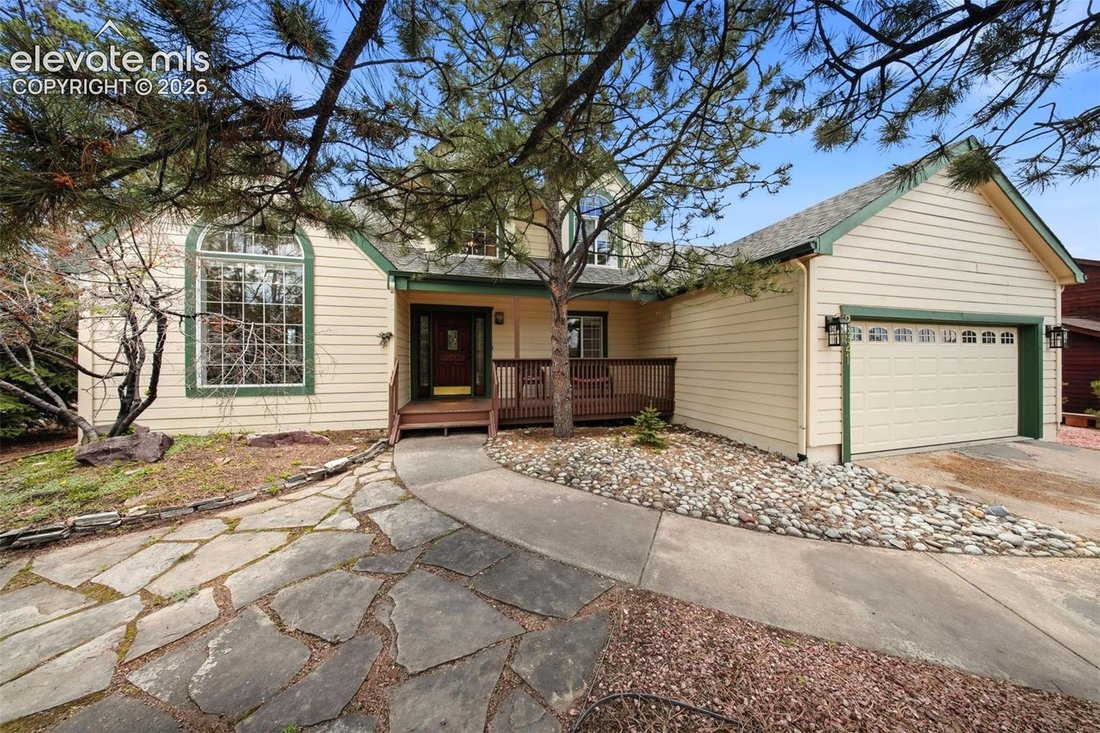
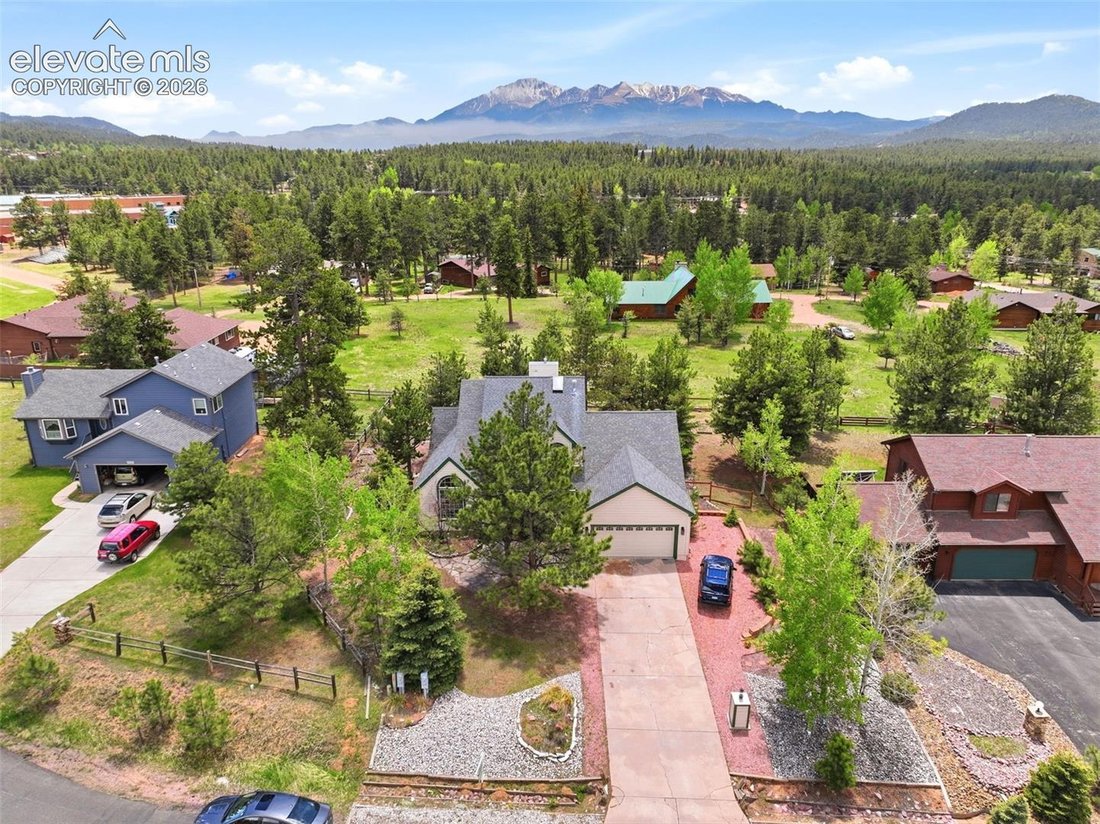
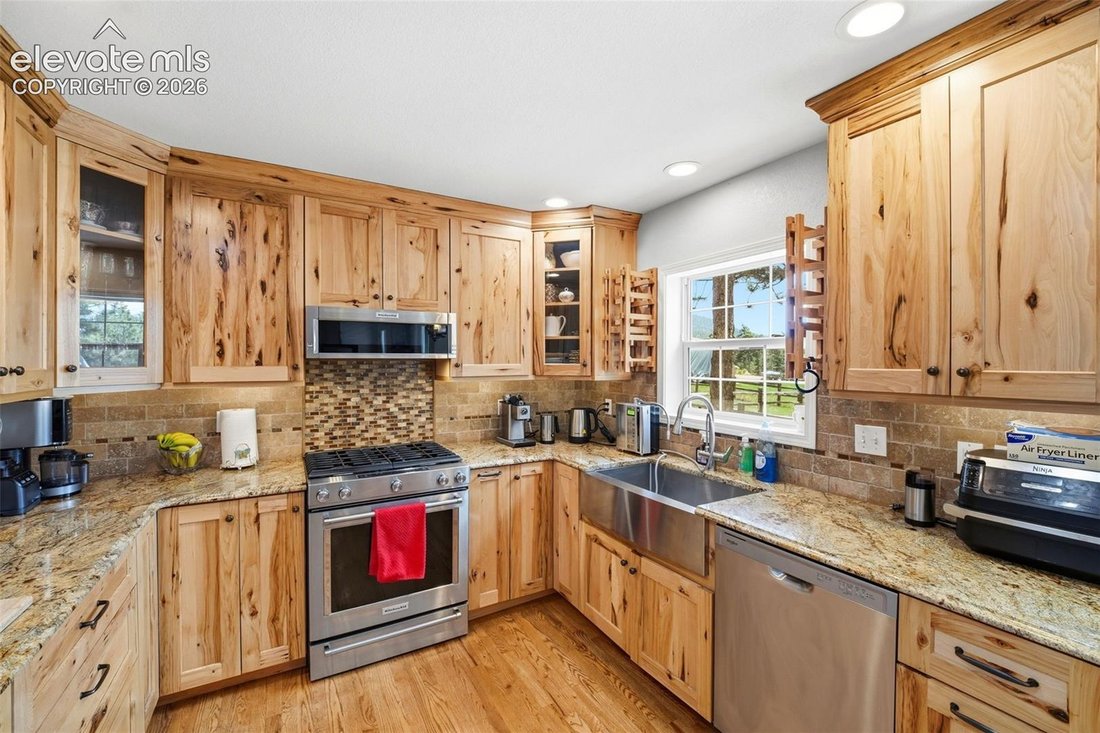
Move-in ready and meticulously maintained, this 5-bedroom, 4-bath home sits in a non-HOA, covenant-controlled subdivision with stunning views of Pikes Peak. Pride of ownership shows throughout, beginning with rich oak hardwoods that flow across the entire main level. The kitchen is a true centerpiece — custom hickory cabinetry, granite countertops, built-in wine racks, recessed lighting, and Kitch
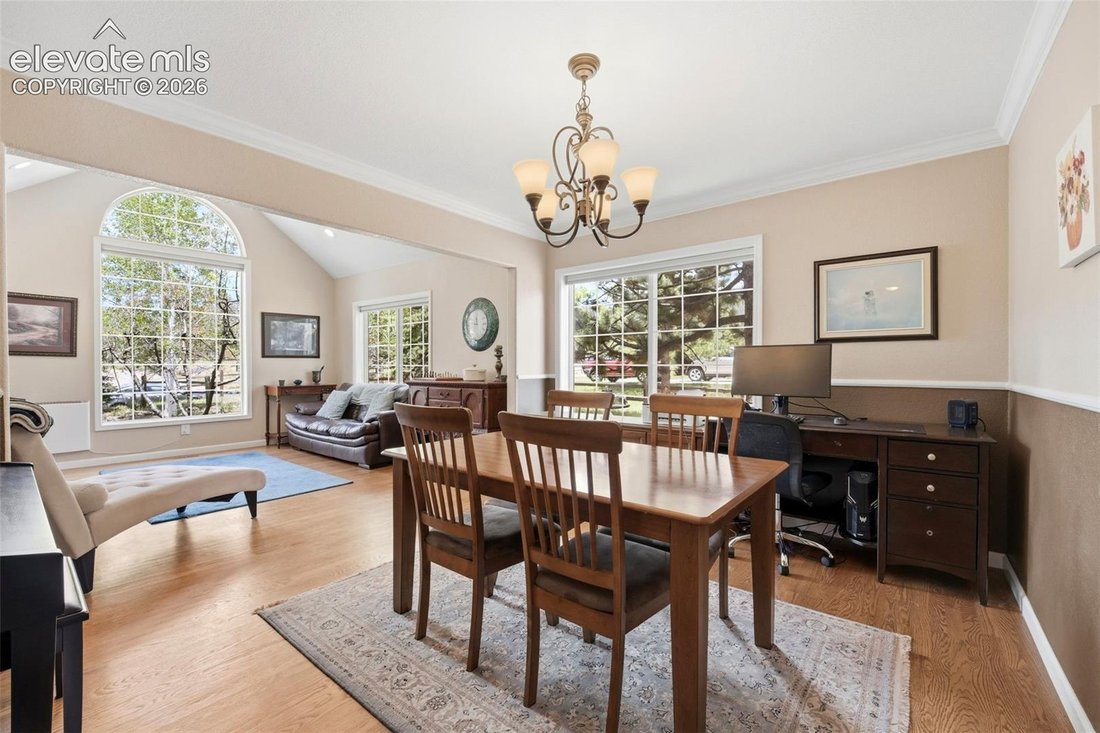
Move-in ready and meticulously maintained, this 5-bedroom, 4-bath home sits in a non-HOA, covenant-controlled subdivision with stunning views of Pikes Peak. Pride of ownership shows throughout, beginning with rich oak hardwoods that flow across the entire main level. The kitchen is a true centerpiece — custom hickory cabinetry, granite countertops, built-in wine racks, recessed lighting, and KitchenAid stainless appliances, all framed by mountain views. A new center island with granite countertop (2023) adds prep space and casual seating, while the generous eating area opens seamlessly to the casual living room, where a gas fireplace with blowers and a ceiling fan keep the space comfortable year-round. A whole-home steam humidifier, also new in 2023, rounds out the comfort upgrades. Crown molding adds a refined touch to the formal dining room.
The main-level primary suite offers direct access to the rear deck and a beautifully remodeled five-piece bath featuring a freestanding shower, classic claw-foot soaking tub, double vanity, and ceramic tile. A spacious office with French doors and closet sits just off the entry. Upstairs, three additional bedrooms share a full bath. The expansive finished basement delivers incredible flexibility with a wet bar, second gas fireplace, large bedroom, full bath, and ample room for a media room, game area, or fitness space.
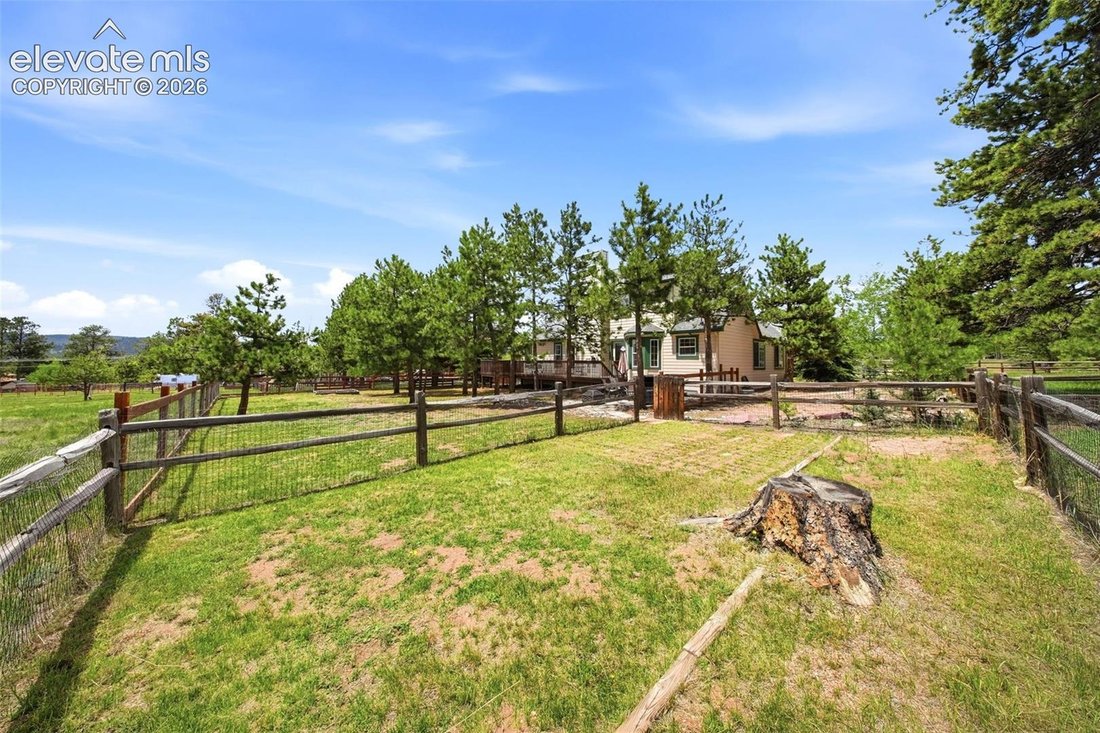
Outdoor living shines: sip morning coffee on the covered front porch surrounded by meticulous landscaping, unwind on the rear wood deck with Pikes Peak as your backdrop, or entertain on the large flagstone patio in a private, tree-lined yard with frequent wildlife sightings. Excellent proximity to schools, parks, pools, and miles of hiking and biking trails — with town just minutes away. Welcome home.
The main-level primary suite offers direct access to the rear deck and a beautifully remodeled five-piece bath featuring a freestanding shower, classic claw-foot soaking tub, double vanity, and ceramic tile. A spacious office with French doors and closet sits just off the entry. Upstairs, three additional bedrooms share a full bath. The expansive finished basement delivers incredible flexibility with a wet bar, second gas fireplace, large bedroom, full bath, and ample room for a media room, game area, or fitness space.
Outdoor living shines: sip morning coffee on the covered front porch surrounded by meticulous landscaping, unwind on the rear wood deck with Pikes Peak as your backdrop, or entertain on the large flagstone patio in a private, tree-lined yard with frequent wildlife sightings. Excellent proximity to schools, parks, pools, and miles of hiking and biking trails — with town just minutes away. Welcome home.
-
Type de propriété
Maison
-
Année de construction
1996
-
Prix/pied²
$213
Caractéristiques
- Cheminée
- Jardin
- Vue sur la montagne
- Terrasse
- Centre de remise en forme / Fitness
- Foyer
- Vue panoramique / panoramique
- Bureau
- Comptoirs en pierre
Caractéristiques
Lot
- Vue panoramique / panoramique
- Vue sur la montagne
Intérieur
- Haut plafond
- Bureau
- Cheminée
- Bar
- Sous-sol
- Comptoirs en pierre
- Centre de remise en forme / Fitness
Outdoor
- Terrasse
- Foyer
- Jardin
Explorez le secteur
2221 Valley View Drive, Woodland Park, CO 80863, Cascade-Chipita Park, Colorado, Colorado, États-Unis
Voir sur Google Maps
Prix par sqft
Faible
Élevé
Inscrit il y a 2 ans
Vous vous êtes renseigné sur ce bien
L'agent vous contactera bientôt par
Publié par
1
Annonces
2024
Inscrit
Réserver une visite avec Asa Kortman
Choisissez une date et si vous souhaitez une visite virtuelle ou en personne avec l’agent.
Date préférée
Type de visite

Keller Williams Partners Colorado Springs
6140 Tutt Blvd., Suite 100, 80923, Colorado Springs, United States
Voir le profil de l’agence
Dernière mise à jour
Août 31
Première mise en ligne
May 31
Référence de l’annonce
2110195419654692
Statut de l’annonce
Propriétés similaires à proximité
Nouvelles annonces à Cascade-Chipita Park, Colorado

Explorez plus de biens à vendre
Cascade-Chipita Park, Colorado, CO, États-Unis types de propriétés
Cascade-Chipita Park, Colorado, CO, États-Unis Recherches populaires
- Propriétés avec Cuisine ouverte à Cascade-Chipita Park, Colorado, CO, États-Unis
- Propriétés avec Hammam à Cascade-Chipita Park, Colorado, CO, États-Unis
- Propriétés avec Cuisine extérieure à Cascade-Chipita Park, Colorado, CO, États-Unis
- Lotissement sécurisé propriétés à Cascade-Chipita Park, Colorado, CO, États-Unis
- Au bord du lac propriétés à Cascade-Chipita Park, Colorado, CO, États-Unis
- Propriétés avec Piscine à Cascade-Chipita Park, Colorado, CO, États-Unis
- Au bord de l’eau propriétés à Cascade-Chipita Park, Colorado, CO, États-Unis
- Haute altitude propriétés à Cascade-Chipita Park, Colorado, CO, États-Unis
- Vue sur la ville propriétés à Cascade-Chipita Park, Colorado, CO, États-Unis
- Colline propriétés à Cascade-Chipita Park, Colorado, CO, États-Unis
Guides et histoires connexes
La confiance des plus grands courtiers du monde
Les agents des propriétés les plus exceptionnelles du monde publient sur JamesEdition.
- Des annonces de Sotheby's, Christie's, BARNES et Engel & Völkers
- Chaque annonce est vérifiée avant sa mise en ligne
- Contactez directement des agents vérifiés
En continuant, vous acceptez nos Conditions et notre Politique de confidentialité.
brokerages we
partnered with
partnered with