

$1,225,000
Maison Individuelle Individuelle De 5 Chambres
- 5 Chambres
- 5 SdB
- 5,021 Sqft
- 1.78 Ac lot
- Mis à jour: Septembre 14
- MLS#24204758
À propos de la propriété
La description a été traduite automatiquement.
La description est affichée dans la langue d'origine.
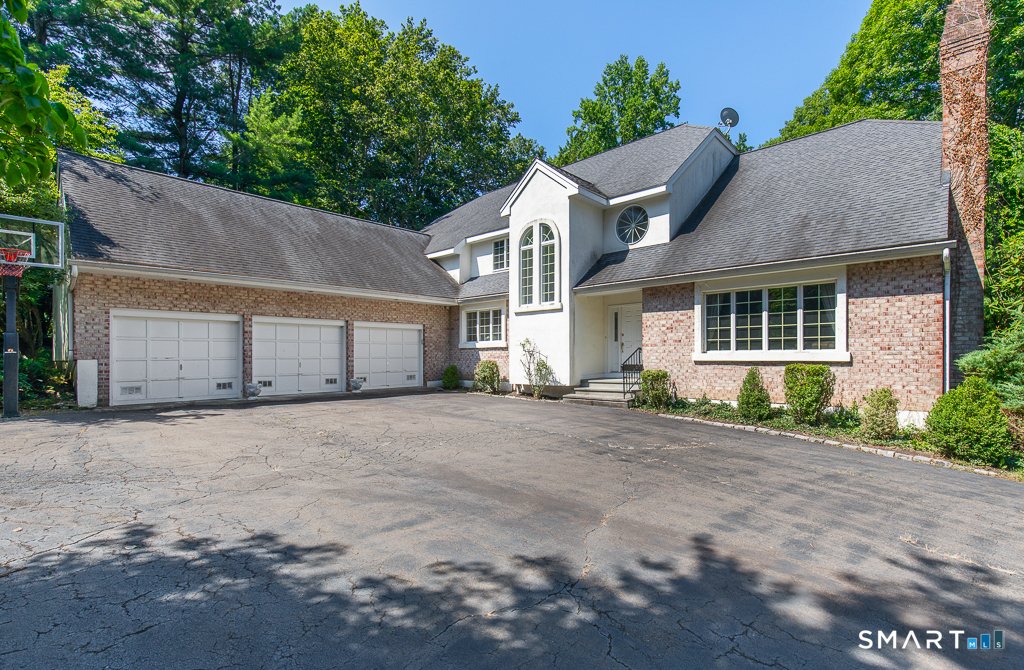
Ideal for multigenerational living or in-law suite potential, this luxury residence features a refurbished 2,193 square foot finished walk-out lower level with separate exterior access, kitchenette, full bath and steam shower-an exceptional space for extended family, guests, au pair quarters, recreation or a private home office. Above, a lamppost-lined circular drive introduces 1.78 private acres
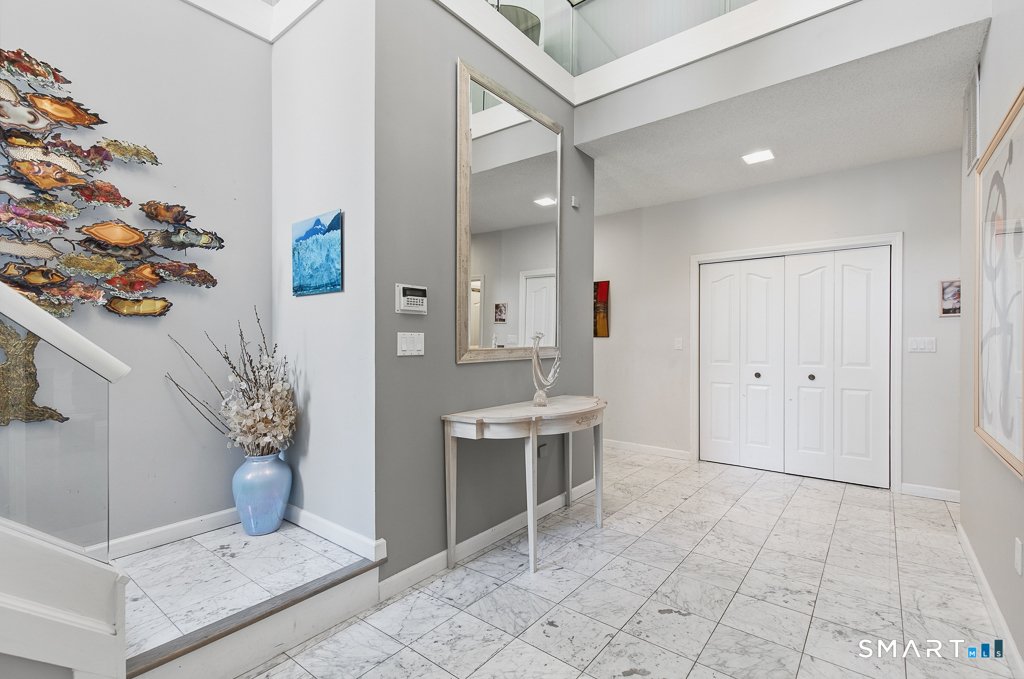
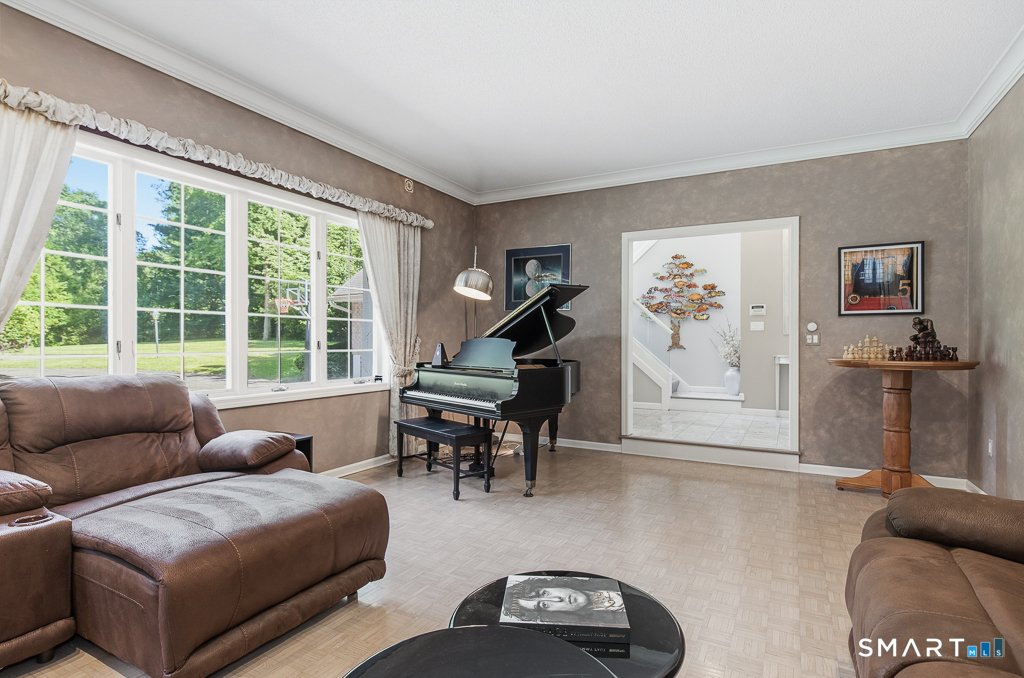
Ideal for multigenerational living or in-law suite potential, this luxury residence features a refurbished 2,193 square foot finished walk-out lower level with separate exterior access, kitchenette, full bath and steam shower-an exceptional space for extended family, guests, au pair quarters, recreation or a private home office. Above, a lamppost-lined circular drive introduces 1.78 private acres and commanding proportions. A soaring two-story foyer opens to nine-foot ceilings, marble and parquet floors, a south-facing breakfast room, west-facing dining room and well-appointed kitchen with island, premium appliances, beverage station and pantry. Fireside living and family rooms flow to a two-tier Azek deck with Sunsetter awning. The main-level primary suite offers a double-sized dressing closet, dual vanities, soaking tub and marble steam shower. An office, laundry room and secondary staircase add convenience. Upstairs, four more spacious bedrooms with walk-in closets share 2 full baths, a balcony sitting area and large finish-able bonus room. A three-car garage, four-zone hydro-air, 400-amp underground service, sprinklers and thoughtful updates bring substance to the scale and offer the freedom to gather generously, retreat peacefully, and live lavishly.
-
Type de propriété
Maison
-
Année de construction
1989
-
Prix/pied²
$243
Caractéristiques
Explorez le secteur
30 Grouse Lane, Woodbridge, CT 06525, Connecticut, États-Unis
Voir sur Google Maps
Prix par sqft
Faible
Élevé
Inscrit il y a 6 ans
Vous vous êtes renseigné sur ce bien
L'agent vous contactera bientôt par
Publié par
1
Annonces
2021
Inscrit
Réserver une visite avec Judith Cooper
Choisissez une date et si vous souhaitez une visite virtuelle ou en personne avec l’agent.
Date préférée
Type de visite

Coldwell Banker Realty - Woodbridge
270 Amity Rd, 06525, Woodbridge, Connecticut, United States
Voir le profil de l’agence
Dernière mise à jour
Septembre 14
Première mise en ligne
Septembre 6
Référence de l’annonce
bgxbed
Propriétés similaires à proximité
Nouvelles annonces à Woodbridge







Explorez plus de biens à vendre
Woodbridge, CT, États-Unis types de propriétés
Woodbridge, CT, États-Unis Recherches populaires
- Propriétés avec Garage à Woodbridge, CT, États-Unis
- Propriétés avec Terrasse à Woodbridge, CT, États-Unis
- Propriétés avec Cuisine ouverte à Woodbridge, CT, États-Unis
- Propriétés avec Balcon à Woodbridge, CT, États-Unis
- Propriétés avec Piscine à Woodbridge, CT, États-Unis
- Rénové propriétés à Woodbridge, CT, États-Unis
Guides et histoires connexes
La confiance des plus grands courtiers du monde
Les agents des propriétés les plus exceptionnelles du monde publient sur JamesEdition.
- Des annonces de Sotheby's, Christie's, BARNES et Engel & Völkers
- Chaque annonce est vérifiée avant sa mise en ligne
- Contactez directement des agents vérifiés
En continuant, vous acceptez nos Conditions et notre Politique de confidentialité.
brokerages we
partnered with
partnered with