$1,500,000
Woodbine Unifamiliale Détachée
- 5 Chambres
- 5 SdB
- 6,459 Sqft
- 1.13 Ac lot
- Mis à jour: Août 5
-
2
Vues des 30 derniers jours
- MLS#MDHW2070694
À propos de la propriété
La description a été traduite automatiquement.
La description est affichée dans la langue d'origine.
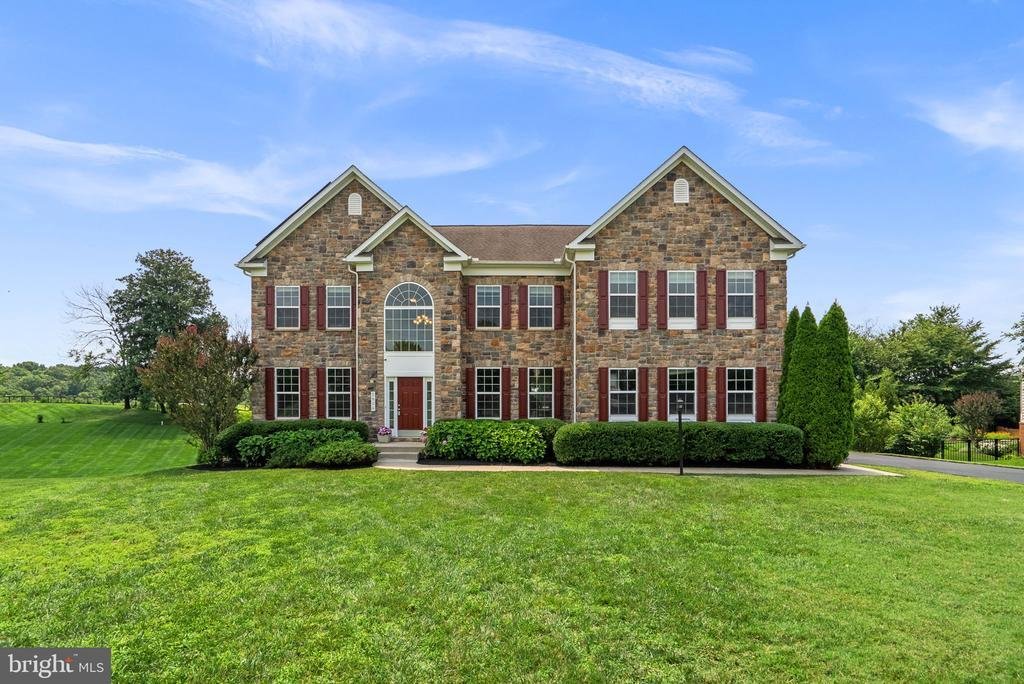
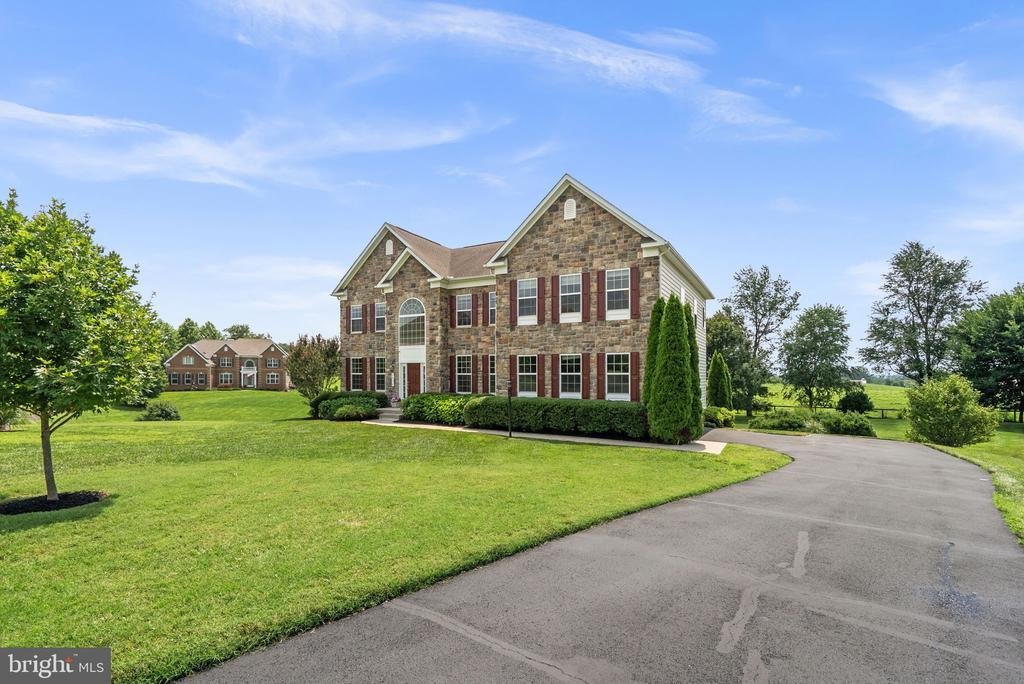
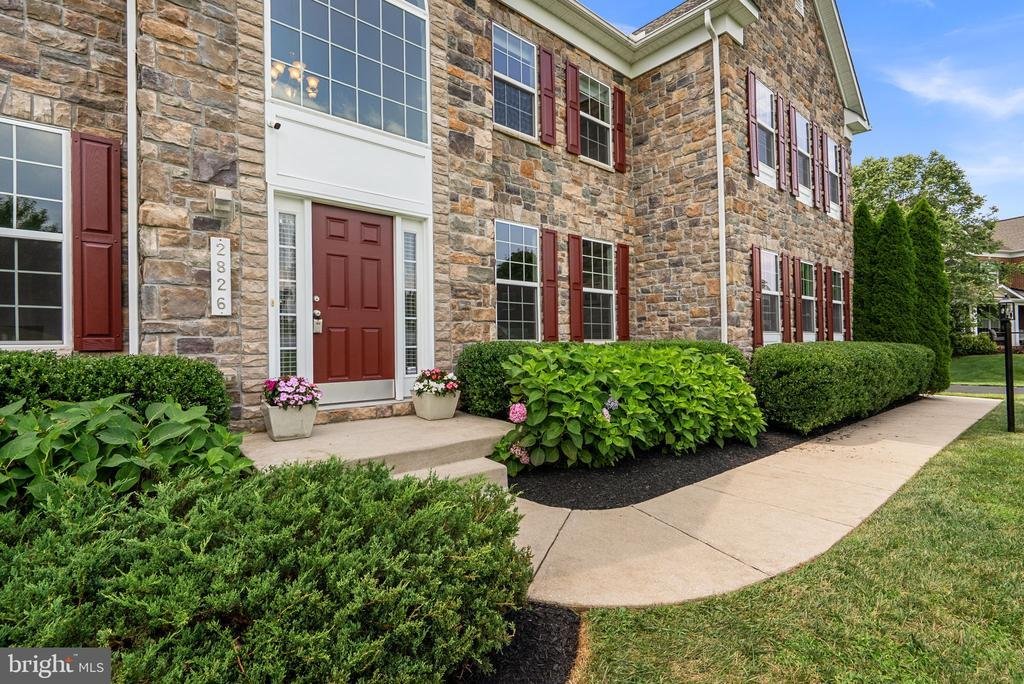
Nestled on over a picturesque acre in the desirable Belle Haven Estates community, this stunning Colonial showcases a timeless stone façade accented by rich burgundy shutters, lush professional landscaping, and a long private driveway. Offering 6,459 finished square feet, the home features a thoughtfully designed traditional floor plan, hardwood floors, recent interior updates including newly inst
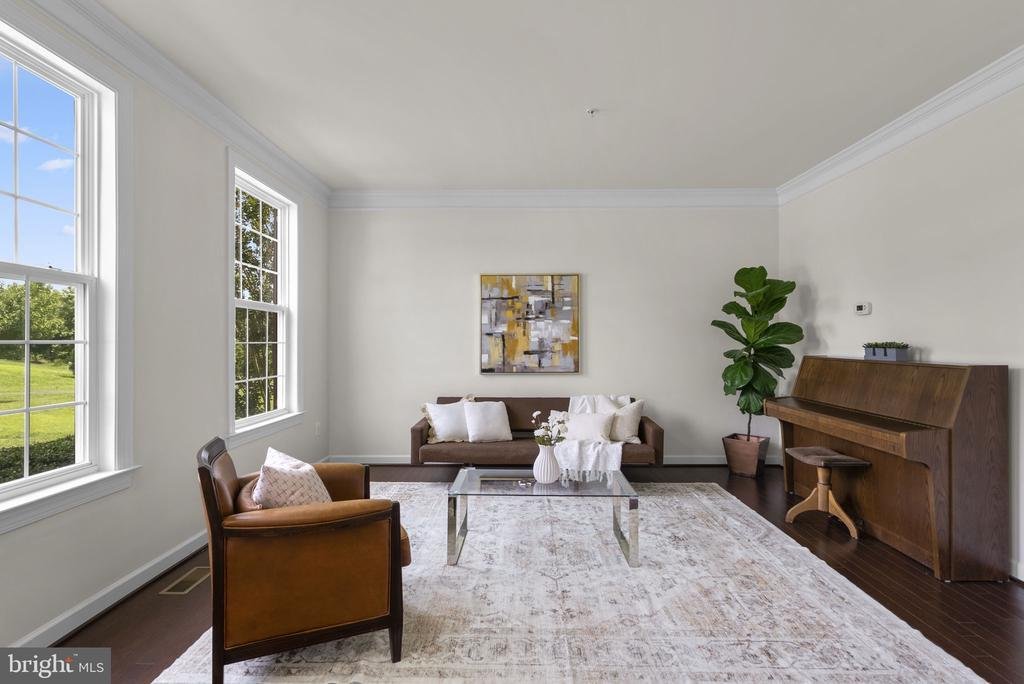
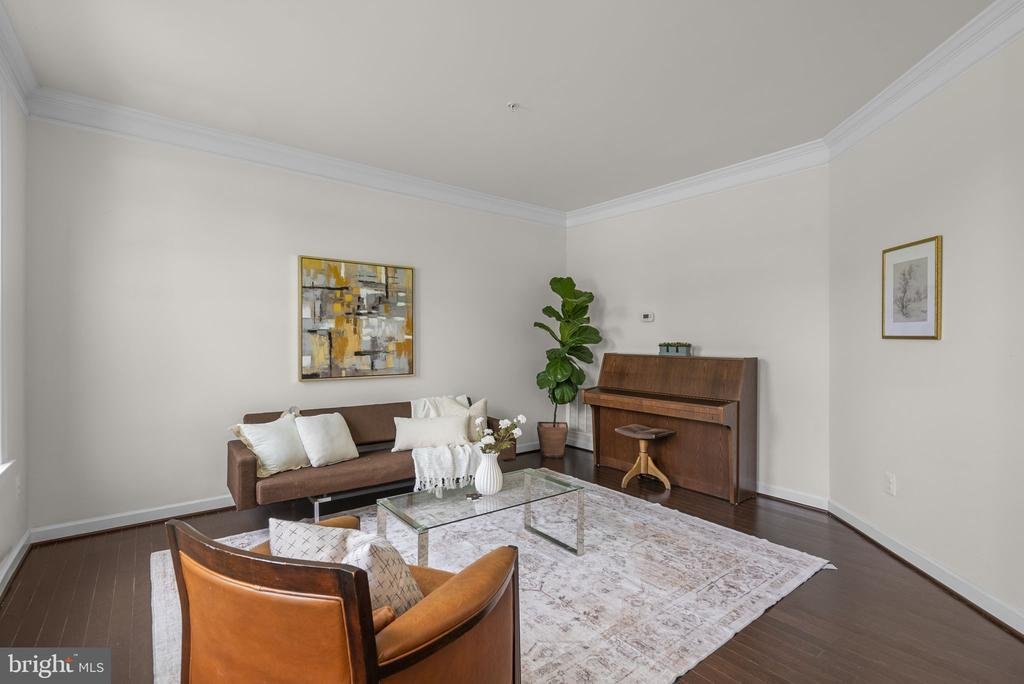
Nestled on over a picturesque acre in the desirable Belle Haven Estates community, this stunning Colonial showcases a timeless stone façade accented by rich burgundy shutters, lush professional landscaping, and a long private driveway. Offering 6,459 finished square feet, the home features a thoughtfully designed traditional floor plan, hardwood floors, recent interior updates including newly installed carpet, and an entertainer’s dream backyard. // A grand two-story foyer creates a memorable first impression and is flanked by an elegant formal living room and a formal dining room enhanced with classic wainscoting, chair rail molding, and a timeless chandelier. At the heart of the home, the spacious eat-in kitchen is beautifully appointed with stainless steel appliances, including a refrigerator replaced in 2024, granite countertops, a center island with seating, pendant lighting, a subway tile backsplash, a built-in writing station, and a breakfast bar overlooking the sun-filled breakfast room with access to the rear deck. Just beyond, the bright breakfast room offers another inviting space to relax with direct deck access, while a conveniently located laundry room completes this wing of the main level. // Open to the kitchen, the breathtaking two-story family room impresses with soaring coffered ceilings, expansive lower windows topped by dramatic arched upper windows, and a striking floor-to-ceiling stone gas fireplace that serves as the focal point of the space. Just off the family room, a private study offers the perfect work-from-home space and is complemented by a dual-entry full bathroom, accessible from both the study and hallway, featuring recently updated lighting and mirror. // Ascend to the upper level, where a lofted hallway overlooking the family room leads to the luxurious Owner’s Suite. This private retreat features hardwood flooring, an elegant tray ceiling, a spacious dressing area, a large walk-in closet, and a separate sitting room framed by decorative columns and complete with a granite-topped wet bar. The spa-inspired ensuite bathroom offers dual vanities, a corner soaking tub, and a frameless glass-enclosed shower. Three additional bedrooms complete the upper level. Two share a convenient dual-entry full bathroom, while the fourth bedroom features its own private ensuite bathroom and a walk-in closet. // The fully finished lower level expands the home’s exceptional living space with luxury vinyl tile flooring throughout an expansive recreation room, providing endless possibilities for a media room, game room, or additional lounge area. A versatile bonus room is ideal for a home gym, hobby room, or flex space, while a spacious fifth bedroom with exterior access to the pool patio and a full bathroom make this level ideal for guests or multigenerational living. Two generous storage and utility rooms, along with a water heater replaced in 2023, complete the lower level. // Designed for both entertaining and everyday enjoyment, the backyard is a true private retreat. The expansive deck overlooks a heated, fenced, and filtered saltwater in-ground pool surrounded by a spacious patio, with a shaded lounge area beneath the deck for relaxing on warm afternoons. Beyond the pool, the large fenced backyard backs to a picturesque farm, providing peaceful pastoral views and an exceptional sense of privacy
-
Type de propriété
Maison
-
Année de construction
2014
-
Prix/pied²
$232
Caractéristiques
- Cheminée
- Dressing
- Jardin
- Piscine
- Salle de jeux
- Centre de remise en forme / Fitness
- Jacuzzi
- Terrasse
- Espace de vie extérieur
Caractéristiques
Lot
- Vie privée
Intérieur
- Haut plafond
- Cheminée
- Îlot de cuisine
- Cuisinière à gaz
- Jacuzzi
- Bar
- Buanderie
- Salle de jeux
- Sous-sol
- Comptoirs en pierre
- Dressing
- Centre de remise en forme / Fitness
Outdoor
- Terrasse
- Balcon
- Piscine
- Espace de vie extérieur
- Jardin
Explorez le secteur
2826 BRIDALWREATH COURT, WOODBINE, MD 21797, Maryland, États-Unis
Voir sur Google Maps
Prix par sqft
Faible
Élevé

Inscrit il y a 4 ans
Vous vous êtes renseigné sur ce bien
L'agent vous contactera bientôt par
Publié par
62
Annonces
2022
Inscrit
Réserver une visite avec Bob Lucido
Choisissez une date et si vous souhaitez une visite virtuelle ou en personne avec l’agent.
Date préférée
Type de visite

Dernière mise à jour
Août 5
Première mise en ligne
Jul 24
Licence de l’agent
#4037
Référence de l’annonce
2132817877314526
Statut de l’annonce
Pending-bright
Propriétés similaires à proximité
Nouvelles annonces à Woodbine




Explorez plus de biens à vendre
Woodbine, VA, États-Unis Recherches populaires
Guides et histoires connexes
La confiance des plus grands courtiers du monde
Les agents des propriétés les plus exceptionnelles du monde publient sur JamesEdition.
- Des annonces de Sotheby's, Christie's, BARNES et Engel & Völkers
- Chaque annonce est vérifiée avant sa mise en ligne
- Contactez directement des agents vérifiés
En continuant, vous acceptez nos Conditions et notre Politique de confidentialité.
brokerages we
partnered with
partnered with