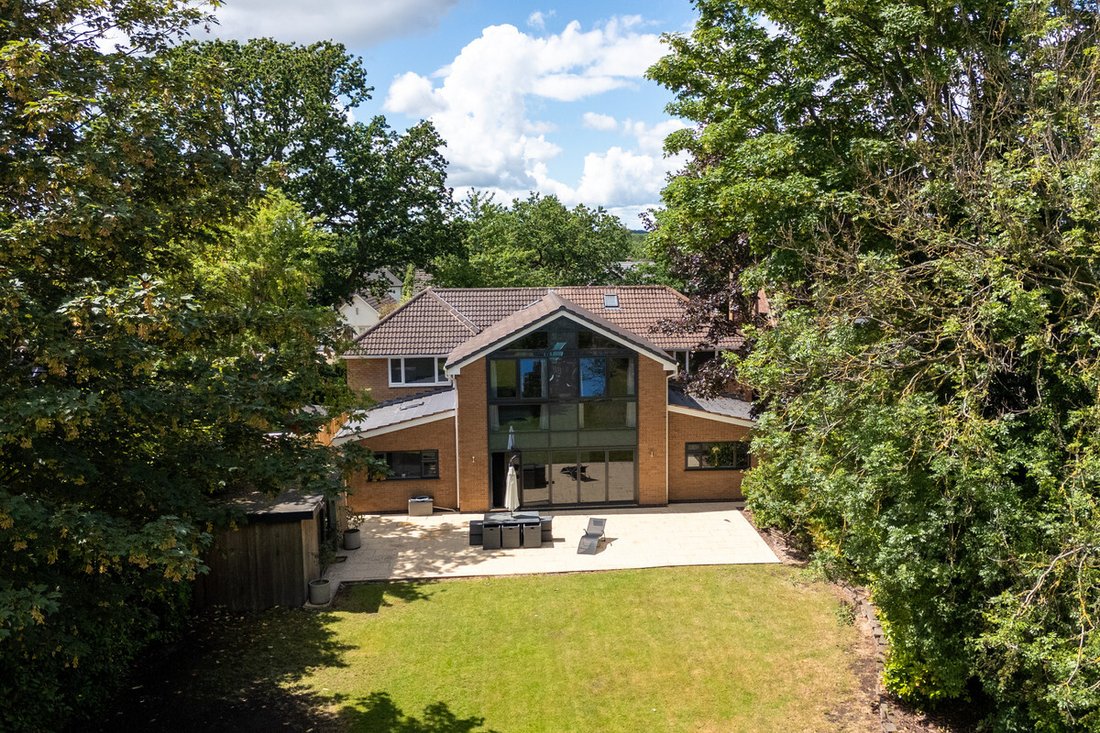
Maison Individuelle De 6 Chambres En Vente à Wolverhampton
- 6 Chambres
- 4 SdB
- 3,883 Sqft
- Mis à jour: Juillet 18
-
163
Vues des 30 derniers jours
- 5
À propos de la propriété
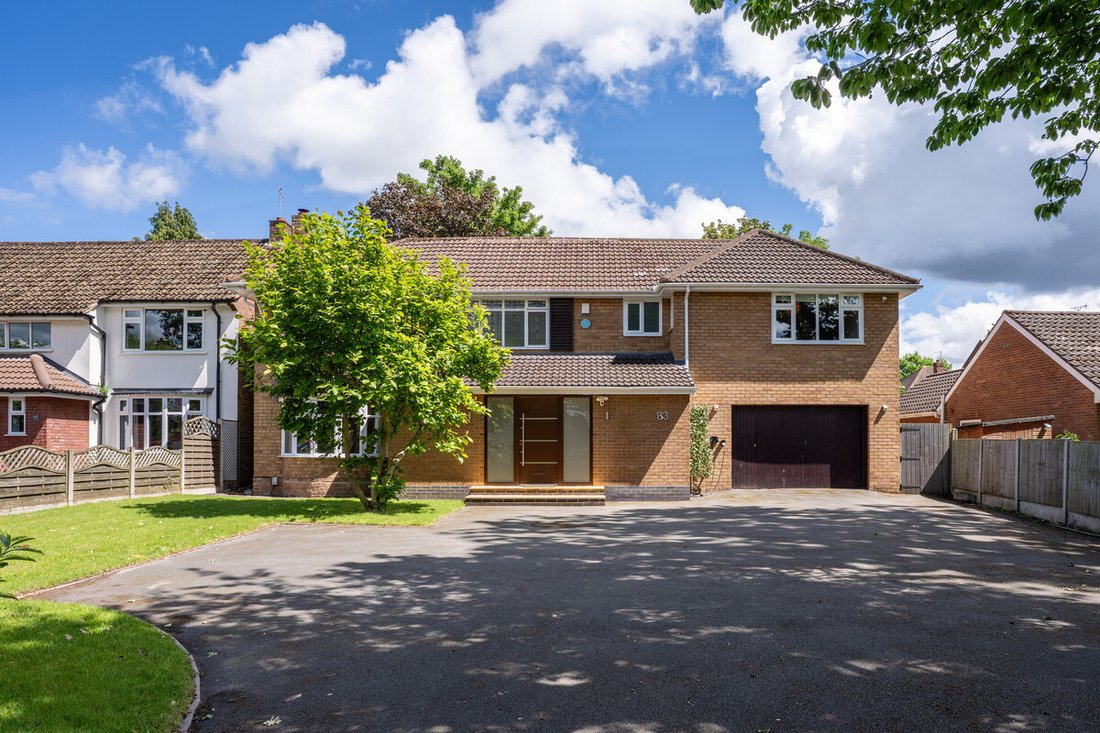
Situated along one of Tettenhall’s most prestigious and tree-lined roads, this remarkable residence presents a rare opportunity to acquire a substantial and beautifully extended family home. Thoughtfully designed to blend traditional character with contemporary elegance, the property offers an exceptional balance of space, light, and versatility; perfectly attuned to modern family living.
Situated along one of Tettenhall’s most prestigious and tree-lined roads, this remarkable residence presents a rare opportunity to acquire a substantial and beautifully extended family home. Thoughtfully designed to blend traditional character with contemporary elegance, the property offers an exceptional balance of space, light, and versatility; perfectly attuned to modern family living.
Upon entering a welcoming, purpose-built enterance sets the tone on arrival, providing a practical yet stylish introduction to the home. Complete with a bespoke cloak area, seating, and generous storage for everyday essentials, this space flows seamlessly into an impressive entrance hall. Both inviting and adaptable, the hallway offers scope for a reading nook, home office, or informal play area, while providing access to the principal rooms and staircase beyond
To the front, a refined reception room is revealed through elegant bifold doors. A striking bay window draws in an abundance of natural light, creating a calm and sophisticated setting ideal for both intimate gatherings and quiet retreat.
A second reception room has been expertly curated as a dedicated cinema space, featuring in-wall wiring and integrated ceiling speakers providing potential for Dolby surround sound and acoustic insulation, delivering a truly immersive environment for entertainment on a grand scale.
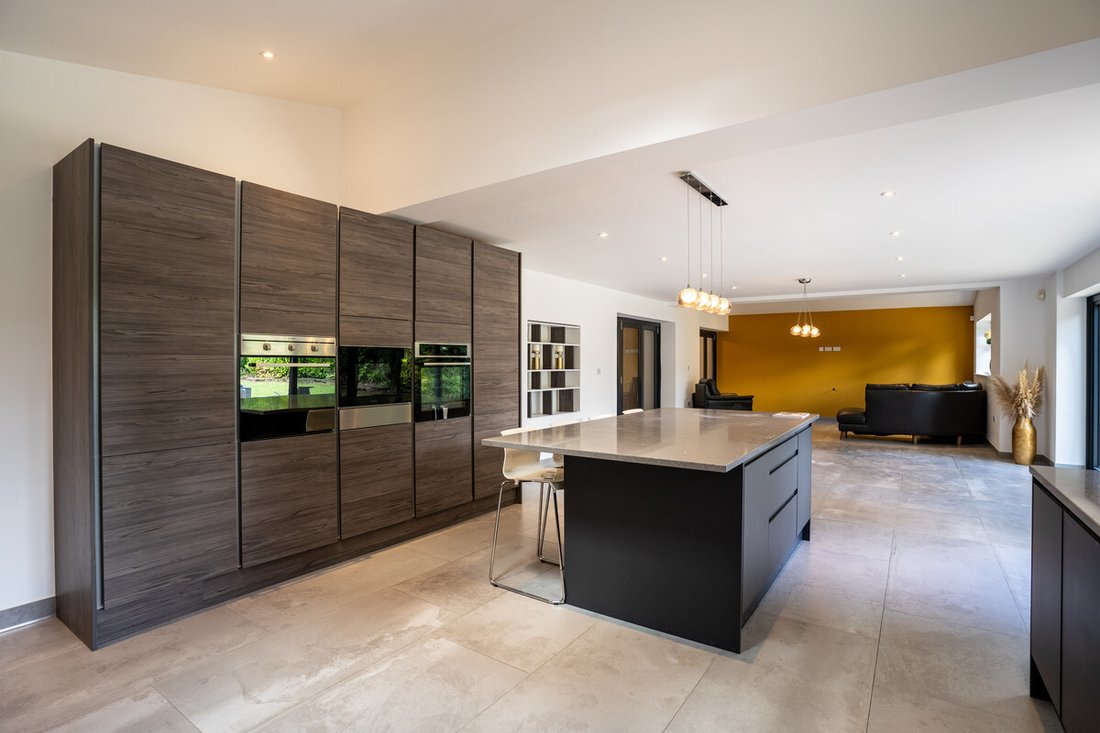
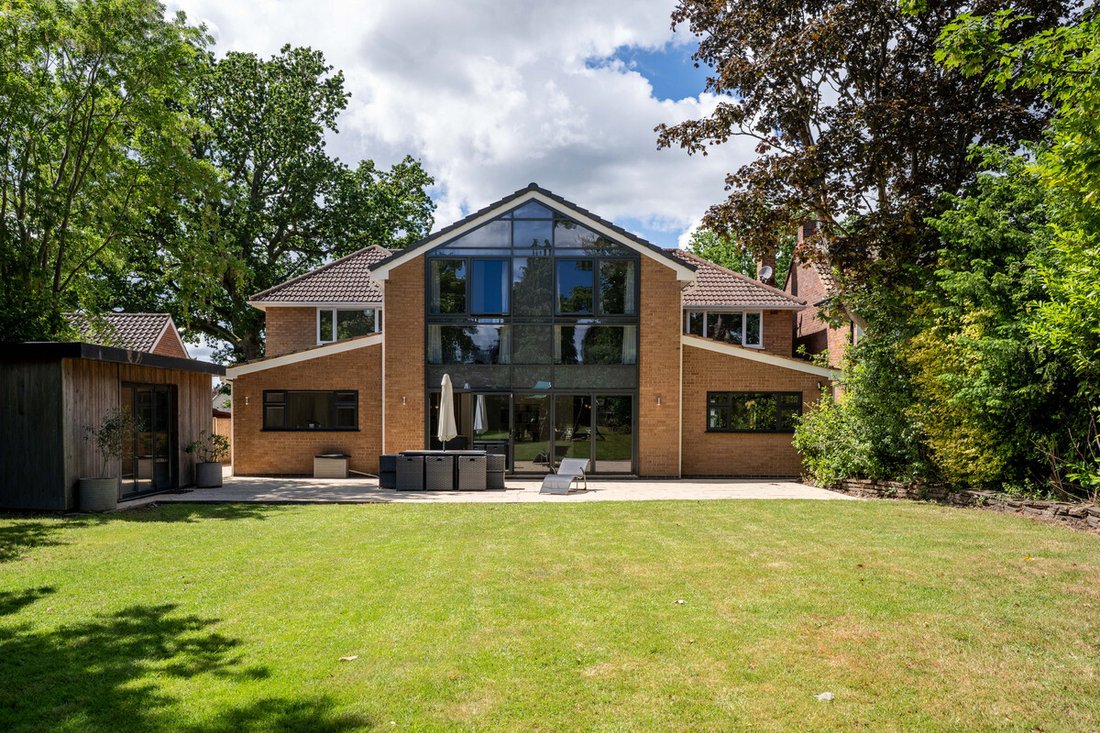
The heart of the home unfolds to the rear, where a spectacular open-plan kitchen, dining and living space has been thoughtfully extended by the current owners. Bathed in natural light from expansive floor-to-ceiling bifold doors and overhead roof glazing, this impressive space offers a seamless connection to the garden beyond. The contemporary kitchen is both refined and highly functional, appointed with a range of integrated appliances including Bora induction hob, air-fryer oven, additional oven, microwave and an 80W Opalum In-Plinth blue tooth speaker perfectly suited to both everyday living and entertaining
Adjoining the kitchen, a well-appointed utility room enhances practicality, offering further cooking facilities with a separate gas hob and oven, alongside ample storage, a sink with instant hot water, and direct access to both the rear garden and integral garage.
Ascending to the first floor, a beautiful stained-glass window casts coloured light across the staircase and landing, reinforcing the home’s sense of character and charm.
The accommodation comprises six generously proportioned bedrooms, each benefitting from fitted wardrobes. Three of the bedrooms enjoy the luxury of their own en-suite facilities, complete with walk-in showers, vanity units and WCs. All bathrooms have been thoughtfully designed to the highest standard with Porcelain titling throughout.
The principal bedrooms to the rear are particularly noteworthy, with expansive windows framing tranquil views over the garden, creating serene and light-filled retreats. These modern rooms are of true show-home quality giving a truly rare opportunity to occupy a home of such calibre in a very sort after neighbourhood.
A stylish family bathroom completes the accommodation, thoughtfully designed with both a walk-in shower and a corner bath, offering a perfect balance of practicality and indulgence.
Outside
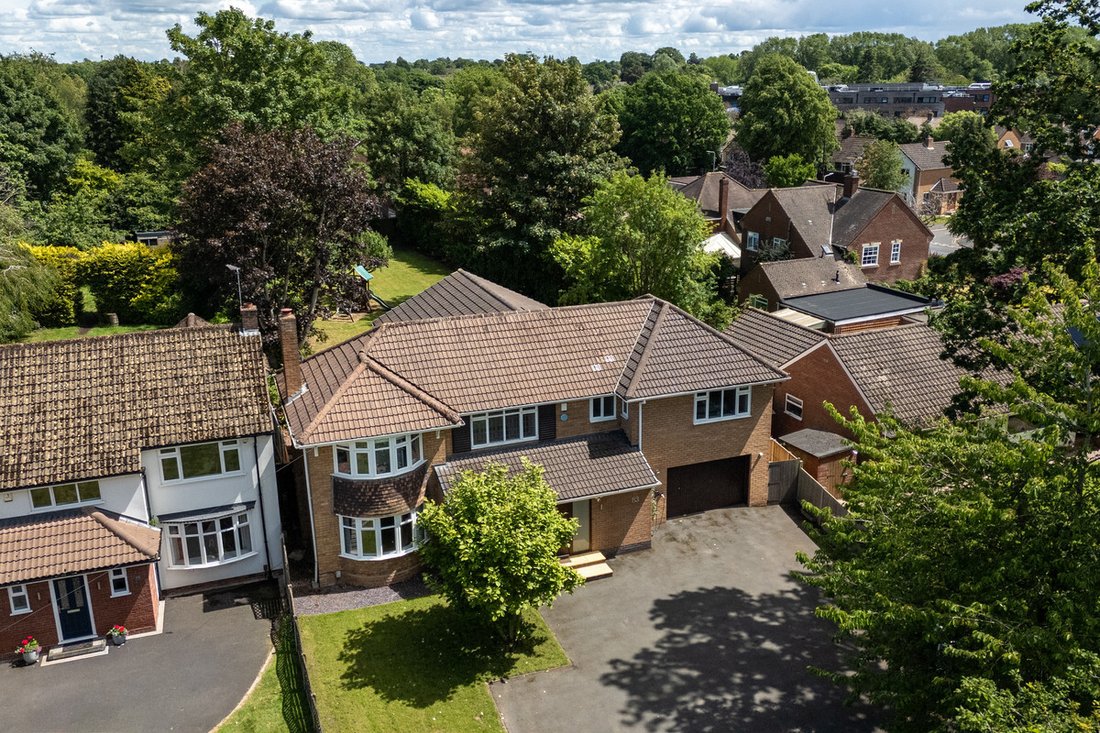
The rear garden is a true sanctuary. Generous in scale and wonderfully private. A sweeping lawn is complemented by mature trees and well-positioned patio areas, creating an idyllic setting for both relaxation and entertaining. A beautifully appointed summer house with bifold doors provides a versatile space, ideal as a home gym, studio, or garden office. At its heart, a thoughtfully designed play area offers a delightful haven for younger family members, all set within expansive grounds that invite enjoyment and exploration.
This is a distinguished home of impressive scale and versatility, offering six bedrooms, multiple reception areas, and exceptional open-plan living within one of Wolverhampton’s most sought-after locations. Combining elegance, comfort, and contemporary design, this outstanding residence represents the perfect forever home for the modern family.
Location:
Tettenhall is widely regarded as one of Wolverhampton’s most desirable residential areas offering a rare blend of village charm and urban connectivity. With its picturesque village green, independent boutiques, cafés, and traditional pubs, it delivers a lifestyle that feels both refined and relaxed.
Nearest Golf Courses include The South Staffordshire Golf Club. One of the most prestigious clubs in the area, this 18-hole parkland course offers a beautifully maintained layout with excellent facilities including a clubhouse, restaurant, and practice areas and Wergs Golf Club A welcoming and accessible 18-hole course set within rolling parkland, Wergs Golf Club is ideal for both seasoned players and those newer to the sport however, Fine & Country would recommend you conduct your own research for your needs.
Nearest equestrian centres would be Birch C M Riding School & Equestrian Centre Located within Tettenhall itself, this well-established equestrian centre offers a comprehensive range of facilities.
Tenure: Freehold | Council Tax Band: F | EPC Rating: C
Property Type : Detached
Local Authority: Wolverhampton Council
Property Construction: Standard Construction
Electricity Supply: Mains
Water Supply: Mains
Drainage: Mains
Broadband: FTTP ultrafast full fibre broadband connection available – we advise you to check with your provider.
Mobile Signal/Coverage: 3G/4G/5G mobile signal is available in the area – we advise you to check with your provider.
Parking: Off road parking for 4+ cars
Total Internal Floor: 3885 sq ft
Strictly via the vendors sole agents Fine & Country
-
Type de propriété
Maison
-
Prix/pied²
$347
Caractéristiques
Explorez le secteur
L'agent vous contactera bientôt par
Publié par
Réserver une visite avec the agent
Choisissez une date et si vous souhaitez une visite virtuelle ou en personne avec l’agent.

La confiance des plus grands courtiers du monde
Les agents des propriétés les plus exceptionnelles du monde publient sur JamesEdition.
- Des annonces de Sotheby's, Christie's, BARNES et Engel & Völkers
- Chaque annonce est vérifiée avant sa mise en ligne
- Contactez directement des agents vérifiés
En continuant, vous acceptez nos Conditions et notre Politique de confidentialité.