$2,362,923
Mount Close, Hook Heath, Surrey, Gu22
- 6 Chambres
- 5 SdB
- Mis à jour: Hier
-
4
Vues des 30 derniers jours
- 3
À propos de la propriété
La description a été traduite automatiquement.
La description est affichée dans la langue d'origine.
Magnificently recreated family home in an idyllic small private road. Meticulously remodelled by the current owners, Pippins offers a master class in modern architecture and interior design. Unfolding over a superb 3727sq ft, an exemplary 3 storey layout opens onto a prodigious balcony and south-facing gardens with a detached gym. Hyper insulated, it offers four reception rooms, a guest suite, wor
Magnificently recreated family home in an idyllic small private road. Meticulously remodelled by the current owners, Pippins offers a master class in modern architecture and interior design. Unfolding over a superb 3727sq ft, an exemplary 3 storey layout opens onto a prodigious balcony and south-facing gardens with a detached gym. Hyper insulated, it offers four reception rooms, a guest suite, work space, impeccable principal bedroom suite and attached garaging.
Engendering the perfect combination of clean lines, fluidity and family friendly spaces, this detached home sits within the exclusivity of a prized private road. Resisting the temptation to replace the original house, the current owners chose to completely remodel and enhance the existing bones of the building generating a spacious three storey home with dedicated space for both guests and working from home. Sympathetically chosen aluminium windows are in keeping with the original design while hyper insulation inhibi ...
Magnificently recreated family home in an idyllic small private road. Meticulously remodelled by the current owners, Pippins offers a master class in modern architecture and interior design. Unfolding over a superb 3727sq ft, an exemplary 3 storey layout opens onto a prodigious balcony and south-facing gardens with a detached gym. Hyper insulated, it offers four reception rooms, a guest suite, work space, impeccable principal bedroom suite and attached garaging.
Engendering the perfect combination of clean lines, fluidity and family friendly spaces, this detached home sits within the exclusivity of a prized private road. Resisting the temptation to replace the original house, the current owners chose to completely remodel and enhance the existing bones of the building generating a spacious three storey home with dedicated space for both guests and working from home. Sympathetically chosen aluminium windows are in keeping with the original design while hyper insulation inhibits heat transfer and enhances a future-proofed energy efficient environment.
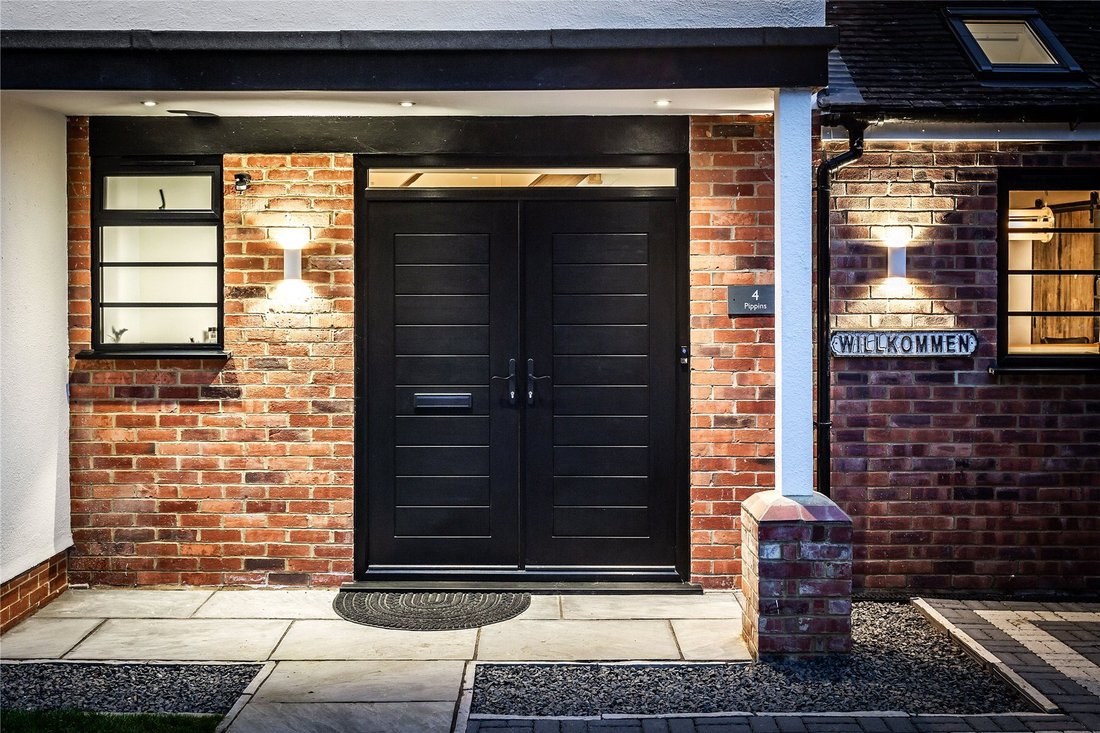
With double doors giving a grand introduction to an entrance hall, the beautifully fluid ground floor is characterised by its wonderfully open yet delineated plan. Cohesively styled with the warming tones of engineered oak wood floors and a and a calming palette of cool whites peppered with the greys of contemporary column radiators, its reception/dining room has the focal point of an inset fireplace and seamlessly unfolds into stunning family and living rooms. Filled with light from an expanse of glazing, the family room engenders a sensational space in which to relax and entertain. Double aspect walls of bi-fold doors allow a wrap-around balcony to become an easy flowing extension of the house, while teal doors open to reveal a first class fitted bar that any mixologist will love. Giving you the option to have a defined space to retreat to at the end of the day, a top mounted sliding door gives an industrial feel and leads into an equally impressive living room where illuminated ceiling and chimney breast panels have been subtly incorporated.
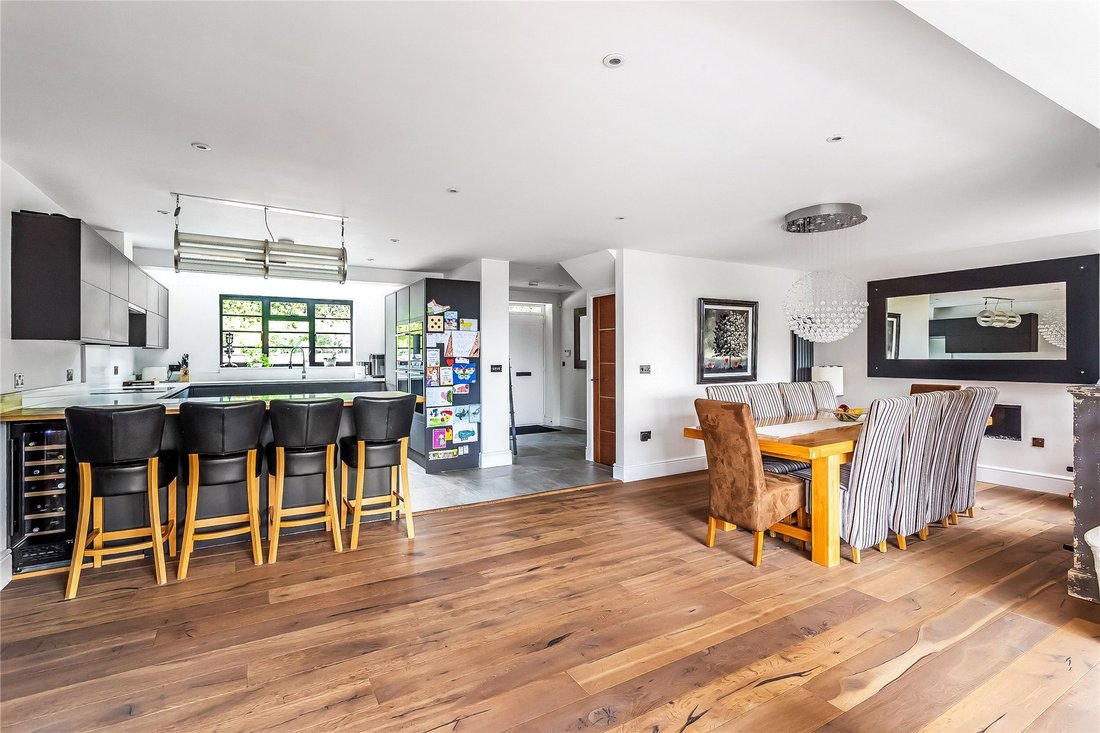
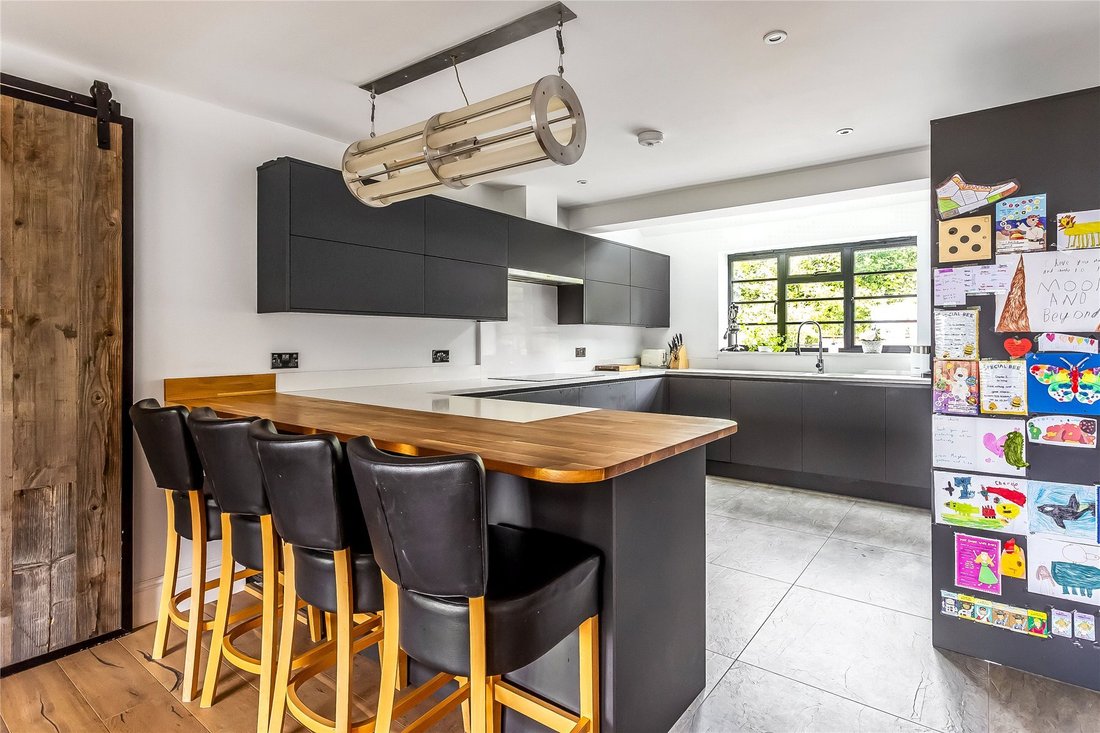
Adding to the hugely sociable feel, the well-appointed kitchen sits centrally within the layout creating a natural interplay with each space. The rich hues of marine blue handleless cabinetry are paired with contrasting white granite countertops and a deluxe double tower of integrated appliances that has two ovens, a microwave and a coffee machine. Under-mounted sinks and an induction hob add to the streamline feel while the countertops unite with a brilliant solid oak wood bar stool seating zone.
Complimenting the black frames of the glazing, the wrought iron banisters of a solid oak staircase guide the way down to a lower ground floor reception room where a pared-back aesthetic lends a restful air. Echoing the timer detailing that features throughout, an oak acoustic wall panel has a sleek central grey mount for a TV. Ceiling lighting enhances the sense of height and space, and further bi-fold doors make it easy to filter out into the south-facing gardens. Versatile to your own lifestyle needs, a duo of double bedroom suites sit to either side giving ample possibility for guest accommodation and/or a home office. Impeccably styled each one has its own private access to the garden and an exemplary en suite with a deluxe rainfall shower in a textured tile setting. A fitted utility room keeps laundry appliances hidden from view and underfloor heating completes this exceptional floor.
Follow a second staircase upstairs from the ground floor and you’ll discover far-reaching views and a wonderful array of accommodation for a growing family. Generating its own wing, a sophisticated principal bedroom stretches out across the full depth of the house. Delicately lit by LED coving, the rich timber tones of its wood floor flow seamlessly from the main bedroom area into a fitted dressing room, while a fabulous en suite adds the crowning glory with a walk-in rainfall shower and a contemporary freestanding slipper bath.
Along the hallway three double bedrooms include one with an en suite shower room and two with matching fitted wardrobes. Together they shared a refined family bathroom where the rose head of a corner shower hints at the period origins of the house and a grey panelled bath matches a floating basin console.
Outside
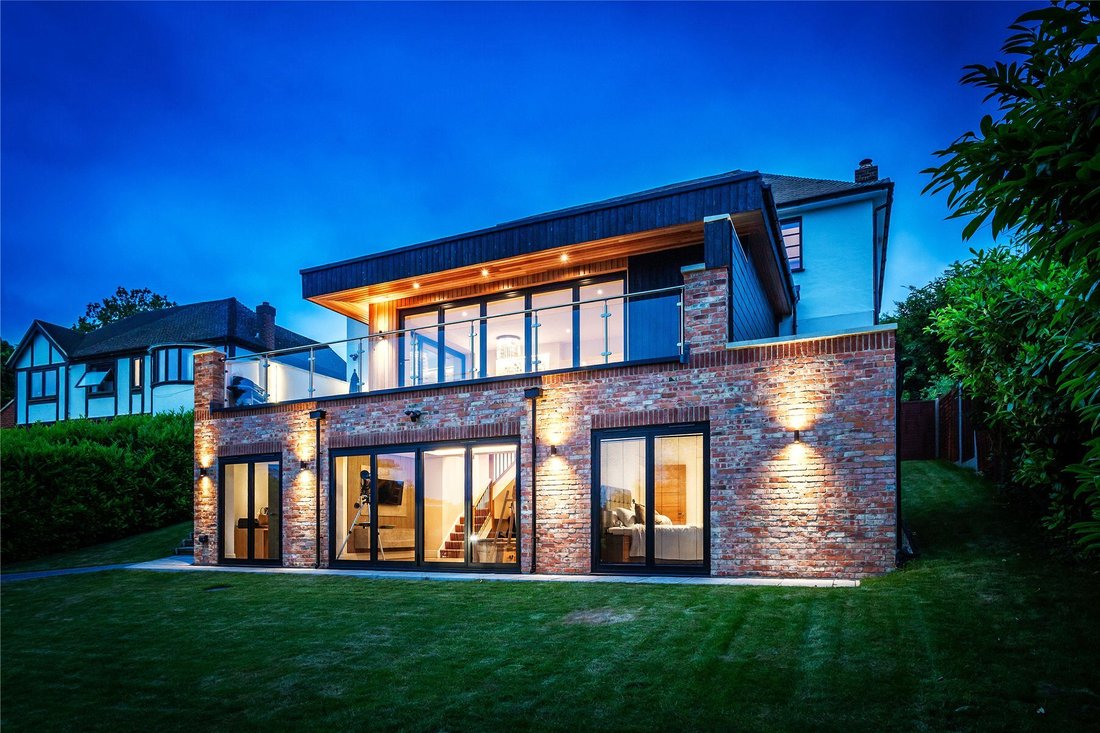
Encompassed by glass balustrades, the extensive wrap-around balcony of the ground floor effortlessly emulates the beautiful sense of style and space of each and every aspect of the house itself. The timber clad walls and overhang are lit by perfectly placed downlights and minimalist wall lights, the notable dimensions give every opportunity for al fresco entertaining, and walls to either end subtly supply privacy from neighbours.
Beneath you, prodigious south-facing gardens have a more family-friendly appeal with gently sloping large established lawns that have considerable space for play areas. A paved path tempts you down to a detached gym where twin sets of French doors allow generous proportions to blend with the gardens. A slatted bike store with fitted racks sits to its side and the flowers of a pink Camellia add a dash of colour to its black timber design.
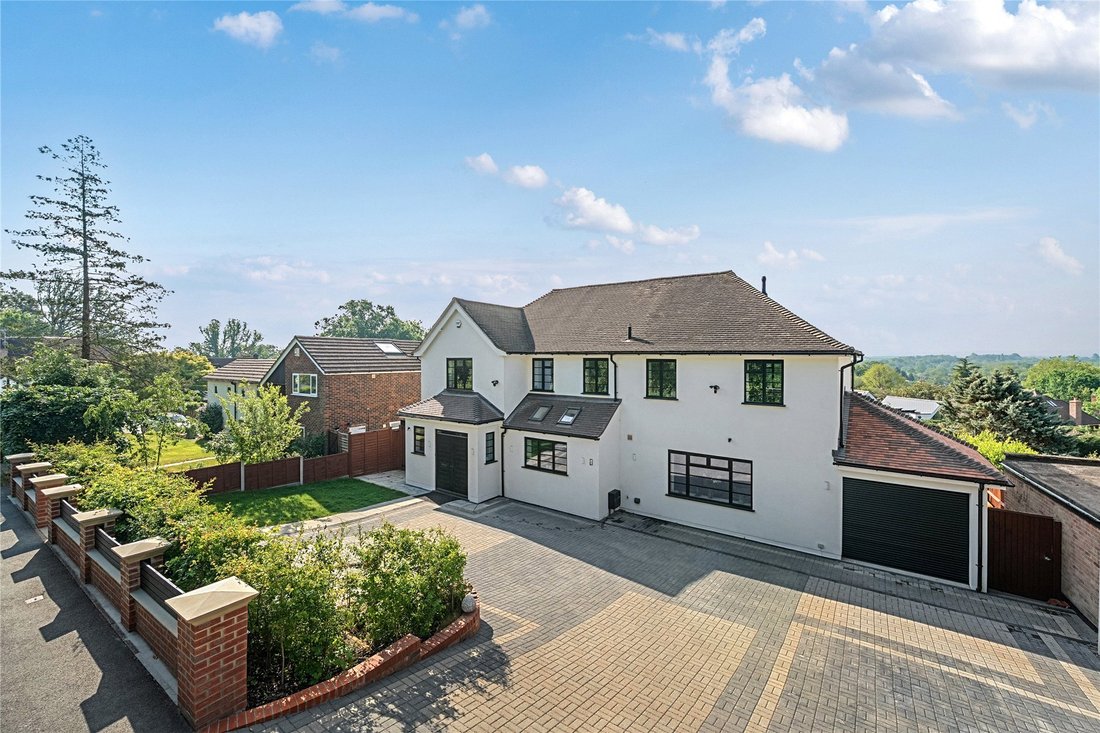
At the front of the property a broad brick paved driveway offers a substantial degree of private off-road parking in addition to an attached garage. Impressively transformed, the contemporary aluminium windows and canopied doorway stay true to the original design of the house whilst exposed brickwork lends a rustic twist to the encompassing white render of its façade.
Location
Pippins sits in quiet cul de sac location in Hook Heath, a highly-regarded residential area on the south-western fringes of Woking. The property is two miles from Woking town centre with all its shopping and recreational amenities. Communications are excellent with the main line station in Woking providing a regular service into London with journey times from around 26 minutes. The A320 connects with the A3 for central London and Portsmouth whilst the M25 and M3 are also within easy reach. There is a good selection of both private and state schools in the area including Hoe Bridge, Holy Trinity, Royal Grammar, Guildford High, Lanesborough, and Tormead. For the sportsperson, there is golf at Woking, Worplesdon and West Hill Golf Clubs among others. There is racing at Sandown Park, sailing at Ripley, shooting at Bisley and flying at Fairoaks.
Engendering the perfect combination of clean lines, fluidity and family friendly spaces, this detached home sits within the exclusivity of a prized private road. Resisting the temptation to replace the original house, the current owners chose to completely remodel and enhance the existing bones of the building generating a spacious three storey home with dedicated space for both guests and working from home. Sympathetically chosen aluminium windows are in keeping with the original design while hyper insulation inhibi ...
Magnificently recreated family home in an idyllic small private road. Meticulously remodelled by the current owners, Pippins offers a master class in modern architecture and interior design. Unfolding over a superb 3727sq ft, an exemplary 3 storey layout opens onto a prodigious balcony and south-facing gardens with a detached gym. Hyper insulated, it offers four reception rooms, a guest suite, work space, impeccable principal bedroom suite and attached garaging.
Engendering the perfect combination of clean lines, fluidity and family friendly spaces, this detached home sits within the exclusivity of a prized private road. Resisting the temptation to replace the original house, the current owners chose to completely remodel and enhance the existing bones of the building generating a spacious three storey home with dedicated space for both guests and working from home. Sympathetically chosen aluminium windows are in keeping with the original design while hyper insulation inhibits heat transfer and enhances a future-proofed energy efficient environment.
With double doors giving a grand introduction to an entrance hall, the beautifully fluid ground floor is characterised by its wonderfully open yet delineated plan. Cohesively styled with the warming tones of engineered oak wood floors and a and a calming palette of cool whites peppered with the greys of contemporary column radiators, its reception/dining room has the focal point of an inset fireplace and seamlessly unfolds into stunning family and living rooms. Filled with light from an expanse of glazing, the family room engenders a sensational space in which to relax and entertain. Double aspect walls of bi-fold doors allow a wrap-around balcony to become an easy flowing extension of the house, while teal doors open to reveal a first class fitted bar that any mixologist will love. Giving you the option to have a defined space to retreat to at the end of the day, a top mounted sliding door gives an industrial feel and leads into an equally impressive living room where illuminated ceiling and chimney breast panels have been subtly incorporated.
Adding to the hugely sociable feel, the well-appointed kitchen sits centrally within the layout creating a natural interplay with each space. The rich hues of marine blue handleless cabinetry are paired with contrasting white granite countertops and a deluxe double tower of integrated appliances that has two ovens, a microwave and a coffee machine. Under-mounted sinks and an induction hob add to the streamline feel while the countertops unite with a brilliant solid oak wood bar stool seating zone.
Complimenting the black frames of the glazing, the wrought iron banisters of a solid oak staircase guide the way down to a lower ground floor reception room where a pared-back aesthetic lends a restful air. Echoing the timer detailing that features throughout, an oak acoustic wall panel has a sleek central grey mount for a TV. Ceiling lighting enhances the sense of height and space, and further bi-fold doors make it easy to filter out into the south-facing gardens. Versatile to your own lifestyle needs, a duo of double bedroom suites sit to either side giving ample possibility for guest accommodation and/or a home office. Impeccably styled each one has its own private access to the garden and an exemplary en suite with a deluxe rainfall shower in a textured tile setting. A fitted utility room keeps laundry appliances hidden from view and underfloor heating completes this exceptional floor.
Follow a second staircase upstairs from the ground floor and you’ll discover far-reaching views and a wonderful array of accommodation for a growing family. Generating its own wing, a sophisticated principal bedroom stretches out across the full depth of the house. Delicately lit by LED coving, the rich timber tones of its wood floor flow seamlessly from the main bedroom area into a fitted dressing room, while a fabulous en suite adds the crowning glory with a walk-in rainfall shower and a contemporary freestanding slipper bath.
Along the hallway three double bedrooms include one with an en suite shower room and two with matching fitted wardrobes. Together they shared a refined family bathroom where the rose head of a corner shower hints at the period origins of the house and a grey panelled bath matches a floating basin console.
Outside
Encompassed by glass balustrades, the extensive wrap-around balcony of the ground floor effortlessly emulates the beautiful sense of style and space of each and every aspect of the house itself. The timber clad walls and overhang are lit by perfectly placed downlights and minimalist wall lights, the notable dimensions give every opportunity for al fresco entertaining, and walls to either end subtly supply privacy from neighbours.
Beneath you, prodigious south-facing gardens have a more family-friendly appeal with gently sloping large established lawns that have considerable space for play areas. A paved path tempts you down to a detached gym where twin sets of French doors allow generous proportions to blend with the gardens. A slatted bike store with fitted racks sits to its side and the flowers of a pink Camellia add a dash of colour to its black timber design.
At the front of the property a broad brick paved driveway offers a substantial degree of private off-road parking in addition to an attached garage. Impressively transformed, the contemporary aluminium windows and canopied doorway stay true to the original design of the house whilst exposed brickwork lends a rustic twist to the encompassing white render of its façade.
Location
Pippins sits in quiet cul de sac location in Hook Heath, a highly-regarded residential area on the south-western fringes of Woking. The property is two miles from Woking town centre with all its shopping and recreational amenities. Communications are excellent with the main line station in Woking providing a regular service into London with journey times from around 26 minutes. The A320 connects with the A3 for central London and Portsmouth whilst the M25 and M3 are also within easy reach. There is a good selection of both private and state schools in the area including Hoe Bridge, Holy Trinity, Royal Grammar, Guildford High, Lanesborough, and Tormead. For the sportsperson, there is golf at Woking, Worplesdon and West Hill Golf Clubs among others. There is racing at Sandown Park, sailing at Ripley, shooting at Bisley and flying at Fairoaks.
-
Type de propriété
Maison
Caractéristiques
Caractéristiques
Lot
Intérieur
- Bureau
- Cheminée
- Bar
- Buanderie
- Comptoirs en pierre
- Centre de remise en forme / Fitness
Outdoor
Explorez le secteur
Mount Close, Hook Heath, Surrey, GU22, Woking, Angleterre
Voir sur Google Maps
Prix par sqft
Faible
Élevé
Inscrit il y a 7 mois
Vous vous êtes renseigné sur ce bien
L'agent vous contactera bientôt par
Publié par
113
Annonces
2026
Inscrit
Réserver une visite avec the agent
Choisissez une date et si vous souhaitez une visite virtuelle ou en personne avec l’agent.
Date préférée
Type de visite
Dernière mise à jour
Hier
Première mise en ligne
Jan 16
Référence de l’annonce
-
La confiance des plus grands courtiers du monde
Les agents des propriétés les plus exceptionnelles du monde publient sur JamesEdition.
- Des annonces de Sotheby's, Christie's, BARNES et Engel & Völkers
- Chaque annonce est vérifiée avant sa mise en ligne
- Contactez directement des agents vérifiés
En continuant, vous acceptez nos Conditions et notre Politique de confidentialité.