$1,162,578
Brewery Road, Surrey
- 3 Chambres
- 2 SdB
- Mis à jour: Hier
À propos de la propriété
La description a été traduite automatiquement.
La description est affichée dans la langue d'origine.
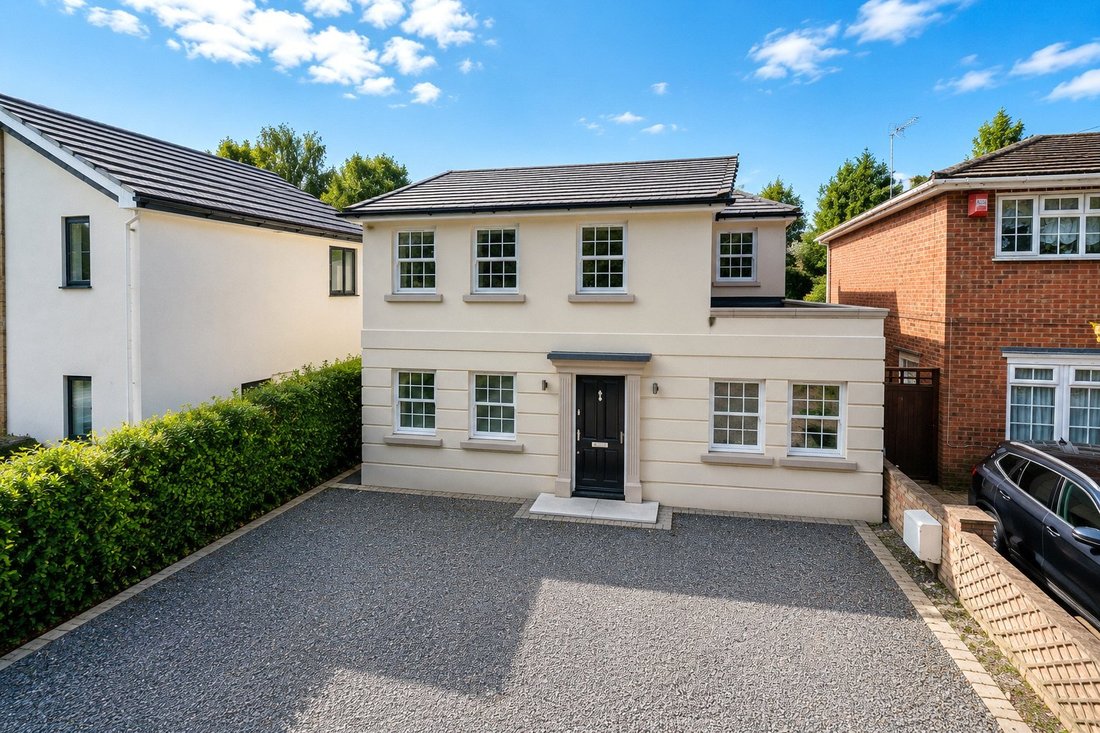
Skillfully designed with contemporary living in mind, this impressive detached home offers beautifully balanced accommodation in a peaceful tucked-away lane, just a short stroll from the town centre and mainline station.
The heart of the home is the stunning open-plan kitchen, living and dining space, centred around a high-quality fitted kitchen with a striking central island. Expansive bi-fol
The heart of the home is the stunning open-plan kitchen, living and dining space, centred around a high-quality fitted kitchen with a striking central island. Expansive bi-fol
Skillfully designed with contemporary living in mind, this impressive detached home offers beautifully balanced accommodation in a peaceful tucked-away lane, just a short stroll from the town centre and mainline station.
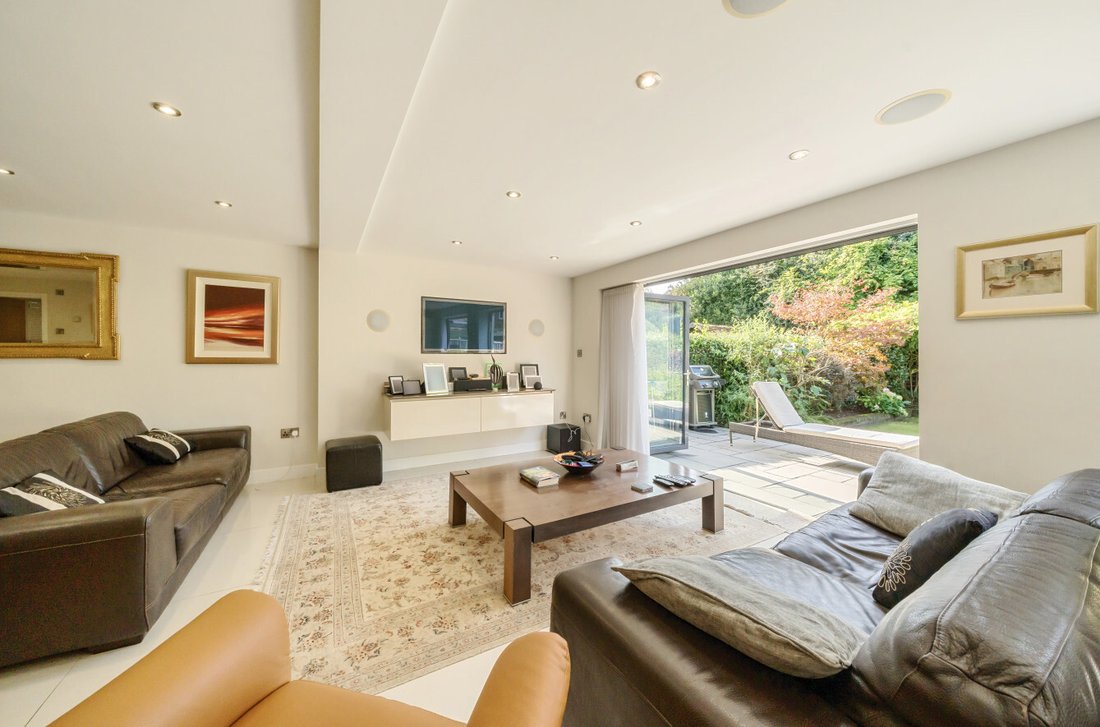
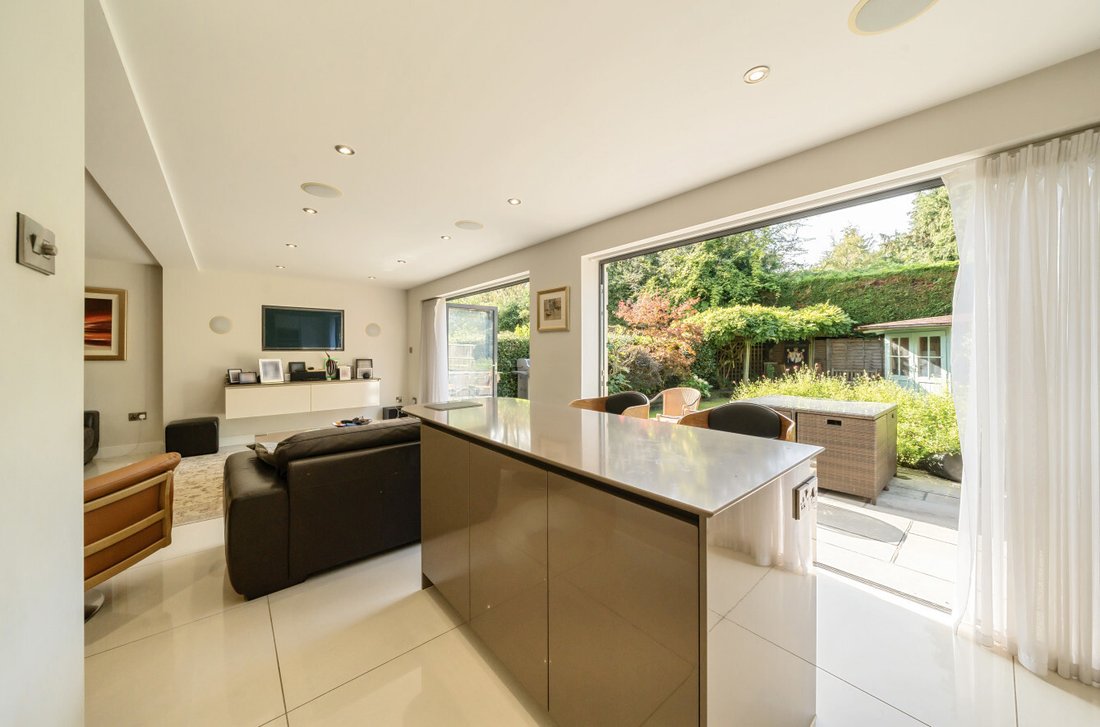
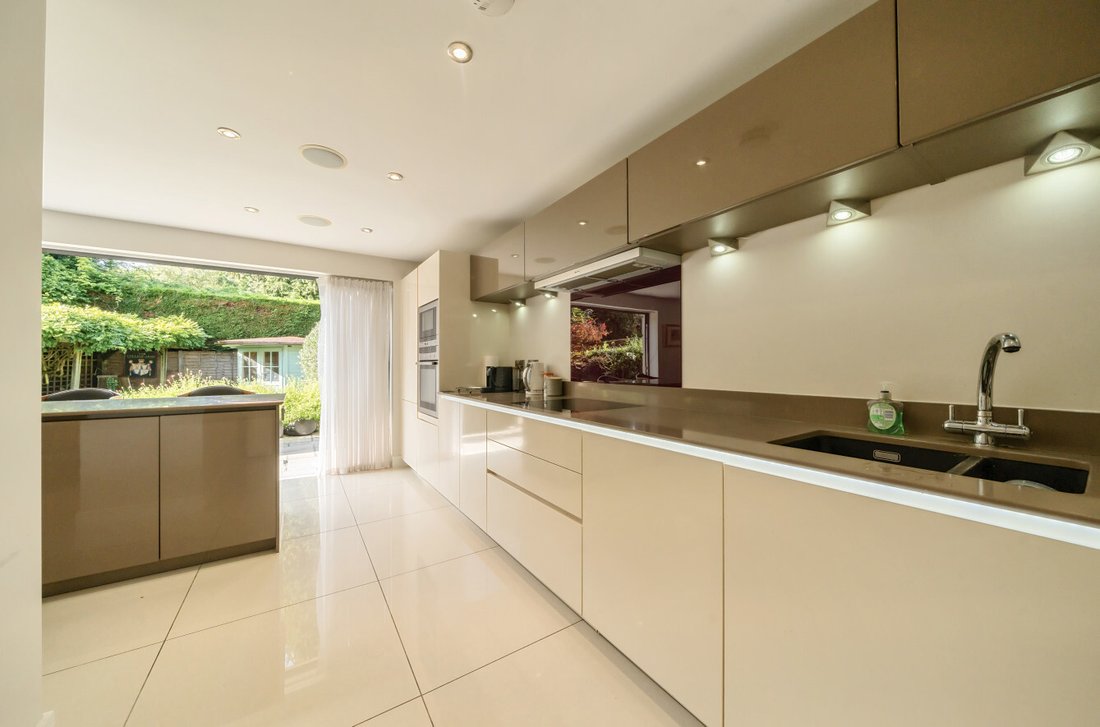
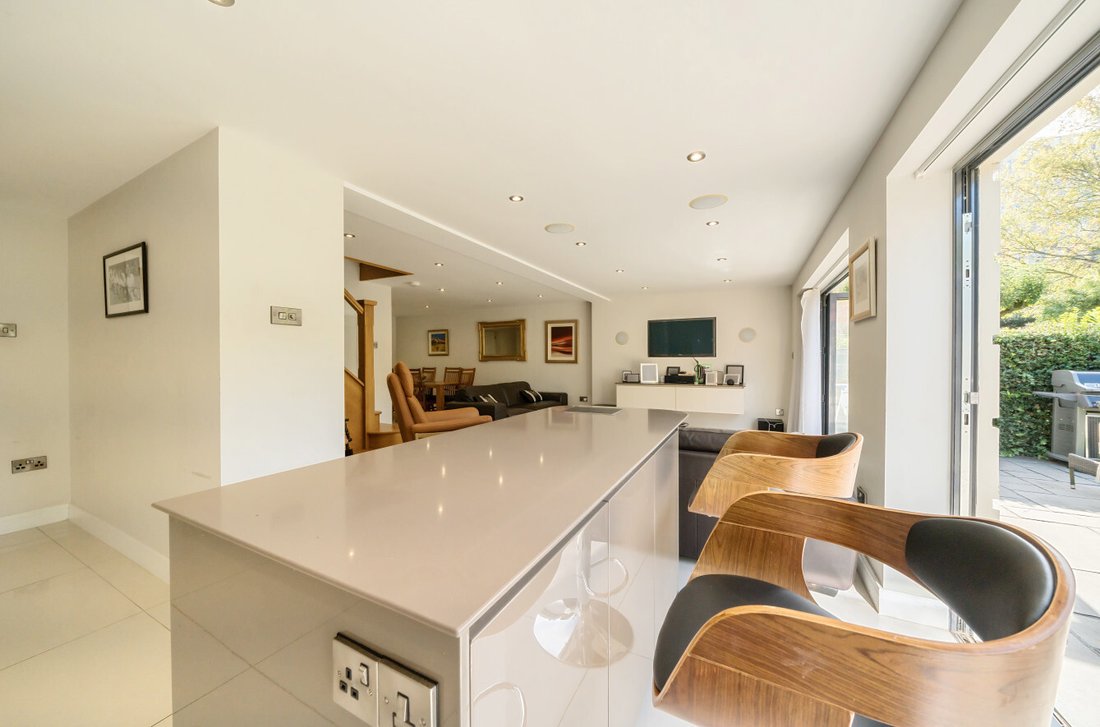
The heart of the home is the stunning open-plan kitchen, living and dining space, centred around a high-quality fitted kitchen with a striking central island. Expansive bi-fold doors open onto the private rear garden, flooding the room with natural light and creating a seamless connection between indoor and outdoor living. The spacious sitting and dining areas provide a versatile setting for both everyday family life and entertaining, while a beautifully crafted handmade oak staircase adds a stylish focal point. A separate utility room and a convenient downstairs cloakroom complete the ground floor.
Upstairs, the property offers three generously proportioned bedrooms. The principal suite benefits from a luxurious en-suite shower room, while the remaining bedrooms are served by a beautifully appointed family bathroom finished to the same high standard.
Outside, the secluded rear garden has been thoughtfully landscaped to provide an excellent space for relaxation and entertaining, featuring a well-maintained lawn, a generous patio with an electrically operated awning, and a practical summer house. To the front, a substantial driveway provides off-road parking for several vehicles.
Council Tax Band - E
Images may include digital enhancement or AI staging for illustrative purposes. While care is taken to ensure accuracy, interested parties should satisfy themselves through their own inspections and enquiries.
The heart of the home is the stunning open-plan kitchen, living and dining space, centred around a high-quality fitted kitchen with a striking central island. Expansive bi-fold doors open onto the private rear garden, flooding the room with natural light and creating a seamless connection between indoor and outdoor living. The spacious sitting and dining areas provide a versatile setting for both everyday family life and entertaining, while a beautifully crafted handmade oak staircase adds a stylish focal point. A separate utility room and a convenient downstairs cloakroom complete the ground floor.
Upstairs, the property offers three generously proportioned bedrooms. The principal suite benefits from a luxurious en-suite shower room, while the remaining bedrooms are served by a beautifully appointed family bathroom finished to the same high standard.
Outside, the secluded rear garden has been thoughtfully landscaped to provide an excellent space for relaxation and entertaining, featuring a well-maintained lawn, a generous patio with an electrically operated awning, and a practical summer house. To the front, a substantial driveway provides off-road parking for several vehicles.
Council Tax Band - E
Images may include digital enhancement or AI staging for illustrative purposes. While care is taken to ensure accuracy, interested parties should satisfy themselves through their own inspections and enquiries.
-
Type de propriété
Maison
Caractéristiques
- Jardin
- Terrasse
- Cuisine ouverte
- Cuisinière à gaz
- Espace de vie extérieur
- Buanderie
- Îlot de cuisine
- Haut plafond
- Bar
Caractéristiques
Intérieur
- Haut plafond
- Îlot de cuisine
- Cuisinière à gaz
- Bar
- Buanderie
- Cuisine ouverte
- Comptoirs en pierre
Outdoor
Explorez le secteur
St Johns Lye, Woking, Angleterre
Voir sur Google Maps
Prix par sqft
Faible
Élevé
Inscrit il y a 6 mois
Vous vous êtes renseigné sur ce bien
L'agent vous contactera bientôt par
Publié par
60
Annonces
2026
Inscrit
Réserver une visite avec the agent
Choisissez une date et si vous souhaitez une visite virtuelle ou en personne avec l’agent.
Date préférée
Type de visite
Dernière mise à jour
Hier
Première mise en ligne
Août 9
Référence de l’annonce
-
La confiance des plus grands courtiers du monde
Les agents des propriétés les plus exceptionnelles du monde publient sur JamesEdition.
- Des annonces de Sotheby's, Christie's, BARNES et Engel & Völkers
- Chaque annonce est vérifiée avant sa mise en ligne
- Contactez directement des agents vérifiés
En continuant, vous acceptez nos Conditions et notre Politique de confidentialité.