Certaines Maisons Offrent Un Cadre Remarquable, Tandis Que Rathmore Propose Une Histoire À Laquelle Vous Pouvez Participer. Caché...
- 7 Chambres
- 5 SdB
- Mis à jour: Aujourd'hui
- 2
À propos de la propriété
Rathmore has a long tradition of welcoming people...
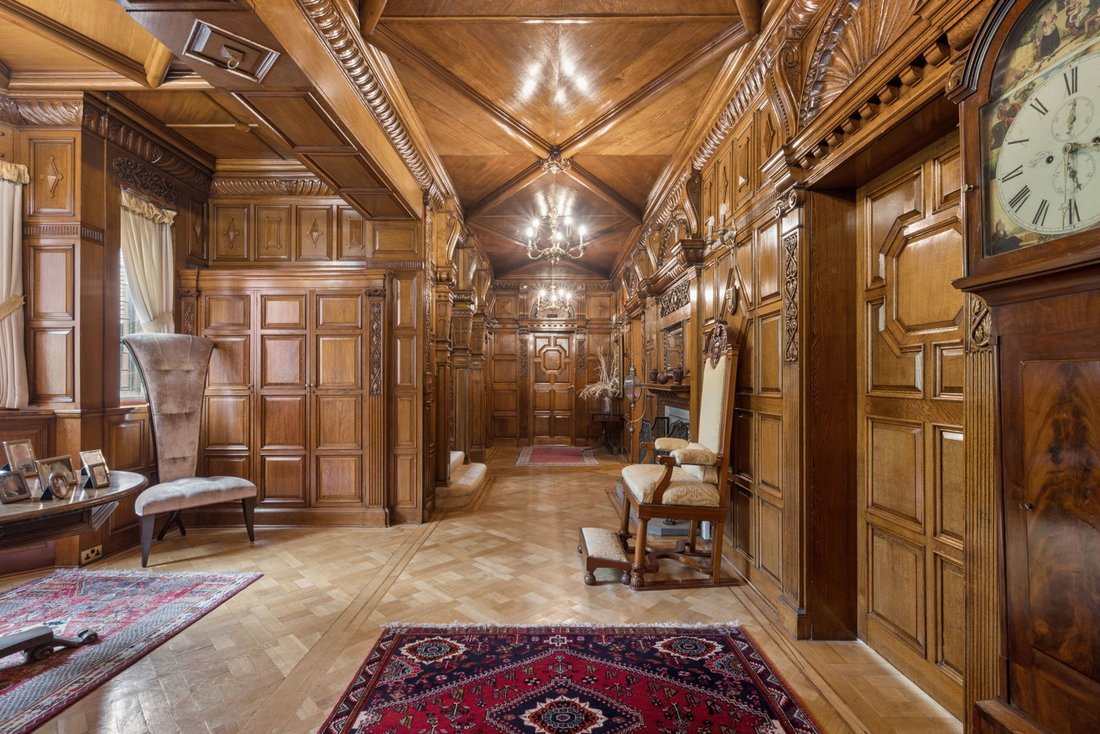
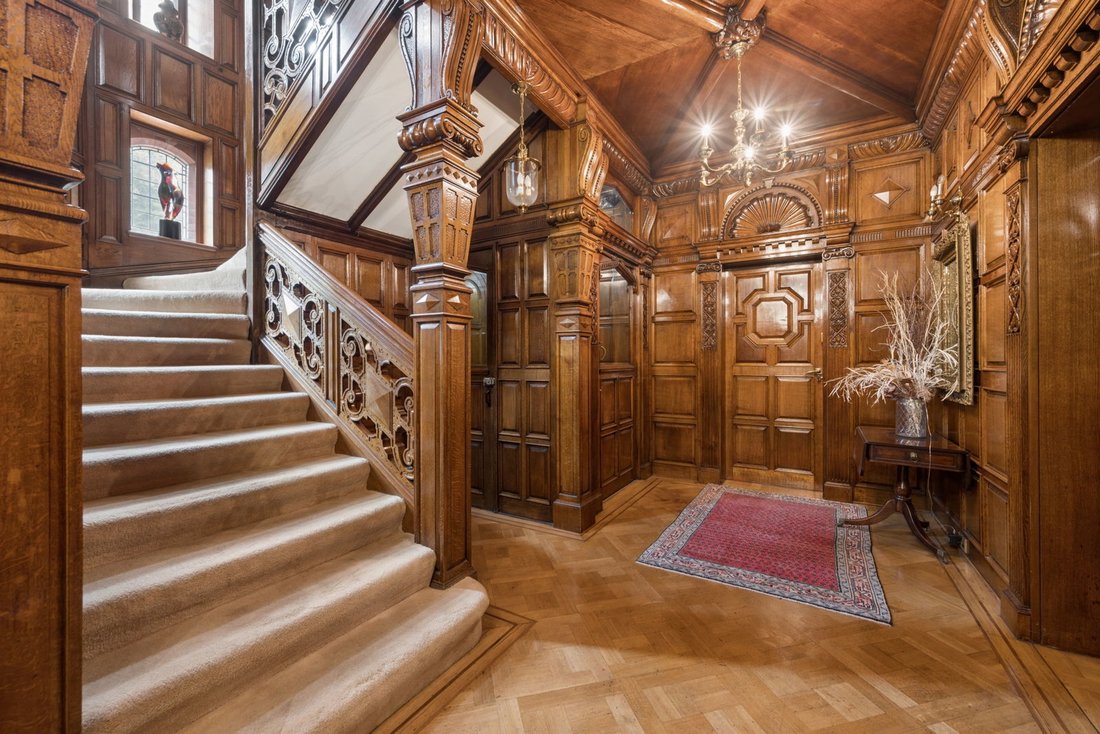
Rathmore’s character reveals itself from the moment you reach the carved oak entrance doors. Inside, original parquet flooring, an ornate mantelpiece and oak panelling create a reception hall with warmth and presence. Concealed cocktail cabinets add an intriguing detail, hinting at the evenings this home has hosted and those still
Rathmore has a long tradition of welcoming people...
Rathmore’s character reveals itself from the moment you reach the carved oak entrance doors. Inside, original parquet flooring, an ornate mantelpiece and oak panelling create a reception hall with warmth and presence. Concealed cocktail cabinets add an intriguing detail, hinting at the evenings this home has hosted and those still to come.
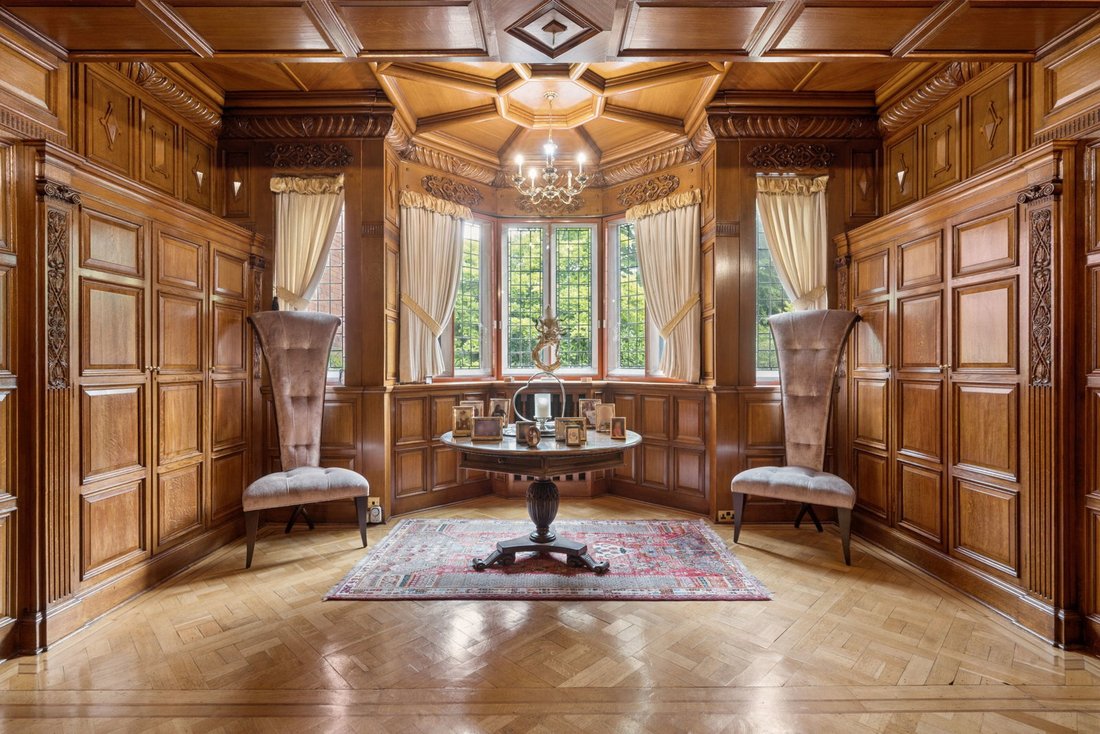
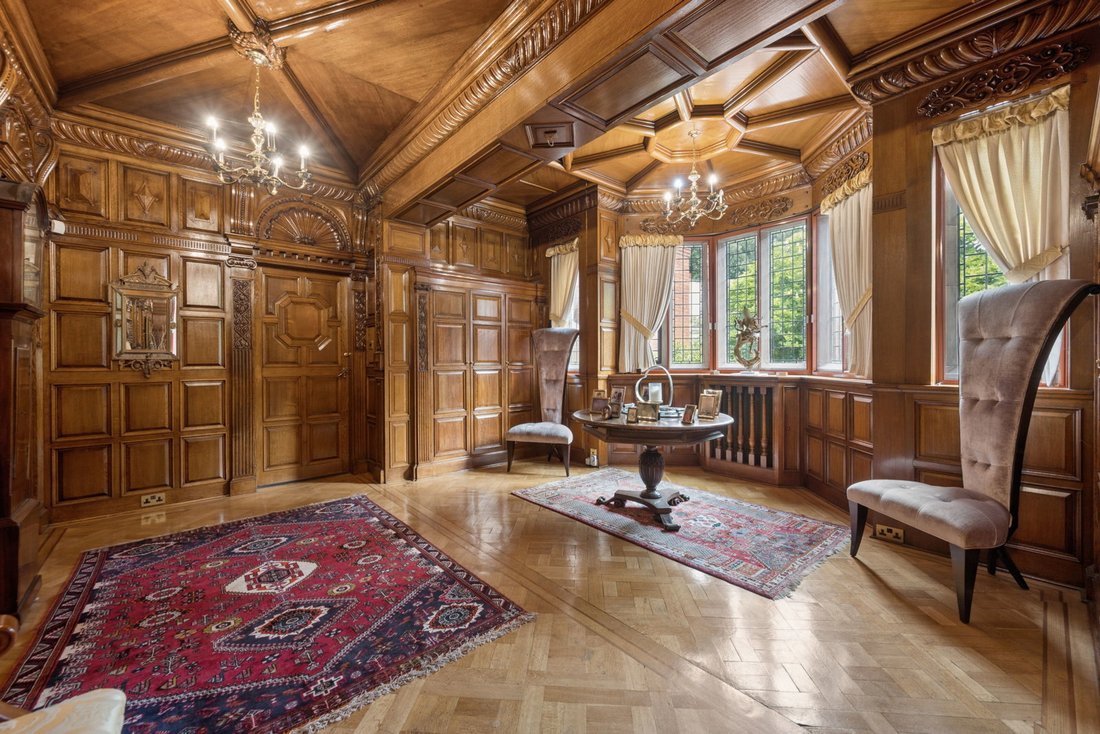
The reception rooms look towards the rear private gardens, each offering its own setting. Bay windows and intricate plasterwork distinguish the drawing room, while the study provides somewhere quieter to settle beside the fireplace. In the dining room, mahogany panelling, matching doors and a carved mantelpiece create a memorable backdrop. With space to seat fourteen and a serving pantry alongside, this is a room for celebrations, generous Sunday lunches and conversations that continue long after the plates have been cleared.
The Mark Wilkinson kitchen sits at the heart of Rathmore. Granite worktops, a substantial island and a four-oven gas Aga are complemented by appliances including a steam oven and coffee machine. From a quick breakfast to the preparations for a house full of guests, it is a space designed to be used and enjoyed.
Beyond the kitchen is an orangery that connects the Rathmore’ garden with the home and everyday life. Added in 2020, its three roof peaks echo the architecture of the house, creating a thoughtful connection between old and new. Doors open onto the terrace, while a wood-burning stove offers a welcoming place to gather as the seasons turn. Through thoughtful design the orangery has been designed to embrace premium systems such as an automatic roof vents which respond to temperature and rain.
Adjacent to the kitchen is a laundry/utility room and leads through to the gym, also completed in 2020, with a steam-room shower and doors onto the garden. These additions bring comfort and convenience to a home whose original craftsmanship remains central to its appeal.
The octagonal main staircase rises through oak-panelled surroundings, with a second staircase providing access nearer the kitchen. Upstairs, the principal suite enjoys expansive garden views, a seating area and an open fireplace. A fitted dressing room and a bathroom with twin basins, a generous shower and a roll-top bath.
Three further double bedrooms and two bathrooms occupy the first floor. Above, another double bedroom, two bathrooms and two spacious rooms currently used as studies offer flexibility for visiting family, working from home or additional guest accommodation. Fibre broadband with a mesh system supports connectivity throughout the home.
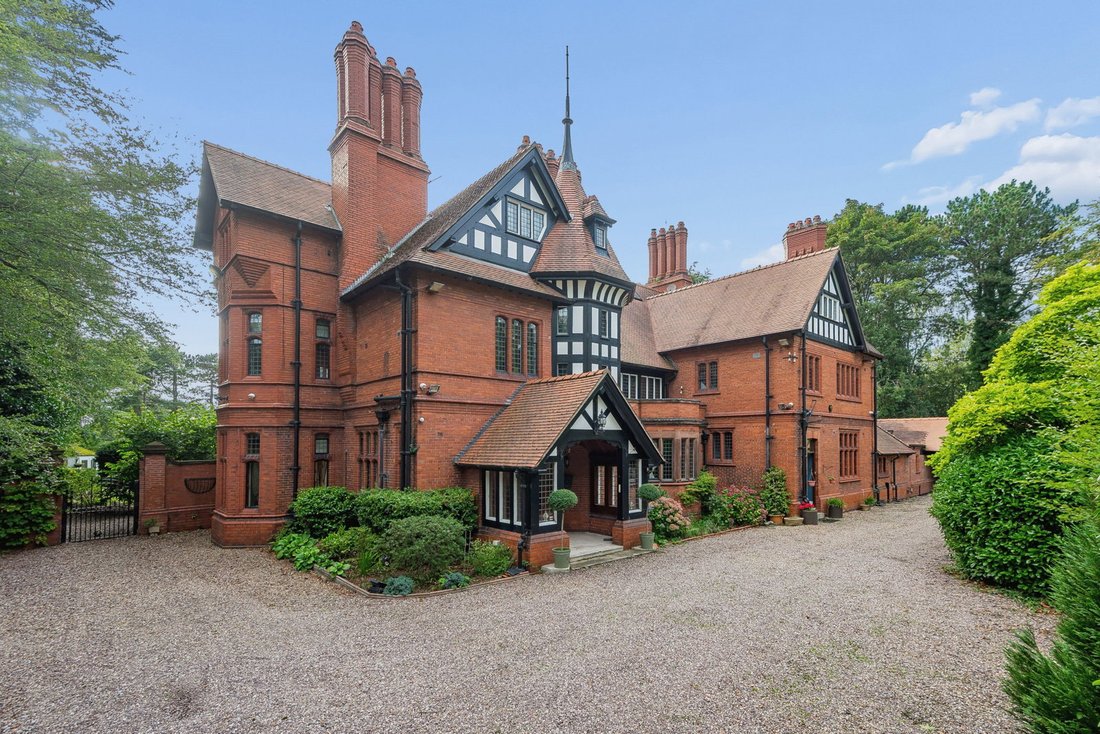
Outside, seventeen redbrick chimneys give Rathmore its distinctive silhouette above mature planting and formal lawns. Three terraces offer a choice of places to sit as the sun moves around the grounds. Fountains, a summer house and seasonal flowers draw you outside while being tucked-away with separate gardening areas and sheds give keen gardeners room to pursue their own plans.
A long driveway accessed through electric gates, ample parking, a double carport and extensive cellars complete the property.
Oxton village places shops, cafés and restaurants within easy reach, with Liverpool and the Wirral coastline offering further possibilities close by.
The story behind the home adds another dimension to living here. Our client’s account traces Rathmore’s beginnings to James Alphonse Doughan, a Liverpool merchant whose trade in olive oil and spices took him to Tunis and Tripoli. He commissioned renowned architect Edmund Kirby to design the house, establishing the architectural character that remains so evident today.
Later, Rathmore became home to shipowner and philanthropist Walter Harding. During the First World War, he opened its grounds to recovering soldiers for convalescent days, making Rathmore a place of hospitality and respite. Its subsequent chapter as accommodation for pupils attending a Froebel school continued that connection with people, learning and life outdoors.
For its next owners, this Grade II listed home offers the opportunity to add their own chapter, family traditions, friends welcomed for the weekend and rooms that become part of everyday life.
To appreciate Rathmore fully, you have to come and experience it. Walk the oak-panelled hall, spend a moment in the orangery and explore the gardens beyond.
Contact Liam Gretton to arrange your private viewing and discover where your life could fit into this remarkable home.
Rathmore Recorded Measurements
Ground Floor
Lounge: 8.12m x 5.82m (26’8” x 19’1”)
Office: 4.91m x 4.50m (16’1” x 14’9”)
Dining Room: 6.70m x 5.79m (22’0” x 19’0”)
Dining Room/Entertaining Orangery: 8.63m x 8.43m (28’4” x 27’8”)
Grand Hall: 10.19m x 5.52m (33’5” x 18’1”)
Kitchen/Breakfast: 9.74m x 5.18m (31’11” x 17’0”)
Utility/WC: 5.50m x 2.86m (18’1” x 9’5”)
Gym: 5.50m x 4.50m (18’1” x 14’9”)
Ground Floor Area: 3,490 sq ft (324.27 sq m)
First Floor
Master Bedroom: 6.60m x 5.82m (21’8” x 19’1”)
Dressing Room: 5.35m x 3.93m (17’7” x 12’11”)
Bedroom 4: 5.38m x 3.93m (17’8” x 12’11”)
Bedroom 2: 5.85m x 5.14m (19’2” x 16’10”)
Bedroom 3: 5.21m x 4.77m (17’1” x 15’8”)
Bathroom: 3.95m x 3.47m (13’0” x 11’5”)
First Floor Area: 1,902 sq ft (176.66 sq m)
Second Floor
Bedroom 7: 6.00m x 3.32m (19’8” x 10’11”)
Dressing Room: 4.49m x 3.33m (14’9” x 10’11”)
Bedroom 8: 4.50m x 3.32m (14’9” x 10’11”)
Bedroom 6: 5.60m x 4.41m (18’4” x 14’6”)
Bedroom 5: 6.08m x 5.38m (19’11” x 17’8”)
Second Floor Area: 1,353 sq ft (125.69 sq m)
Cellar
Cellar: 13.86m x 8.05m (45’6” x 26’5”)
Cellar Area: 772 sq ft (74.69 sq m)
An international audience. A personal response.
Rathmore is being presented to buyers through international property portals reaching over 80 countries, alongside luxury publications. Wherever your enquiry comes from, we will endeavour to respond to every request and help you take the next step towards viewing this exceptional home.
Property information
These particulars are intended as a guide and do not form part of any offer or contract. Every effort has been made to provide accurate information, however measurements, floor areas, distances and descriptions are approximate. Buyers are advised to independently verify any details important to their purchase through inspection, survey and appropriate professional advice.
The agent has no authority to provide warranties relating to the property. Availability may change, and the property may be sold or withdrawn without notice.
Money Laundering Regulations
Should a purchaser(s) have an offer accepted on a property marketed by EXP UK they will need to undertake an identification check and asked to provide information on the source and proof of funds. This is done to meet our obligation under Anti Money Laundering Regulations (AML) and is a legal requirement. We use a specialist third party service together with an in-house compliance team to verify your information. The cost of these checks is £30.00 per purchaser, which is paid in advance, when an offer is agreed and prior to a sales memorandum being issued. This charge is non-refundable under any circumstances.
-
Type de propriété
Maison
Caractéristiques
- Jardin
- Terrasse
- Cheminée
- Centre de remise en forme / Fitness
- Hammam
- Plan d’étage 2D
- Sous-sol
- Porte
- Cuisinière à gaz
Explorez le secteur

L'agent vous contactera bientôt par
Publié par
Réserver une visite avec Liam H. Gretton
Choisissez une date et si vous souhaitez une visite virtuelle ou en personne avec l’agent.
The UK’s Fastest-Growing Estate Agency Brand (data from TwentyEA)
We support our agents in building their own businesses, equipping them with cutting-edge tools to market homes effectively and deliver outstanding returns for their customers.
Proven to Sell Faster (data from TwentyEA)
In November 2024, eXp became the UK’s fastest estate agency for home sales, averaging just 47 days to sell, compared to 89 days across the top 25 agencies.
Propriétés similaires à proximité
Nouvelles annonces à Noctorum

Explorez plus de biens à vendre
Noctorum, Wirral, Angleterre types de propriétés
Noctorum, Wirral, Angleterre Recherches populaires
- Propriétés avec Terrasse à Noctorum, Wirral, Angleterre
- Propriétés avec Bar à Noctorum, Wirral, Angleterre
- Propriétés avec Ascenseur à Noctorum, Wirral, Angleterre
- Propriétés avec Jardin à Noctorum, Wirral, Angleterre
- Vie privée propriétés à Noctorum, Wirral, Angleterre
- Propriétés avec Centre de remise en forme / Fitness à Noctorum, Wirral, Angleterre
- Propriétés avec Sauna à Noctorum, Wirral, Angleterre
- Propriétés avec Hammam à Noctorum, Wirral, Angleterre
- Propriétés avec Jacuzzi à Noctorum, Wirral, Angleterre
- Propriétés avec Cheminée à Noctorum, Wirral, Angleterre
- Propriétés avec Terrain de tennis à Noctorum, Wirral, Angleterre
- Manoir propriétés à Noctorum, Wirral, Angleterre
- Propriétés avec Cuisine ouverte à Noctorum, Wirral, Angleterre
- Propriétés avec Cinéma à Noctorum, Wirral, Angleterre
- Propriétés avec Piscine intérieure à Noctorum, Wirral, Angleterre
Guides et histoires connexes
La confiance des plus grands courtiers du monde
Les agents des propriétés les plus exceptionnelles du monde publient sur JamesEdition.
- Des annonces de Sotheby's, Christie's, BARNES et Engel & Völkers
- Chaque annonce est vérifiée avant sa mise en ligne
- Contactez directement des agents vérifiés
En continuant, vous acceptez nos Conditions et notre Politique de confidentialité.