Au Cœur De La Campagne, Le Rosebank Cottage Est Une Magnifique Maison De Quatre Chambres Avec...
- 6 Chambres
- 3 SdB
- 3,737 Sqft
- 2.5 Ac lot
- Mis à jour: Juin 10
- 5
À propos de la propriété
Please quote reference ( LG0203 ) when enquiring.
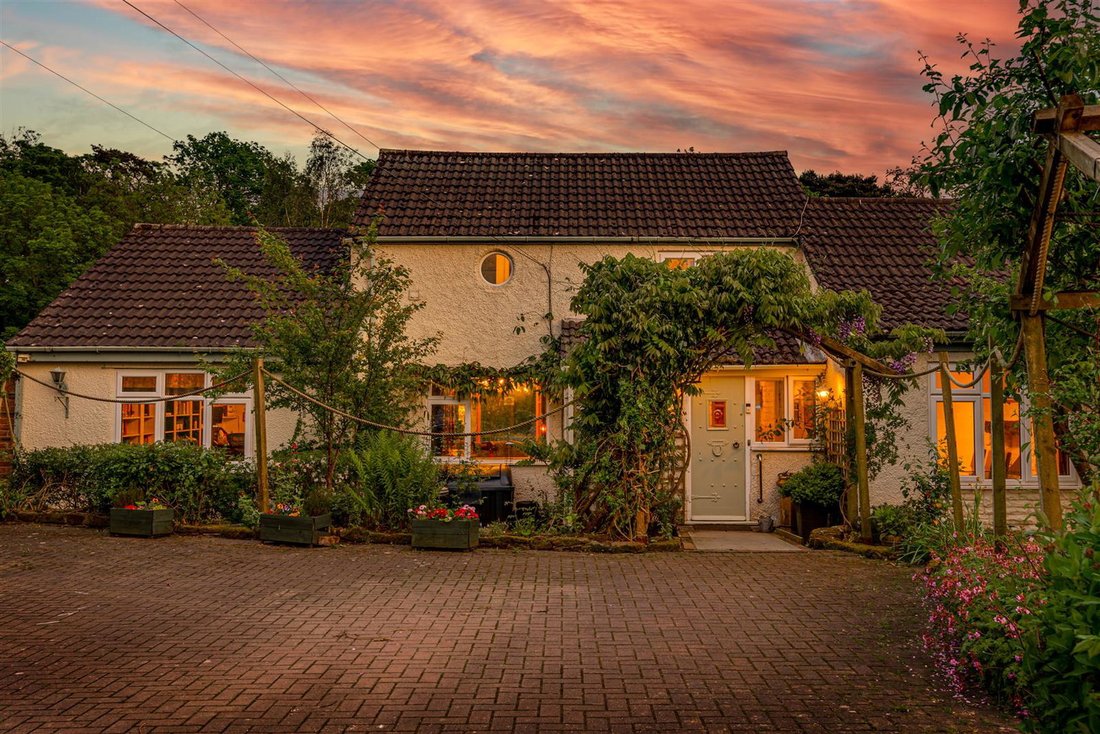
Rosebank Cottage, a truly unique countryside home, full of warmth, character, and thoughtful design. Originally a modest two-room cottage and cow shed dating back to the early 1900s, Rosebank has evolved over the years into a charming four-bedroom home, complete with a separate two-bedroom annex all set within 2.5 acres
Please quote reference ( LG0203 ) when enquiring.
Rosebank Cottage, a truly unique countryside home, full of warmth, character, and thoughtful design. Originally a modest two-room cottage and cow shed dating back to the early 1900s, Rosebank has evolved over the years into a charming four-bedroom home, complete with a separate two-bedroom annex all set within 2.5 acres of beautiful grounds.
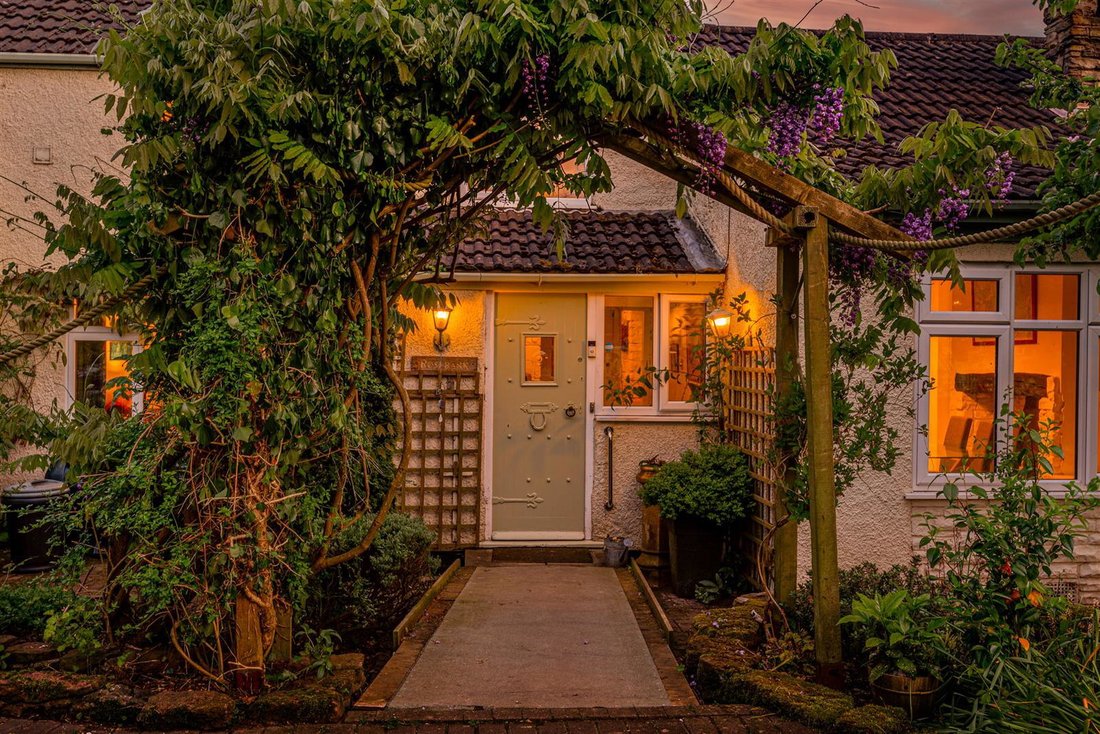
As you arrive, you’re welcomed by a large open driveway and wisteria-covered archway that leads to the front entrance, offering a picture-perfect first impression.
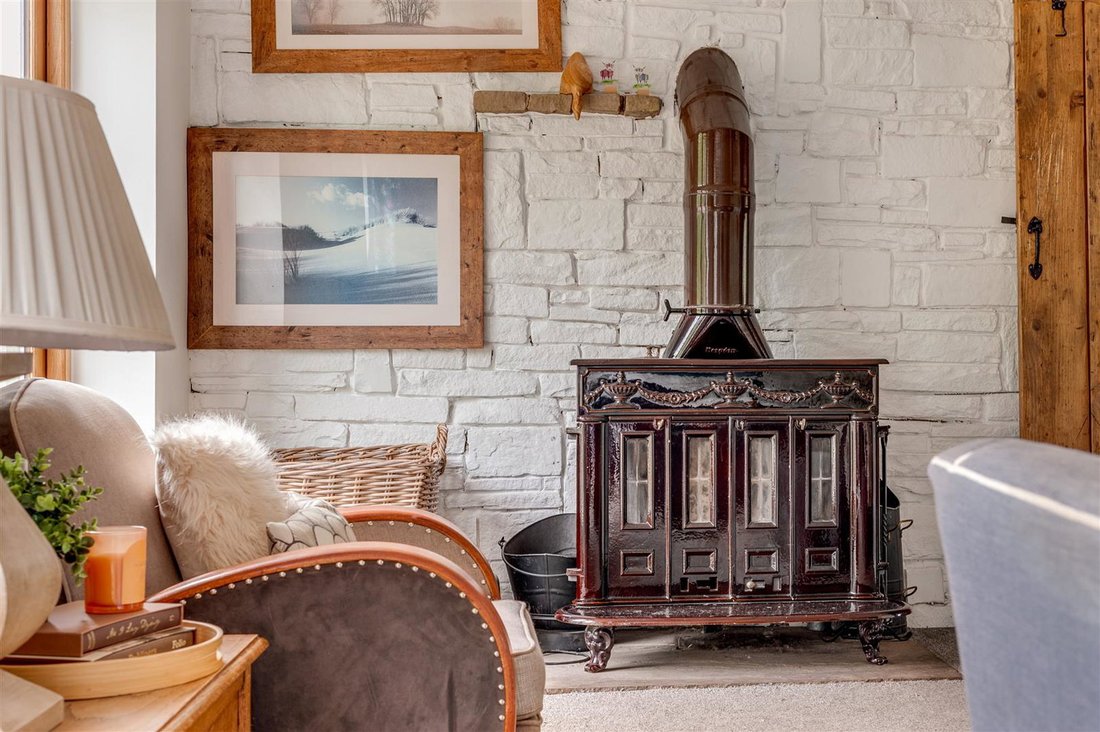
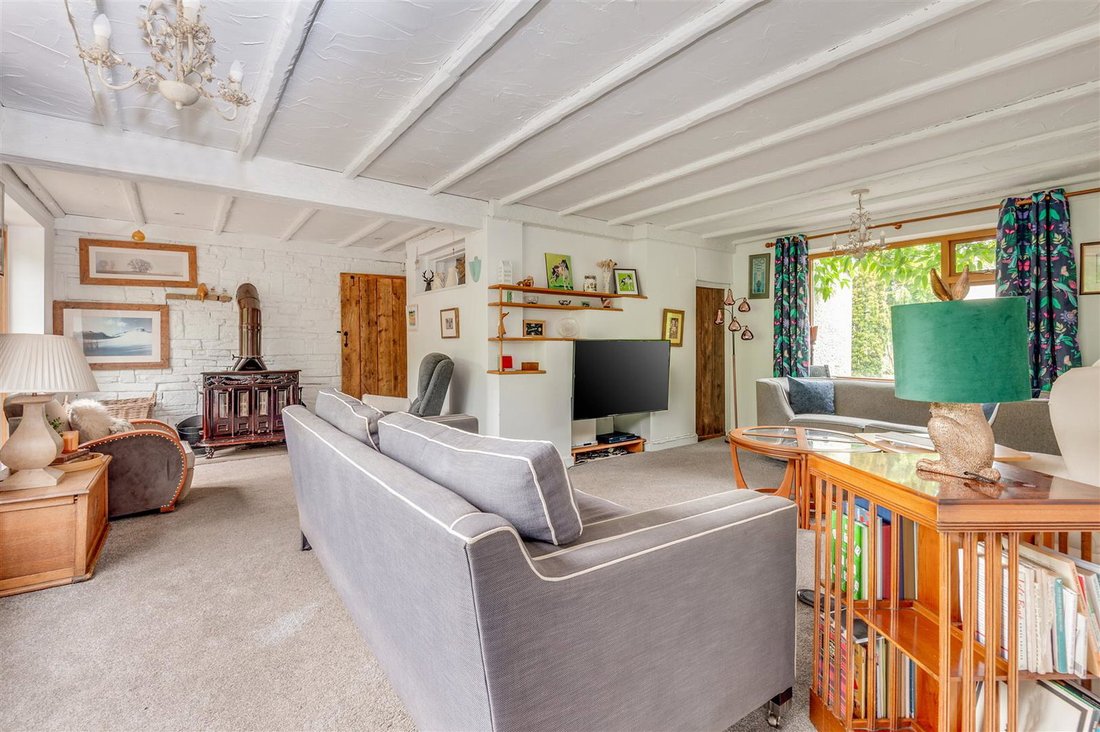
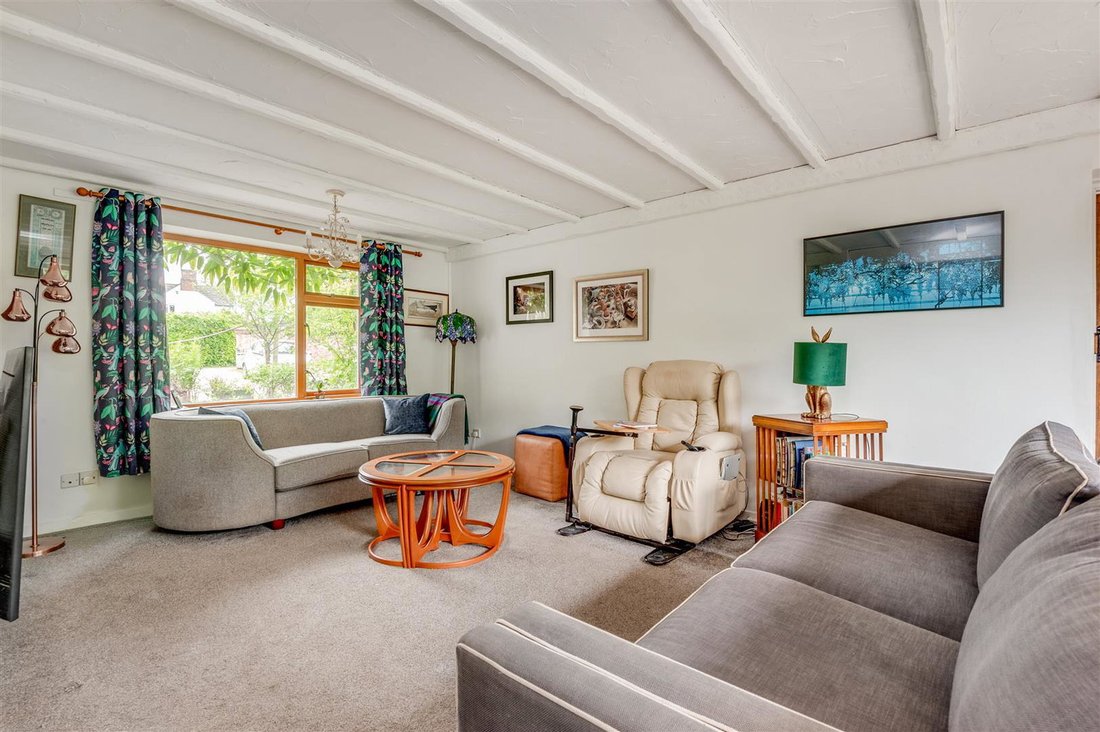
The main lounge enjoys a double-aspect outlook, filling the space with natural light and creating a bright, comfortable space. There is a second reception room, currently used as a library and study.
At the heart of the home is a bespoke country-style kitchen, fitted with solid oak cabinetry, granite worktops, and a range cooker. It’s a space designed for cooking and conversation, with a cosy breakfast area that looks out onto the garden. For more formal occasions, the separate dining room offers a lovely view over the front lawn.
The ground floor of the main property at Rosebank also includes three bedrooms, one currently used as a home office along with a generous wet room, ideal for single-level living or guest accommodation.
Upstairs, the principal bedroom is a real highlight. French doors open onto a private balcony overlooking the mature rear gardens and incredible wooded view. This is the perfect place to enjoy a quiet coffee in the morning sun. This floor also includes a four-piece family bathroom and a separate large walk-in wardrobe.
Outside, Rosebank is surrounded by mature planting, open spaces, and quiet corners to enjoy. Whether it’s a summer gathering with family or simply time spent enjoying the surroundings, the gardens are beautifully established and easy to appreciate. A small meadow sits to the side of the property perfect for those with animals or a love for the outdoors.
Rosebank also benefits from a separate annex located just beside the main home, the self-contained two-bedroom annex offers flexible options, whether for multigenerational living, guest accommodation, or potential rental income. It includes a private entrance, living room, kitchen with dining space, bathroom, two bedrooms, and its own garden and parking.
Width x Length
Rosebank (Main House) -
Lounge - 6.3 x 6.0 (20’8” x 19’8”) -
Dining Room - 5.1 x 3.3 (16’8” x 10’9”) -
Kitchen - 4.8 x 4.00 (15’8” x 13’1”) -
Study / Library Room - 7.6 x 3.8 (24’11” x 12’5”) -
Bedroom - 5.00 x 3.1 (16’4” x 10’2”) -
Bedroom - 3.7 x 3.1 (12’1” x 10’2”) -
Bedroom - 3.4 x 3.1 (11’1” x 10’2”) -
Bedroom With Balcony - 3.8 x 3.8 (12’5” x 12’5”) -
Dressing Room - 6.1 x 1.9 (20’0” x 6’2”) -
The Annexe -
Living Room - 5.3 x 3.9 (17’4” x 12’9”) -
Bedroom - 4.3 x 3.8 (14’1” x 12’5”) -
Bedroom - 4.3 x 2.7 (14’1” x 8’10”) -
Kitchen - 3.6 x 3.3 (11’9” x 10’9”) -
Externally - Set in 2.5 acres of lush landscape, Rosebank offers a peaceful retreat with mature gardens. With plenty of spaces to enjoy the sunshine and entertain with friends and family. There’s also a small meadow ideal for animal enthusiasts.
-
Type de propriété
Autres
-
Prix/pied²
$321
Caractéristiques
Explorez le secteur

L'agent vous contactera bientôt par
Publié par
Réserver une visite avec Liam H. Gretton
Choisissez une date et si vous souhaitez une visite virtuelle ou en personne avec l’agent.
The UK’s Fastest-Growing Estate Agency Brand (data from TwentyEA)
We support our agents in building their own businesses, equipping them with cutting-edge tools to market homes effectively and deliver outstanding returns for their customers.
Proven to Sell Faster (data from TwentyEA)
In November 2024, eXp became the UK’s fastest estate agency for home sales, averaging just 47 days to sell, compared to 89 days across the top 25 agencies.
Propriétés similaires à proximité
Nouvelles annonces à Wirral

Explorez plus de biens à vendre
Wirral, Angleterre types de propriétés
Wirral, Angleterre Recherches populaires
- Propriétés avec Terrasse à Wirral, Angleterre
- Propriétés avec Bar à Wirral, Angleterre
- Propriétés avec Bureau à Wirral, Angleterre
- Propriétés avec Ascenseur à Wirral, Angleterre
- Propriétés avec Jardin à Wirral, Angleterre
- Vie privée propriétés à Wirral, Angleterre
- Équestre propriétés à Wirral, Angleterre
- Propriétés avec Centre de remise en forme / Fitness à Wirral, Angleterre
- Propriétés avec Sauna à Wirral, Angleterre
- Propriétés avec Hammam à Wirral, Angleterre
- Propriétés avec Bibliothèque à Wirral, Angleterre
- Propriétés avec Jacuzzi à Wirral, Angleterre
- Propriétés avec Cheminée à Wirral, Angleterre
- Propriétés avec Balcon à Wirral, Angleterre
- Propriétés avec Terrain de tennis à Wirral, Angleterre
- Manoir propriétés à Wirral, Angleterre
- Propriétés avec Cuisine ouverte à Wirral, Angleterre
- Rénové propriétés à Wirral, Angleterre
- Propriétés avec Cinéma à Wirral, Angleterre
- Propriétés avec Piscine intérieure à Wirral, Angleterre
- Vue sur la mer propriétés à Wirral, Angleterre
Wirral, Angleterre Quartiers
- Maisons à vendre à Clatterbridge, Wirral, Angleterre
- Maisons à vendre à Noctorum
- Maisons à vendre à Oxton
- Maisons à vendre à Prenton
- Maisons à vendre à Raby, Wirral, Angleterre
- Maisons à vendre à Thornton Hough, Wirral, Angleterre
- Maisons à vendre à Arrowbrook
- Maisons à vendre à Arrowe Park
- Maisons à vendre à Barnston
- Maisons à vendre à Beechwood
- Maisons à vendre à Bidston Hill
- Maisons à vendre à Bidston Moss
- Maisons à vendre à Bidston
- Maisons à vendre à Birchmere
- Maisons à vendre à Birkenhead
- Maisons à vendre à Brackenwood
- Maisons à vendre à Bromborough Pool
- Maisons à vendre à Bromborough
- Maisons à vendre à Burbo Park Caravan Site
- Maisons à vendre à Caldy
- Maisons à vendre à Caldywood
- Maisons à vendre à Claughton
- Maisons à vendre à Clifton Park
- Maisons à vendre à Dacre Hill
- Maisons à vendre à Dawpool
- Maisons à vendre à Deeside Caravan Park
- Maisons à vendre à Devonshire Park
- Maisons à vendre à Eastham
- Maisons à vendre à Egerton Park
- Maisons à vendre à Egremont
- Maisons à vendre à Frankby
- Maisons à vendre à Frankly Styles
- Maisons à vendre à Gayton
- Maisons à vendre à Greasby
- Maisons à vendre à Greenacres Estate
- Maisons à vendre à Heswall Hills
- Maisons à vendre à Higher Bebington
- Maisons à vendre à Higher Tranmere
- Maisons à vendre à Hoylake
- Maisons à vendre à Irby
- Maisons à vendre à Landican
- Maisons à vendre à Lardeside Tech Park
- Maisons à vendre à Larton Hey
- Maisons à vendre à Larton
- Maisons à vendre à Leasowe
- Maisons à vendre à Little Storeton
- Maisons à vendre à Lower Heswall
- Maisons à vendre à Meols
- Maisons à vendre à Mersey Park
- Maisons à vendre à Mockbeggar
- Maisons à vendre à Moreton
- Maisons à vendre à New Brighton
- Maisons à vendre à New Ferry
- Maisons à vendre à North Egremont
- Maisons à vendre à Oakdale
- Maisons à vendre à Overchurch
- Maisons à vendre à Parkfield
- Maisons à vendre à Pensby
- Maisons à vendre à Poppy Fields
- Maisons à vendre à Port Sunlight
- Maisons à vendre à Poulton
- Maisons à vendre à Prenton Park
- Maisons à vendre à Raby Mere
- Maisons à vendre à Rake Lane
- Maisons à vendre à Rakes Lane
- Maisons à vendre à Rock Ferry
- Maisons à vendre à Rock Park
- Maisons à vendre à Saughall Massie
- Maisons à vendre à Somerville
- Maisons à vendre à South Egremont
- Maisons à vendre à Spital
- Maisons à vendre à Springfields
- Maisons à vendre à St Catherine Gardens
- Maisons à vendre à Storeton
- Maisons à vendre à The Beeches
- Maisons à vendre à The Copse
- Maisons à vendre à The Grange
- Maisons à vendre à The Grennan
- Maisons à vendre à The Old Village
- Maisons à vendre à The Pyramids
- Maisons à vendre à The Vine
- Maisons à vendre à The Wirral
- Maisons à vendre à Thingwall
- Maisons à vendre à Thurstaston
- Maisons à vendre à Thurstaton Caravan Park
- Maisons à vendre à Tranmere
- Maisons à vendre à Twelve Quays Tech Park
- Maisons à vendre à Upton
- Maisons à vendre à Vale Park
- Maisons à vendre à Wallasey Village
- Maisons à vendre à Willow Park
- Maisons à vendre à Woodchurch
- Maisons à vendre à Woodside
Guides et histoires connexes
La confiance des plus grands courtiers du monde
Les agents des propriétés les plus exceptionnelles du monde publient sur JamesEdition.
- Des annonces de Sotheby's, Christie's, BARNES et Engel & Völkers
- Chaque annonce est vérifiée avant sa mise en ligne
- Contactez directement des agents vérifiés
En continuant, vous acceptez nos Conditions et notre Politique de confidentialité.