$1,005,000
Maison Individuelle Individuelle De 5 Chambres
- 5 Chambres
- 4 SdB
- 3,914 Sqft
- 17,860 Sqft lot
- Mis à jour: Août 12
- MLS#100594844
À propos de la propriété
La description a été traduite automatiquement.
La description est affichée dans la langue d'origine.
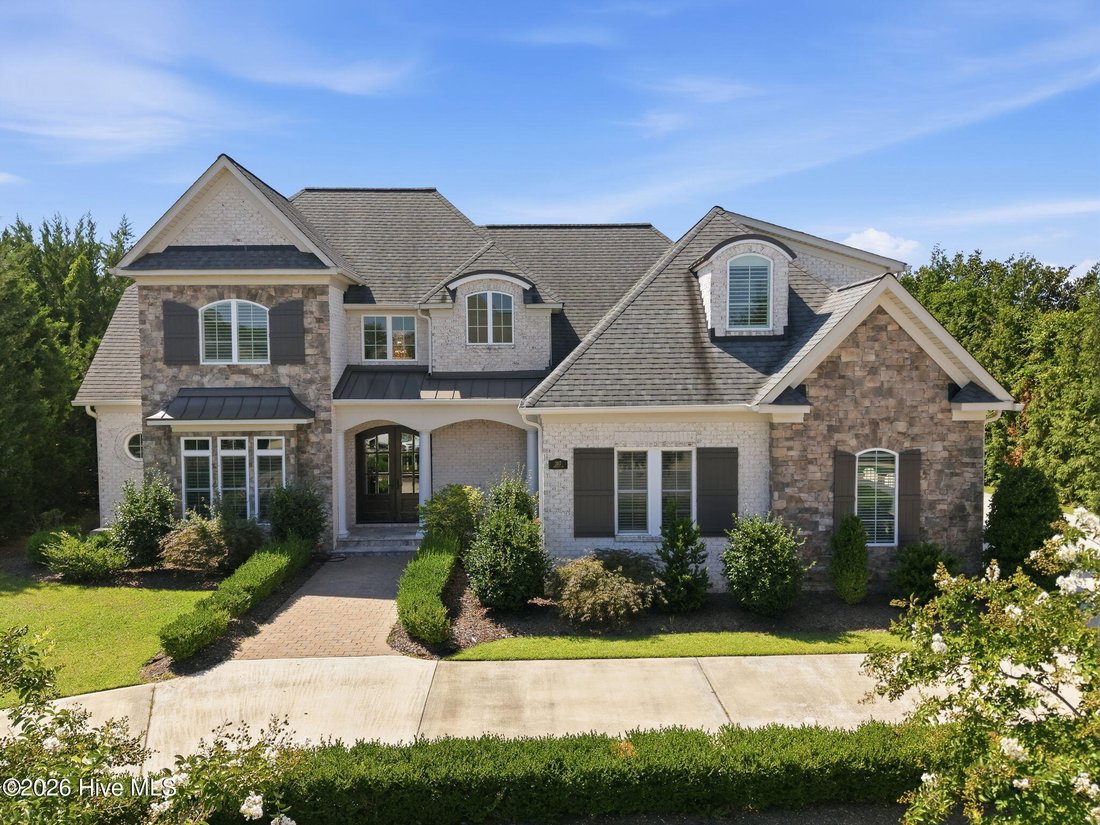
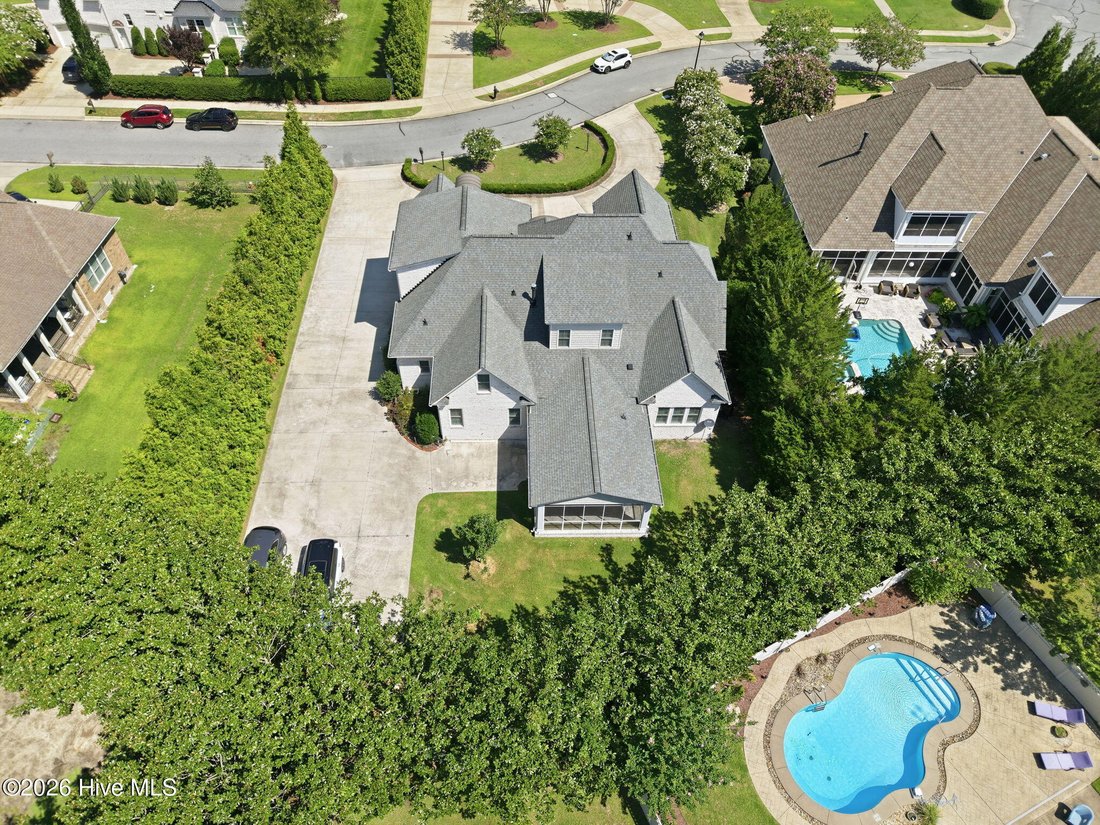
WOW! This custom, Cherry Construction, built home is a prime example of a Traditional-style home with prominent European and French Country design influences. This American region architectural style blends classical elegance with upscale rustic elements. The grand circular driveway with lovely landscaping leads to the impressive covered entrance through double arched doors, highlighted by a 2-sto
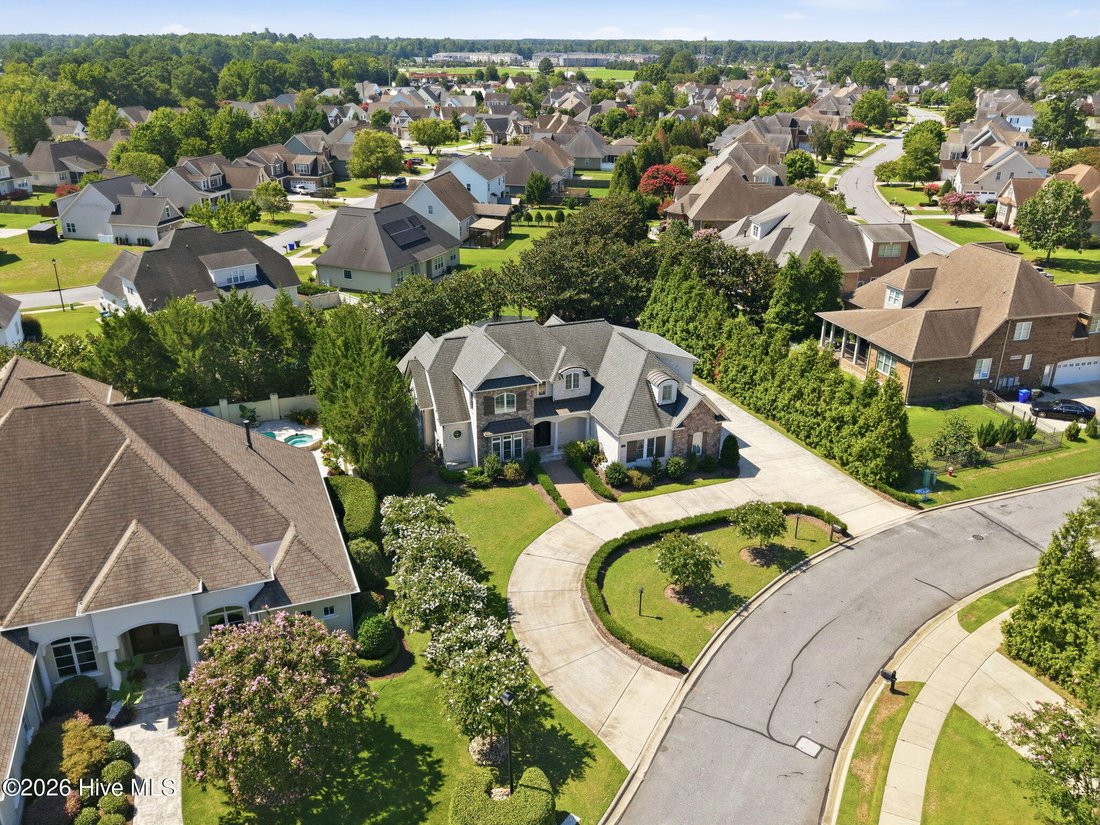
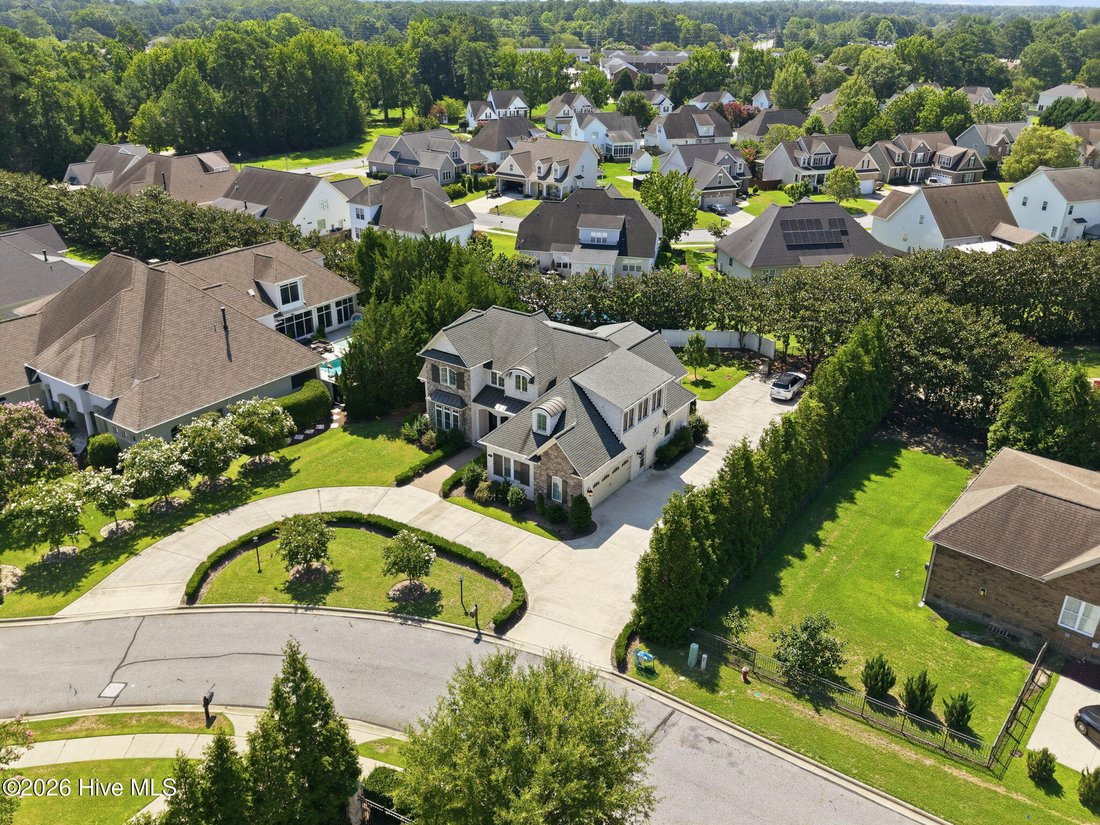
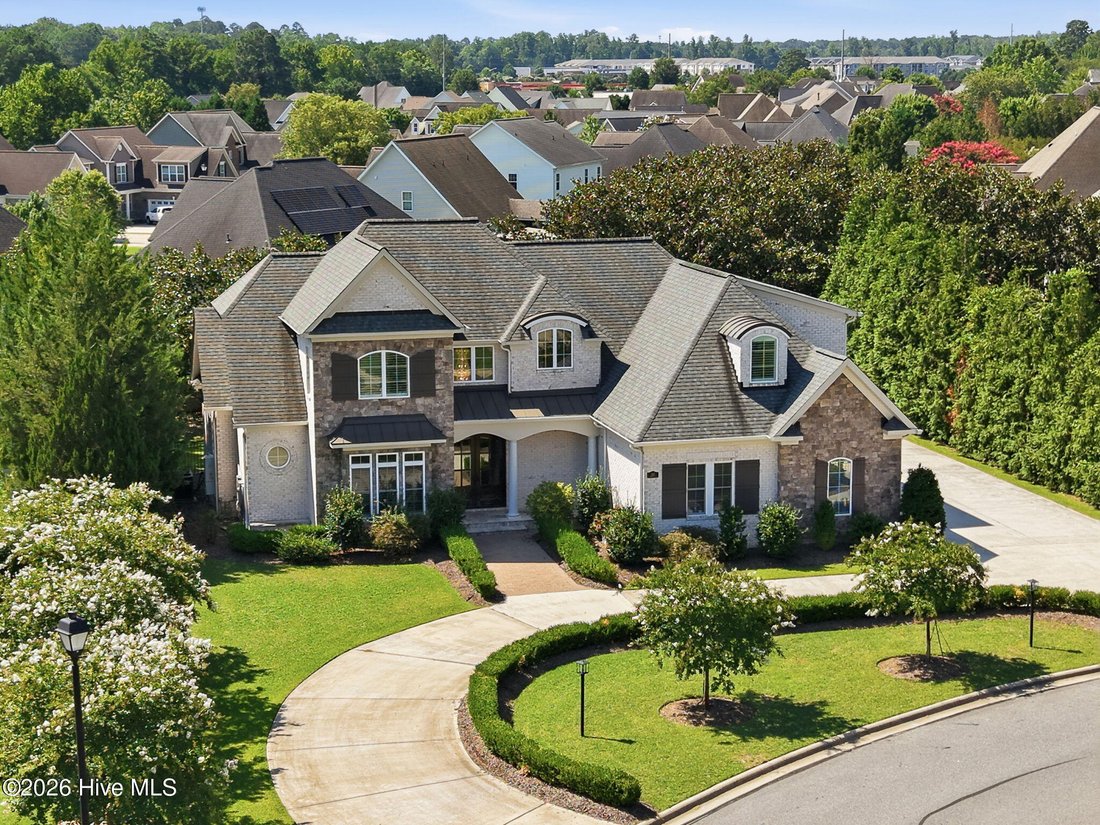
WOW! This custom, Cherry Construction, built home is a prime example of a Traditional-style home with prominent European and French Country design influences. This American region architectural style blends classical elegance with upscale rustic elements. The grand circular driveway with lovely landscaping leads to the impressive covered entrance through double arched doors, highlighted by a 2-story foyer, elegant chandelier, and sweeping staircase. The wood flooring wih herring bone pattern rounds out the beauty of the foyer (NO CARPET. 50-year warranty on the 1/2’’’’ thick, 7 1/2’’ wide plank flooring throughout). The residence showcases exceptional craftsmanship and attention to detail throughout. The thoughtfully designed floor plan includes an inviting living room with a grand, 7’x5’6’’ granite faced gas fireplace with deep hearth, formal dining room, and a home office/study. The gourmet kitchen is open to the living room and equipped with Bertazzoni appliances. The Bertazzoni family has always understood that the kitchen is at the heart of family life and includes: 36’’ drop-in gas cooktop with 5 brass burners and cast iron contour grates, stainless steel finish, and convenient wall-mounted pot filler faucet. The 36’’ stainless steel wall chimney hood has a sound rating of 2.5-8.0 Sones, 600 CFM Max Extraction Power. The 30’’ single electric convection wall oven features touch LED controls, soft-motion doors, styled in a fingerprint-resistant stainless steel finish, 4.1 cubic foot capacity, dual diagonal convection fans for even heat & full-width 8-pass broiler. the 24’’ fully integrated built-in dishwasher with a 16-place setting capacity, a quiet 45 dBA noise rating, concealed LD touch control panel, features 6 wash cycles, 5 options, 4 water sprayers, and a flexible top silverward drawer. Quartz tops grace all maple cabinets and the 8’2’’x4’3’’ counter height island with 6 drawers,chunky column legs, and seats 6-8. In addition to the main, kitchen, the home features a fully secondary kitchen (unheated area) with room for large prep table. Designed specifically for heavy, high-heat cooking, features commercial-grade ventilation, durable stainless steel, deep sink, electric stove and will keep strong aromas/smoke from the living areas. 5 total bedrooms include the expansive primary en-suite featuring a luxurious bathroom and generous walk-in closets with mounted dressers and additional main-level bedroom. The full bath next to the 2nd bedroom serves a dual purpose as a guest bathroom. Three second floor bedrooms are spacious and are served by 2 full baths; one has a tub/combo, the other a walk-in shower. The large bonus room rounds out the second floor and fills everyone’s needs. The XL rear screened porch is designed for entertaining and relaxing. Additional highlights include an oversized 2-car garage with storage, mud room off the garage, security system, lovely Plantation shutters on all windows facing the street, Plantation blinds on remaining windows, a laundry room you’ll be happy to visit on wash day, Conveniently located near shopping in all directions, dining, parks. Just minutes from East Carolina University and ECU Health, ECU Schools of Medicine and Dentistry.
-
Type de propriété
Maison
-
Année de construction
2020
-
Prix/pied²
$256
Caractéristiques
- Dressing
- Garage
- Cheminée
- Jardin
- Cuisine extérieure
- Cuisinière à gaz
- Comptoirs en pierre
- Laveuse sécheuse
- Bureau
Caractéristiques
Intérieur
- Haut plafond
- Bureau
- Cheminée
- Îlot de cuisine
- Cuisinière à gaz
- Laveuse sécheuse
- Bar
- Buanderie
- Comptoirs en pierre
- Dressing
Outdoor
Explorez le secteur
3117 Amhurst Lane, Winterville, NC 28590, Caroline du Nord, États-Unis
Voir sur Google Maps
Prix par sqft
Faible
Élevé
Inscrit il y a 5 ans
Vous vous êtes renseigné sur ce bien
L'agent vous contactera bientôt par
Publié par
1
Annonces
2022
Inscrit
Réserver une visite avec Elaine Anderson
Choisissez une date et si vous souhaitez une visite virtuelle ou en personne avec l’agent.
Date préférée
Type de visite

CENTURY 21 The Realty Group
211 E. Arlington Blvd., 27858, Greenville, North Carolina, United States
Voir le profil de l’agence
Dernière mise à jour
Août 12
Première mise en ligne
Août 9
Référence de l’annonce
C8D3F08C-FEFA-4124-80AD-8A5C0AED31A3
Propriétés similaires à proximité
Nouvelles annonces à Winterville
Explorez plus de biens à vendre
Winterville, NC, États-Unis Recherches populaires
- Propriétés avec Garage à Winterville, NC, États-Unis
- Propriétés avec Cheminée à Winterville, NC, États-Unis
- Propriétés avec Jardin à Winterville, NC, États-Unis
- Propriétés avec Bureau à Winterville, NC, États-Unis
- Propriétés avec Bar à Winterville, NC, États-Unis
- Propriétés avec Cuisine ouverte à Winterville, NC, États-Unis
- Vie privée propriétés à Winterville, NC, États-Unis
- Propriétés avec Cuisine extérieure à Winterville, NC, États-Unis
- Propriétés avec Piscine à Winterville, NC, États-Unis
- Rénové propriétés à Winterville, NC, États-Unis
- Propriétés avec Climatisation à Winterville, NC, États-Unis
- Propriétés avec Ascenseur à Winterville, NC, États-Unis
- Propriétés avec Jacuzzi à Winterville, NC, États-Unis
- Constructions neuves propriétés à Winterville, NC, États-Unis
- Propriétés avec Terrasse à Winterville, NC, États-Unis
Guides et histoires connexes
La confiance des plus grands courtiers du monde
Les agents des propriétés les plus exceptionnelles du monde publient sur JamesEdition.
- Des annonces de Sotheby's, Christie's, BARNES et Engel & Völkers
- Chaque annonce est vérifiée avant sa mise en ligne
- Contactez directement des agents vérifiés
En continuant, vous acceptez nos Conditions et notre Politique de confidentialité.
brokerages we
partnered with
partnered with